Leave a Message

Thank you for your message. We will be in touch with you shortly.

Explore Our Properties
16355 Y Street
16355 Y Street
16355 Y Street
16355 Y Street
16355 Y Street
16355 Y Street
16355 Y Street
16355 Y Street
16355 Y Street
16355 Y Street
16355 Y Street
16355 Y Street
16355 Y Street
16355 Y Street
16355 Y Street
16355 Y Street
16355 Y Street
16355 Y Street
16355 Y Street
16355 Y Street
16355 Y Street
16355 Y Street
16355 Y Street
16355 Y Street
16355 Y Street
16355 Y Street
16355 Y Street
16355 Y Street
16355 Y Street
16355 Y Street
16355 Y Street
16355 Y Street
16355 Y Street
VIEW PHOTOS
Courtesy of Better Homes and Gardens R.E.
$470,000

16355 Y Street

5 Beds 4 Baths 3,121 Sq.Ft. 0.26 Acres

Description

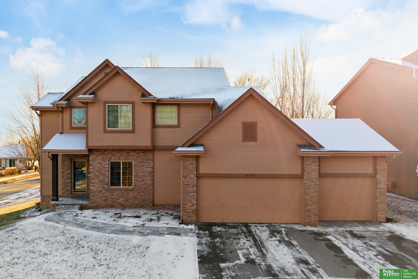
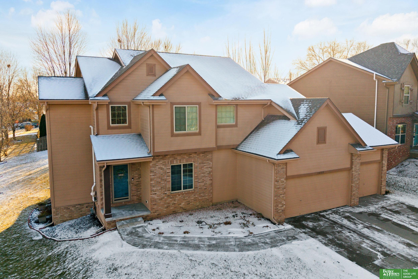
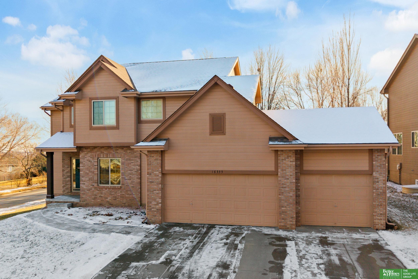
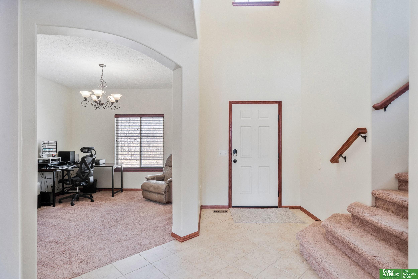
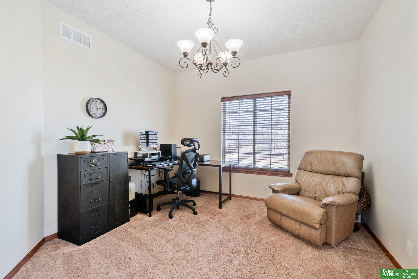
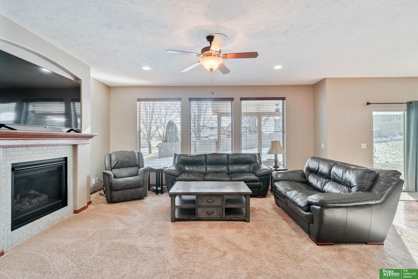
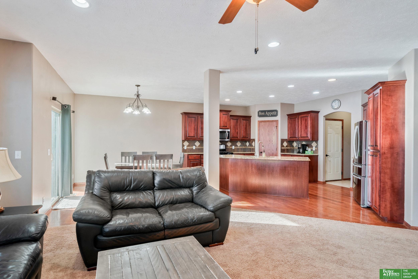
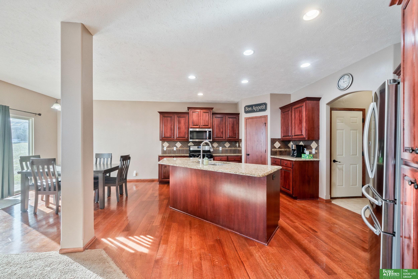
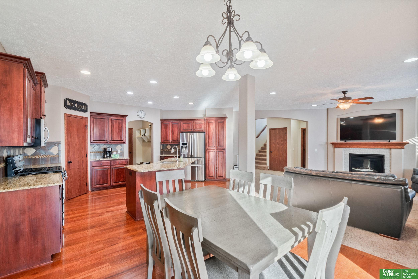
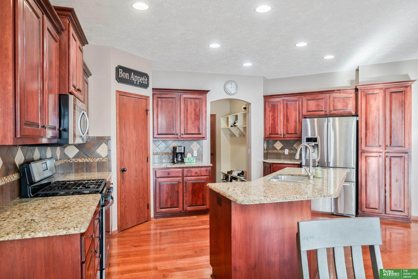
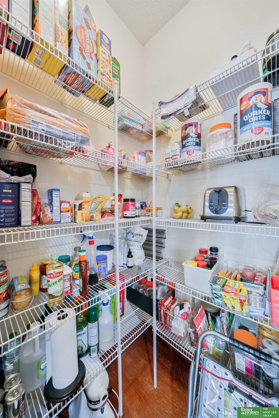
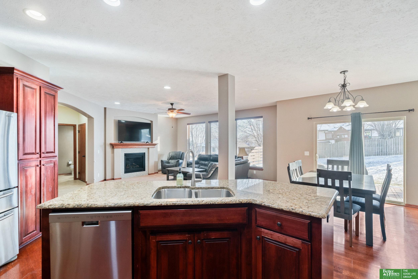
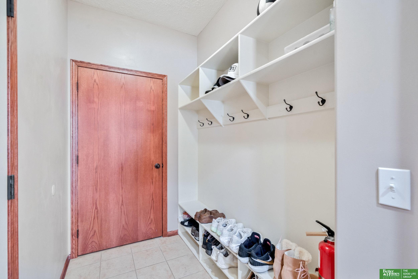
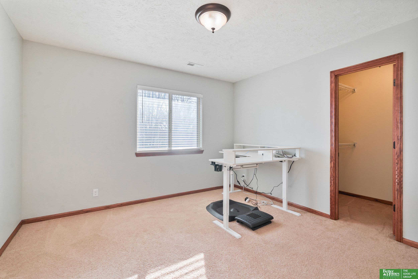
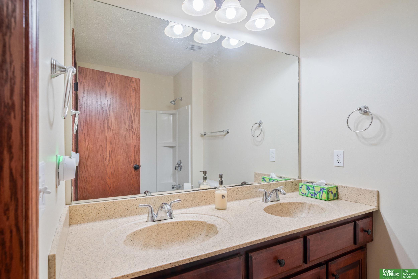
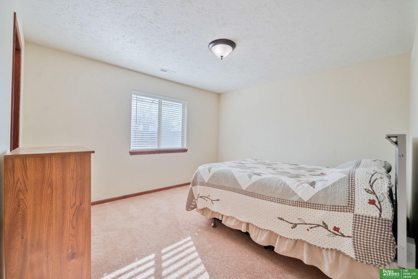
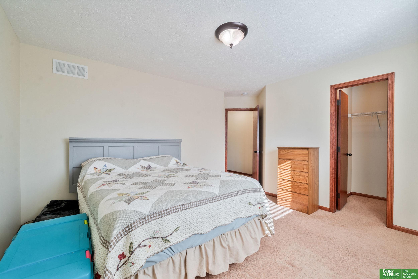
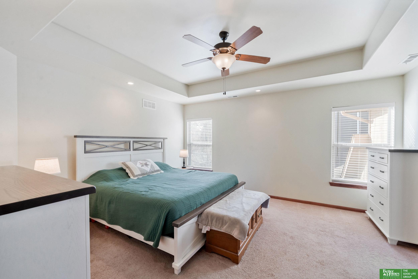
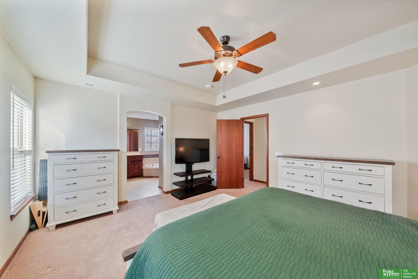
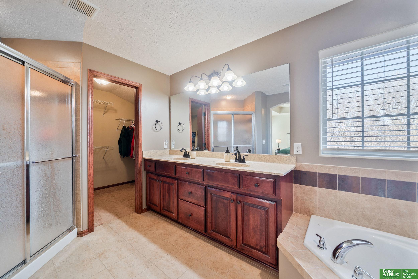
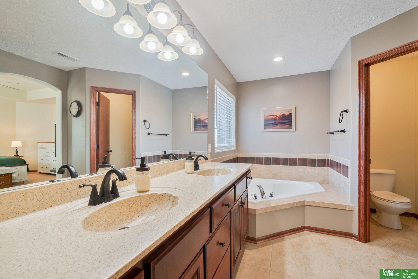
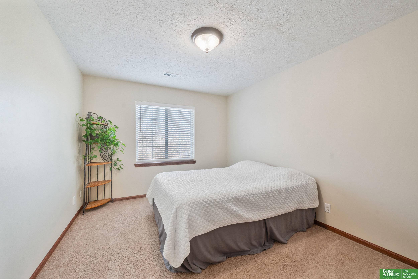
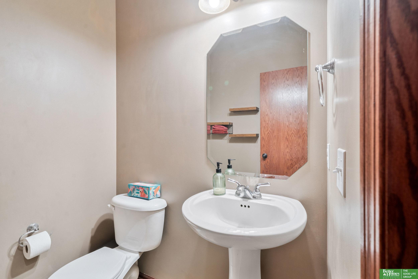
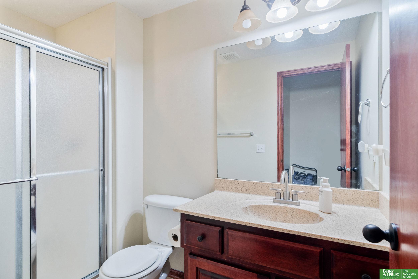
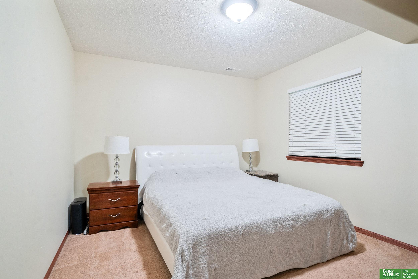
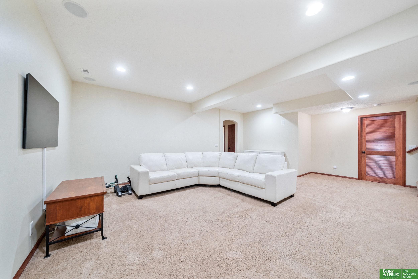
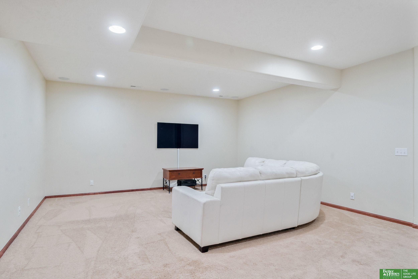
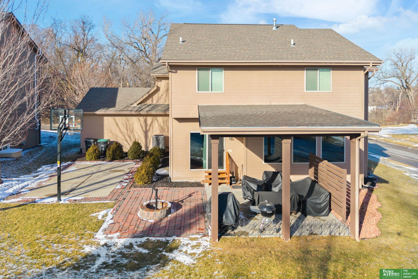
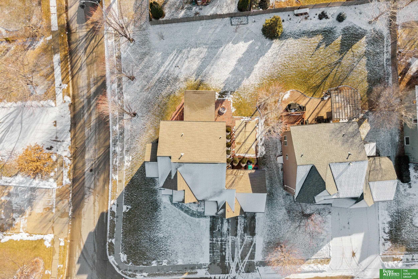
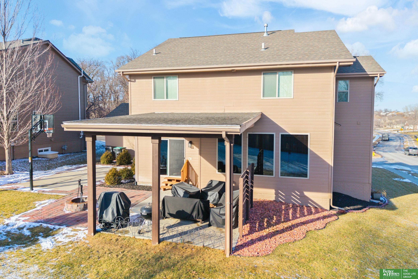
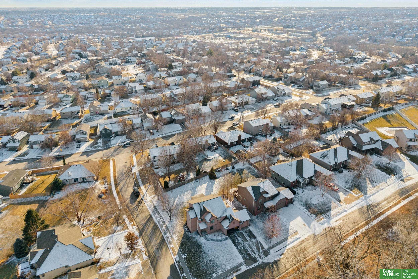
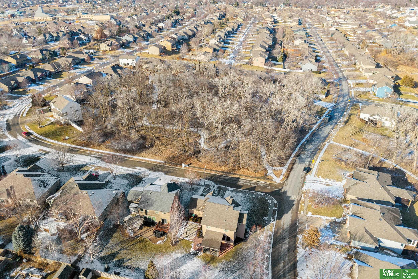
OPEN HOUSE 1/31 from 1-3 and 2/1 noon-2 pm. Featuring 5 good-sized bedrooms, 4 w/walk-in closets, this well maintained 2 Story Millard School District is move in ready! The main level great room, w/ direct vent fireplace, is open to the informal dining & kitchen, featuring granite countertops, SS appliances, pantry & a center island w/ bar style seating. Optional formal dining could also work as an office/library. Lower-level family room includes big screen TV w/surround sound. New HVAC installed September 2025. All appliances, including washer & dryer. This corner lot, close to walking trails, features a beautiful backyard, covered patio space & a fantastic brick lined basketball court. The front entry faces the beautifully wooded Quail Hollow Park, just a few steps from walking trails. Located just 6 minutes, by car, to Zorinski Lake & Recreation Area. Finally, a NEW John Deere Tractor w/ a total of 80 hours & Outdoor Patio Set is for sale, outside the purchase price of the home.

Share Property

Location

16355 Y Street, Omaha, NE 68135

Status

Sold

Date Sold

March 3, 2026
Phil "Phillip" Teggart

Phil "Phillip" Teggart

TITLE

REALTOR®

Laura Osborn

Laura Osborn

TITLE

REALTOR®

Property Amenities

Interior
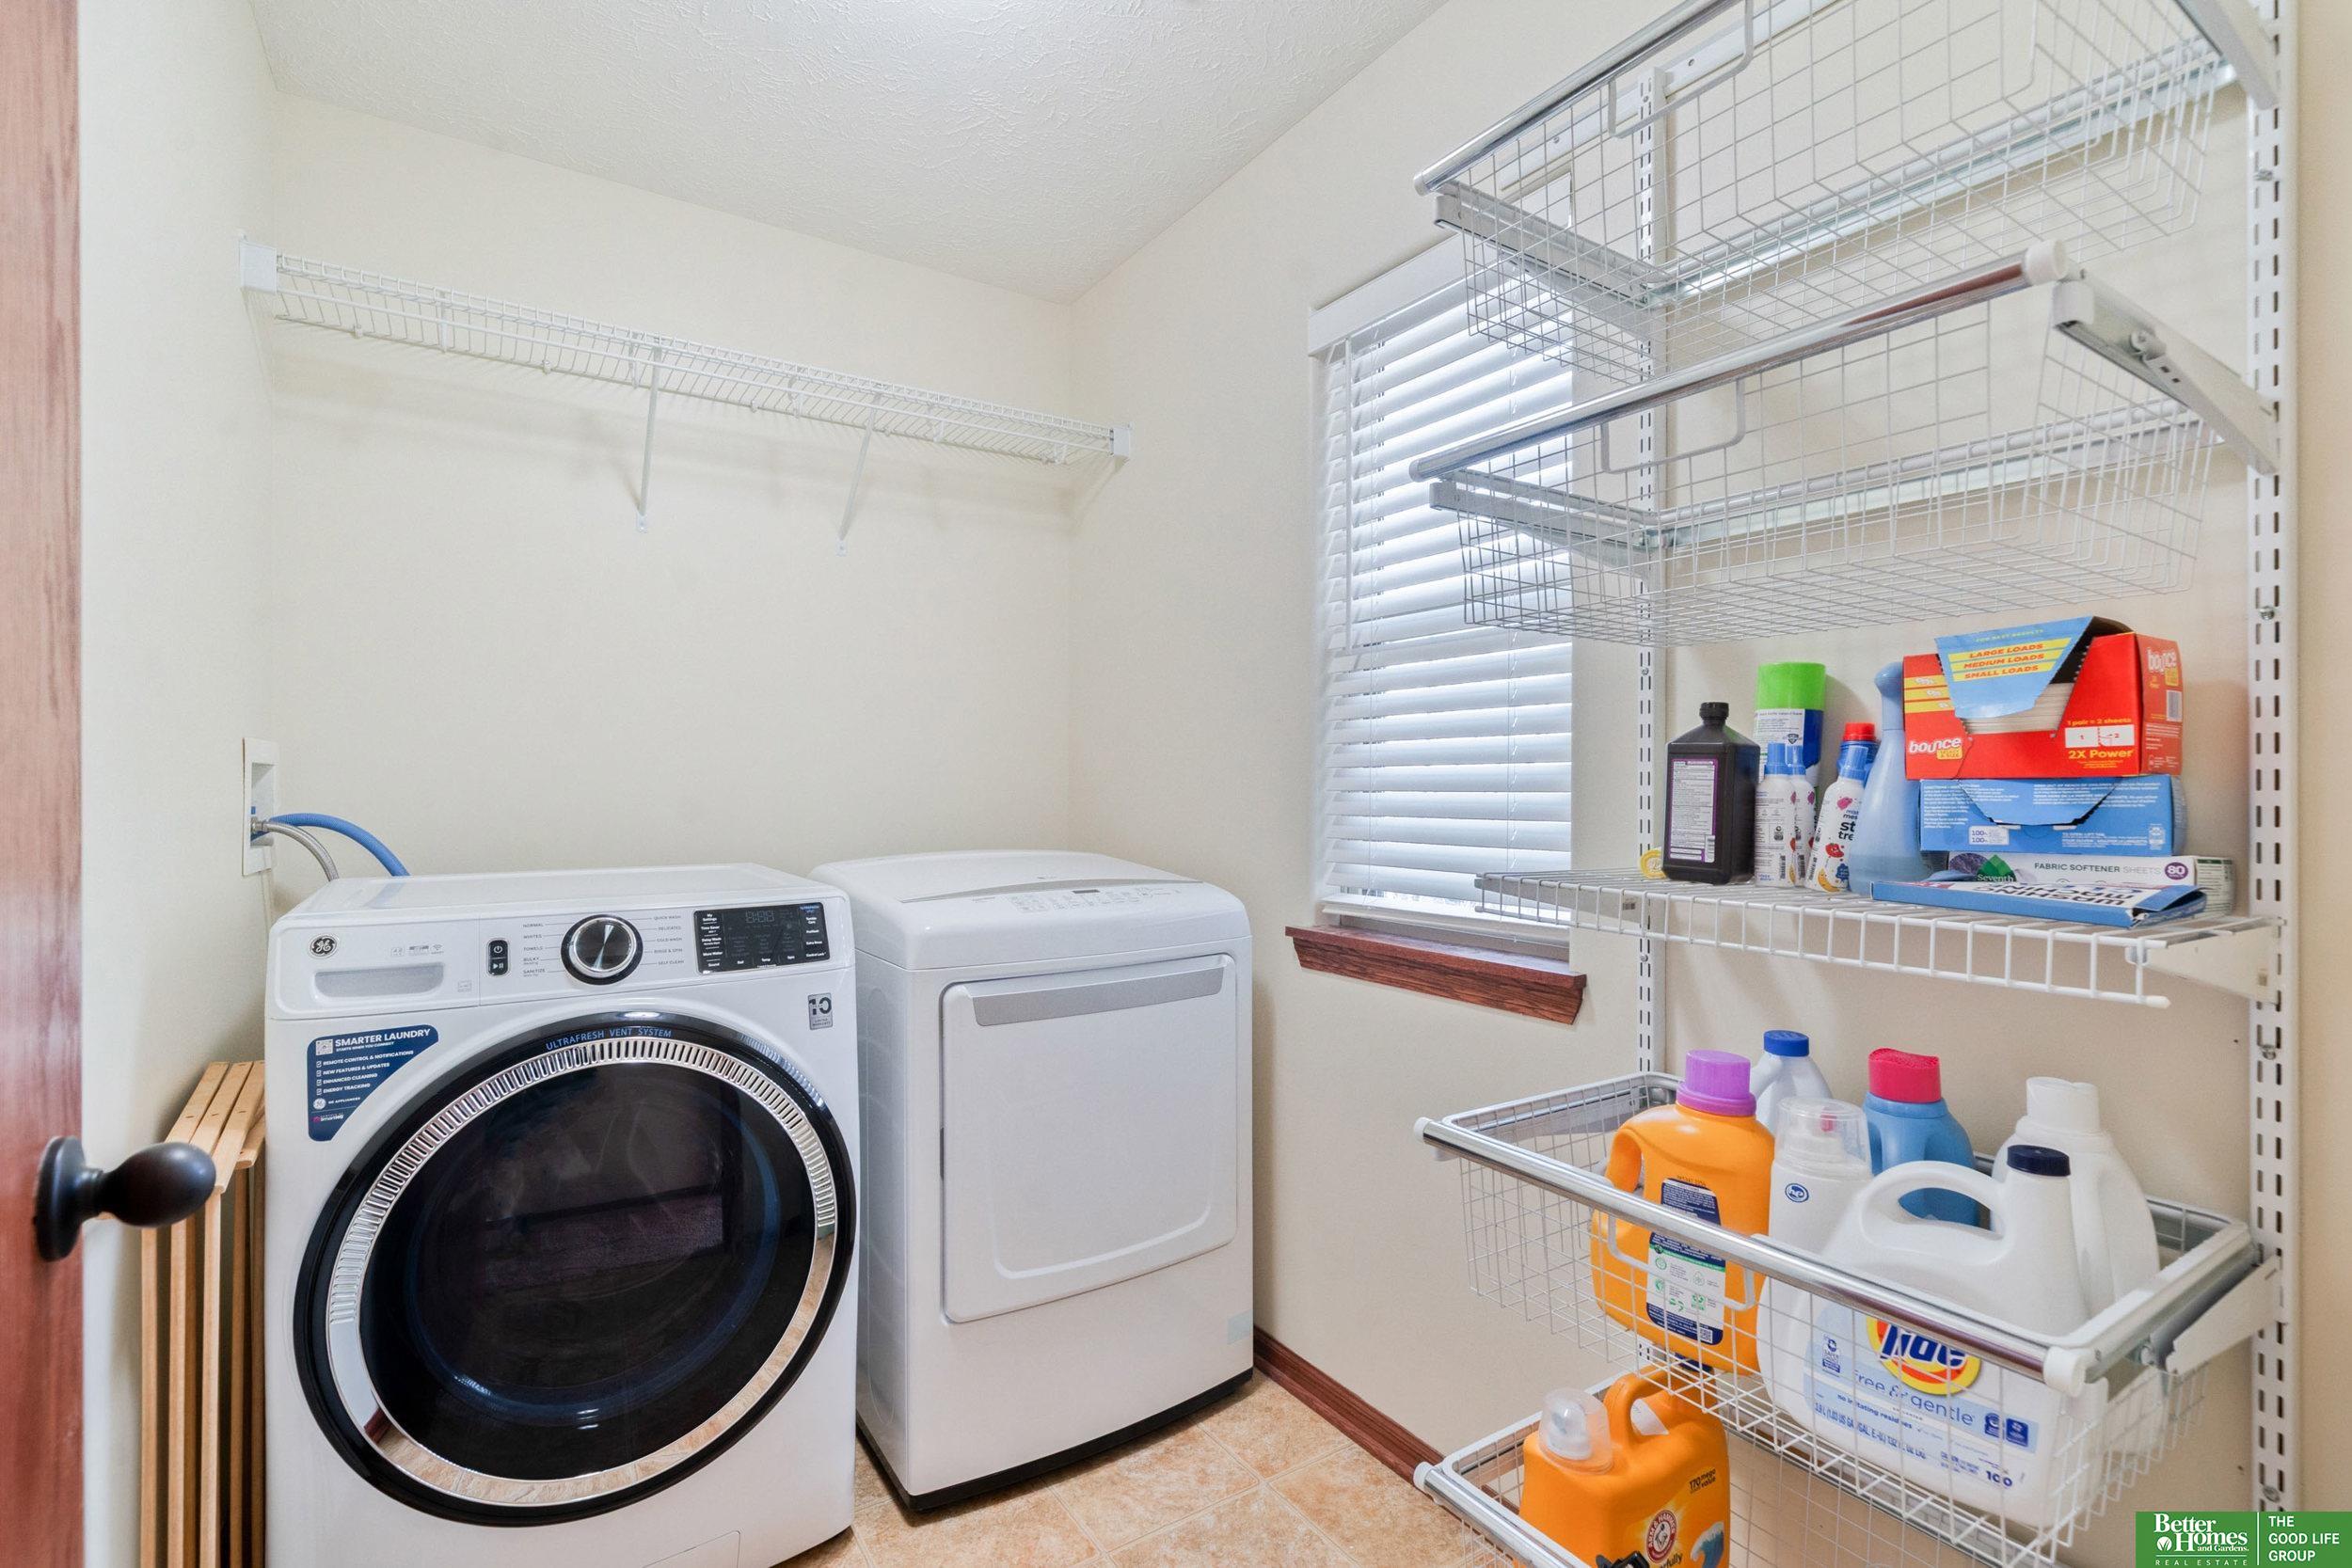
Laundry room Ceramic Tile Floor
Fireplace Direct-Vent Gas Fire
Appliances Range, Refrigerator, Washer, Dishwasher, Dryer, Disposal, Microwave
Flooring Vinyl, Carpet, Luxury Vinyl, Plank
Total Bedrooms: 5
Full Bathrooms: 4
Area & Lot
Total area 3,121 Sq.Ft.
Lot Area 0.26 Acres
Living area 3,121 Sq.Ft.
MLS® ID 22602940
Year Built 2012
School District Millard
High School Millard West
Middle School Russell
Elementary School Ackerman
Type Residential
Status Sold
Exterior
Stories 2
Air conditioning Central Air
Heat type Natural Gas, Forced Air
Water Source Public
Garage Space 3.0
Sewer Public Sewer
Other Exterior Features Sprinkler System
Parking Attached
Lot Features Over 1/4 up to 1/2 Acre, Corner Lot, Subdivided, Public Sidewalk, Level, Paved
Roof Composition
Finance
Sales Price $470,000
HOA Fees $100 yearly
Real Estate Tax $7,565 yearly

Experience the difference

When your real estate journey is guided by professionals who hold themselves to an exceptional standard, you gain more than representation — you gain a trusted advisor dedicated to your vision at every step.