Leave a Message

Thank you for your message. We will be in touch with you shortly.

Explore Our Properties
16359 Weir Street
16359 Weir Street
16359 Weir Street
16359 Weir Street
16359 Weir Street
16359 Weir Street
16359 Weir Street
16359 Weir Street
16359 Weir Street
16359 Weir Street
16359 Weir Street
16359 Weir Street
16359 Weir Street
16359 Weir Street
16359 Weir Street
16359 Weir Street
16359 Weir Street
16359 Weir Street
16359 Weir Street
16359 Weir Street
16359 Weir Street
16359 Weir Street
16359 Weir Street
16359 Weir Street
16359 Weir Street
16359 Weir Street
16359 Weir Street
16359 Weir Street
16359 Weir Street
16359 Weir Street
16359 Weir Street
16359 Weir Street
16359 Weir Street
16359 Weir Street
16359 Weir Street
VIEW PHOTOS
Courtesy of Better Homes and Gardens R.E.
$310,000

16359 Weir Street

3 Beds 2 Baths 1,552 Sq.Ft. 7,560 Sq.Ft.

Description

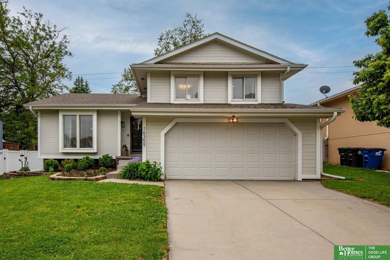
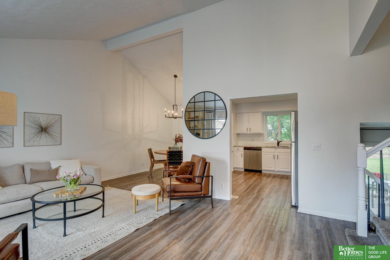
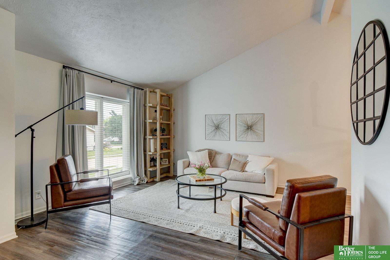
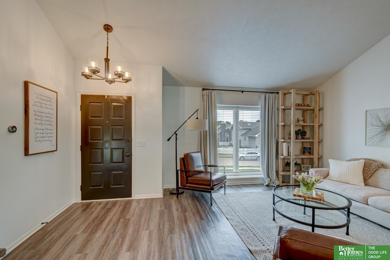
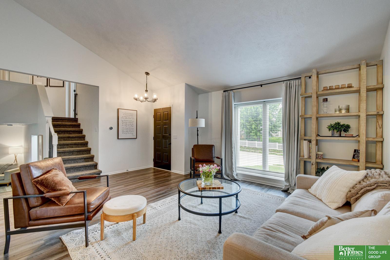
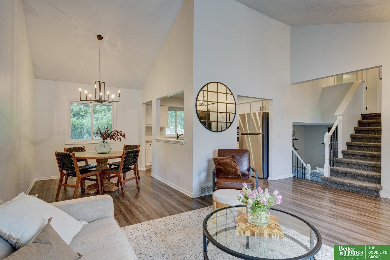
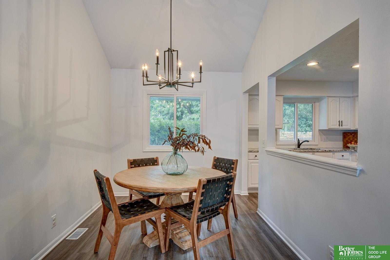
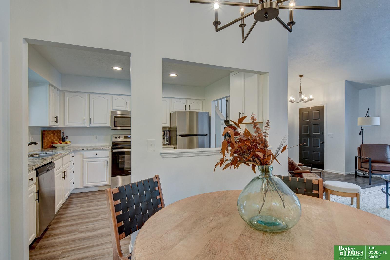
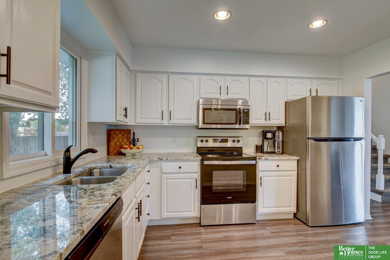
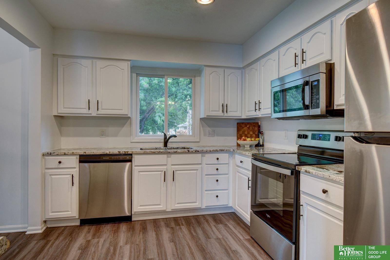
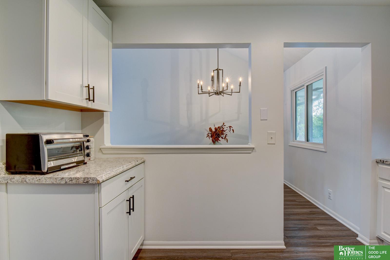
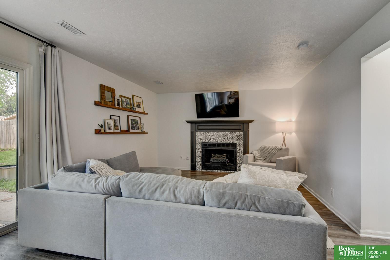
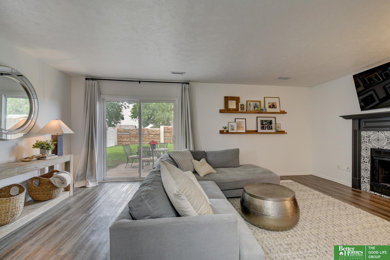
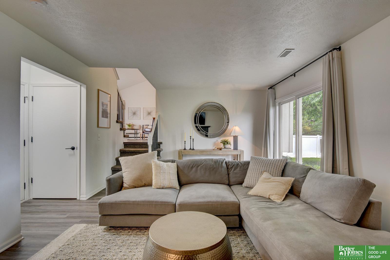
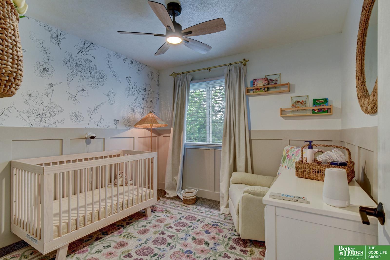
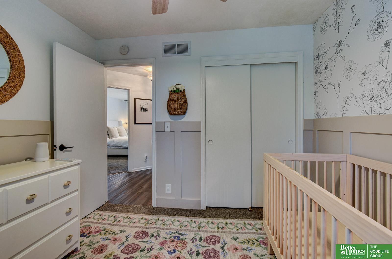
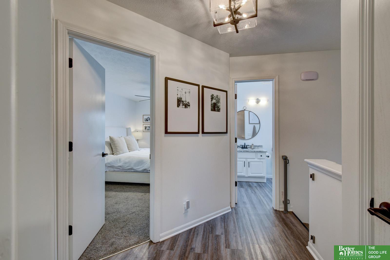
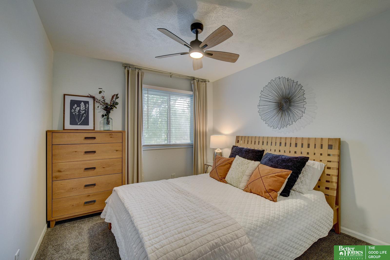
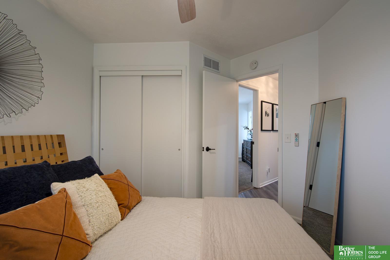
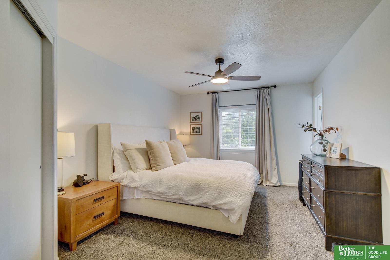
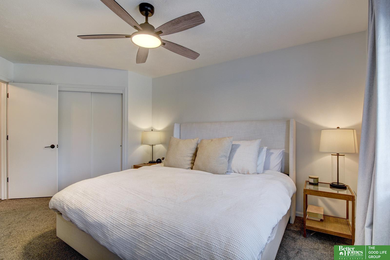
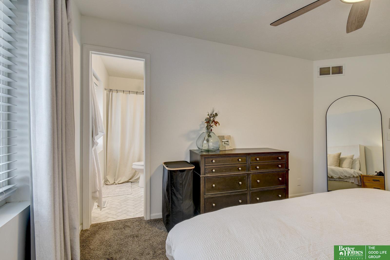
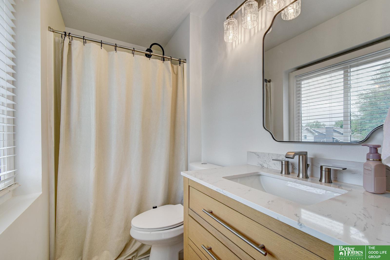
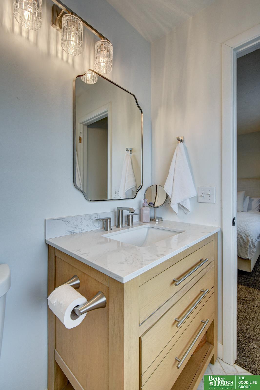
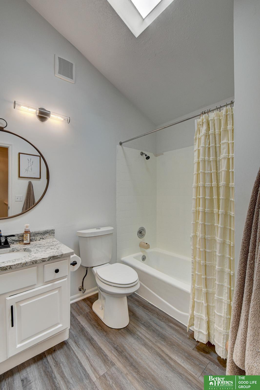
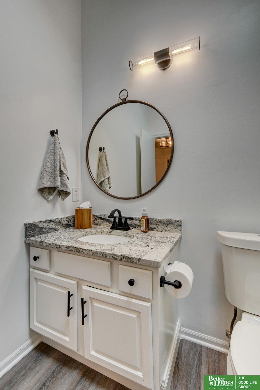
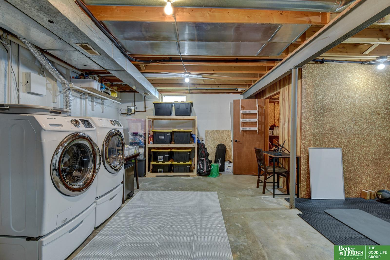
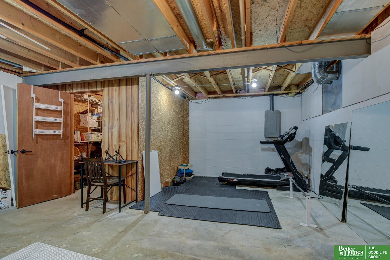
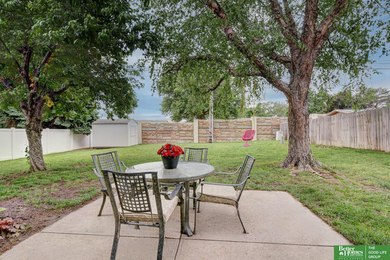
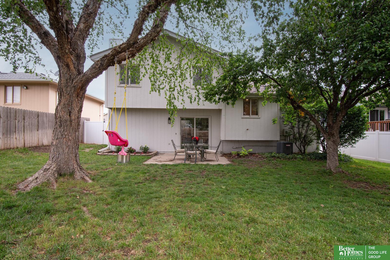
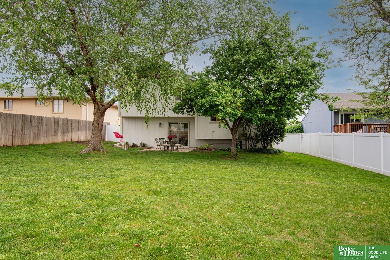
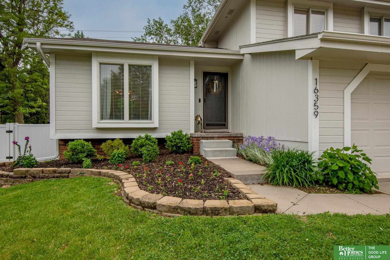
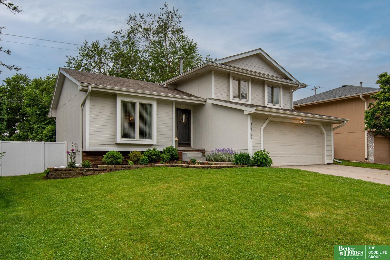
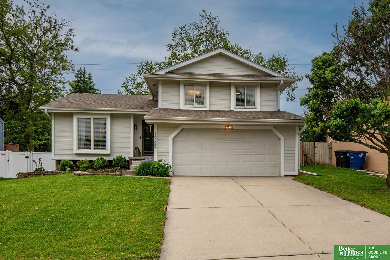
Remodeled and easy to enjoy, this home offers the kind of flexible spaces that make everyday living feel simple. The open main level brings the living, dining, and kitchen together with new flooring, fresh paint, granite countertops, updated appliances, and a great coffee bar area with added upper and lower cabinetry. The lower family room adds a second gathering area with a cozy fireplace, plus direct access to private and peaceful fenced backyard and patio for grilling, play, pets, or relaxing outside. Upstairs, a spacious landing connects three bedrooms, including a comfortable primary suite with remodeled bath featuring a new floor and vanity. Charming nursery with wallpaper and trim detail. The unfinished lower level provides laundry, storage, and future finish potential. Newer furnace, AC, and water heater. Just half a mile through neighborhood streets to the Lake Zorinsky trailhead and less than a mile to Ackerman Elementary.

Share Property

Location

16359 Weir Street, Omaha, NE 68135

Status

Sold

Date Sold

July 1, 2026
Benjamin Smail

Benjamin Smail

TITLE

REALTOR®

Property Amenities

Interior
Fireplace Family Room
Appliances Range, Refrigerator, Washer, Dishwasher, Dryer, Disposal
Total Bedrooms: 3
Three-Quarter Bathrooms: 1
Full Bathrooms: 1
Area & Lot
Total area 1,552 Sq.Ft.
Lot Area 7,560 Sq.Ft.
Living area 1,552 Sq.Ft.
MLS® ID 22614247
Year Built 1992
School District Millard
High School Millard West
Middle School Russell
Elementary School Ackerman
Type Residential
Status Sold
Exterior
Stories 3
Air conditioning Central Air
Heat type Natural Gas, Forced Air
Water Source Public
Garage Space 2.0
Sewer Public Sewer
Other Exterior Features Sprinkler System
Parking Attached
Lot Features Up to 1/4 Acre, Subdivided
Roof Composition
Finance
Sales Price $310,000
Real Estate Tax $4,755 yearly

360 Virtual Tour

Take a tour of this property

Experience the difference

When your real estate journey is guided by professionals who hold themselves to an exceptional standard, you gain more than representation — you gain a trusted advisor dedicated to your vision at every step.