Leave a Message

Thank you for your message. We will be in touch with you shortly.

Explore Our Properties
16604 Ames Avenue
16604 Ames Avenue
16604 Ames Avenue
16604 Ames Avenue
16604 Ames Avenue
16604 Ames Avenue
16604 Ames Avenue
16604 Ames Avenue
16604 Ames Avenue
16604 Ames Avenue
16604 Ames Avenue
16604 Ames Avenue
16604 Ames Avenue
16604 Ames Avenue
16604 Ames Avenue
16604 Ames Avenue
16604 Ames Avenue
16604 Ames Avenue
16604 Ames Avenue
16604 Ames Avenue
16604 Ames Avenue
16604 Ames Avenue
16604 Ames Avenue
16604 Ames Avenue
16604 Ames Avenue
16604 Ames Avenue
16604 Ames Avenue
16604 Ames Avenue
16604 Ames Avenue
16604 Ames Avenue
16604 Ames Avenue
16604 Ames Avenue
16604 Ames Avenue
16604 Ames Avenue
16604 Ames Avenue
VIEW PHOTOS
Courtesy of Better Homes and Gardens R.E.
$316,800

16604 Ames Avenue

3 Beds 3 Baths 1,860 Sq.Ft. 9,583.2 Sq.Ft.

Description

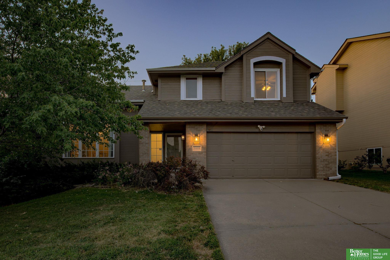
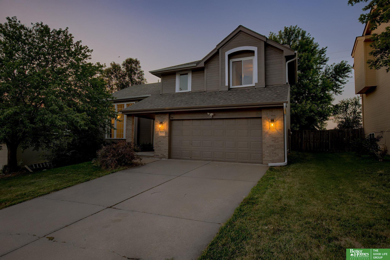
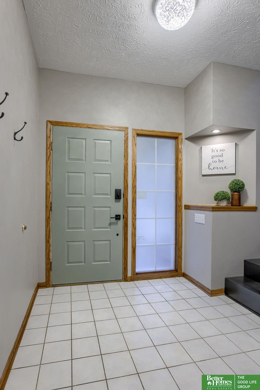
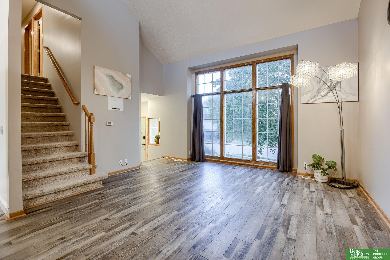
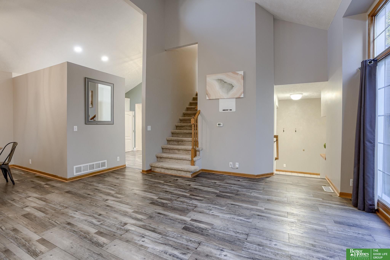
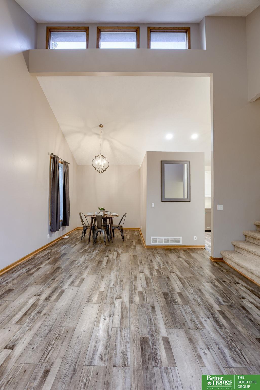
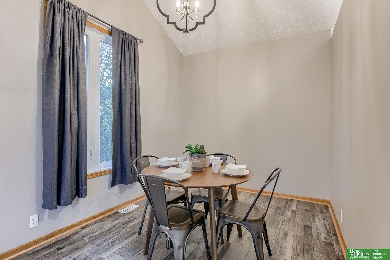
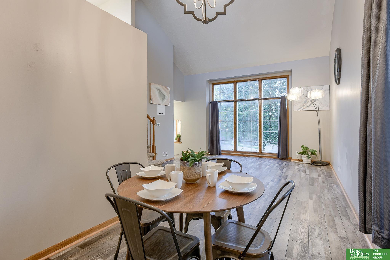
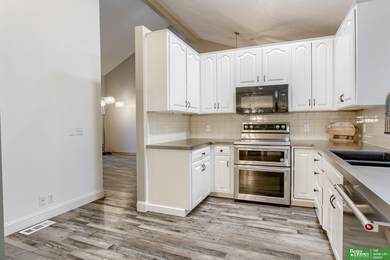
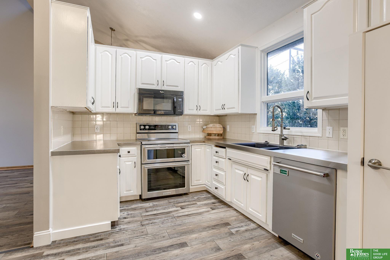
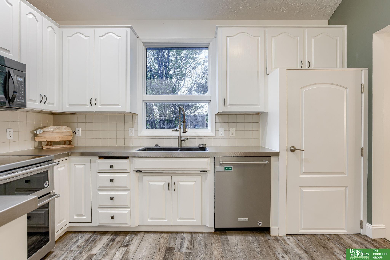
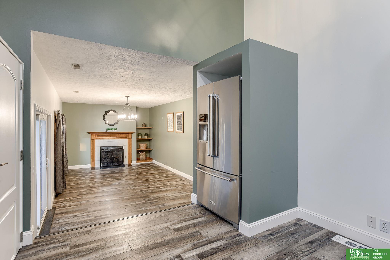
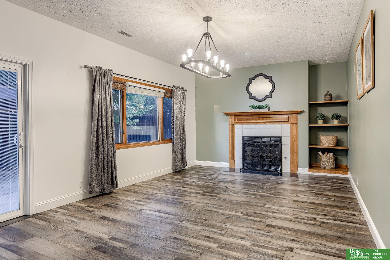
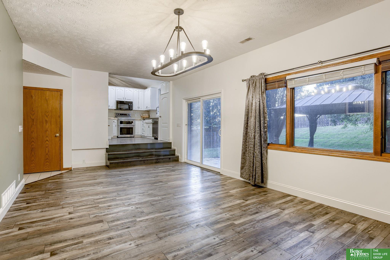
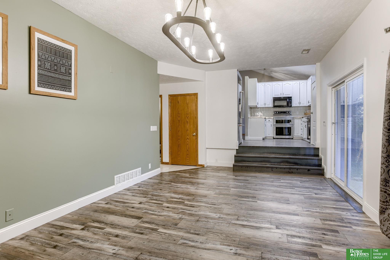
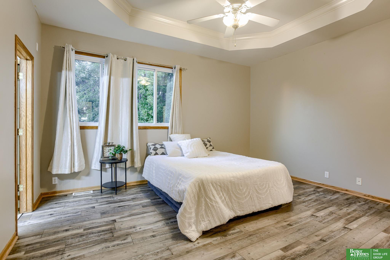
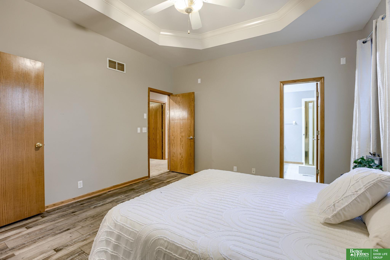
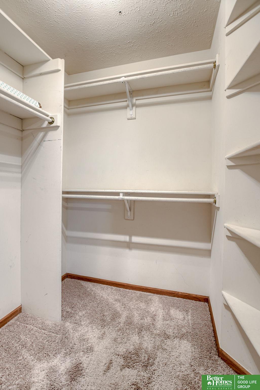
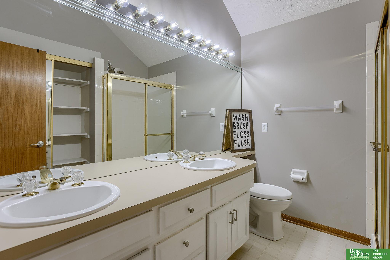
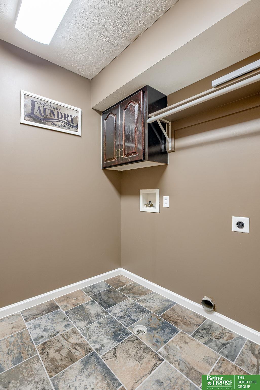
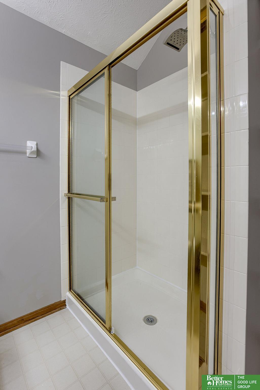
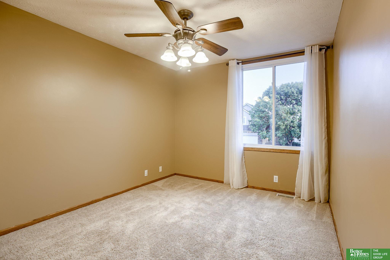
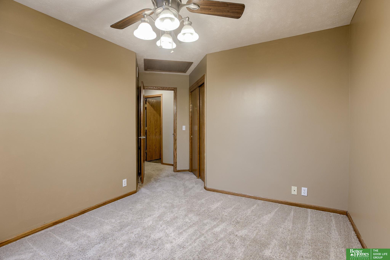
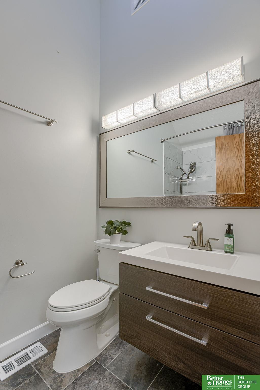
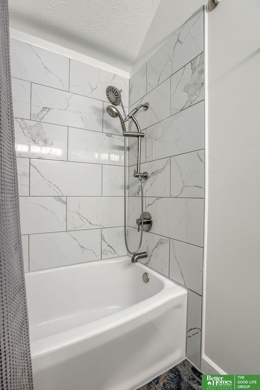
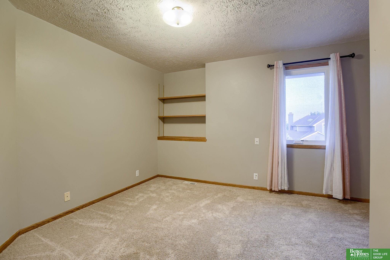
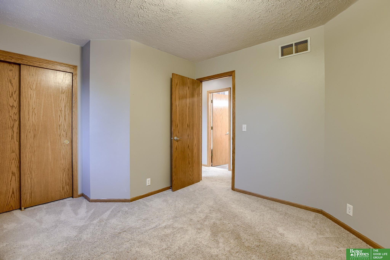
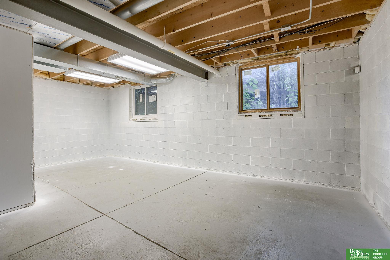
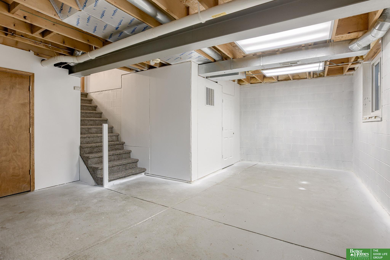
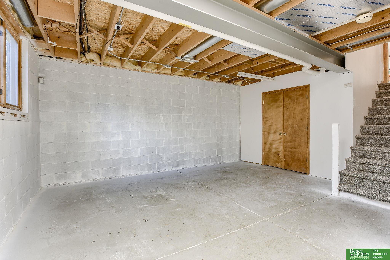
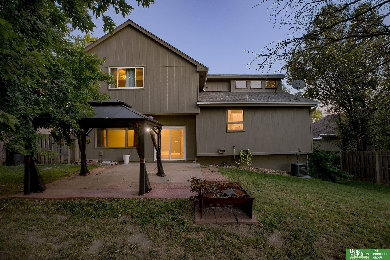
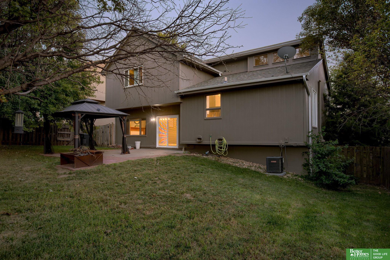
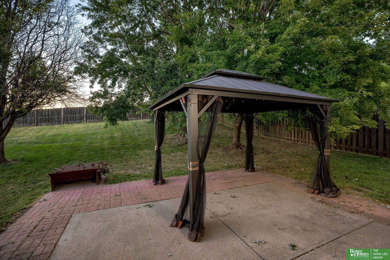
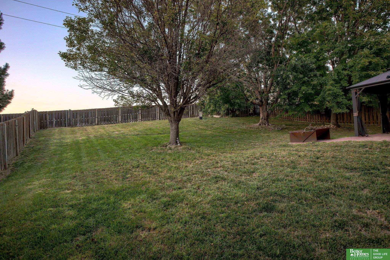
Beautiful Elk Creek Crossing trilevel is ready for you to make it home! Walk in to two separate livingrooms right on the main floor with gorgeous LVP flooring. Oversized windows throughout give this home ample natural lighting to really show off your space! Oversized kitchen offers plenty of extra storage space and an XL fridge, all appliances stay! Custom handmade Steel countertops add the perfect touch to this updated kitchen. XL living room with fireplace is the perfect space for relaxing which flows out onto your backpatio with included gazebo and custom made firepit. This is the perfect backyard for entertaining this fall! Upstairs, Primary bedroom is complete with LVP flooring, tray ceiling, primary bath, and walk in closet! Two more XL bedrooms with oversized closets, main bath, and laundry room complete the 2nd floor! Basement is ready to finish for even more living space, or use it as an unfinished rec room!NEW roof, gutters, skylight 2024. Newer HVAC & WH. Vinyl Windows. AMA

Share Property

Location

16604 Ames Avenue, Omaha, NE 68116

Status

Sold

Date Sold

October 1, 2024
Hannah Maris

Hannah Maris

TITLE

REALTOR®

Property Amenities

Interior
Fireplace Gas Log Lighter
Appliances Range - Cooktop Oven, Refrigerator, Dishwasher, Disposal, Microwave
Flooring Carpet, Luxury Vinyl Plank
Total Bedrooms: 3
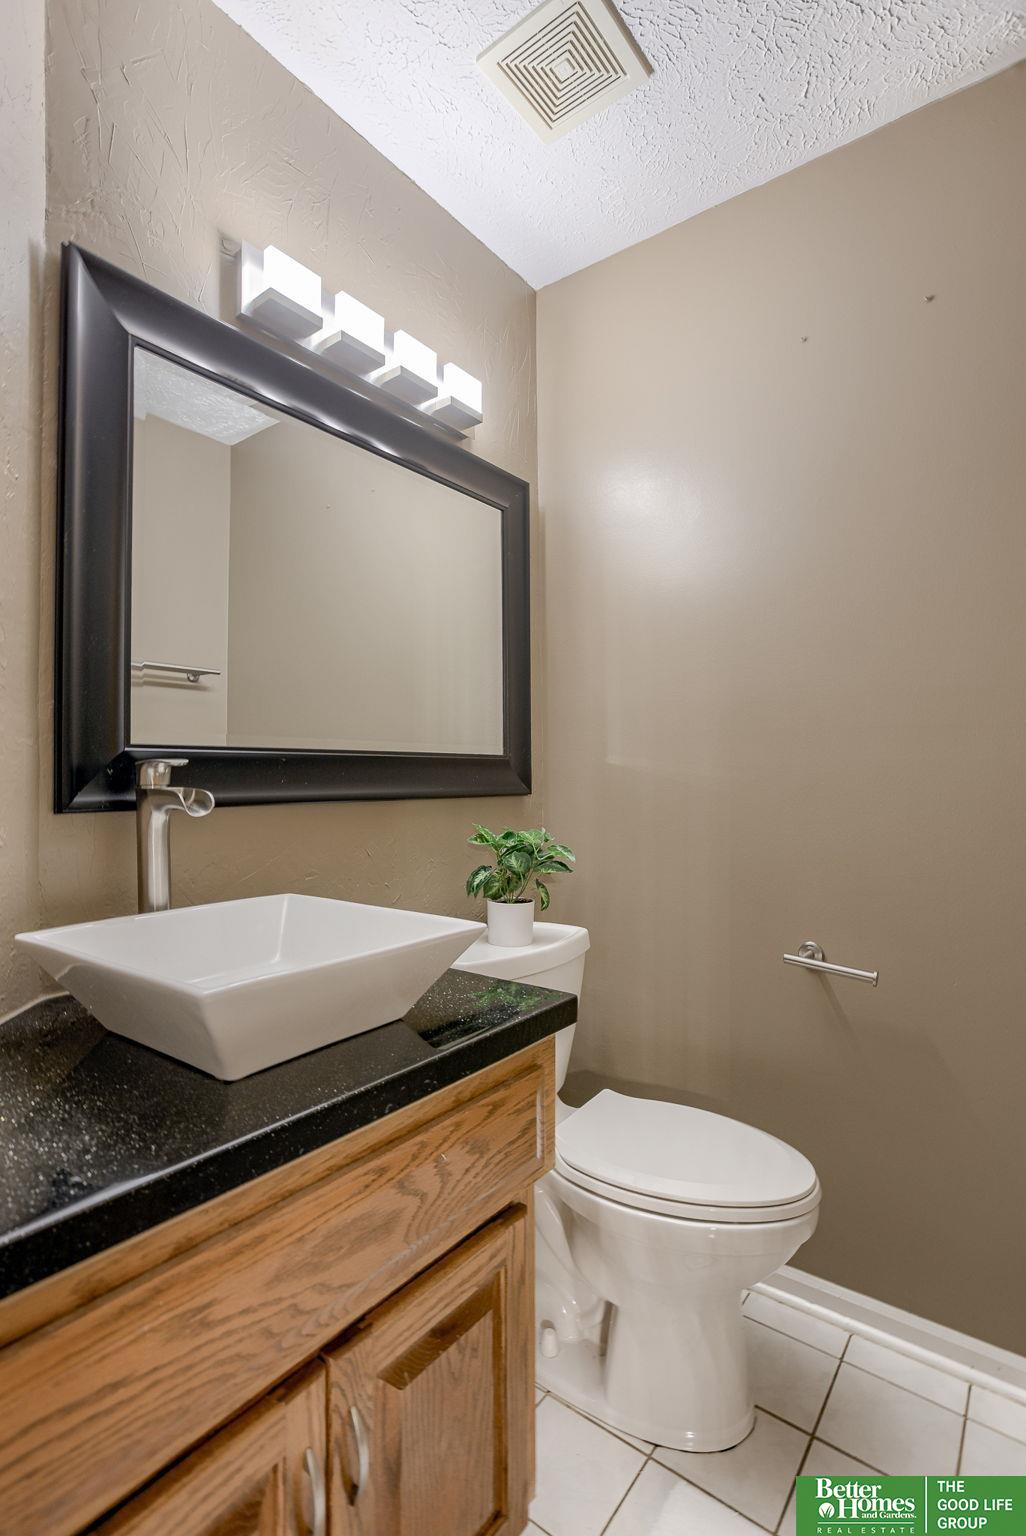
Half Bathrooms: 1
Three-Quarter Bathrooms: 1
Full Bathrooms: 1
Other Interior Features Garage Floor Drain
Area & Lot
Total area 1,860 Sq.Ft.
Lot Area 9,583.2 Sq.Ft.
Living area 1,860 Sq.Ft.
MLS® ID 22420252
Year Built 1998
School District Omaha
High School Burke
Middle School Buffett
Elementary School Standing Bear
Type Residential
Status Sold
Exterior
Stories 3
Air conditioning Central Air
Heat type Gas, Forced Air
Water Source Public
Garage Space 2.0
Sewer Public Sewer
Other Exterior Features Lighting
Parking Attached
Lot Features Up to 1/4 Acre, City Lot, Subdivided
Roof Composition
Utilities Electricity Available, Natural Gas Available, Water Available, Sewer Available, Phone Available
Finance
Sales Price $316,800
HOA Fees $60 yearly
Real Estate Tax $5,429 yearly

Experience the difference

When your real estate journey is guided by professionals who hold themselves to an exceptional standard, you gain more than representation — you gain a trusted advisor dedicated to your vision at every step.
