Leave a Message

Thank you for your message. We will be in touch with you shortly.

Explore Our Properties
16806 M Circle
16806 M Circle
16806 M Circle
16806 M Circle
16806 M Circle
16806 M Circle
16806 M Circle
16806 M Circle
16806 M Circle
16806 M Circle
16806 M Circle
16806 M Circle
16806 M Circle
16806 M Circle
16806 M Circle
16806 M Circle
16806 M Circle
16806 M Circle
16806 M Circle
16806 M Circle
16806 M Circle
16806 M Circle
16806 M Circle
16806 M Circle
16806 M Circle
16806 M Circle
16806 M Circle
16806 M Circle
16806 M Circle
16806 M Circle
16806 M Circle
16806 M Circle
16806 M Circle
16806 M Circle
16806 M Circle
16806 M Circle
16806 M Circle
16806 M Circle
16806 M Circle
16806 M Circle
16806 M Circle
16806 M Circle
VIEW PHOTOS
Courtesy of Better Homes and Gardens R.E.
$400,000

16806 M Circle

4 Beds 3 Baths 2,312 Sq.Ft. 10,332 Sq.Ft.

Description

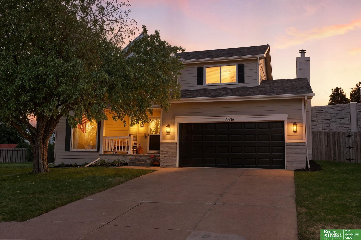
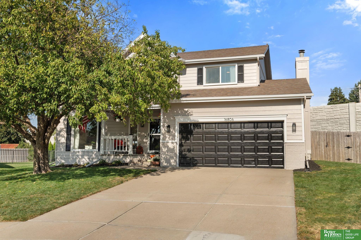
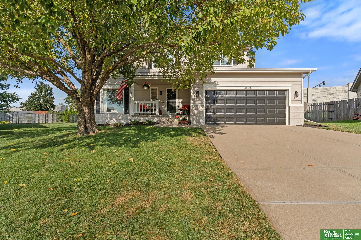
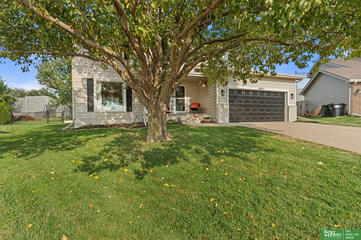
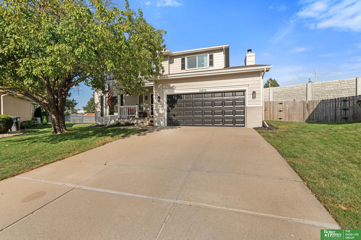
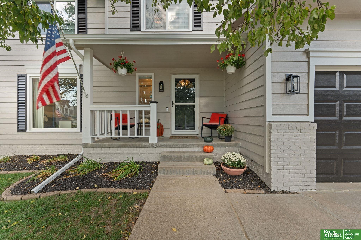
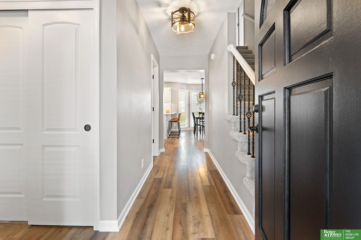
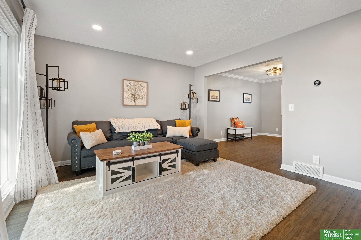
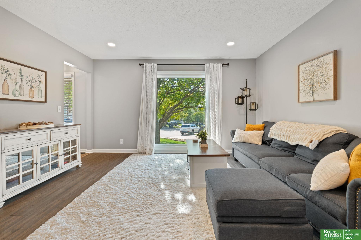
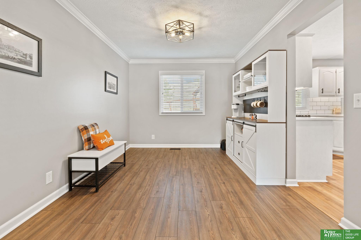
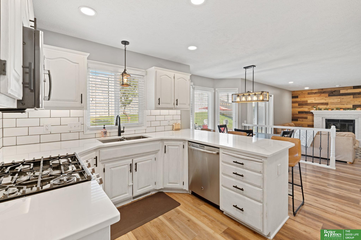
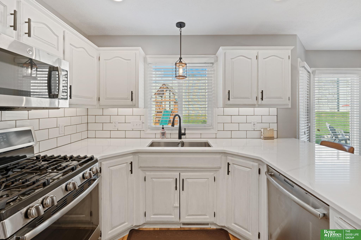
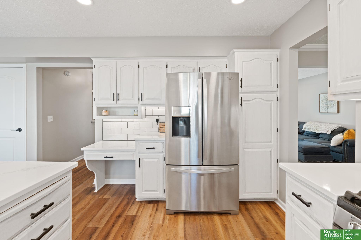
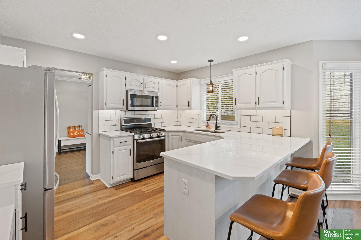
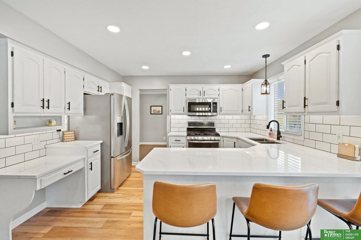
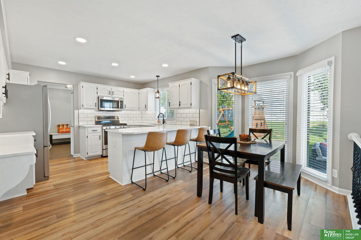
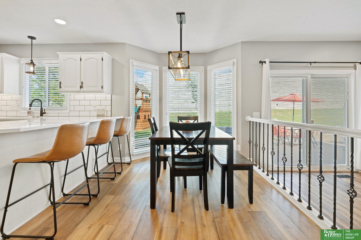
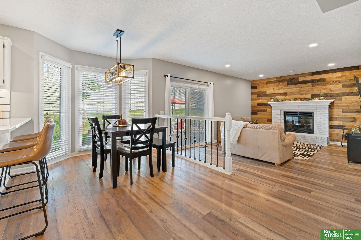
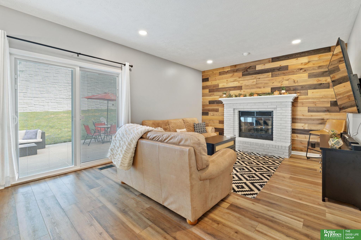
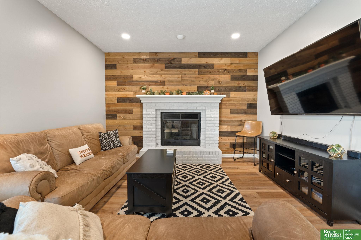
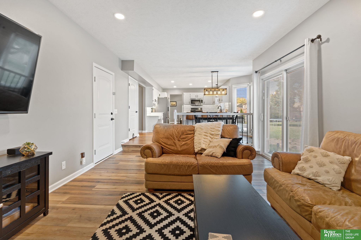
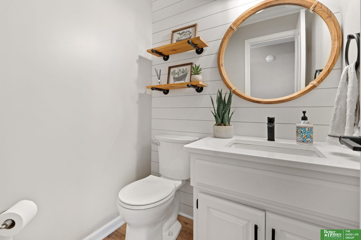
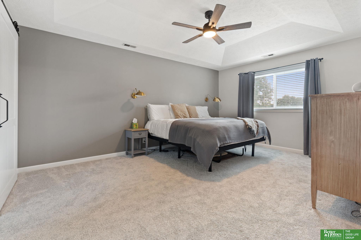
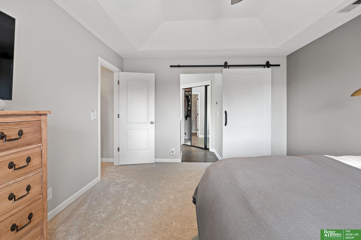
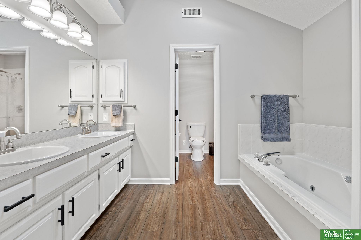
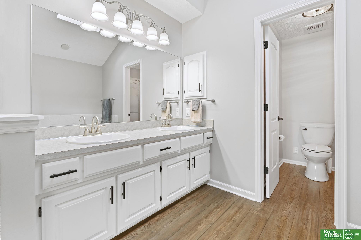
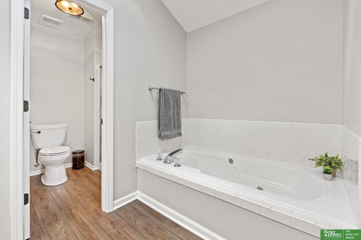
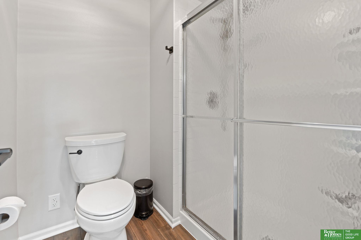
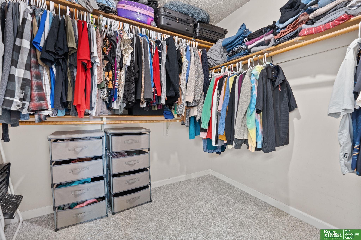
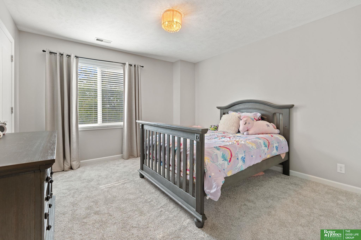
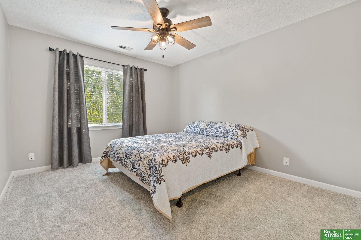
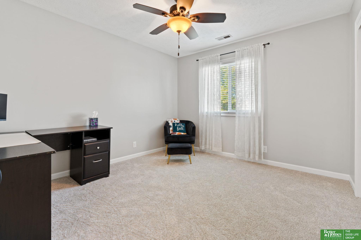
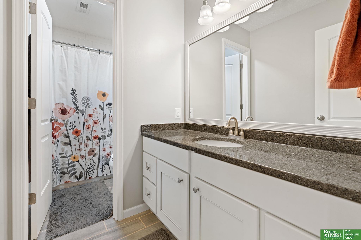
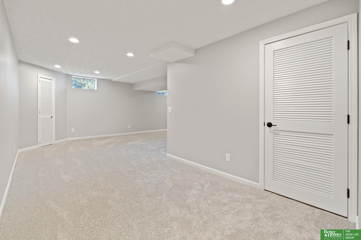
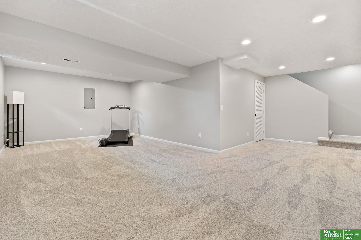
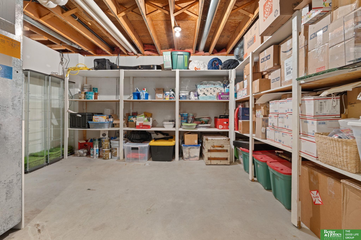
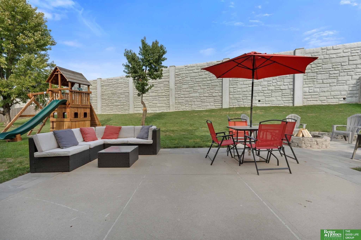
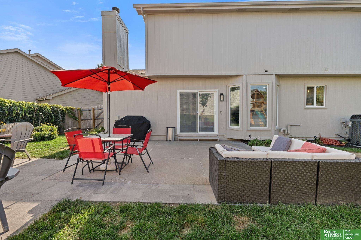
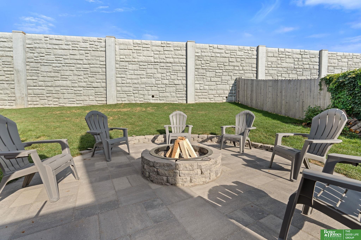
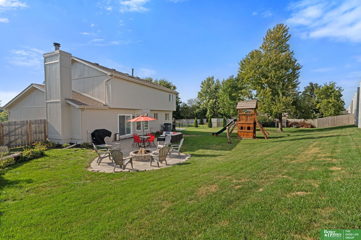
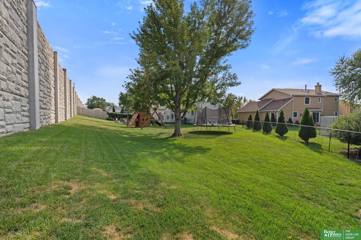
Here is the polished home you have been waiting for! A beautifully updated 4 bedroom, 2.5 bathroom, 2 car garage home tucked in a desirable Omaha neighborhood. This property blends comfort, style and functionality with thoughtful updates throughout. Step inside to find fresh interior paint, brand-new carpet (2025), and updated main floor flooring that create a warm, move-in ready feel. The updated kitchen is the true highlight, featuring modern finishes and ample space for cooking and entertaining. The finished basement offers additional living space- perfect for a home theater, playroom or office. Outside you can enjoy the newly painted exterior (2025) that adds instant curb appeal, along with a dedicated fire pit area designed for relaxing evenings and friends. With its inviting updates, spacious layout and charming outdoor amenities. this home is ready for its new owner to move right in and enjoy.

Share Property

Location

16806 M Circle, Omaha, NE 68135

Status

Sold

Date Sold

October 27, 2025
Oscar Barrera

Oscar Barrera

TITLE

REALTOR®

Property Amenities

Interior
Fireplace Gas Log
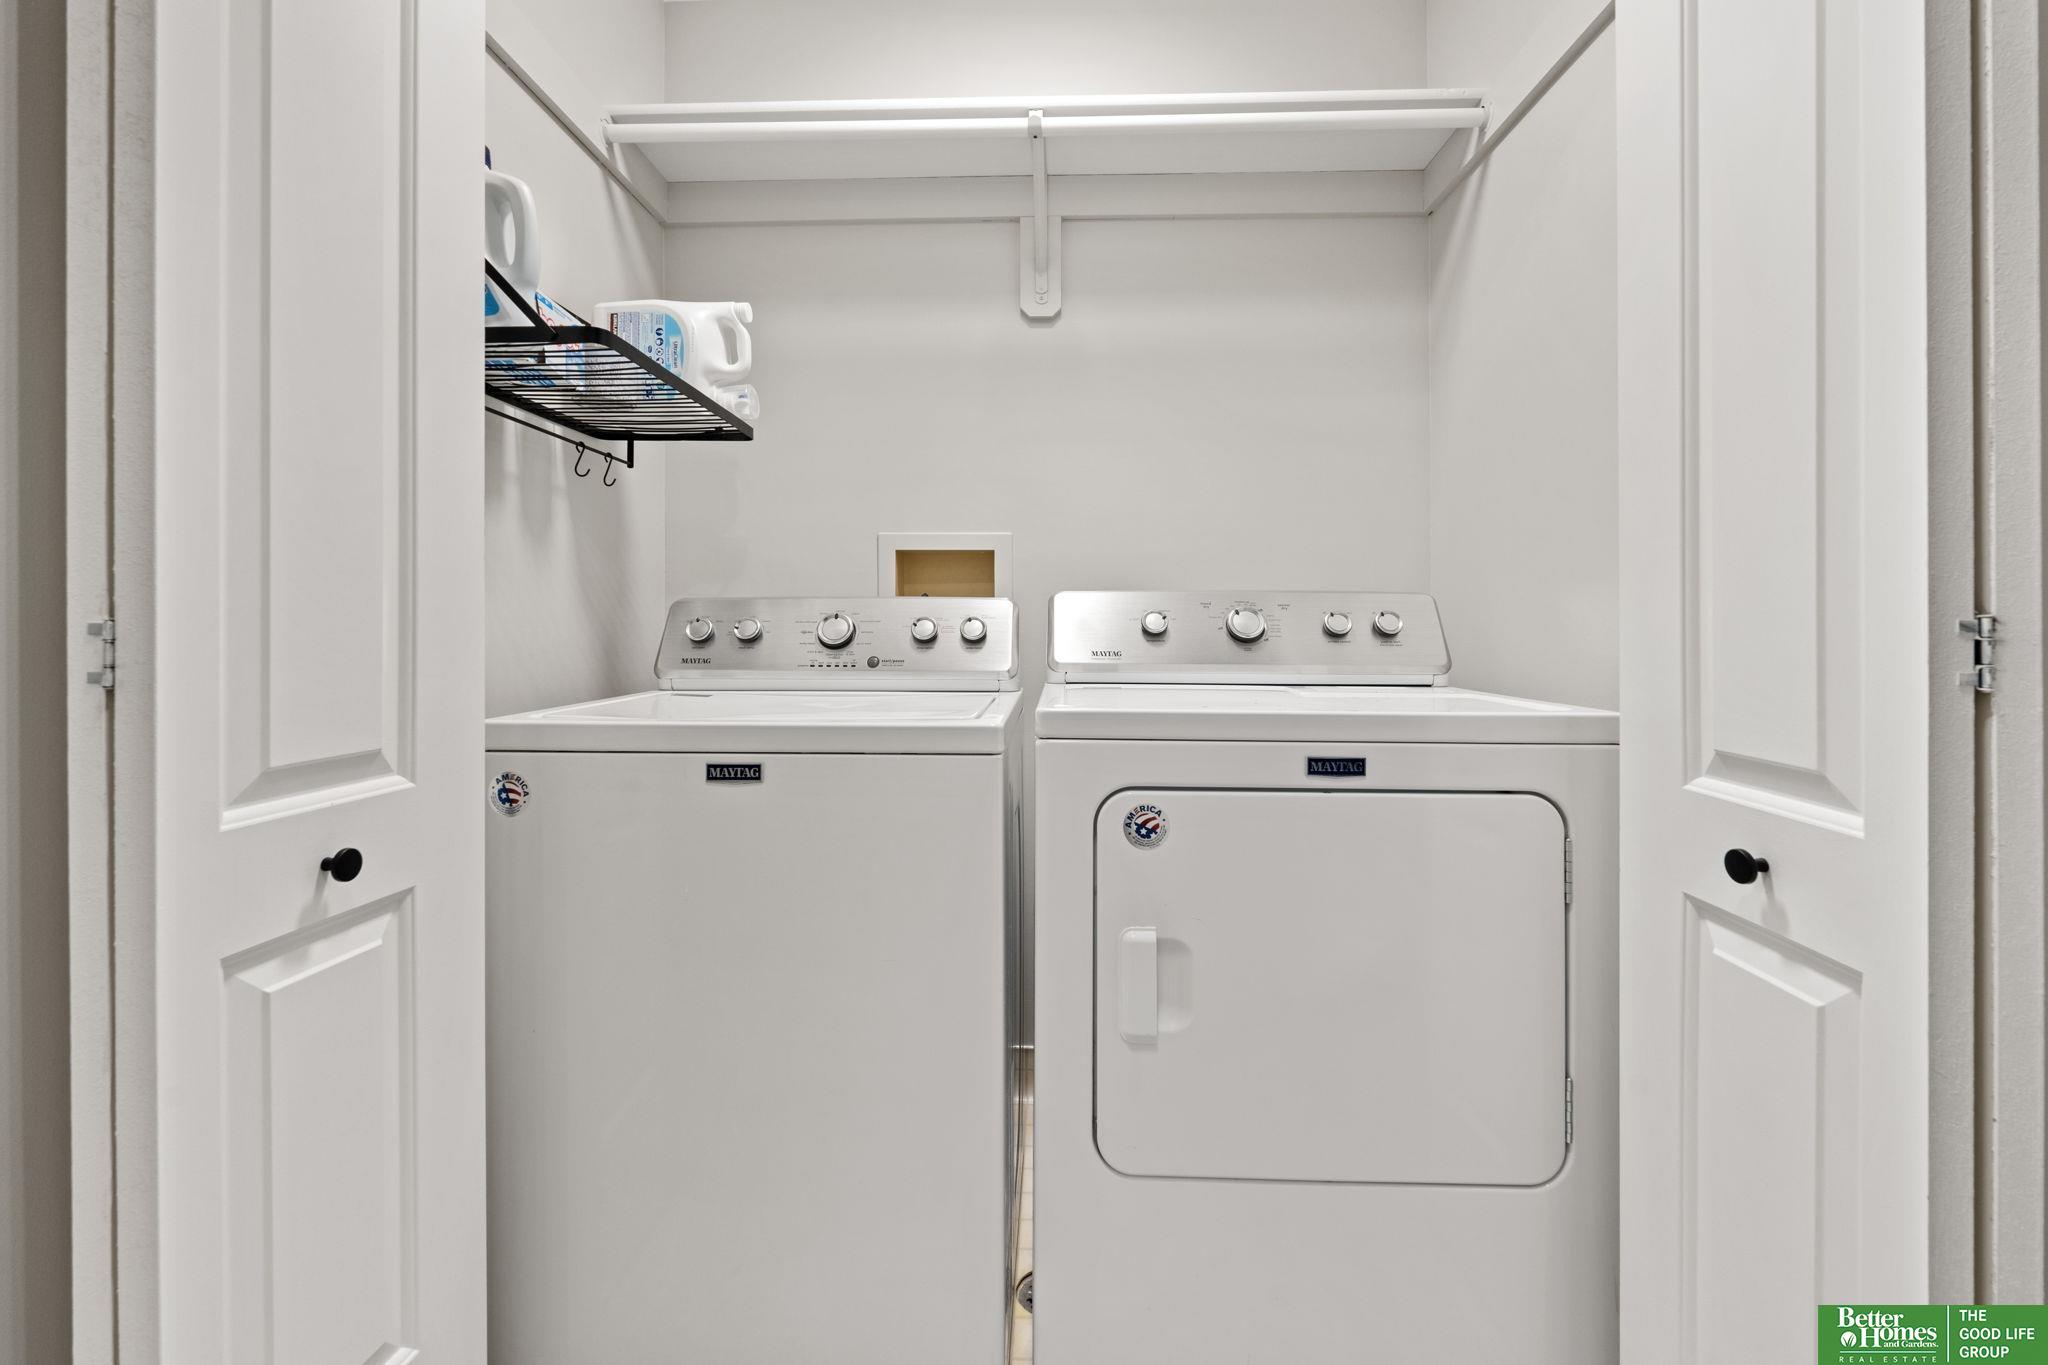
Appliances Range, Refrigerator, Water Softener, Dishwasher, Disposal, Microwave
Flooring Carpet
Total Bedrooms: 4
Half Bathrooms: 1
Full Bathrooms: 2
Other Interior Features Whirlpool, Ceiling Fan(s), Formal Dining Room
Area & Lot
Total area 2,312 Sq.Ft.
Lot Area 10,332 Sq.Ft.
Living area 2,312 Sq.Ft.
MLS® ID 22526481
Year Built 1992
School District Millard
High School Millard West
Middle School Russell
Elementary School Willowdale
Type Residential
Status Sold
Exterior
Stories 2
Air conditioning Central Air
Heat type Natural Gas, Forced Air
Water Source Public
Garage Space 2.0
Sewer Public Sewer
Parking Attached, Garage Door Opener
Lot Features Up to 1/4 Acre, City Lot
Roof Composition
Utilities Electricity Available, Water Available, Sewer Available
Finance
Sales Price $400,000
Real Estate Tax $4,547 yearly

Experience the difference

When your real estate journey is guided by professionals who hold themselves to an exceptional standard, you gain more than representation — you gain a trusted advisor dedicated to your vision at every step.
