Leave a Message

Thank you for your message. We will be in touch with you shortly.

Explore Our Properties
16911 Bondesson Street
VIEW PHOTOS
Courtesy of Better Homes and Gardens R.E.
$625,000

16911 Bondesson Street

4 Beds 3 Baths 3,508 Sq.Ft. 0.27 Acres

Description

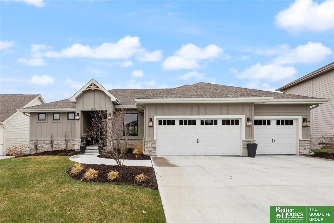
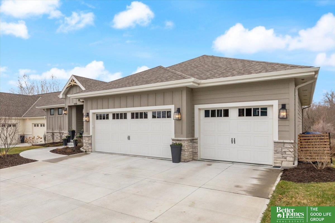
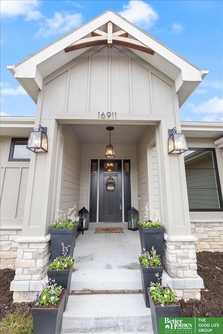
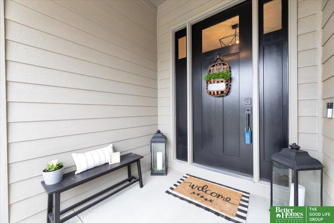
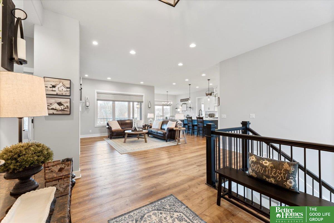
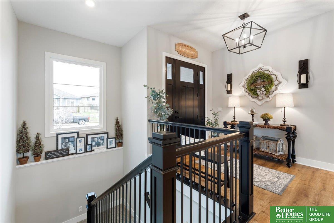
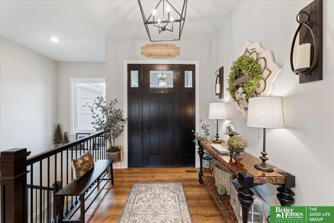
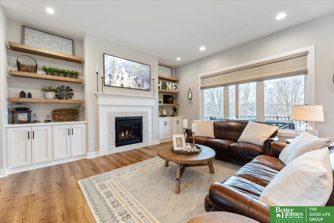
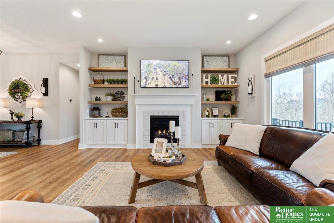
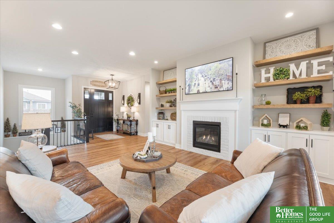
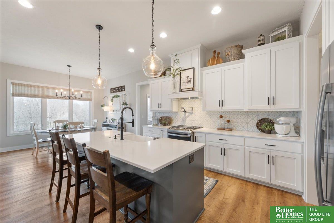
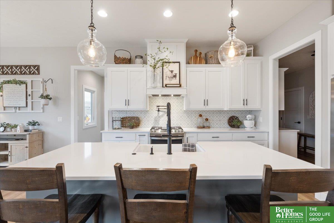
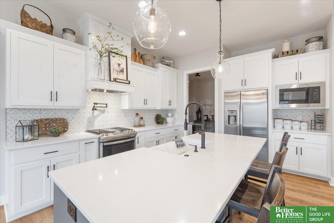
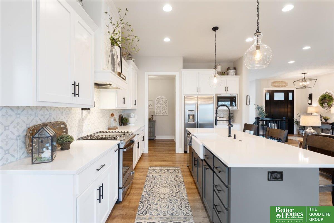
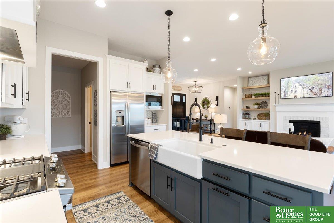
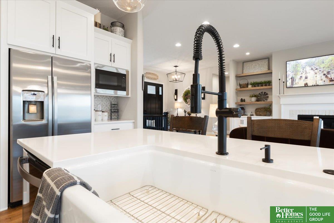
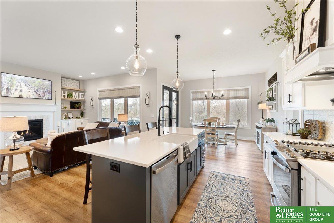
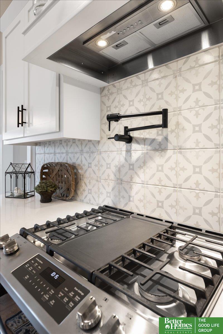
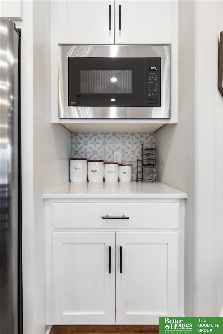
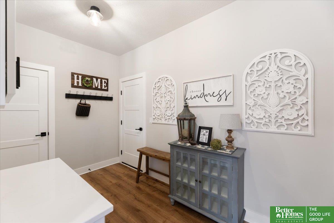
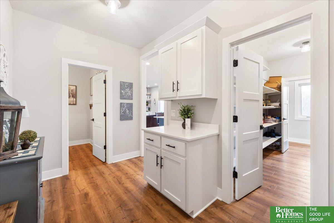
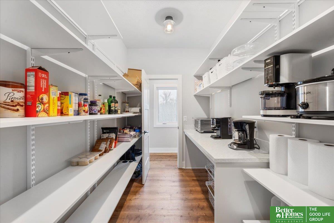
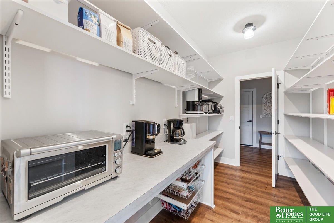
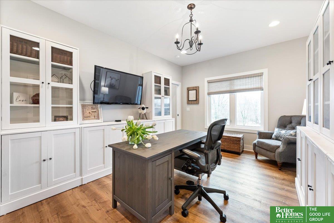
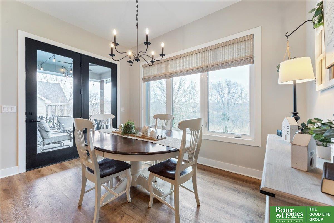
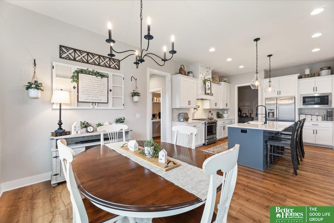
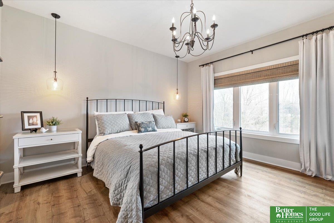
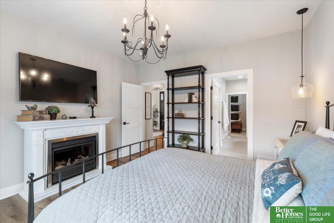
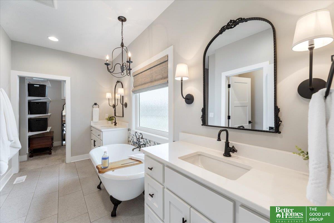
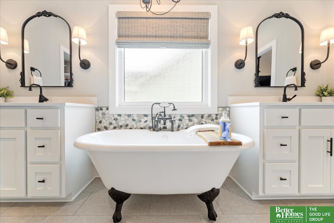
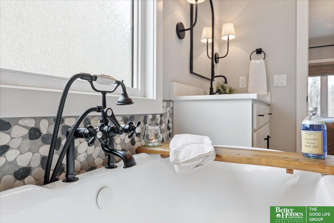
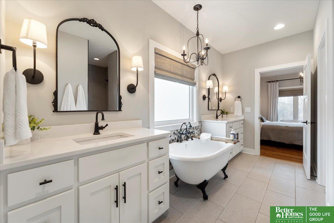
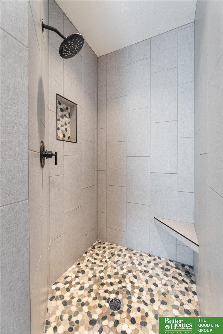
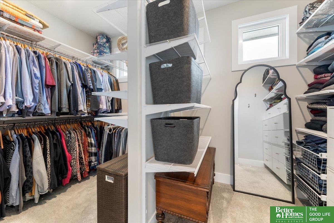
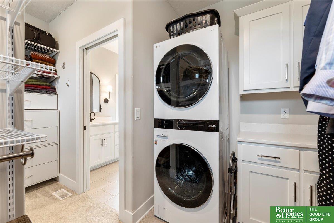
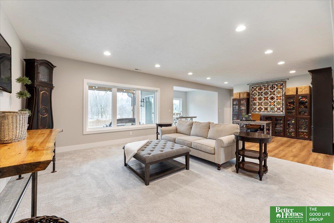
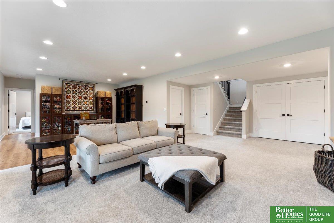
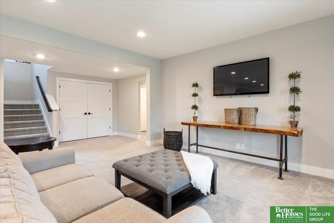
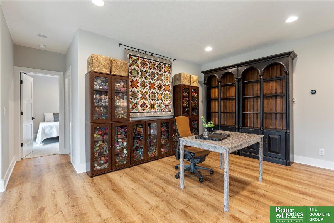
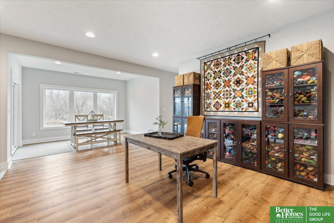
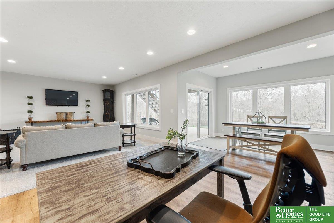
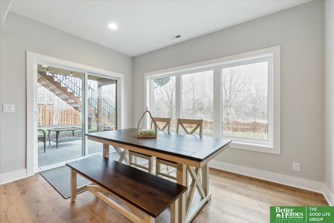
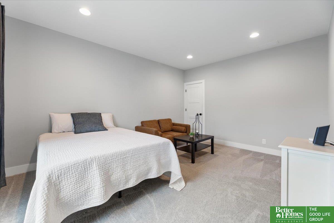
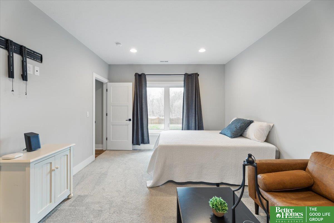
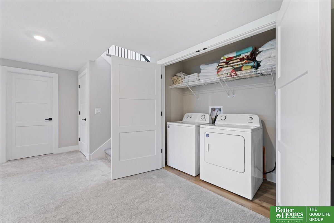
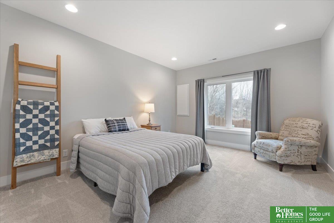
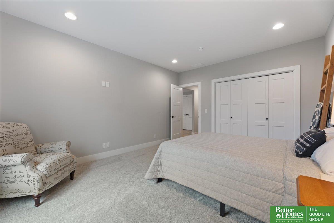
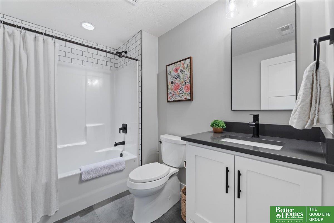
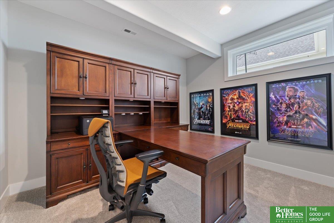
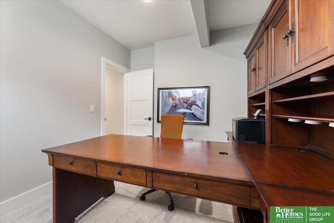
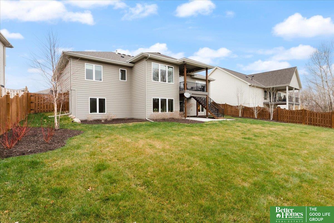
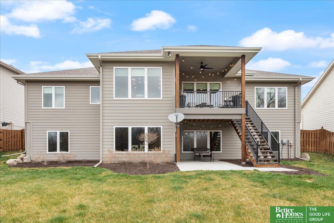
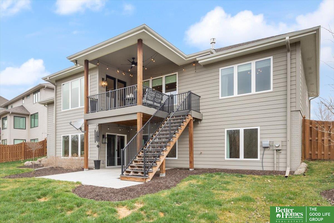
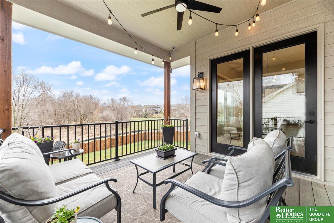
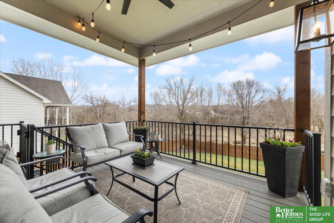
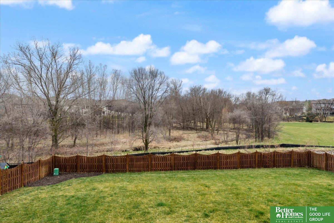
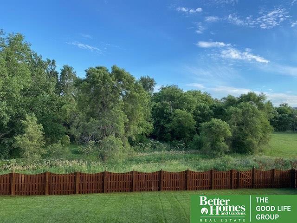
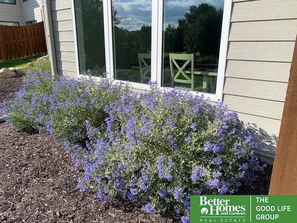
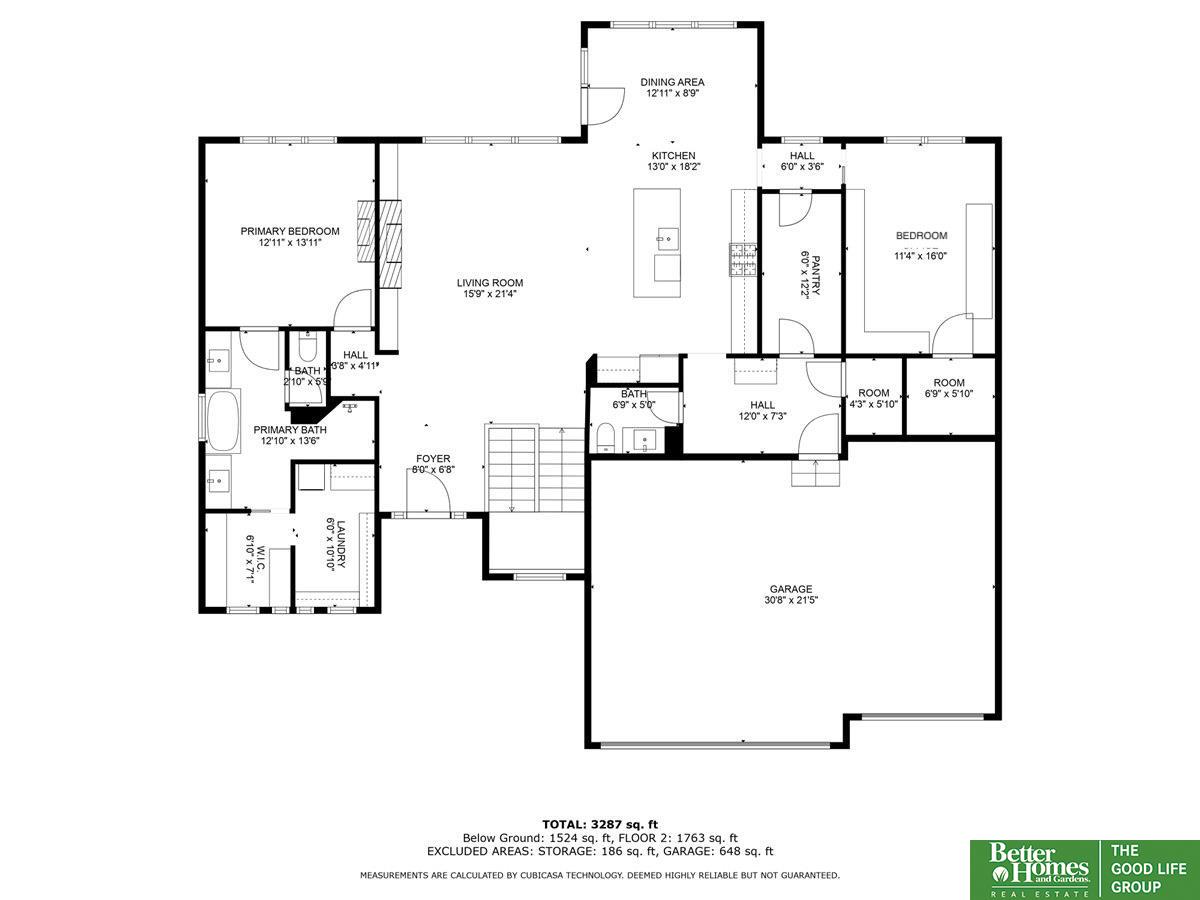
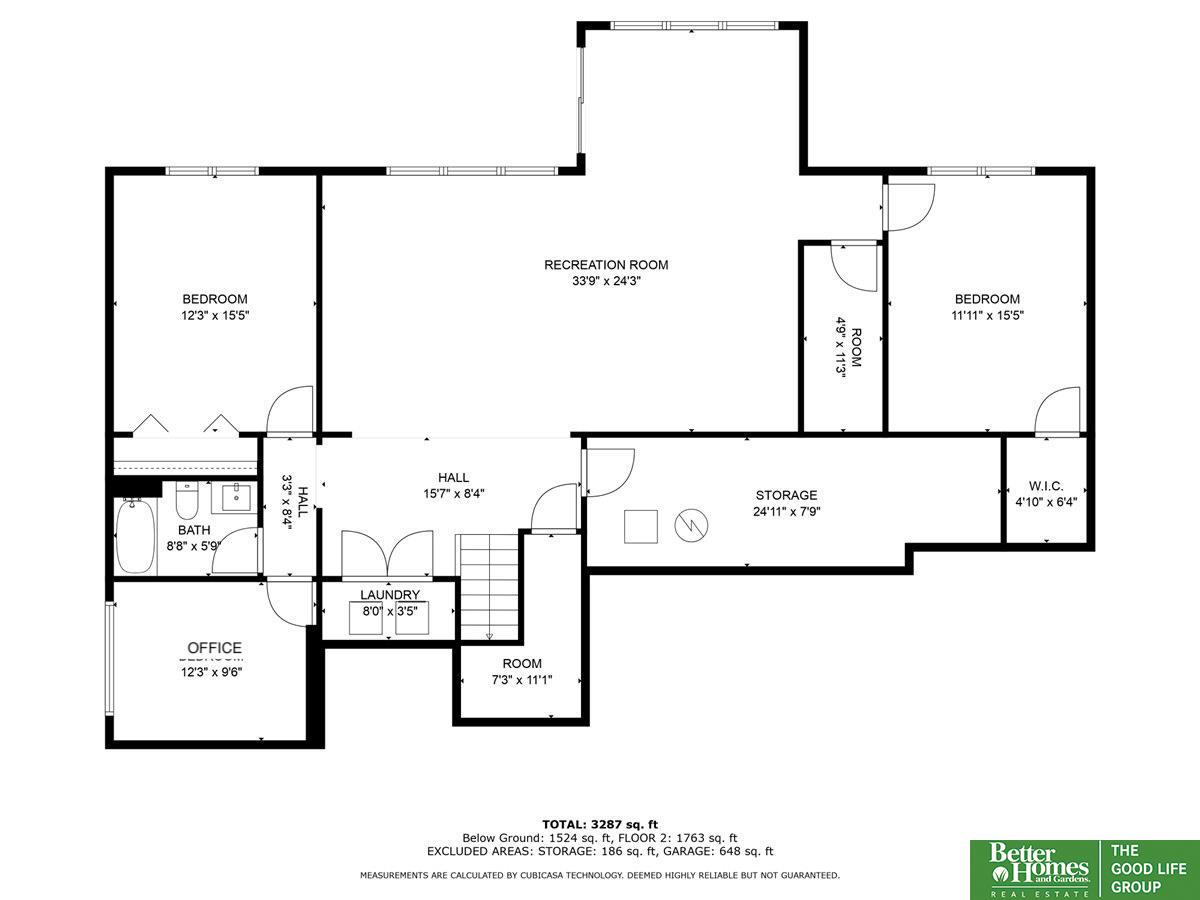
Everything we all want in this amazing home: expansive ranch full of custom upgrades sitting on a fenced & oversized walk-out lot backing to TREES w/ no neighbors behind! Enjoy the fully landscaped view from the covered deck or patio, or spend your summer days at the neighborhood pool. 8' interior & exterior doors, 10' ceilings, custom fabric blinds & tall baseboards on main & lower levels provide the framework for the gorgeous design choices. Heavily upgraded kitchen w/ crown molding on custom cabinetry, soft close doors & drawers, quartz countertops, farm sink, custom spice rack, wood hood vented through roof, pot filler, gas range, & a huge walk-in / walk-through pantry connecting to big drop zone. Convenient laundry on both main and lower level. Plumbed for wet bar in basement. Walk-in closets in bedrooms w/ primary featuring custom cabinetry, shelving, & folding table w/ quartz countertop. Full primary bath w/ split vanities, separate tiled shower w/ niche, & claw-foot tub.

Share Property

Location

16911 Bondesson Street, Bennington, NE 68007

Status

Sold

Date Sold

May 10, 2024
Aubrey Hess

Aubrey Hess

TITLE

REALTOR®

PHONE

402-312-7796

Property Amenities

Interior
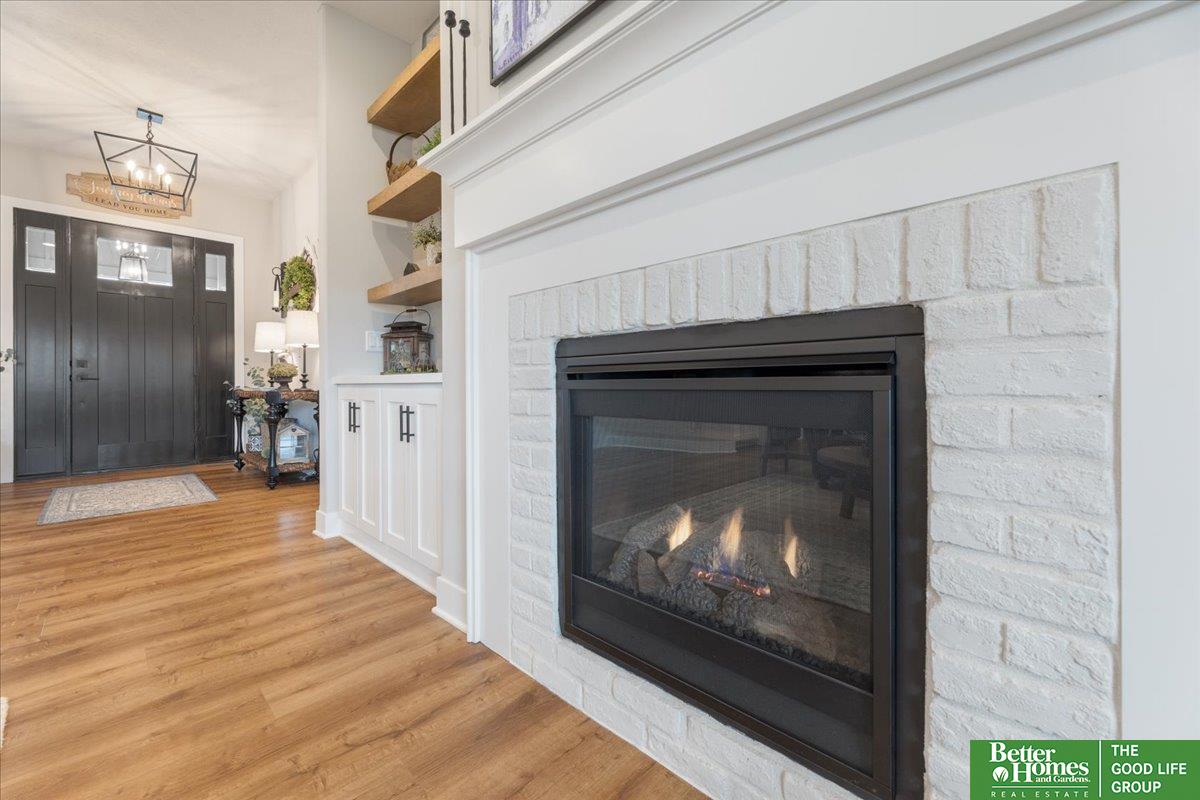
Fireplace Living Room, Gas Log
Appliances Range - Cooktop Oven, Refrigerator, Dishwasher, Disposal, Microwave
Total Bedrooms: 4
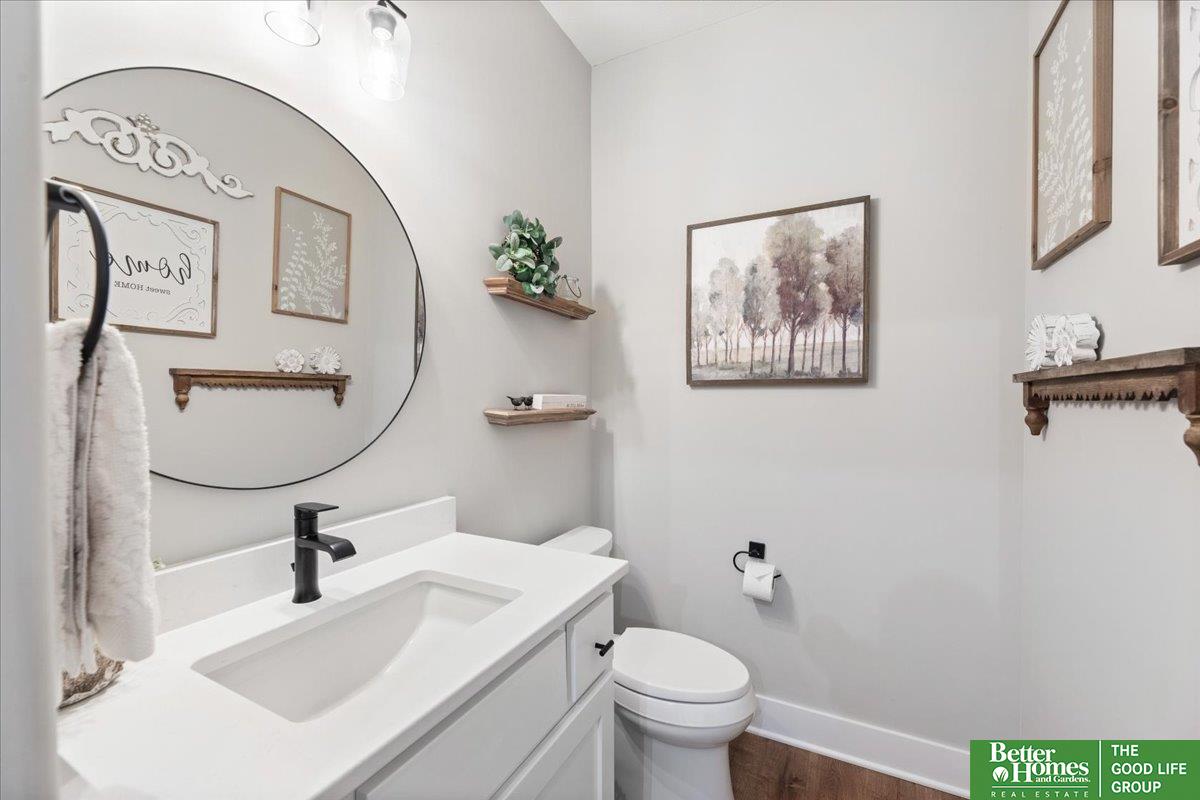
Half Bathrooms: 1
Full Bathrooms: 2
Other Interior Features 9 Ceiling, Ceiling Fan(s), Pantry
Area & Lot
Total area 3,508 Sq.Ft.
Lot Area 0.27 Acres
Living area 3,508 Sq.Ft.
MLS® ID 22407657
Year Built 2021
School District Bennington
High School Bennington
Middle School Bennington South
Elementary School Stratford
Architecture Styles Ranch
Type Residential
Status Sold
Exterior
Air conditioning Central Air
Heat type Gas, Forced Air
Water Source Public
Garage Space 3.0
Sewer Public Sewer
Other Exterior Features Sprinkler System
Parking Attached, Garage Door Opener
Lot Features Over 1/4 up to 1/2 Acre, Subdivided, Level
Roof Composition
Finance
Sales Price $625,000
HOA Fees $500 yearly
Real Estate Tax $11,415 yearly

360 Virtual Tour

Take a tour of this property

Bennington

Experience the difference

When your real estate journey is guided by professionals who hold themselves to an exceptional standard, you gain more than representation — you gain a trusted advisor dedicated to your vision at every step.