Leave a Message

Thank you for your message. We will be in touch with you shortly.

Explore Our Properties
16962 Cora Street
16962 Cora Street
16962 Cora Street
16962 Cora Street
16962 Cora Street
16962 Cora Street
16962 Cora Street
16962 Cora Street
16962 Cora Street
16962 Cora Street
16962 Cora Street
16962 Cora Street
16962 Cora Street
16962 Cora Street
16962 Cora Street
16962 Cora Street
16962 Cora Street
16962 Cora Street
16962 Cora Street
16962 Cora Street
16962 Cora Street
16962 Cora Street
16962 Cora Street
16962 Cora Street
16962 Cora Street
16962 Cora Street
16962 Cora Street
16962 Cora Street
16962 Cora Street
16962 Cora Street
16962 Cora Street
16962 Cora Street
16962 Cora Street
16962 Cora Street
16962 Cora Street
16962 Cora Street
16962 Cora Street
16962 Cora Street
16962 Cora Street
16962 Cora Street
16962 Cora Street
16962 Cora Street
16962 Cora Street
16962 Cora Street
16962 Cora Street
16962 Cora Street
16962 Cora Street
16962 Cora Street
16962 Cora Street
16962 Cora Street
16962 Cora Street
16962 Cora Street
16962 Cora Street
16962 Cora Street
16962 Cora Street
16962 Cora Street
16962 Cora Street
16962 Cora Street
16962 Cora Street
16962 Cora Street
16962 Cora Street
VIEW PHOTOS
Courtesy of Better Homes and Gardens R.E.
$519,000

16962 Cora Street

3 Beds 2 Baths 1,886 Sq.Ft. 10,236.6 Sq.Ft.

Description

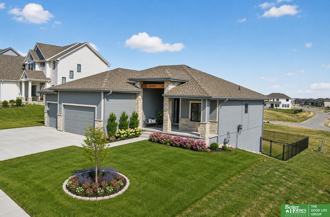
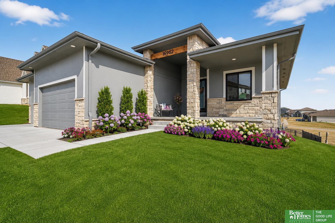
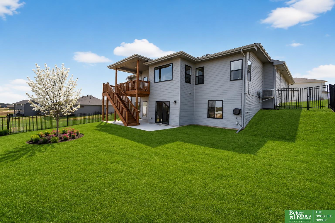
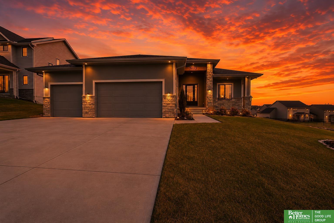
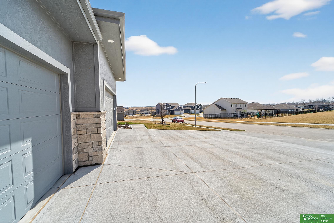
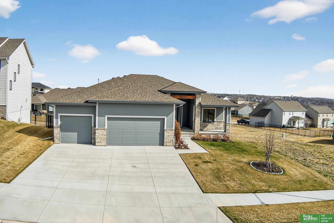
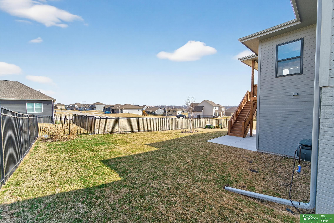
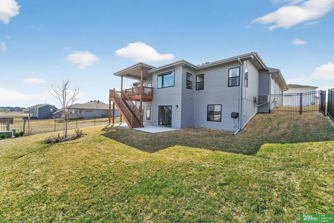
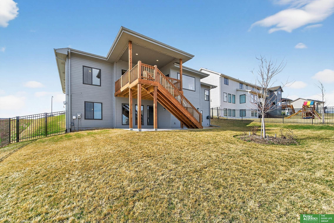
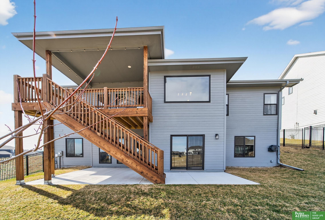
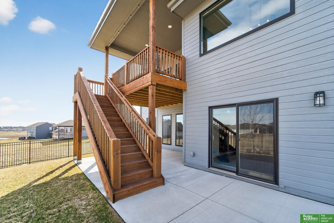
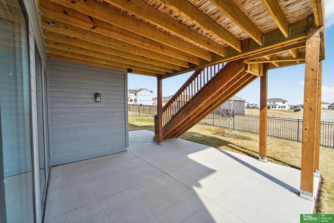
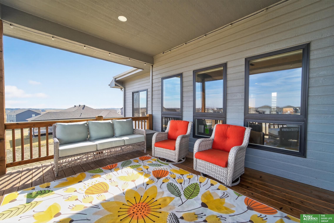
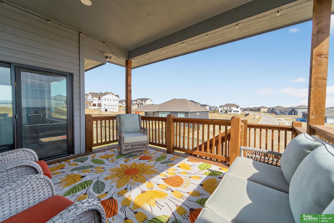
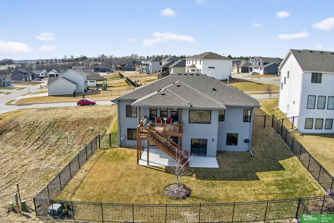
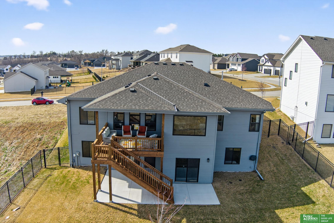
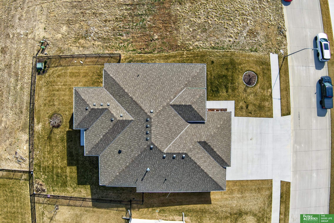
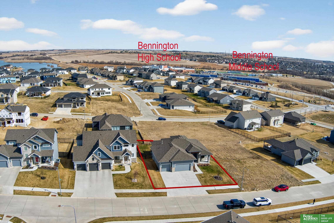
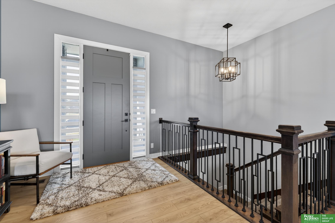
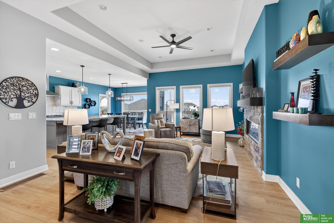
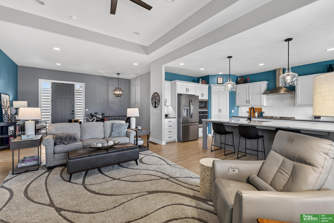
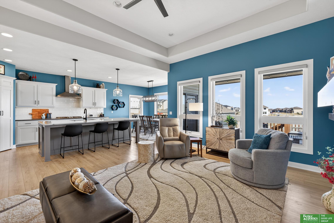
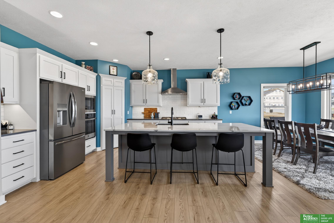
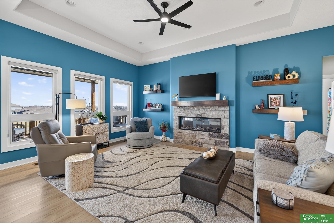
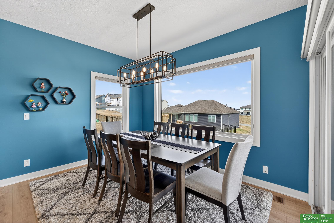
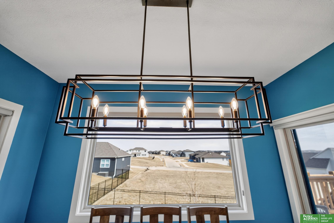
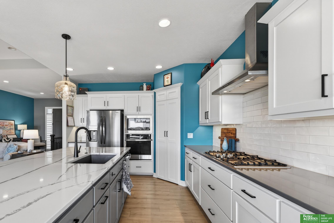
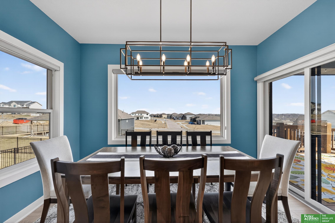
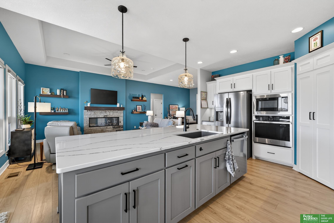
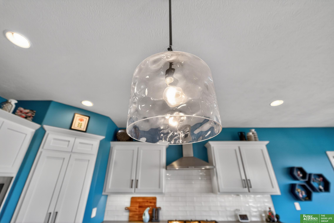
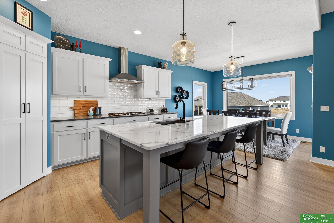
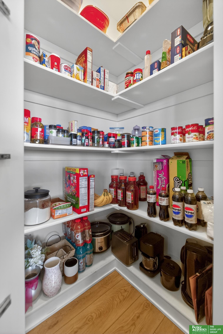
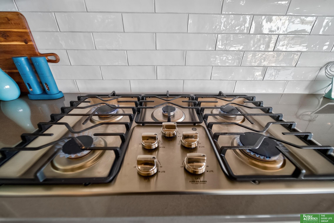
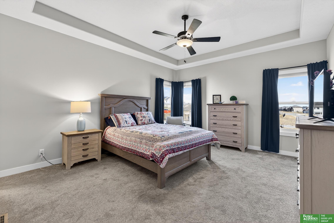
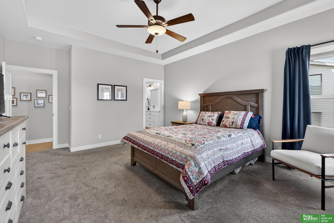
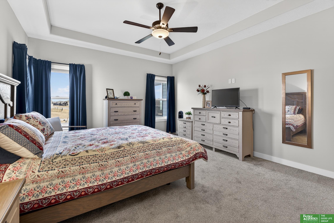
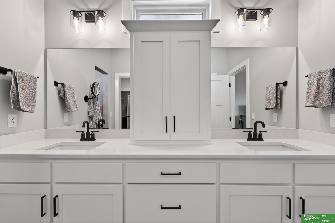
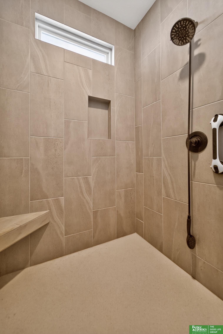
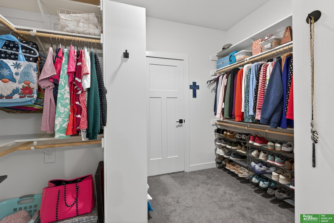
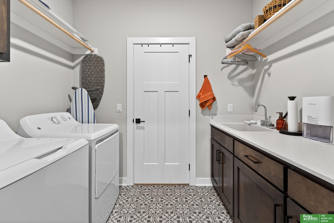
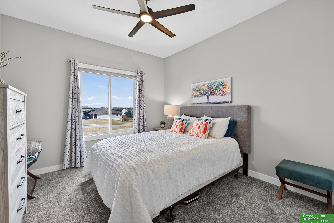
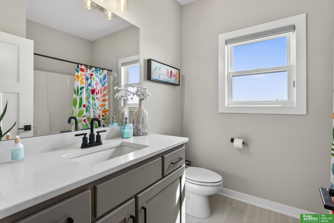
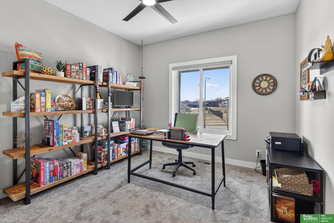
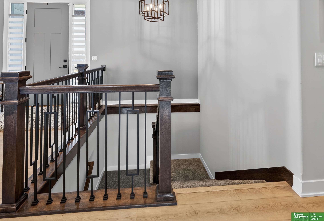
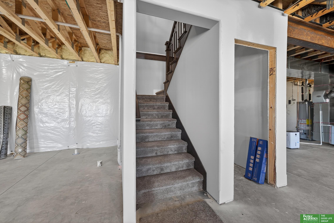
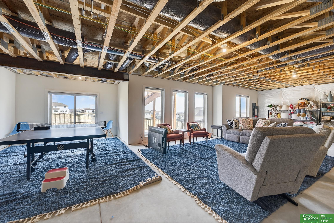
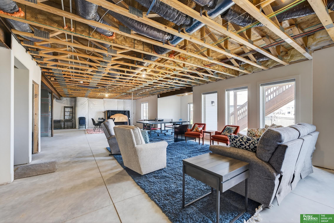
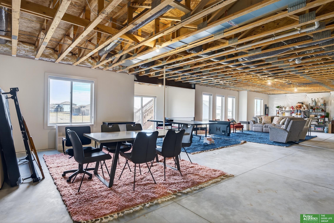

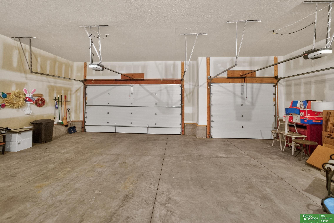
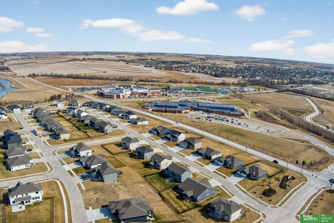
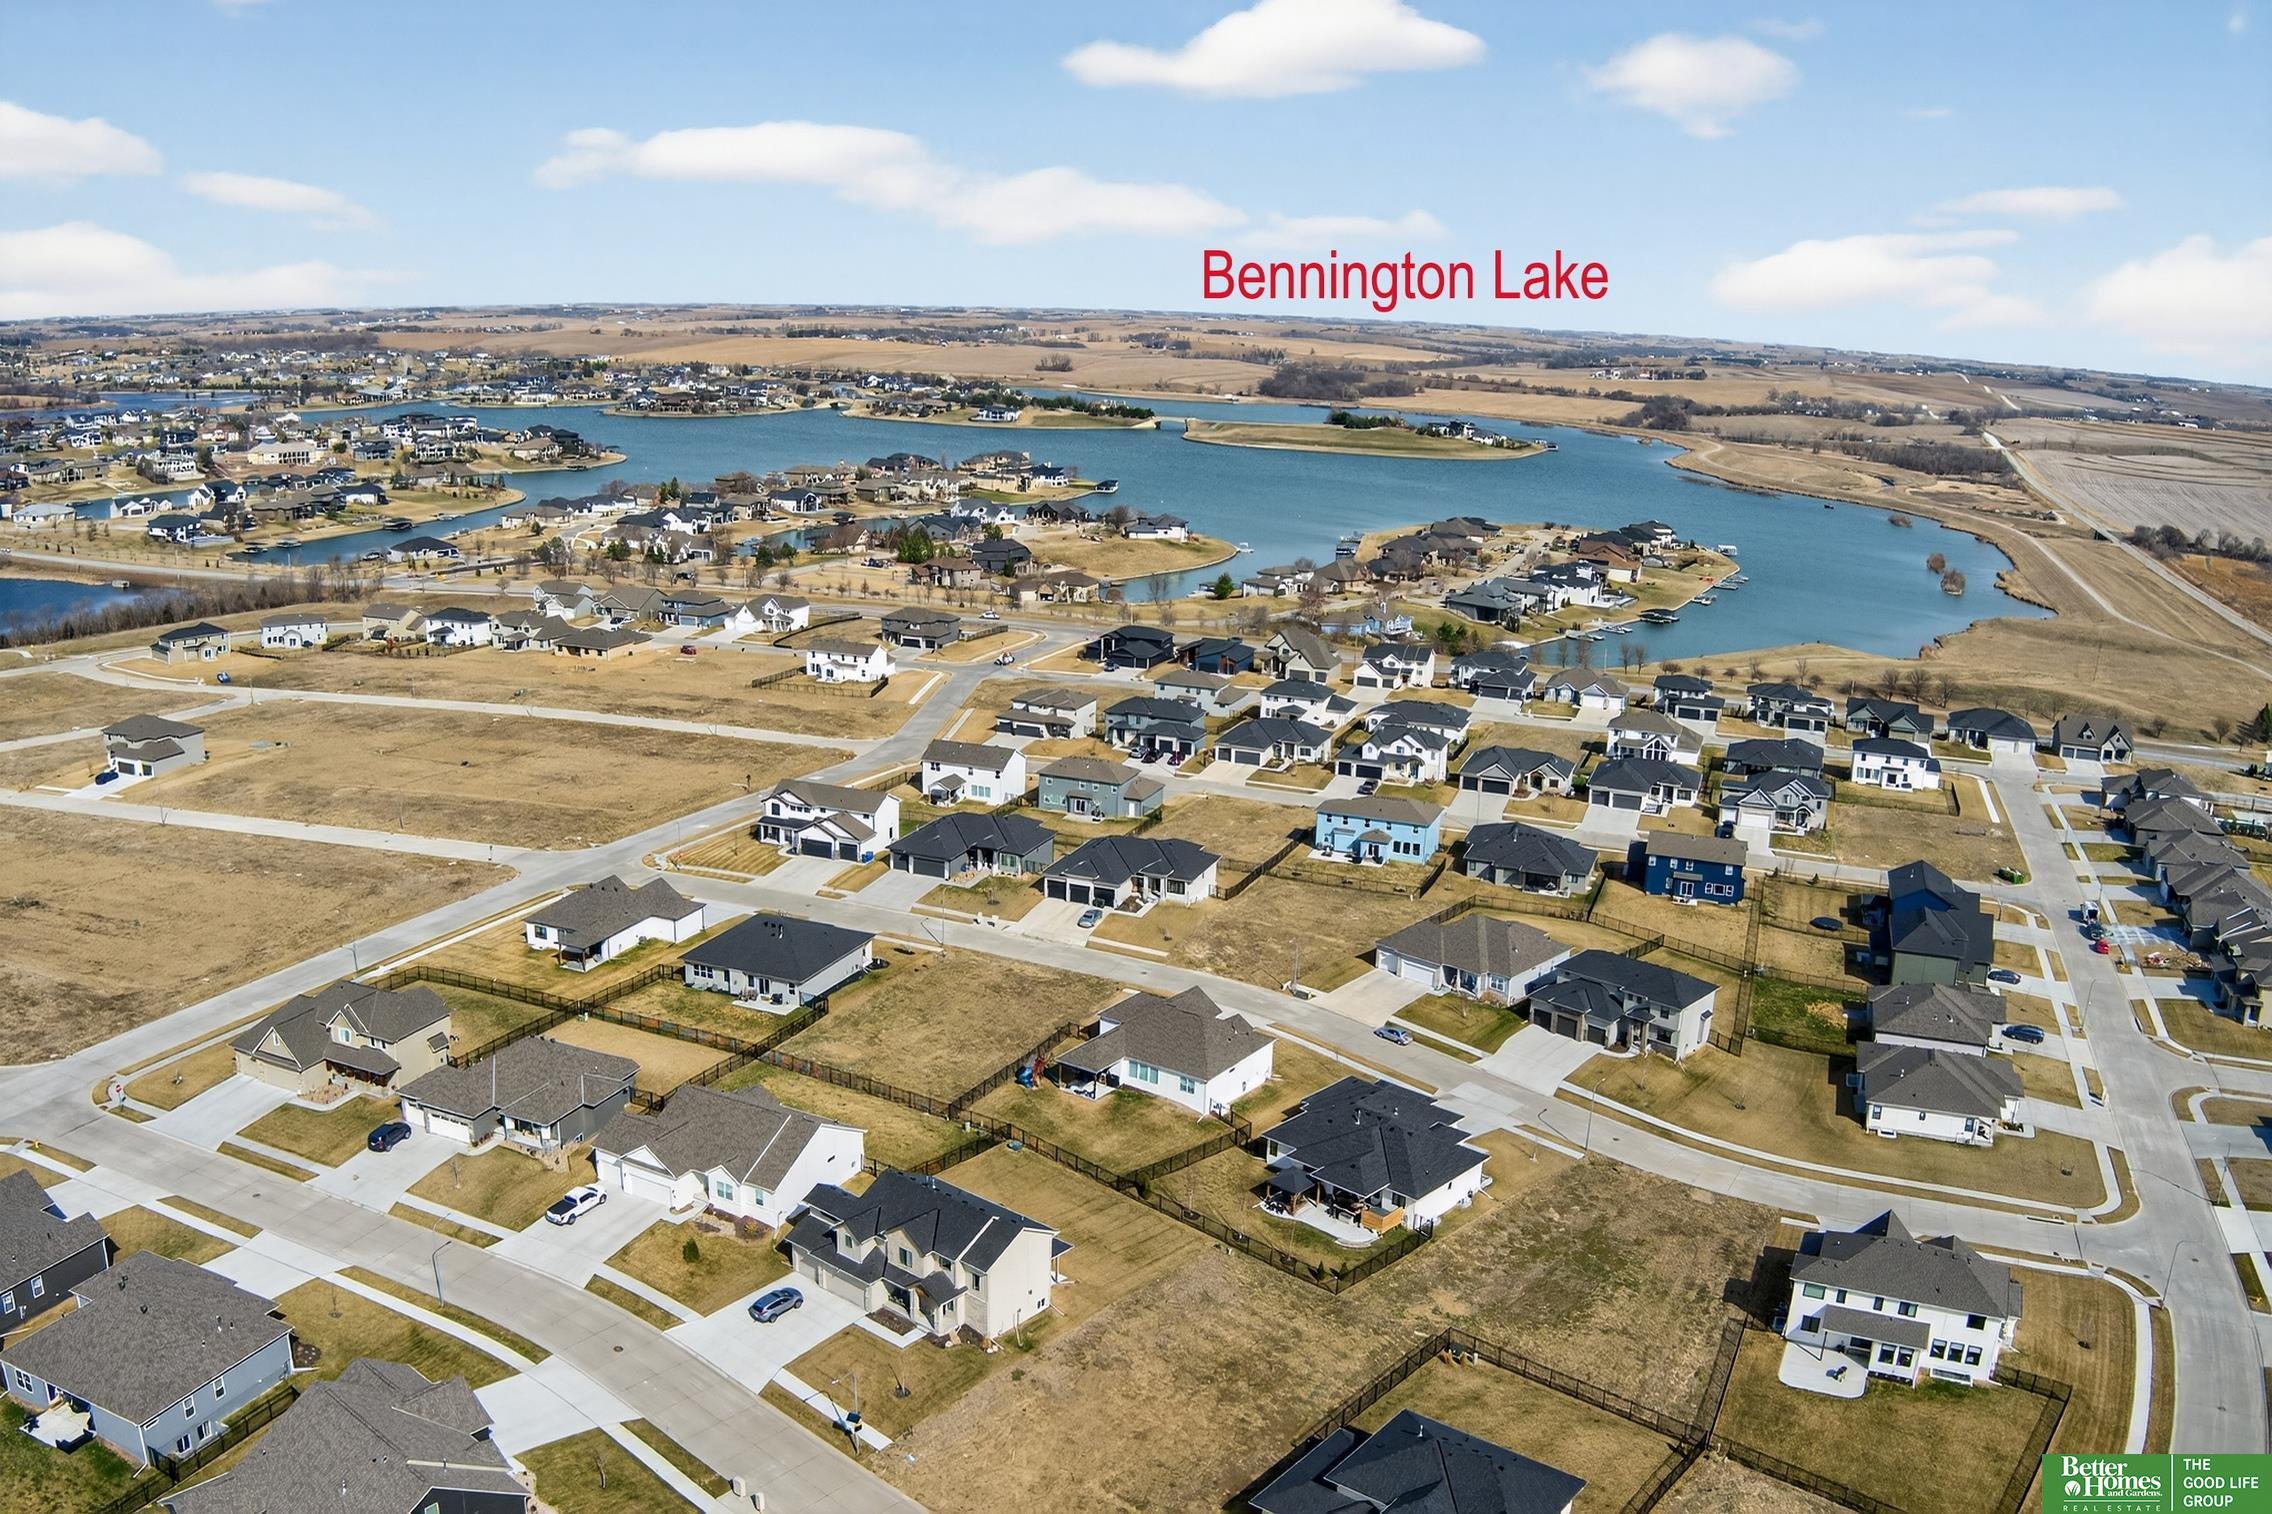
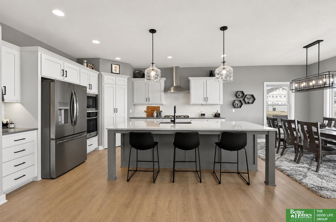
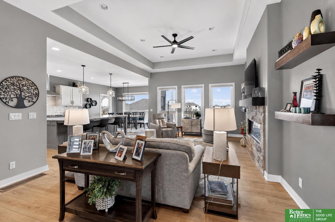
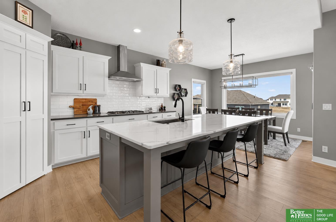
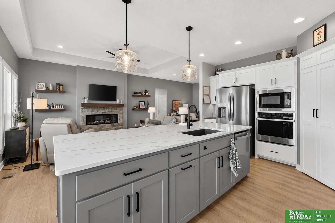
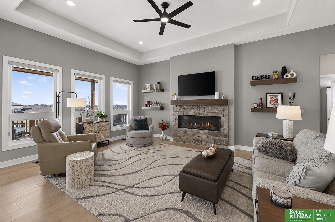
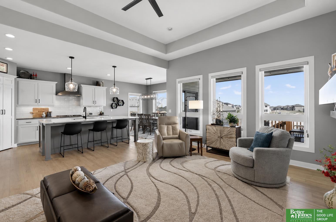
Better than new construction, all of the items have been added for you to enjoy! This south facing walkout ranch has been well maintained and lots of updates to include: fully fenced yard (6 foot wrought iron), sealed driveway & sidewalks, mature landscaping front & back, custom blinds throughout, water spigot added to NW corner, stained & sealed deck, retractable hoses added for watering plants, Hydra Wise Sprinkler App, Ceiling Fans added to all bedrooms and living room. Kitchen features: quartz countertops, 5 burner cooktop, GE Smart in-wall oven, large 5 seat island and walk in pantry! Spacious laundry room with sink and countertop for folding clothes. Primary bathroom with double sink vanity, spacious walk-in shower & walk-in closet with built-ins. Deep three car garage. Large covered deck with stairs! Lot's of natural light and a great view of the 4th of July fireworks over Bennington Lake! *Photos are modified to show agreeable grey walls. Seller offering paint allowance*

Share Property

Location

16962 Cora Street, Bennington, NE 68007

Status

Sold

Date Sold

August 3, 2026
Matt Carper

Matt Carper

TITLE

REALTOR®

Carrie Carper

Carrie Carper

TITLE

REALTOR®

Property Amenities

Interior
Fireplace Electric
Appliances Range, Refrigerator, Dishwasher, Microwave
Flooring Carpet, Ceramic Tile, Vinyl, Luxury Vinyl, Plank
Total Bedrooms: 3
Three-Quarter Bathrooms: 1
Full Bathrooms: 1
Other Interior Features High Ceilings, Pantry
Area & Lot
Total area 1,886 Sq.Ft.
Lot Area 10,236.6 Sq.Ft.
Living area 1,886 Sq.Ft.
MLS® ID 22614731
Year Built 2023
School District Bennington
High School Bennington
Middle School Bennington
Elementary School Bennington
Architecture Styles Ranch
Type Residential
Status Sold
Exterior
Air conditioning Central Air
Heat type Natural Gas, Forced Air
Water Source Public
Garage Space 3.0
Sewer Public Sewer
Parking Attached, Garage Door Opener
Lot Features Up to 1/4 Acre, Subdivided, Public Sidewalk
Roof Composition
Finance
Sales Price $519,000
HOA Fees $250 yearly
Real Estate Tax $10,710 yearly

Bennington

Experience the difference

When your real estate journey is guided by professionals who hold themselves to an exceptional standard, you gain more than representation — you gain a trusted advisor dedicated to your vision at every step.