Leave a Message

Thank you for your message. We will be in touch with you shortly.

Explore Our Properties
17008 Abigail Street
VIEW PHOTOS
Courtesy of Better Homes and Gardens R.E.
$544,900

17008 Abigail Street

5 Beds 3 Baths 3,219 Sq.Ft. 9,750 Sq.Ft.

Description

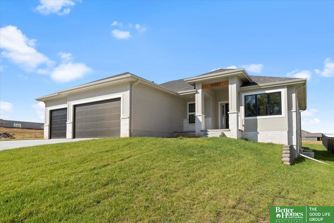
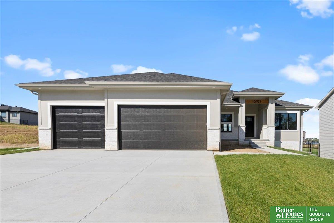
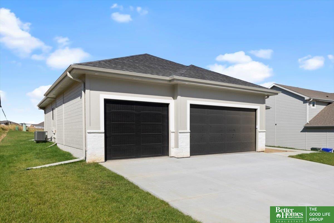
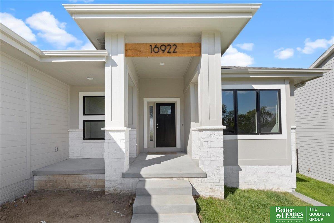
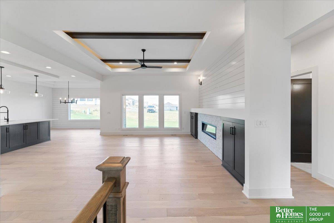
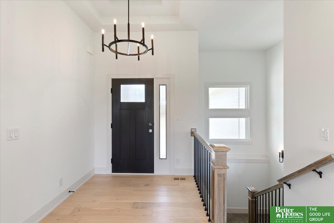
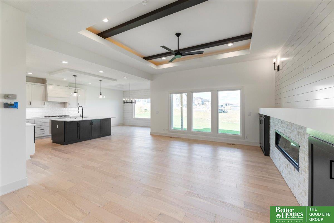
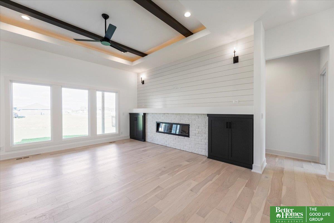
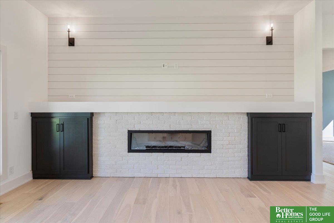
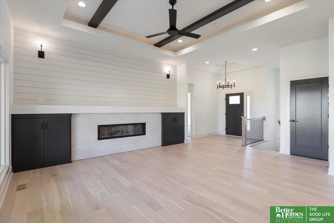
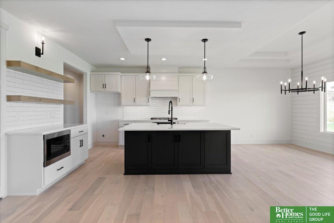
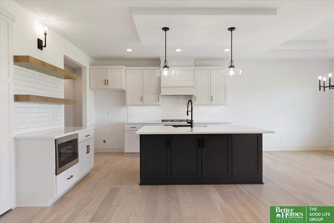
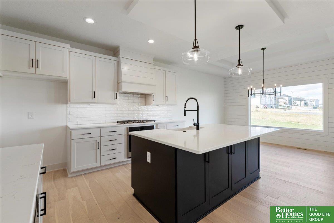
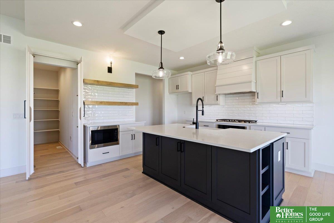
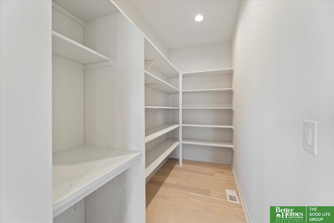
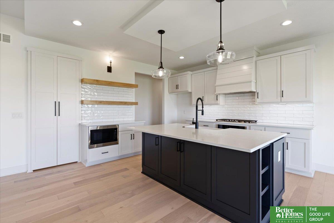
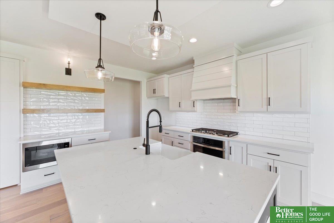
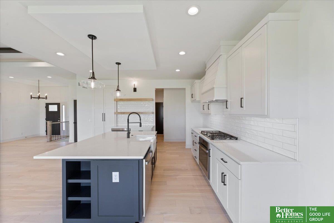
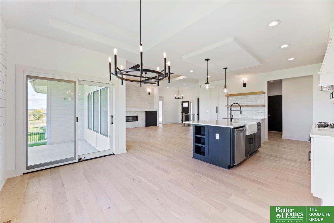
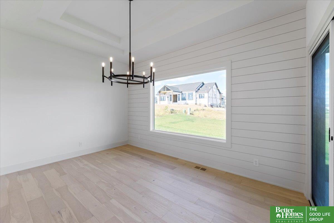
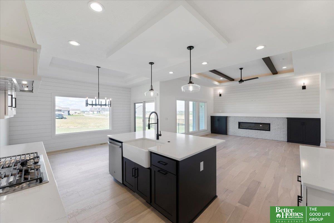
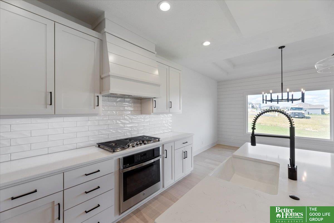
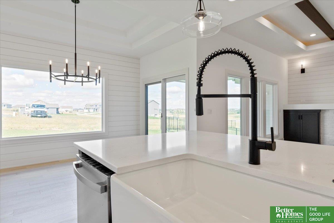
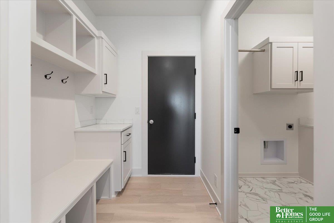
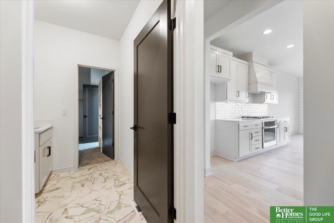
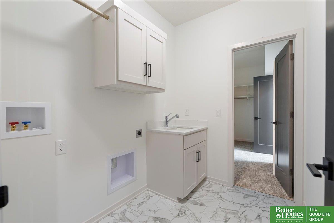
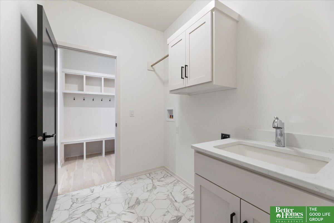
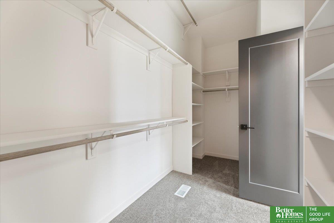
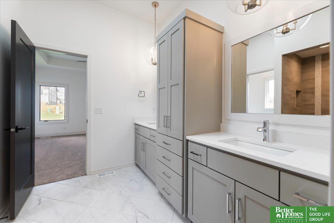
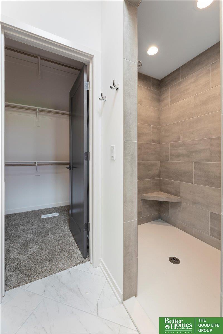
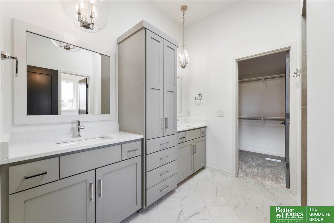
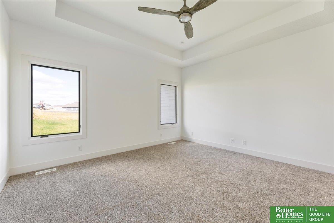
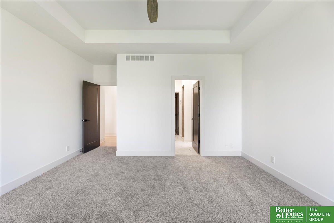
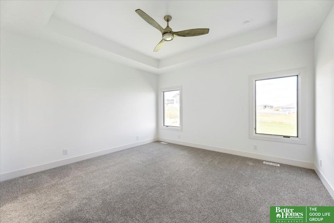
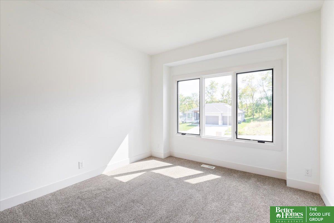
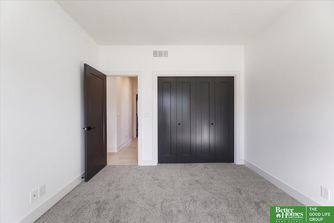
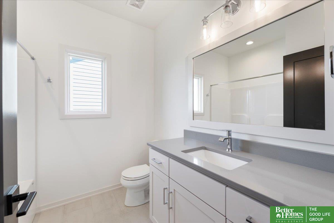
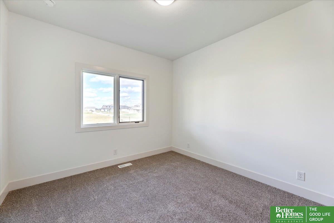
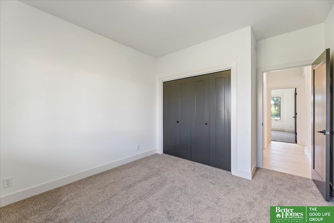
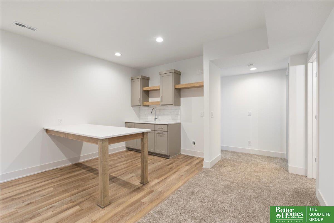
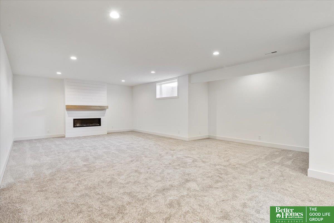
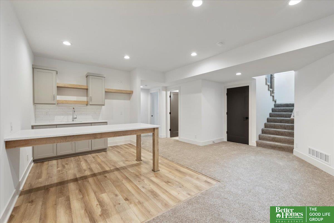
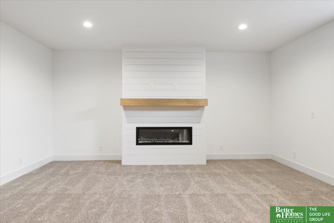
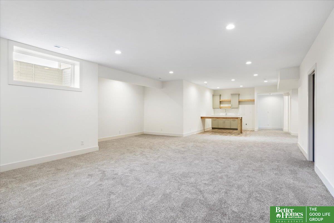
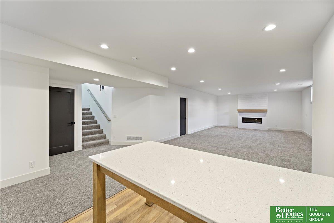
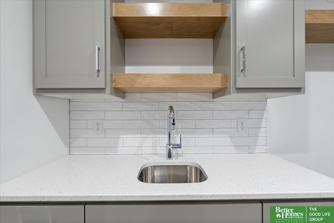
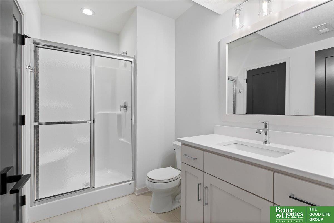
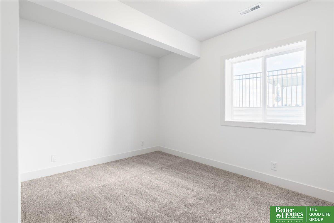
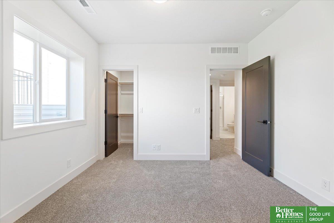
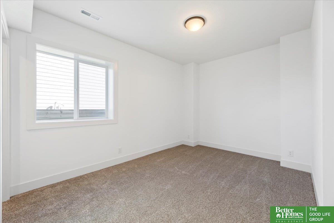
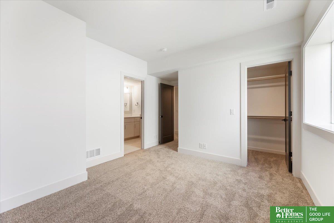
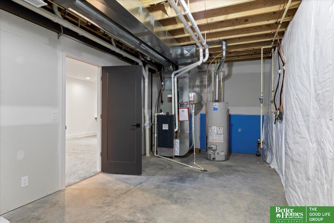
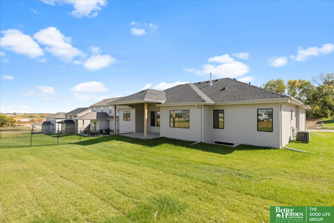
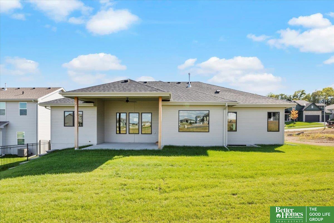
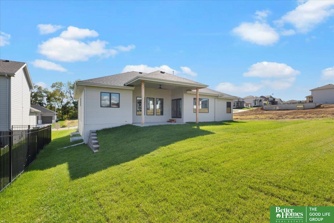
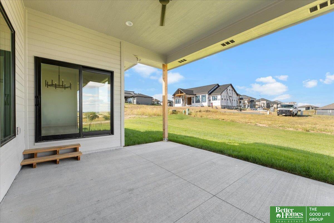
This is Showcase Homes popular split bedroom ranch plan on a flat lot in Newport Vista. Modern kitchen w/ wood hood, gas cooktop, custom shelving, huge walk-in pantry w/ coffee bar, large island with apron sink, quartz countertops & hardwood floors. Beautiful great room w/ vaulted ceiling, linear fireplace and built in cabinets with shiplap wall. Private primary master suite w/ large walk-in shower, double vanities & connects to master closet and laundry. Impressive lower level with a 2nd fireplace and wet bar with island. Also features 2 bedrooms, 3/4 bath and a nice sized storage room. Awesome covered patio. Photos are same floor plan but another completed Showcase Homes ranch. House is currently under construction & will be completed 5/17/24. List agent has equity.

Share Property

Location

17008 Abigail Street, Bennington, NE 68007

Status

Sold

Date Sold

June 21, 2024
Clinton Boyd

Clinton Boyd

TITLE

REALTOR®

Property Amenities

Interior
Laundry room Ceramic Tile Floor
Fireplace Electric, Great Room
Appliances Humidifier, Oven - No Cooktop, Dishwasher, Microwave, Cooktop
Total Bedrooms: 5
Three-Quarter Bathrooms: 2
Full Bathrooms: 1
Other Interior Features Wet Bar, 9 Ceiling, Pantry
Area & Lot
Total area 3,219 Sq.Ft.
Lot Area 9,750 Sq.Ft.
Living area 3,219 Sq.Ft.
MLS® ID 22403404
Year Built 2024
School District Bennington
High School Bennington
Middle School Bennington
Elementary School Stratford
Architecture Styles Ranch
Type Residential
Status Sold
Exterior
Air conditioning Central Air
Heat type Gas, Forced Air
Water Source Public
Garage Space 3.0
Sewer Public Sewer
Other Exterior Features Sprinkler System
Parking Attached, Garage Door Opener
Lot Features Up to 1/4 Acre, Curb Cut
Roof Composition
Utilities Cable Available, Electricity Available, Natural Gas Available, Water Available, Sewer Available, Phone Available, Cable TV
Finance
Sales Price $544,900
Real Estate Tax $1,157 yearly

Bennington

Experience the difference

When your real estate journey is guided by professionals who hold themselves to an exceptional standard, you gain more than representation — you gain a trusted advisor dedicated to your vision at every step.