Leave a Message

Thank you for your message. We will be in touch with you shortly.

Explore Our Properties
17087 Weir Street
17087 Weir Street
17087 Weir Street
17087 Weir Street
17087 Weir Street
17087 Weir Street
17087 Weir Street
17087 Weir Street
17087 Weir Street
17087 Weir Street
17087 Weir Street
17087 Weir Street
17087 Weir Street
17087 Weir Street
17087 Weir Street
17087 Weir Street
17087 Weir Street
17087 Weir Street
17087 Weir Street
17087 Weir Street
17087 Weir Street
17087 Weir Street
17087 Weir Street
17087 Weir Street
17087 Weir Street
17087 Weir Street
17087 Weir Street
17087 Weir Street
17087 Weir Street
17087 Weir Street
17087 Weir Street
17087 Weir Street
17087 Weir Street
17087 Weir Street
17087 Weir Street
17087 Weir Street
17087 Weir Street
17087 Weir Street
17087 Weir Street
17087 Weir Street
17087 Weir Street
17087 Weir Street
VIEW PHOTOS
Courtesy of Better Homes and Gardens R.E.
$395,000

17087 Weir Street

5 Beds 4 Baths 3,313 Sq.Ft. 8,712 Sq.Ft.

Description

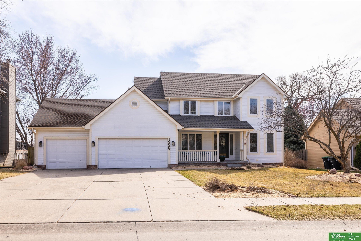
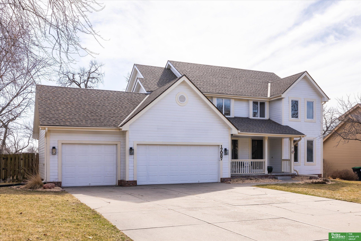
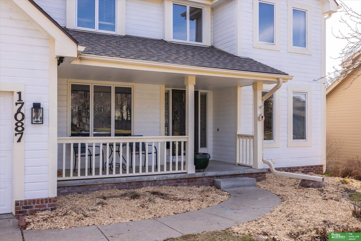
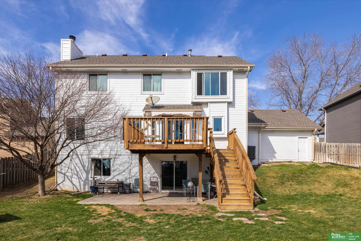
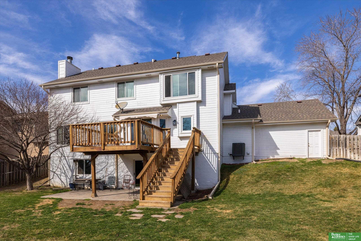
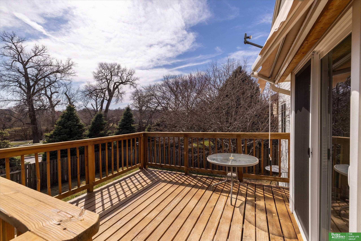
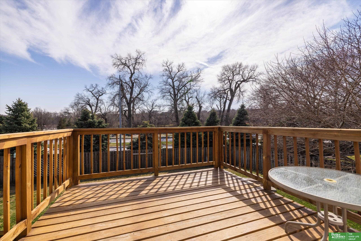
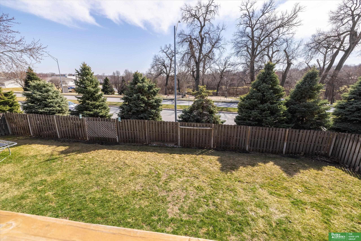
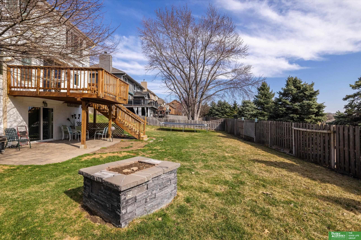
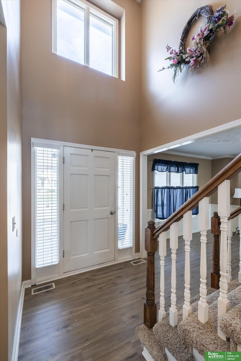
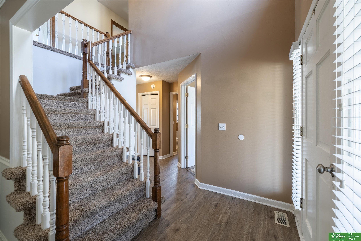
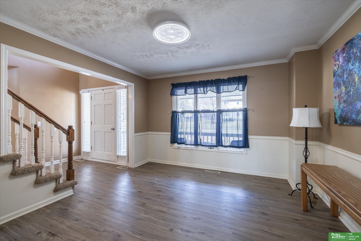
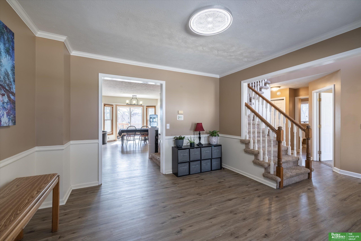
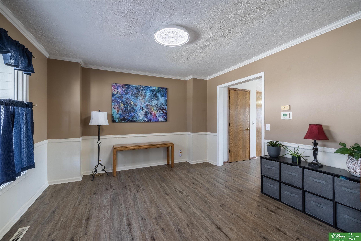
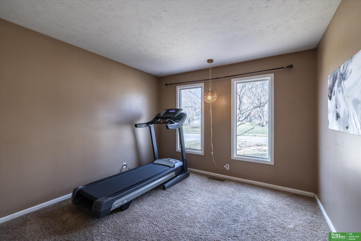
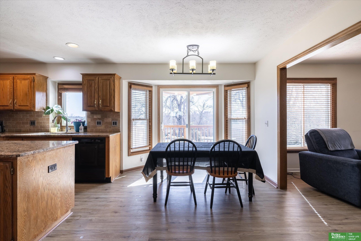
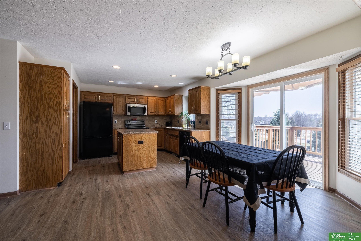
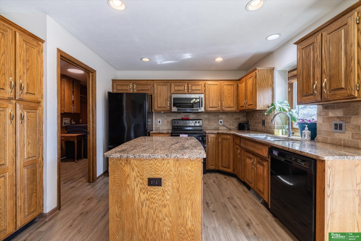
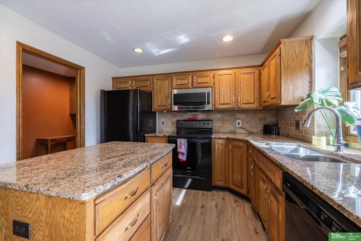
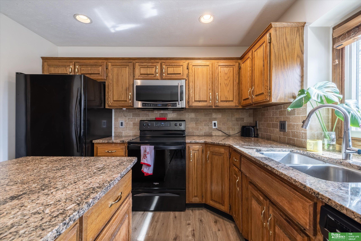
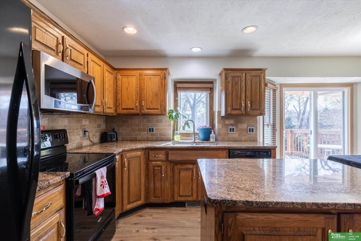
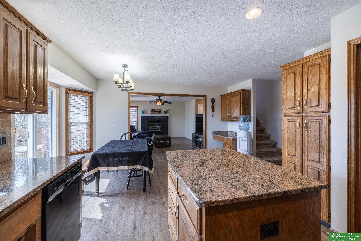
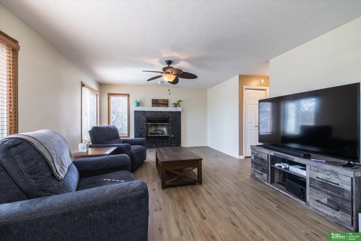
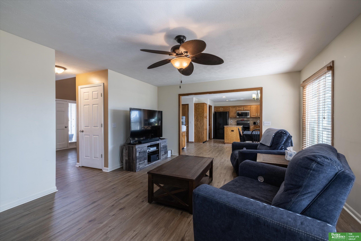
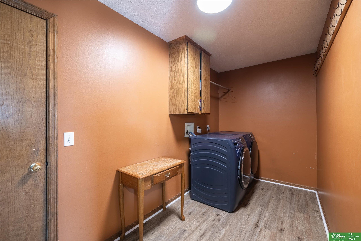
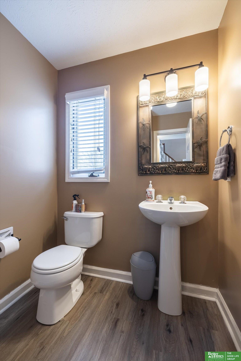
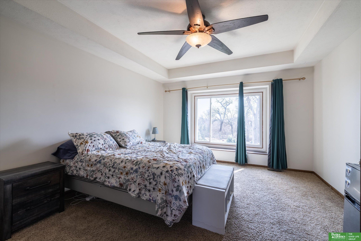
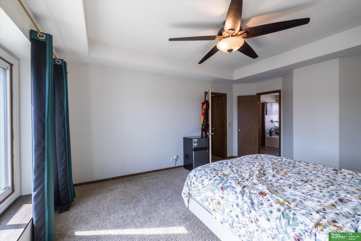
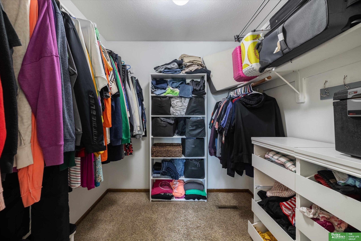
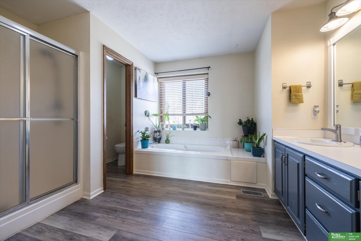
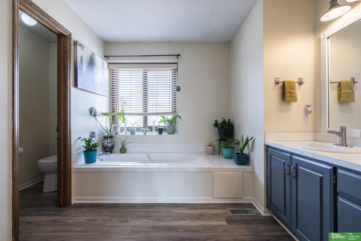
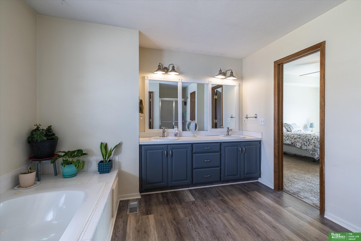
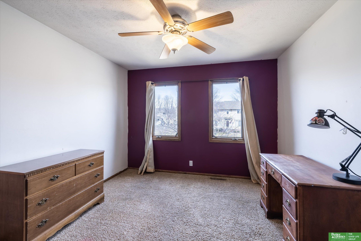
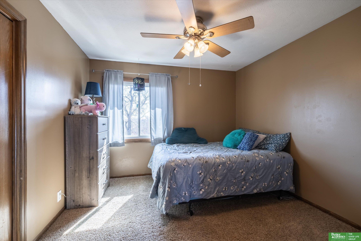
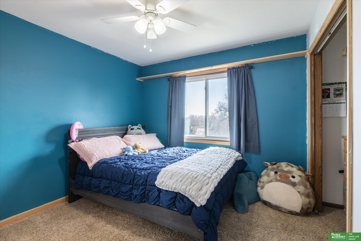
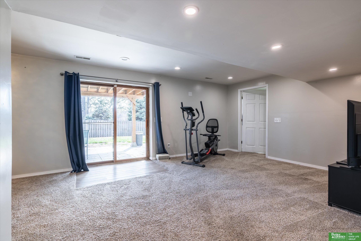
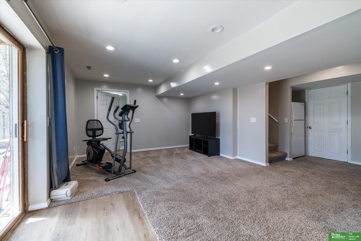
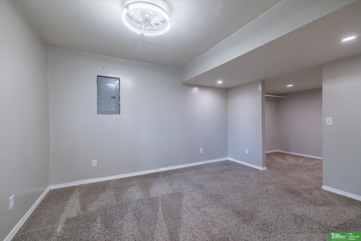
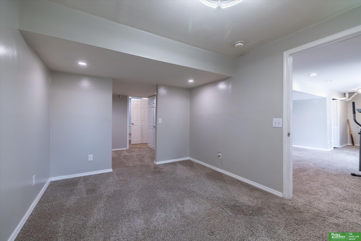
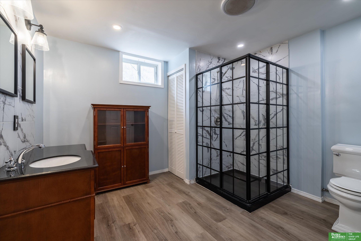
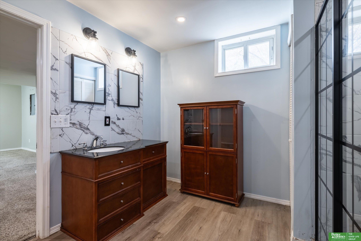
Spacious 5 bd,4 bath home in a cul-de-sac setting close to schools. This home offers generous living space with a finished basement perfect for entertaining or accommodating guests. The kitchen/living room open floor plan provides a perfect gathering place for all occasions. Three car garage offer ample storage for added convenience. Enjoy the benefits of a central location combined with a home that has the space to fit the busiest of lifestyles. Roof and leaf guard gutters new in 2019, Furnace and AC (Trane) in 2021, new appliances in kitchen 2022, new LVP flooring through out main floor. Enjoy the walk out basement with a large family room ,5th bedroom and 3/4 bath and lots of storage space for all your hobbies. Large deck looks over the big flat back yard.

Share Property

Location

17087 Weir Street, Omaha, NE 68135

Status

Sold

Date Sold

May 1, 2026
Shelly Jager

Shelly Jager

TITLE

REALTOR®

Property Amenities

Interior
Total Bedrooms: 5
Three-Quarter Bathrooms: 1
Full Bathrooms: 2
Area & Lot
Total area 3,313 Sq.Ft.
Lot Area 8,712 Sq.Ft.
Living area 3,313 Sq.Ft.
MLS® ID 22606644
Year Built 1995
School District Millard
High School Millard West
Middle School Russell
Elementary School Willowdale
Type Residential
Status Sold
Exterior
Stories 2
Air conditioning Central Air
Heat type Natural Gas, Forced Air
Water Source Public
Garage Space 3.0
Sewer Public Sewer
Other Exterior Features Sprinkler System, Drain Tile
Parking Attached
Lot Features Up to 1/4 Acre
Finance
Sales Price $395,000
HOA Fees $150 yearly
Real Estate Tax $7,454 yearly

Experience the difference

When your real estate journey is guided by professionals who hold themselves to an exceptional standard, you gain more than representation — you gain a trusted advisor dedicated to your vision at every step.
