Leave a Message

Thank you for your message. We will be in touch with you shortly.

Explore Our Properties
17103 Hawthorne Avenue
VIEW PHOTOS
Courtesy of Better Homes and Gardens R.E.
$360,000

17103 Hawthorne Avenue

3 Beds 3 Baths 1,879 Sq.Ft. 6,279 Sq.Ft.

Description

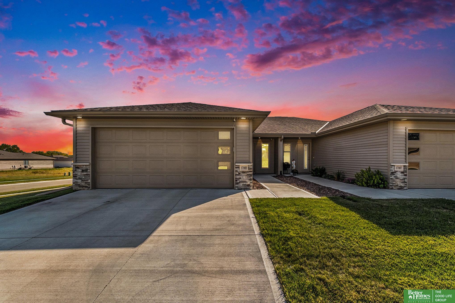
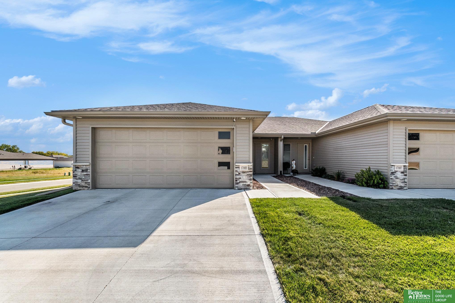
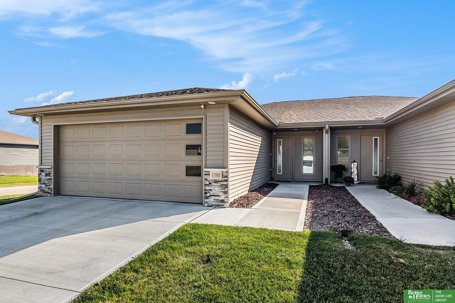
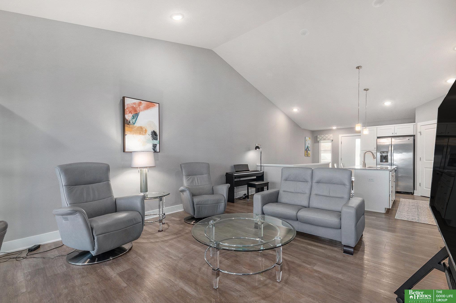
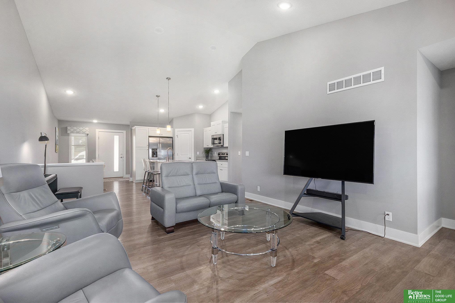
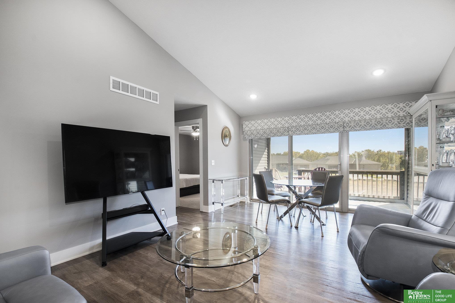
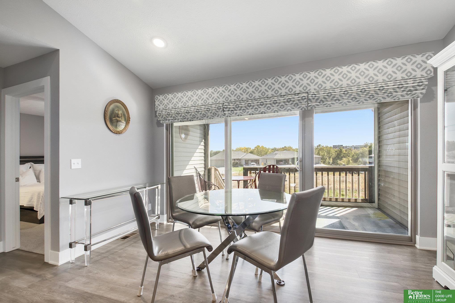
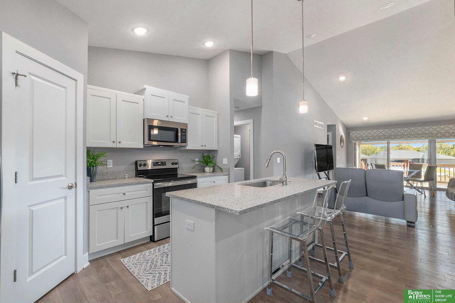
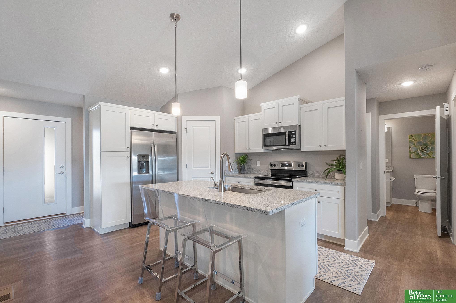
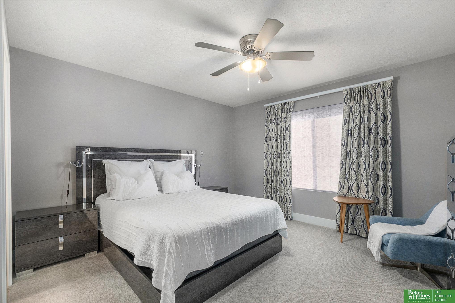
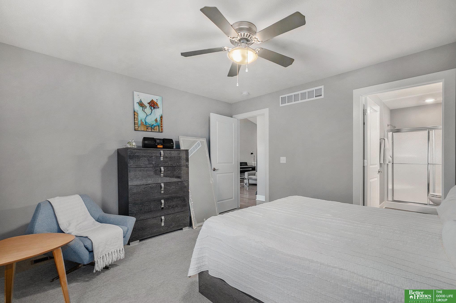
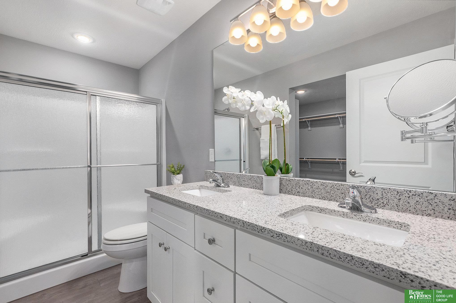
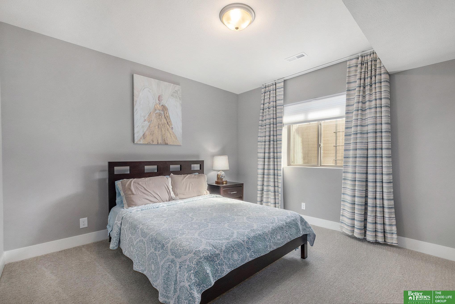
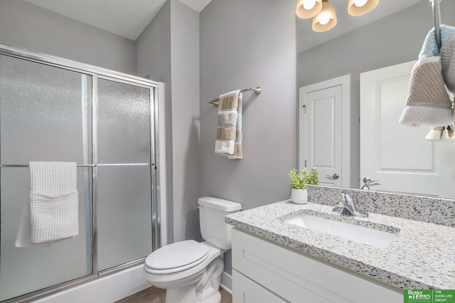
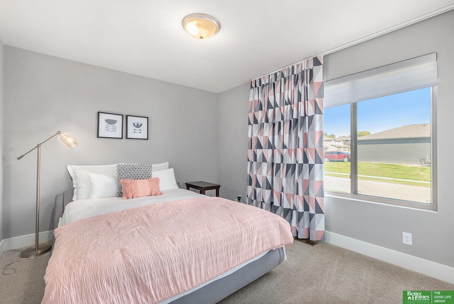
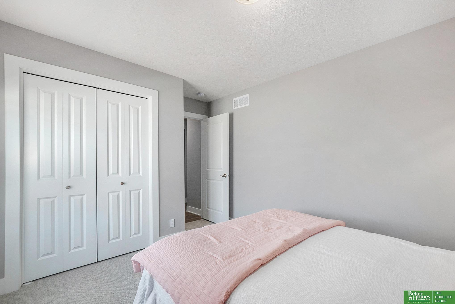
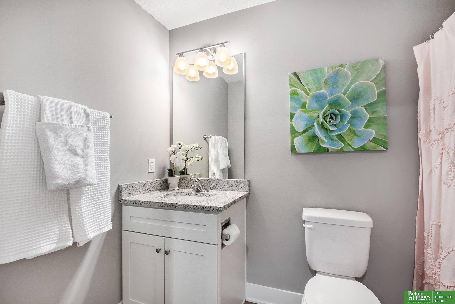
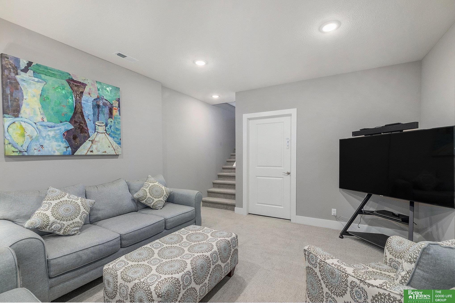
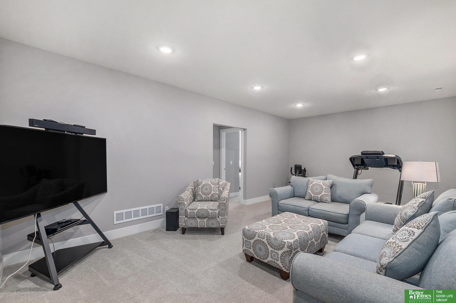
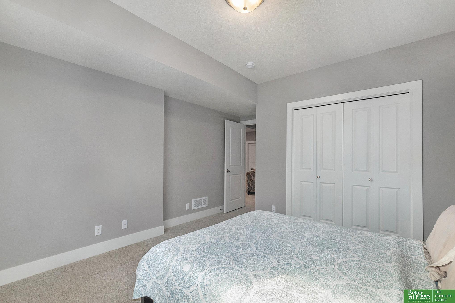
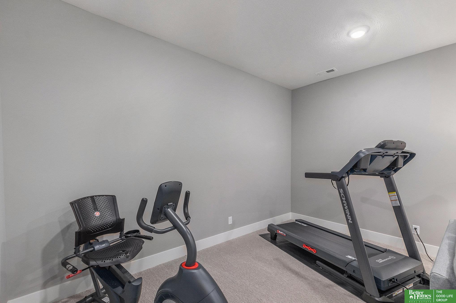
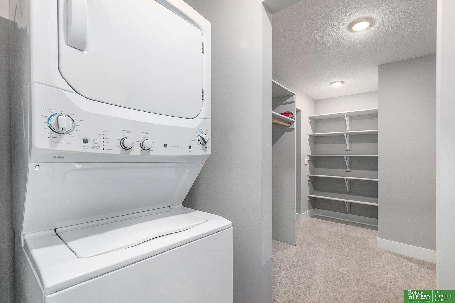
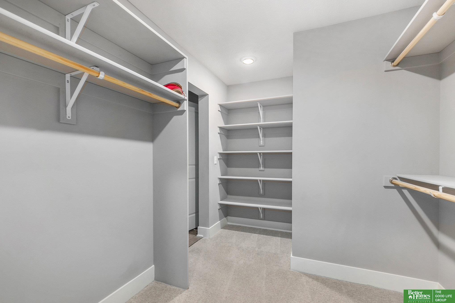
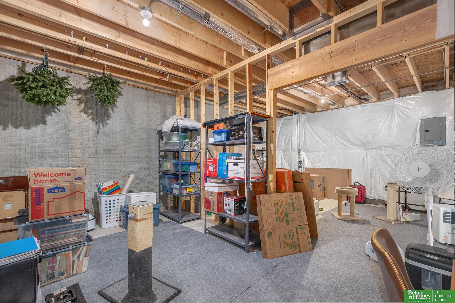
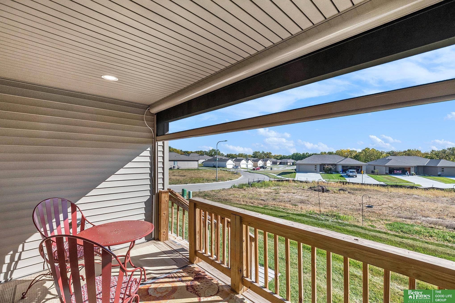
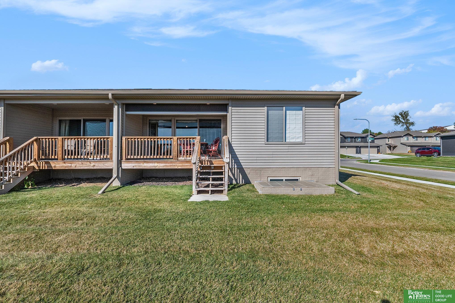
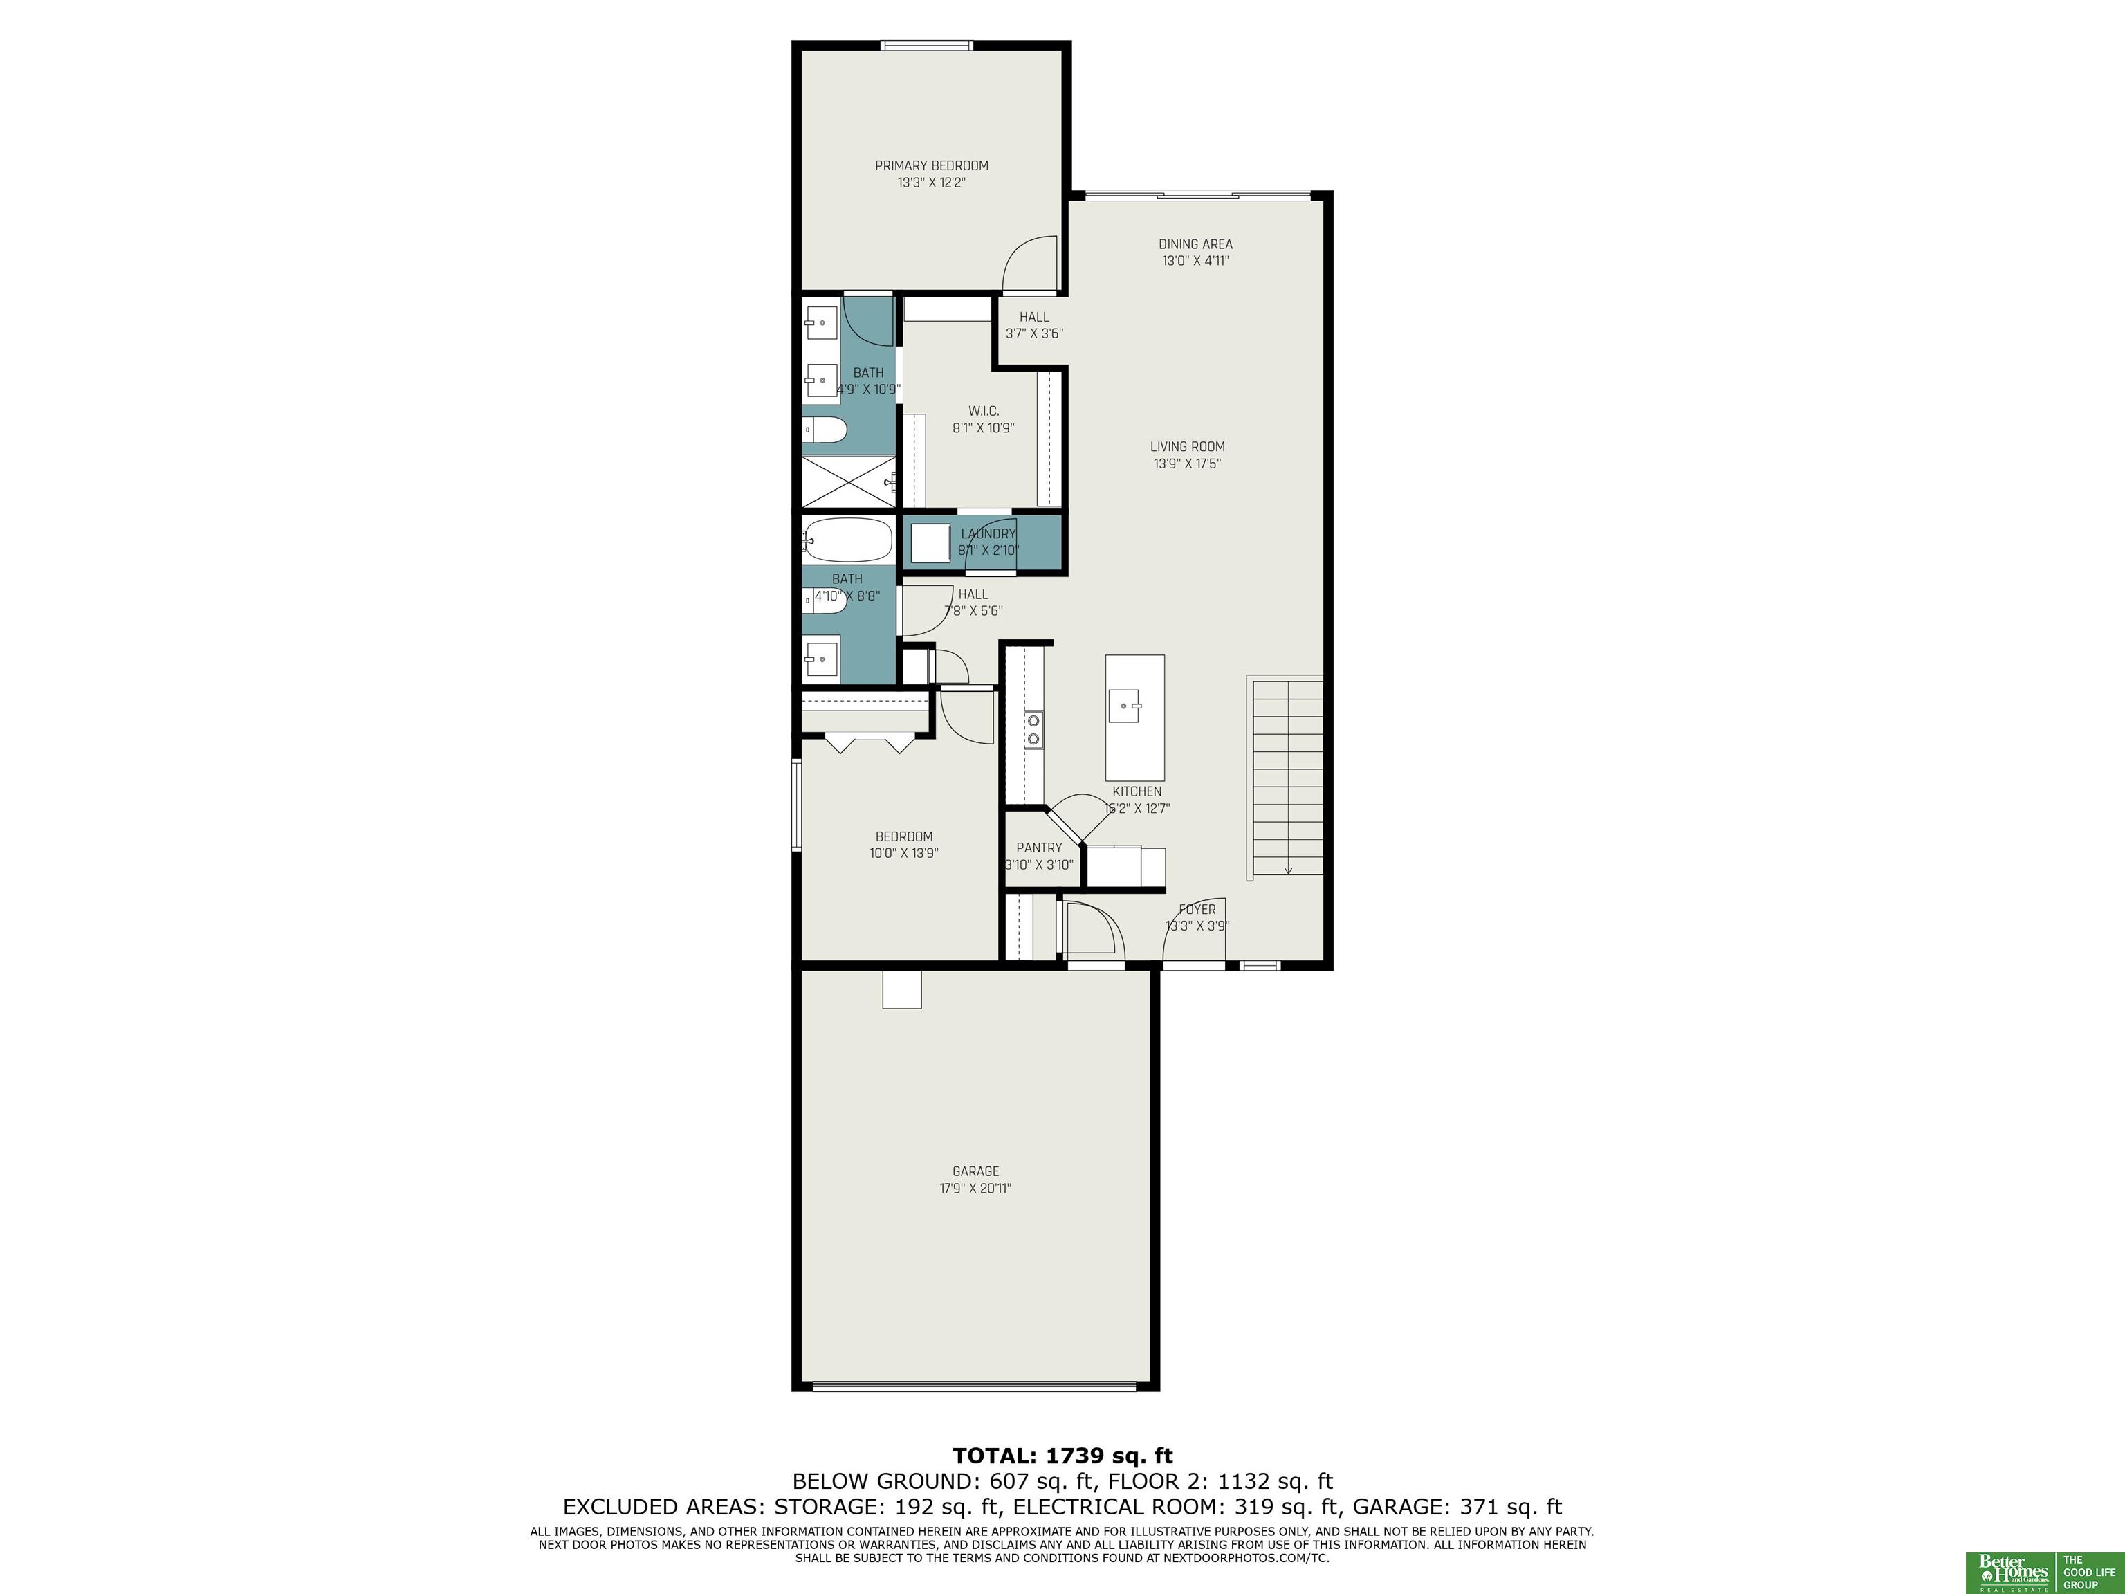
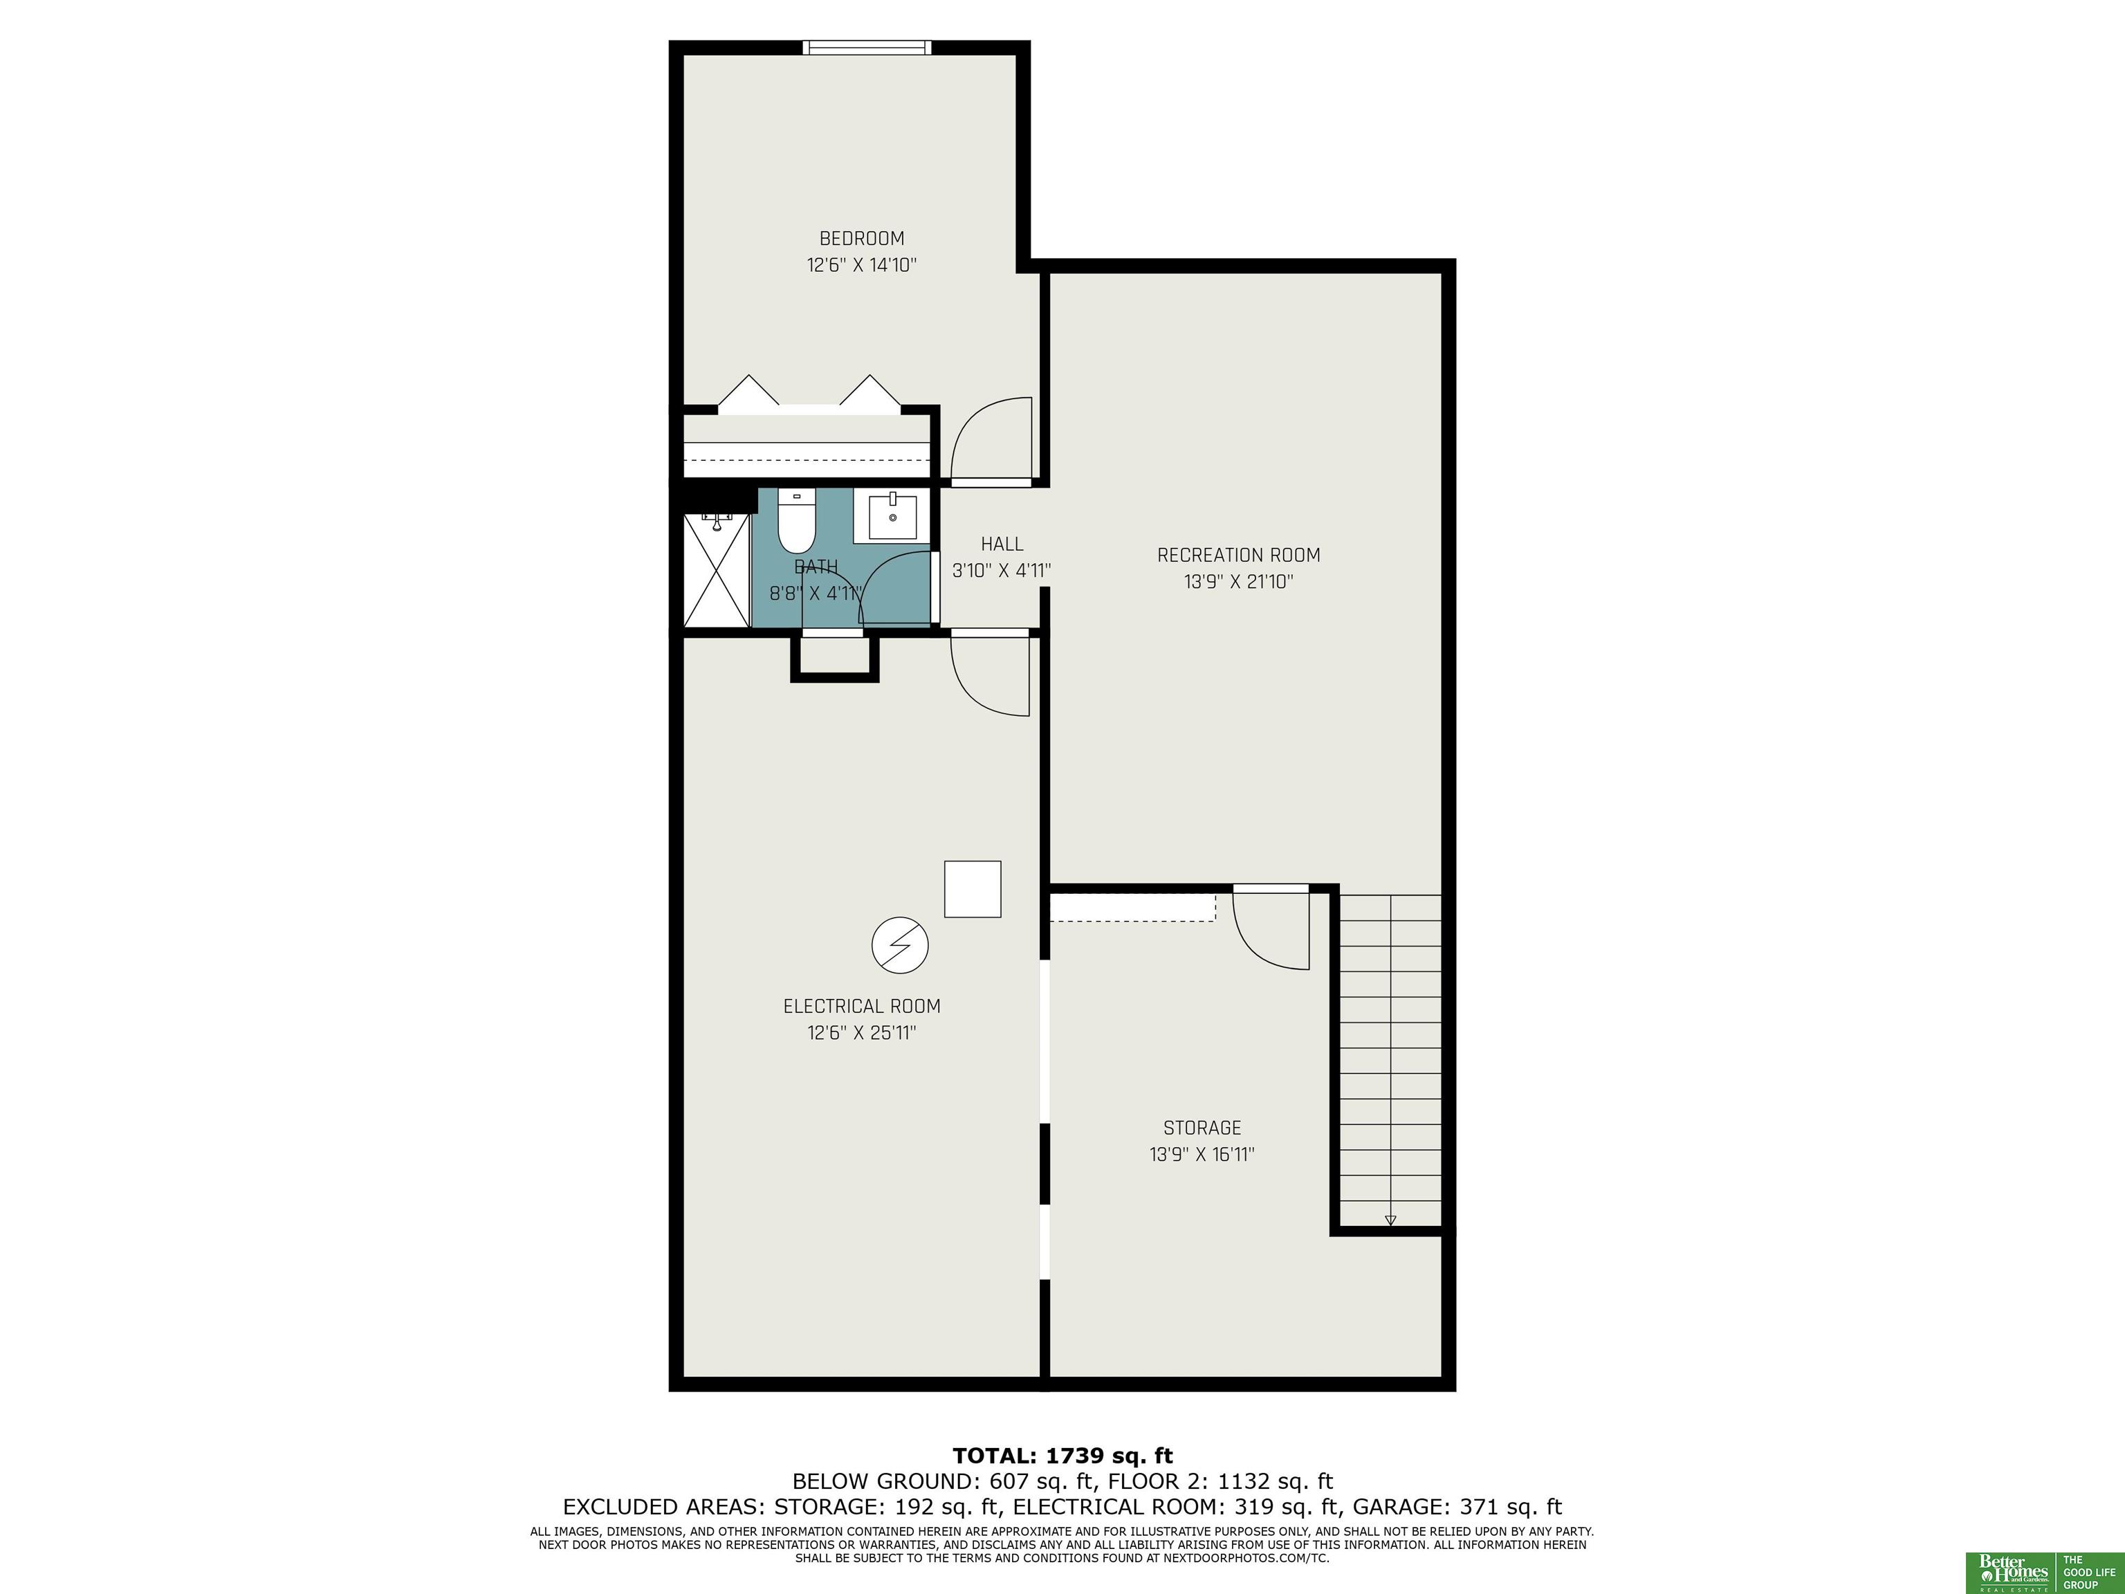
Discover the perfect blend of convenience and elegance in this centrally located, maintenance-free, zero stair entry ranch townhome. Boasting an open floor plan with luxury vinyl plank (LVP) flooring, the main level exudes warmth with its inviting color palette. The timeless white kitchen features granite countertops, stainless steel appliances, and a spacious center island. The primary suite offers a large walk-in closet and en-suite bathroom. Spend your evenings on the rear deck, which can be enclosed or open using a motorized patio screen. Enhance your living experience with custom motor-operated drapes for added comfort. The home also includes stunning custom window treatments throughout. The finished basement features a third bedroom, a 3/4 bathroom, high ceilings, and ample storage. Upgrades such as a radon mitigation system, guardian window well covers, a washer/dryer, sprinkler system and a whole-home humidifier ensure peace of mind and comfort. Built in 2022.

Share Property

Location

17103 Hawthorne Avenue, Omaha, NE 68118

Status

Sold

Date Sold

November 27, 2024
Sarah Pavel

Sarah Pavel

TITLE

REALTOR®

Property Amenities

Interior
Appliances Humidifier, Range - Cooktop Oven, Refrigerator, Washer, Dishwasher, Dryer, Disposal, Microwave
Flooring Carpet, Ceramic Tile, Luxury Vinyl Plank
Total Bedrooms: 3
Three-Quarter Bathrooms: 2
Full Bathrooms: 1
Area & Lot
Total area 1,879 Sq.Ft.
Lot Area 6,279 Sq.Ft.
Living area 1,879 Sq.Ft.
MLS® ID 22426396
Year Built 2022
School District Elkhorn
High School Elkhorn North
Middle School Elkhorn North Ridge
Elementary School West Dodge Station
Architecture Styles Ranch
Type Townhouse
Status Sold
Exterior
Air conditioning Central Air
Heat type Gas, Forced Air
Water Source Public
Garage Space 2.0
Sewer Public Sewer
Other Exterior Features Sprinkler System
Parking Attached, Garage Door Opener
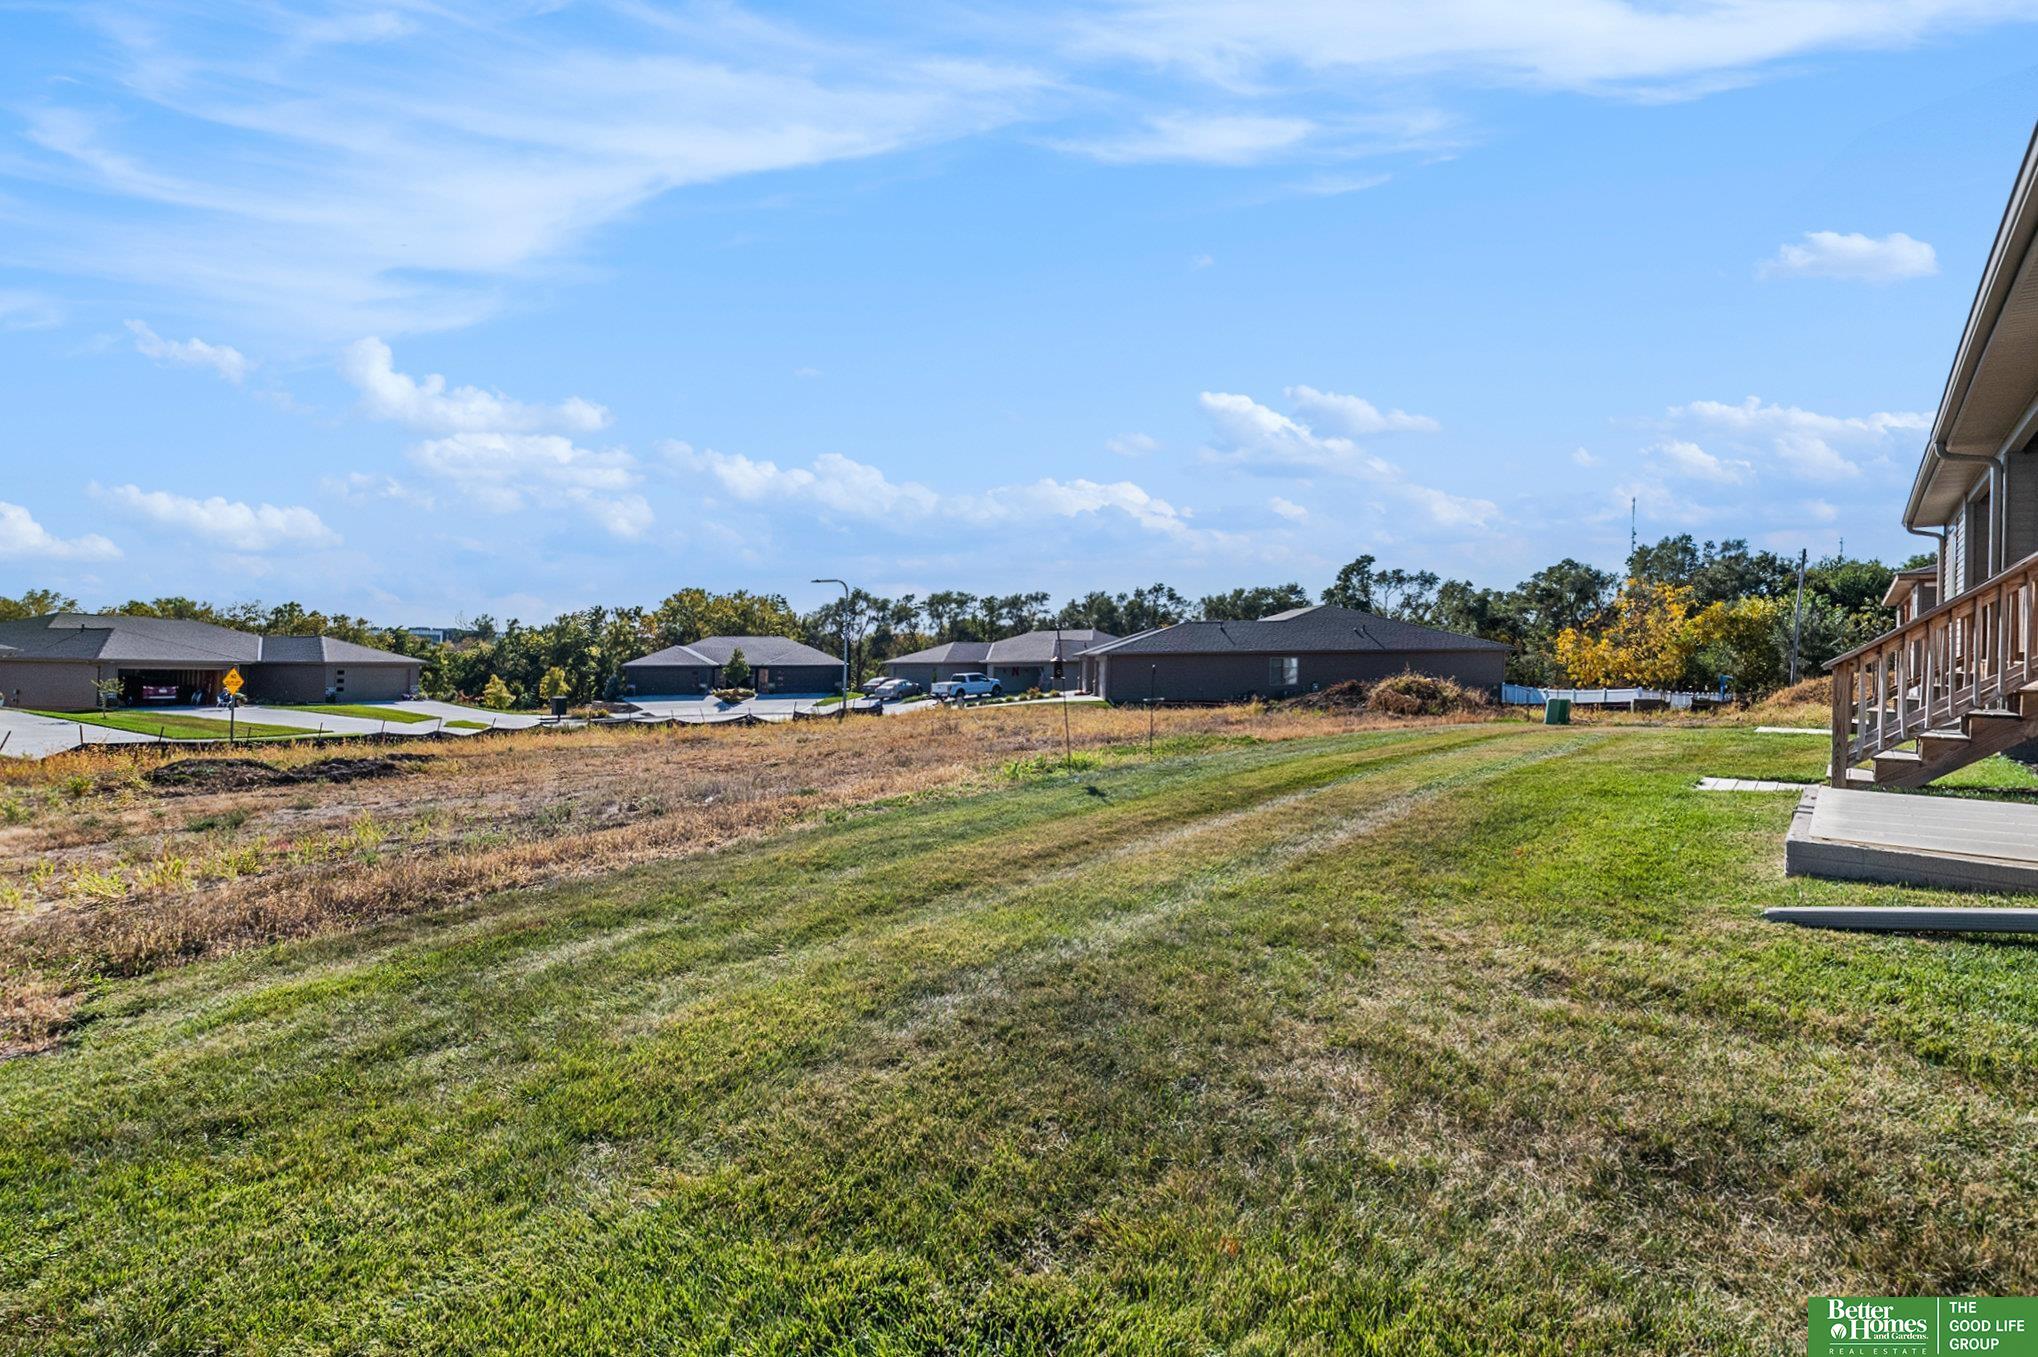
Lot Features Up to 1/4 Acre, Corner Lot, Subdivided, Public Sidewalk
Roof Composition
Utilities Electricity Available, Natural Gas Available, Water Available, Sewer Available
Finance
Sales Price $360,000
HOA Fees $110 monthly
Real Estate Tax $6,768 yearly

Experience the difference

When your real estate journey is guided by professionals who hold themselves to an exceptional standard, you gain more than representation — you gain a trusted advisor dedicated to your vision at every step.
