Leave a Message

Thank you for your message. We will be in touch with you shortly.

Explore Our Properties
1714 S 221st Street
1714 S 221st Street
1714 S 221st Street
1714 S 221st Street
1714 S 221st Street
1714 S 221st Street
1714 S 221st Street
1714 S 221st Street
1714 S 221st Street
1714 S 221st Street
1714 S 221st Street
1714 S 221st Street
1714 S 221st Street
1714 S 221st Street
1714 S 221st Street
1714 S 221st Street
1714 S 221st Street
1714 S 221st Street
1714 S 221st Street
1714 S 221st Street
1714 S 221st Street
1714 S 221st Street
1714 S 221st Street
1714 S 221st Street
1714 S 221st Street
1714 S 221st Street
1714 S 221st Street
1714 S 221st Street
1714 S 221st Street
1714 S 221st Street
1714 S 221st Street
1714 S 221st Street
1714 S 221st Street
1714 S 221st Street
1714 S 221st Street
1714 S 221st Street
1714 S 221st Street
1714 S 221st Street
1714 S 221st Street
1714 S 221st Street
1714 S 221st Street
1714 S 221st Street
1714 S 221st Street
1714 S 221st Street
1714 S 221st Street
1714 S 221st Street
1714 S 221st Street
1714 S 221st Street
1714 S 221st Street
1714 S 221st Street
1714 S 221st Street
1714 S 221st Street
1714 S 221st Street
1714 S 221st Street
1714 S 221st Street
1714 S 221st Street
VIEW PHOTOS
Courtesy of Better Homes and Gardens R.E.
$787,500

1714 S 221st Street

5 Beds 4 Baths 3,578 Sq.Ft. 0.27 Acres

Description

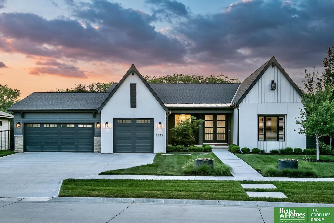
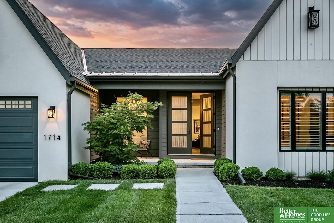

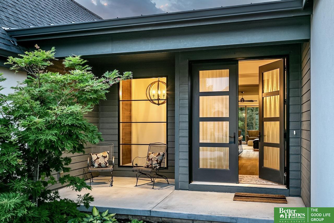
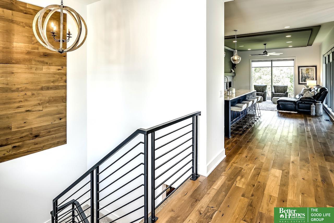
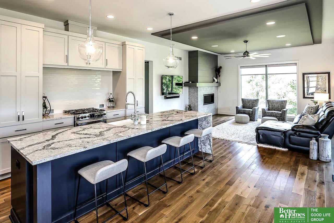
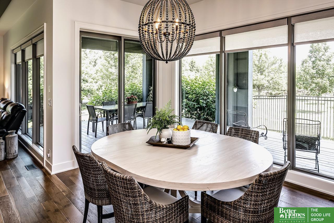
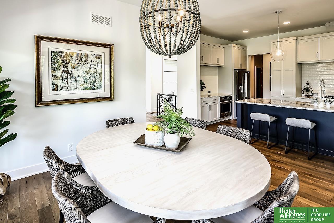
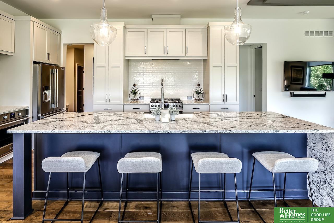
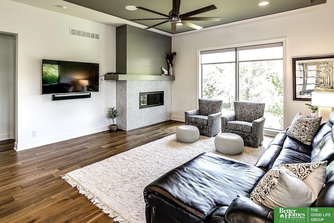
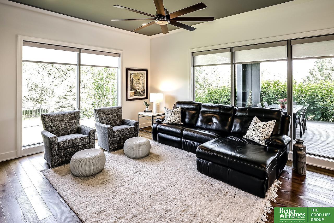
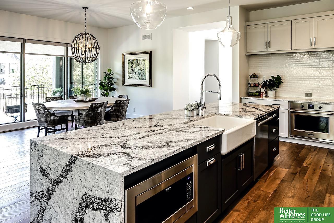
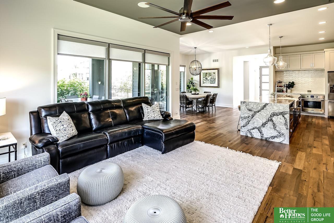
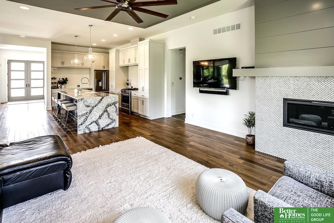
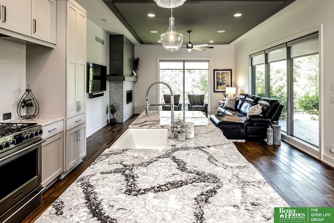
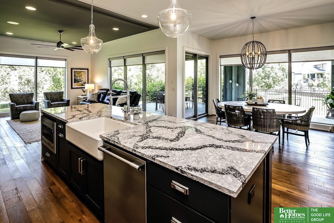
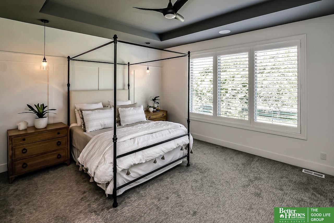
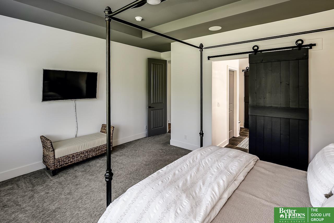
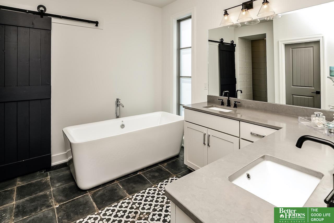
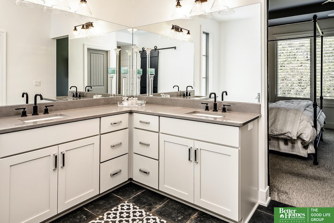
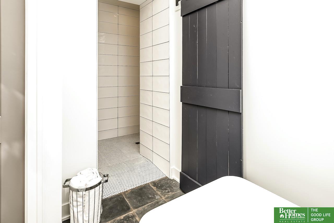
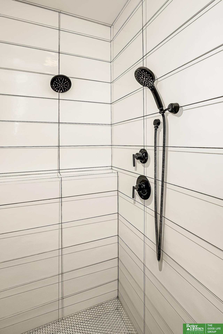
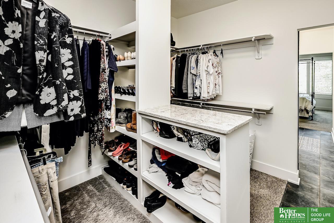
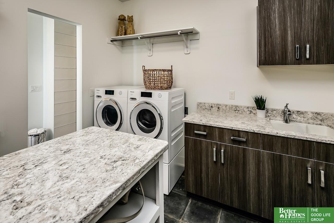
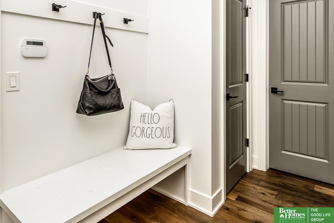
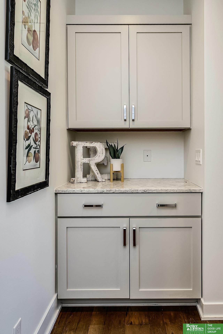
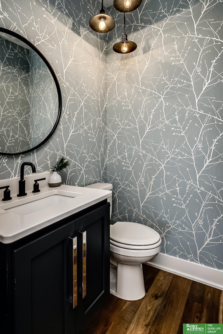
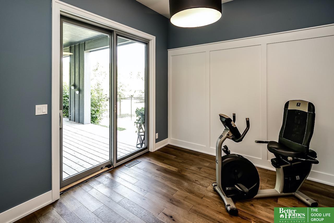
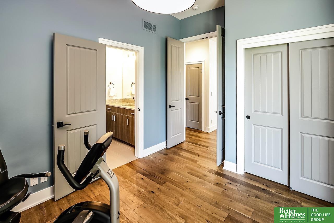
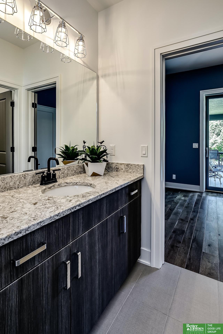
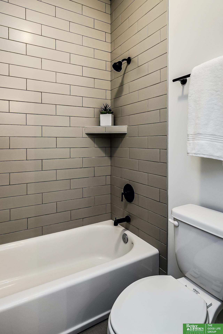
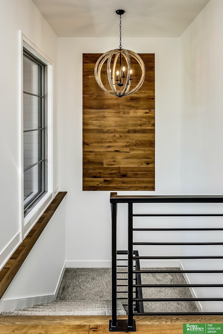
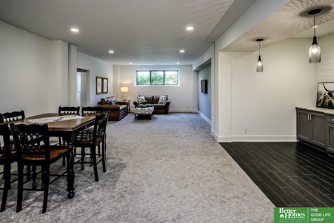
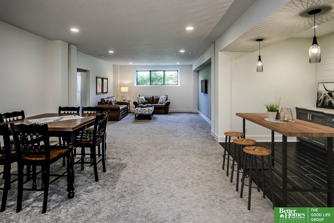
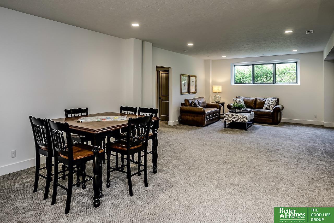
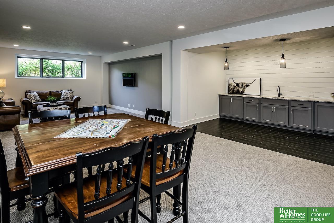
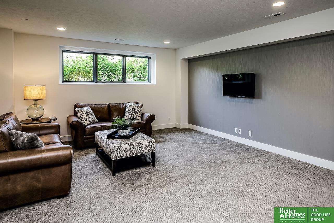
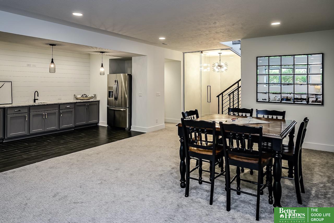
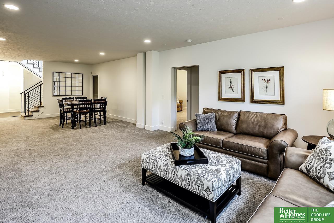
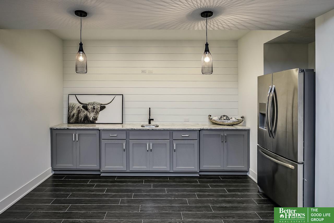
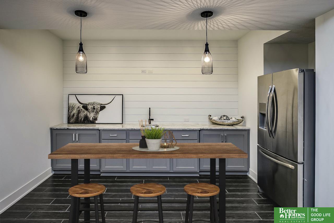
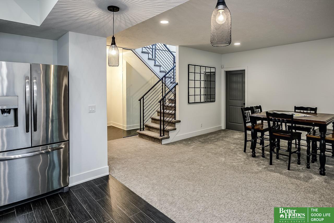
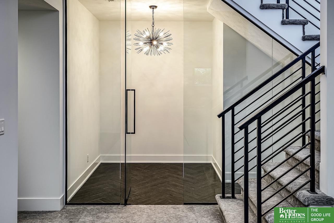
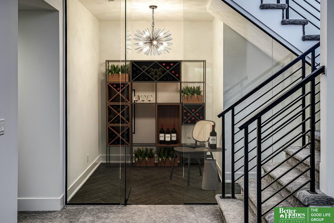
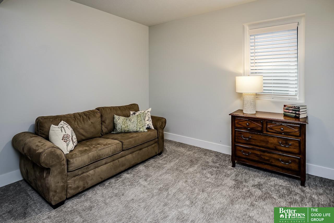
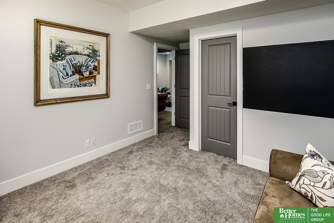
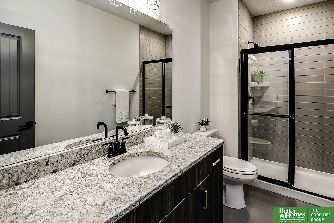
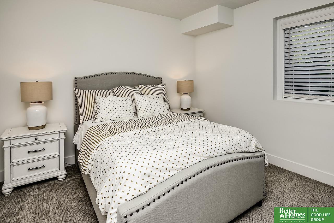
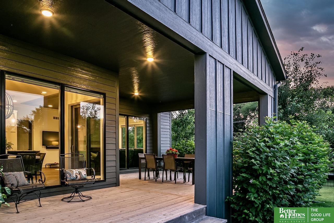
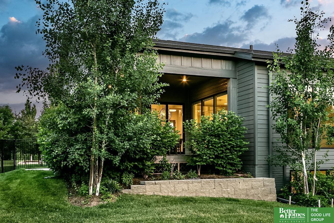
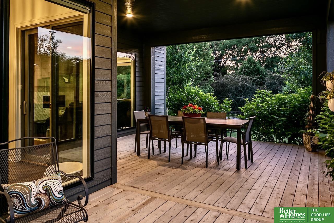
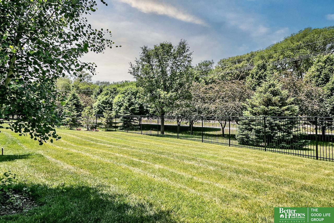
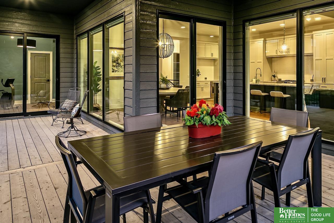
Chic ranch home in The Prairies with no backyard neighbors! Enjoy the privacy & function of this 5 bed/3 bath home in one of Omaha's most popular neighborhoods! The main floor has open concept Kitchen w/gorgeous quartz island with waterfall design, stainless steel appliances, gas cooktop, walk-in pantry & open to living and eating area. Wood floors are stunning and add a natural element to the modern design. Living room has views of beautiful trees & sunsets while sitting by the gas fireplace. Primary suite w/beautiful walk-in shower, soaker tub, walk-in closet with washer/dryer. 2 other bedrooms also on main. The lower level has an amazing glass enclosed wine room, wet bar/rec area, family movie night area, 2 bedrooms & lots of storage. The wall of floor to ceiling windows opens up your view to the amazing deck to create a unique indoor/outdoor living space. Backs to walking trail. Fenced in backyard w/mature trees & professional landscaping for added privacy. Neighborhood pool!

Share Property

Location

1714 S 221st Street, Omaha, NE 68022

Status

Sold

Date Sold

June 14, 2024
Stacey Reid

Stacey Reid

TITLE

REALTOR®

Property Amenities

Interior
Fireplace Direct-Vent Gas Fire, Great Room
Appliances Humidifier, Range - Cooktop Oven, Dishwasher, Disposal, Microwave, Convection Oven
Flooring Carpet, Ceramic Tile, Engineered Wood
Total Bedrooms: 5
Half Bathrooms: 1
Three-Quarter Bathrooms: 1
Full Bathrooms: 2
Other Interior Features Wet Bar, 9 Ceiling, Jack and Jill Bath
Area & Lot
Total area 3,578 Sq.Ft.
Lot Area 0.27 Acres
Living area 3,578 Sq.Ft.
MLS® ID 22410488
Year Built 2019
School District Elkhorn
High School Elkhorn South
Middle School Elkhorn Valley View
Elementary School Skyline
Architecture Styles Ranch
Type Residential
Status Sold
Exterior
Air conditioning Central Air
Heat type Gas, Forced Air
Water Source Public
Garage Space 3.0
Sewer Public Sewer
Other Exterior Features Sprinkler System
Parking Attached, Garage Door Opener
Lot Features Over 1/4 up to 1/2 Acre, Subdivided, Public Sidewalk
Roof Composition
Utilities Electricity Available, Natural Gas Available, Water Available, Sewer Available
Finance
Sales Price $787,500
HOA Fees $1,500 yearly
Real Estate Tax $14,328 yearly

Experience the difference

When your real estate journey is guided by professionals who hold themselves to an exceptional standard, you gain more than representation — you gain a trusted advisor dedicated to your vision at every step.

