Leave a Message

Thank you for your message. We will be in touch with you shortly.

Explore Our Properties
17160 Walnut Plaza
17160 Walnut Plaza
17160 Walnut Plaza
17160 Walnut Plaza
17160 Walnut Plaza
17160 Walnut Plaza
17160 Walnut Plaza
17160 Walnut Plaza
17160 Walnut Plaza
17160 Walnut Plaza
17160 Walnut Plaza
17160 Walnut Plaza
17160 Walnut Plaza
17160 Walnut Plaza
17160 Walnut Plaza
17160 Walnut Plaza
17160 Walnut Plaza
17160 Walnut Plaza
17160 Walnut Plaza
17160 Walnut Plaza
17160 Walnut Plaza
17160 Walnut Plaza
17160 Walnut Plaza
17160 Walnut Plaza
17160 Walnut Plaza
17160 Walnut Plaza
17160 Walnut Plaza
17160 Walnut Plaza
17160 Walnut Plaza
17160 Walnut Plaza
VIEW PHOTOS
Courtesy of Better Homes and Gardens R.E.
$320,000

17160 Walnut Plaza

3 Beds 2 Baths 1,264 Sq.Ft. 4,464 Sq.Ft.

Description

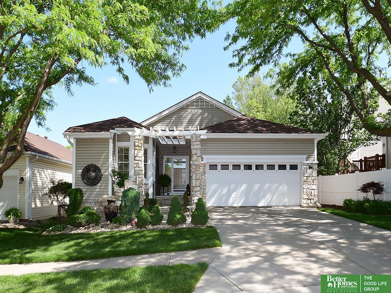
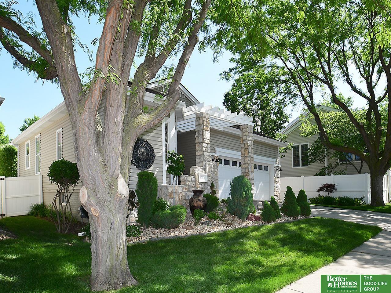
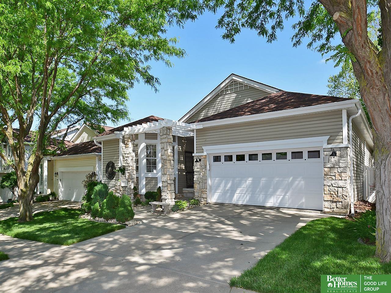
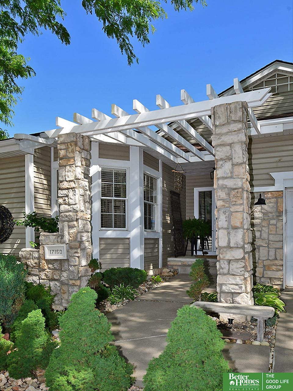
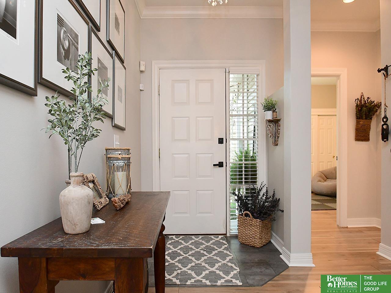
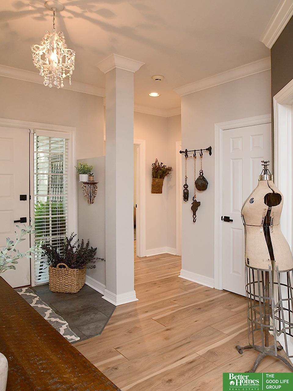
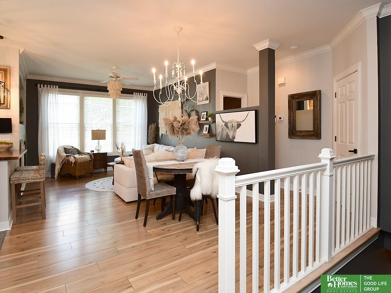
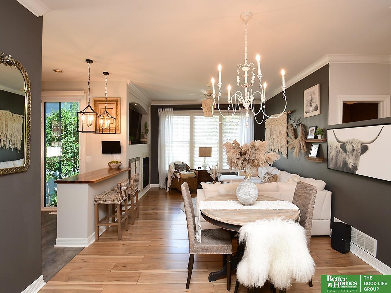
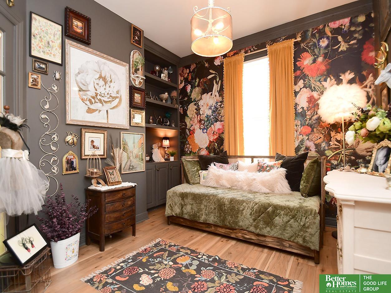
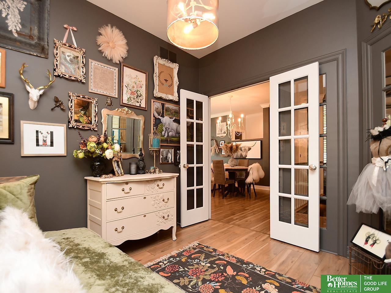
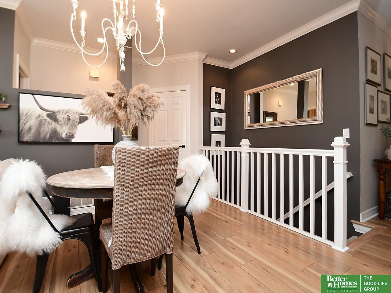
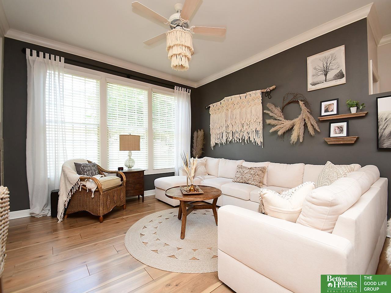
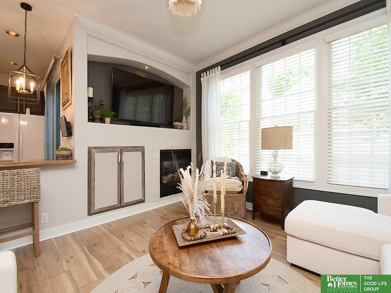
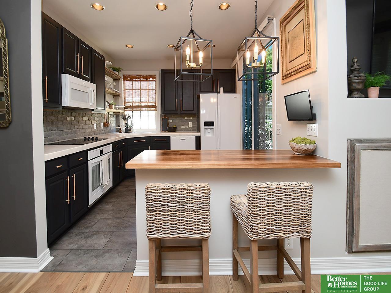
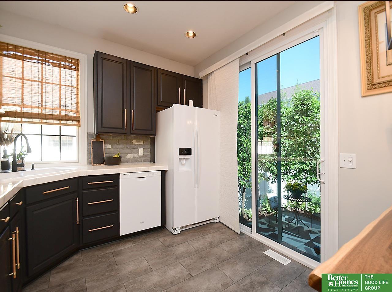
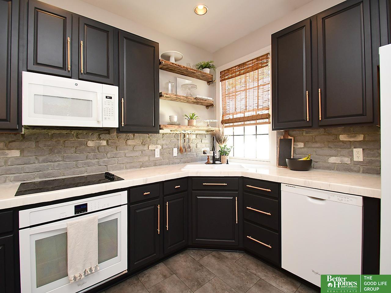
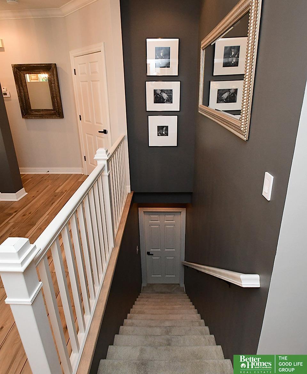
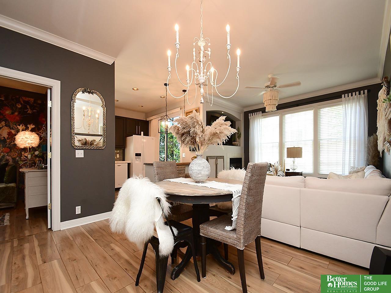
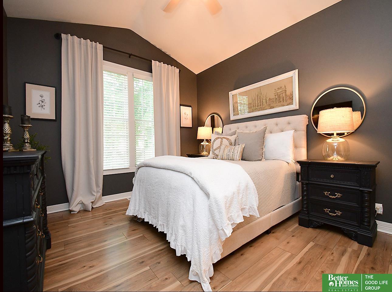
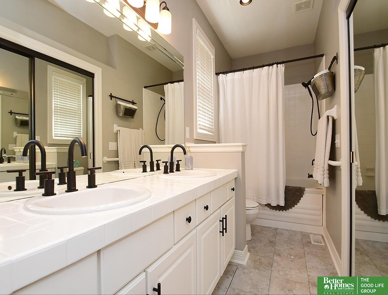
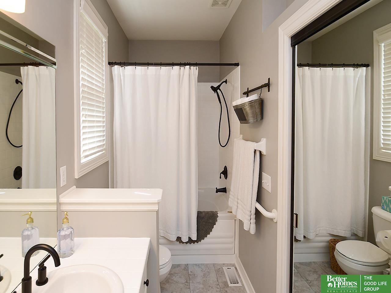
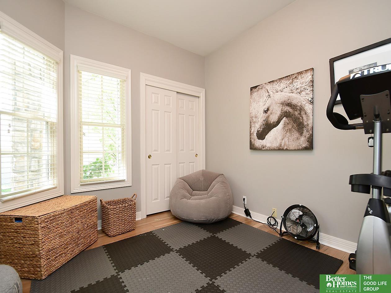
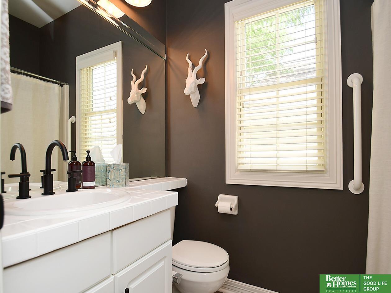
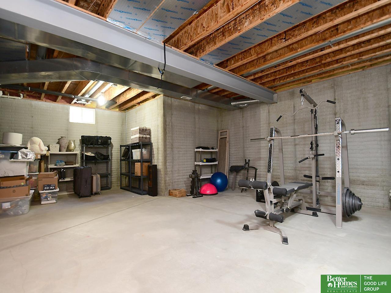
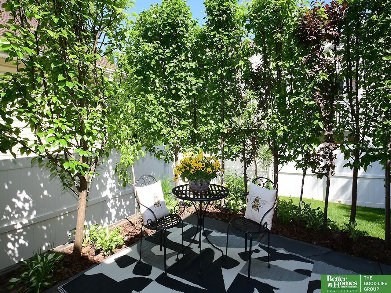
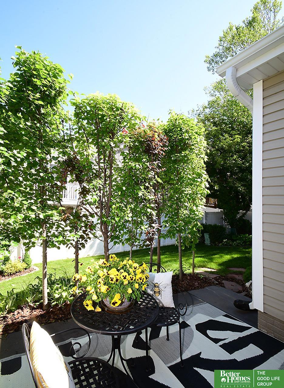
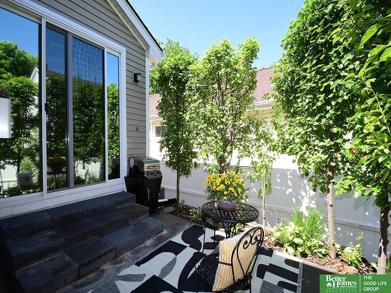
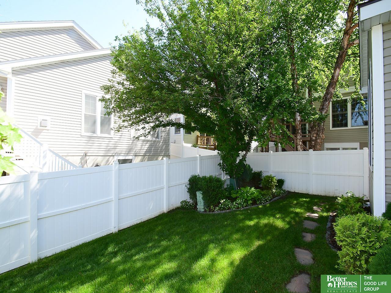
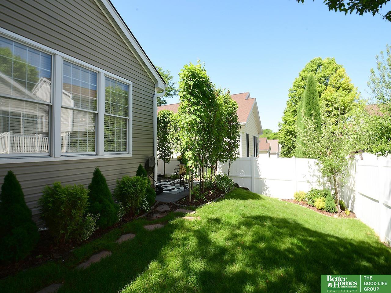
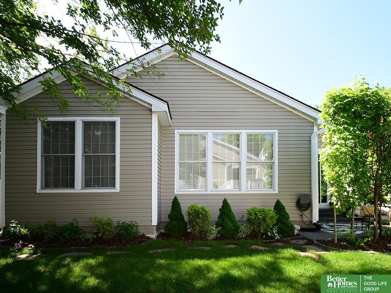
Your dream ranch villa awaits! Perfectly nestled in the neighborhood w/ lots of privacy. Villa has been lovingly improved over the last 5 years. New floors, light fixtures, paint, faucets, hardware (doors & cabinets), furnace 2023, washer/dryer 2023, upgraded sprinkler system 2024. Kitchen boasts a rustic feel and has a newer refrigerator, backsplash, painted cabinets, Leggari epoxy countertops, sliding glass door to patio, and breakfast bar that opens to the living and dining rooms. Main flr laundry, 9' smoothe ceilings, crown molding and windows everywhere. Primary bedroom has a vaulted ceiling, ceiling fan, full bathroom w/ double sinks, whirlpool tub, shower and walk-in closet. Two more bedrooms for guests and home office/gym. Basement has high ceilings, poured foundation, sump pump, 3/4 bathroom rough-in and is ready for you to finish to your liking. Meticulous & thoughtful landscaping surrounds this practically hidden gem. HOA covers lawn care, snow removal and common areas.

Share Property

Location

17160 Walnut Plaza, Omaha, NE 68130

Status

Sold

Date Sold

June 28, 2024
Jen Magilton

Jen Magilton

TITLE

REALTOR®

PHONE

402-212-1997

Property Amenities

Interior
Laundry room Luxury Vinyl Tile
Fireplace Direct-Vent Gas Fire
Appliances Range - Cooktop Oven, Ice Maker, Refrigerator, Washer, Dishwasher, Dryer, Disposal, Microwave
Flooring Laminate, Luxury Vinyl Tile
Total Bedrooms: 3
Full Bathrooms: 2
Other Interior Features Ceiling Fan(s), Formal Dining Room
Area & Lot
Total area 1,264 Sq.Ft.
Lot Area 4,464 Sq.Ft.
Living area 1,264 Sq.Ft.
MLS® ID 22412560
Year Built 2000
School District Elkhorn
High School Elkhorn South
Middle School Elkhorn Ridge
Elementary School Spring Ridge
Architecture Styles Ranch, Traditional
Type Residential
Status Sold
Exterior
Air conditioning Central Air
Heat type Gas, Forced Air
Water Source Public
Garage Space 2.0
Security Features Security System
Sewer Public Sewer
Other Exterior Features Sprinkler System
Parking Built-In, Garage Door Opener
Lot Features Up to 1/4 Acre, City Lot, Subdivided, Curb Cut, Level
Roof Composition
Utilities Cable Available, Electricity Available, Natural Gas Available, Water Available, Sewer Available, Phone Available, Fiber Optic, Cable TV
Finance
Sales Price $320,000
HOA Fees $150 monthly
Real Estate Tax $5,220 yearly

Experience the difference

When your real estate journey is guided by professionals who hold themselves to an exceptional standard, you gain more than representation — you gain a trusted advisor dedicated to your vision at every step.
