Leave a Message

Thank you for your message. We will be in touch with you shortly.

Explore Our Properties
1720 N 52 Street
1720 N 52 Street
1720 N 52 Street
1720 N 52 Street
1720 N 52 Street
1720 N 52 Street
1720 N 52 Street
1720 N 52 Street
1720 N 52 Street
1720 N 52 Street
1720 N 52 Street
1720 N 52 Street
1720 N 52 Street
1720 N 52 Street
1720 N 52 Street
1720 N 52 Street
1720 N 52 Street
1720 N 52 Street
1720 N 52 Street
1720 N 52 Street
1720 N 52 Street
1720 N 52 Street
1720 N 52 Street
1720 N 52 Street
1720 N 52 Street
1720 N 52 Street
1720 N 52 Street
1720 N 52 Street
1720 N 52 Street
1720 N 52 Street
1720 N 52 Street
1720 N 52 Street
1720 N 52 Street
1720 N 52 Street
1720 N 52 Street
1720 N 52 Street
1720 N 52 Street
1720 N 52 Street
1720 N 52 Street
1720 N 52 Street
1720 N 52 Street
1720 N 52 Street
1720 N 52 Street
1720 N 52 Street
1720 N 52 Street
1720 N 52 Street
1720 N 52 Street
1720 N 52 Street
1720 N 52 Street
1720 N 52 Street
1720 N 52 Street
1720 N 52 Street
1720 N 52 Street
VIEW PHOTOS
Courtesy of Better Homes and Gardens R.E.
$625,000

1720 N 52 Street

5 Beds 3 Baths 3,526 Sq.Ft. 0.25 Acres

Description

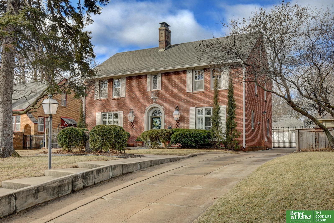
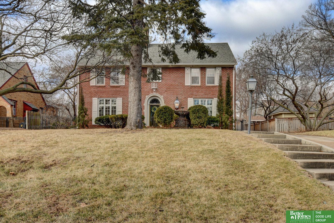
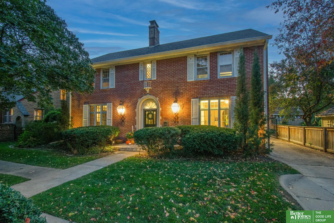
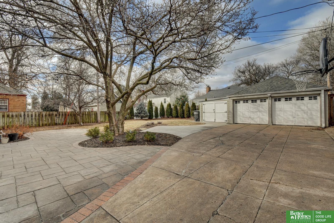
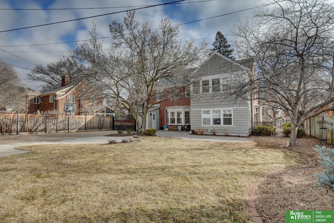
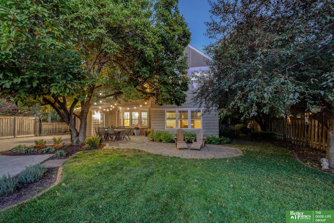
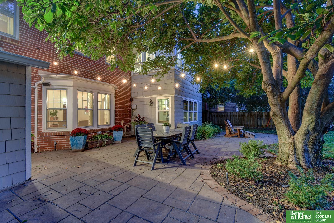
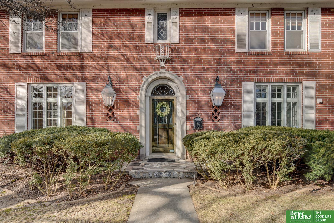
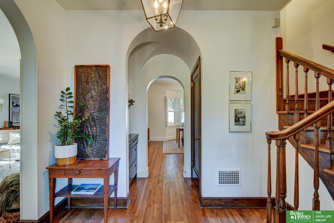
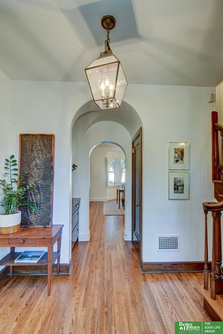
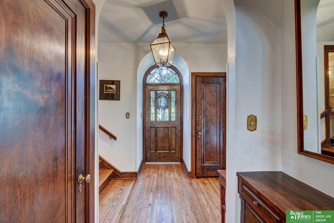
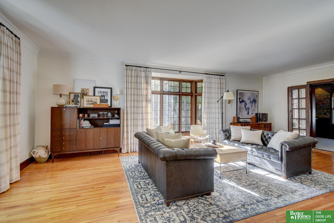
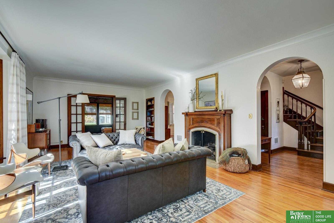
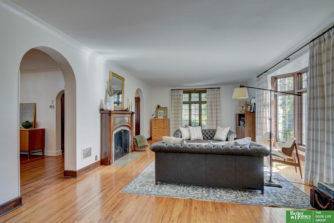
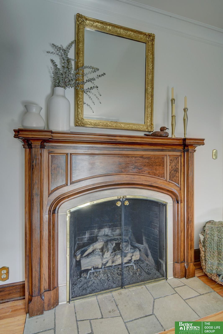
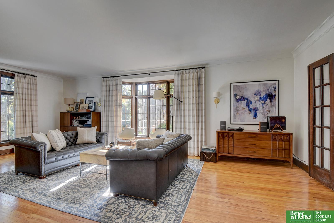
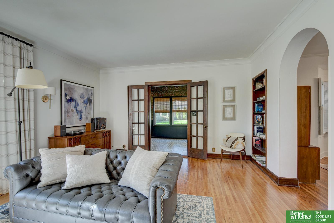
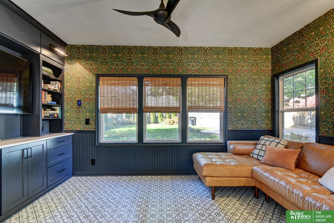
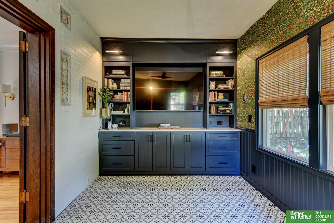
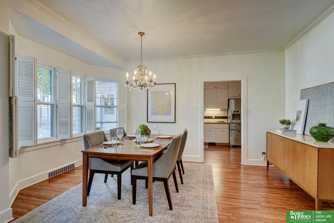
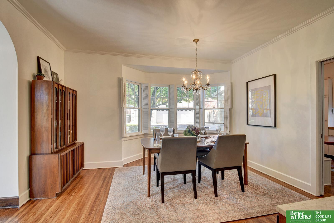
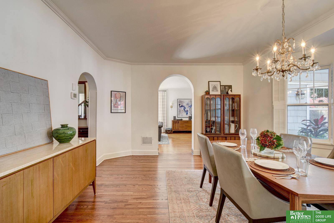
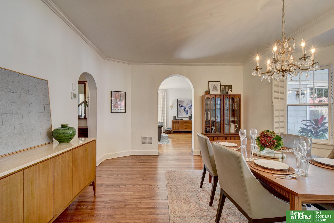
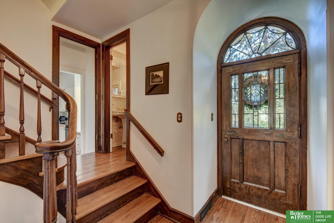
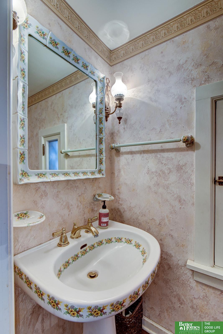
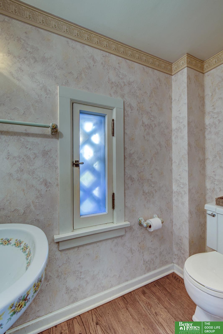
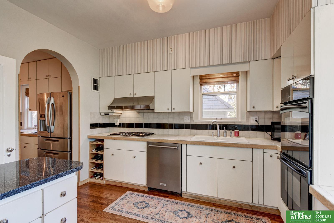
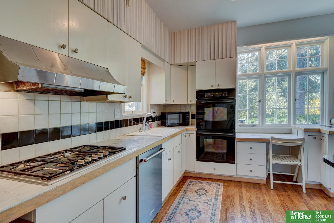
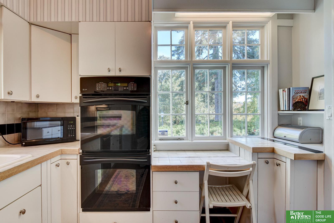
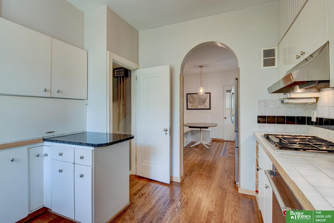
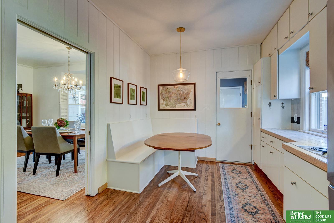
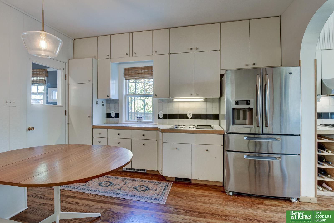
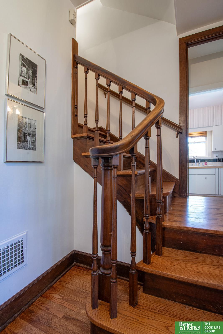
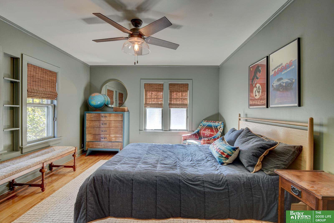
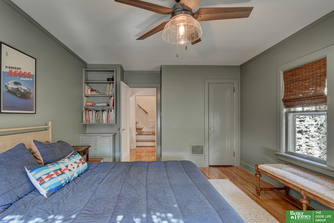
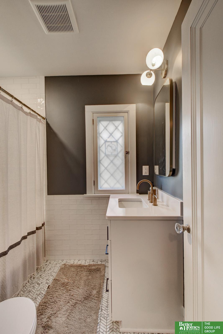
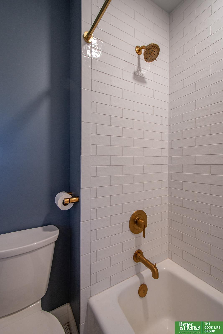
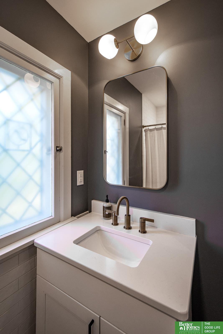
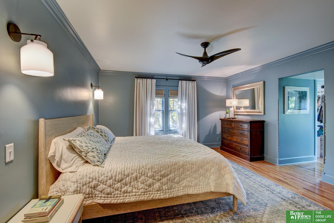
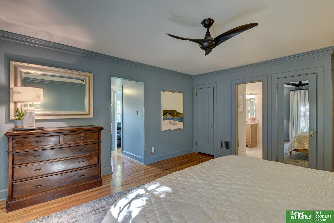
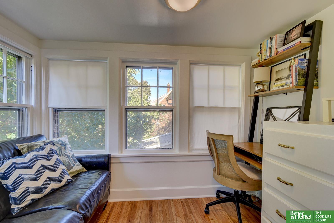
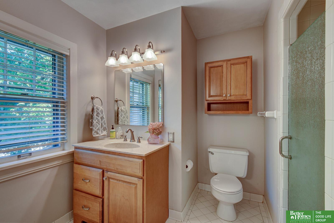
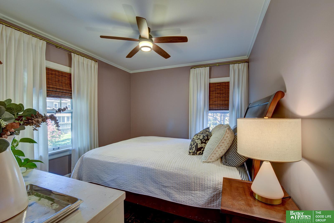
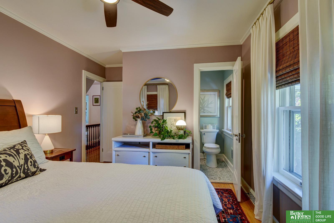
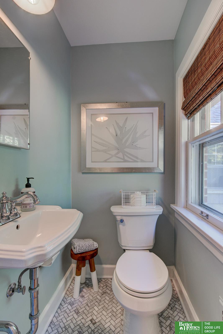
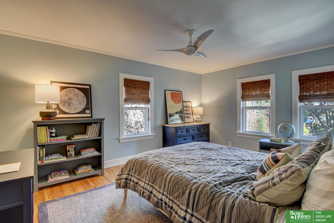
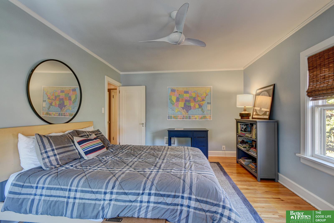
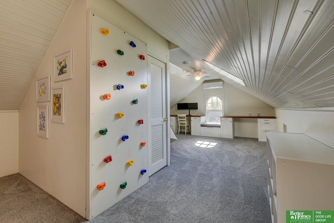
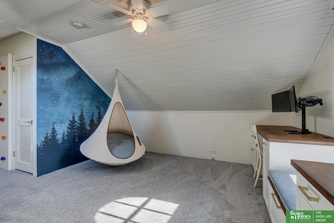
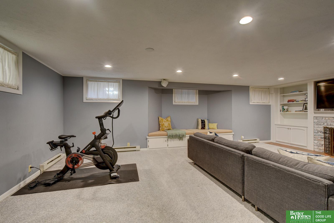
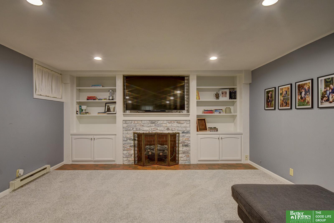
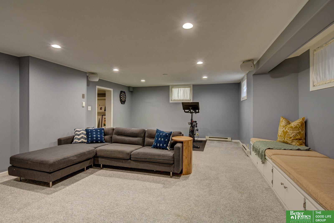
Check out this stunning Colonial revival home close to Dundee Memorial Park & Country Club. Impressive 2.5-story home w/ 5-beds, 4-baths & over 3,500 finished sq ft. Beautifully refinished hardwood floors. Formal living room w/ grand fireplace, crown moldings & bay window. Comfortable family room w/ heated tiled floors, thermal pane windows & built-in entertainment center & storage. Formal dining room. Powder bath on main. Spacious kitchen w/ eat-in dinette area & mud room. 4 sizable beds & 3 baths on 2nd level including capacious primary bed w/ en-suite 3/4 bath & shower & 4 closets. 3rd level w/ 5th bedroom currently utilized as a family room & study and storage. Finished rec room, additional storage w/ workbench & laundry area in basement. Gated drive, fenced rear yard w/ oversized paver patio for outdoor dining & entertaining, 2-car garage, shed for additional storage or space for sports car! Professional landscape lighting. Irrigation system. See this in person before it is SOLD!

Share Property

Location

1720 N 52 Street, Omaha, NE 68104

Status

Sold

Date Sold

April 3, 2026
John Erickson

John Erickson

TITLE

REALTOR®

Property Amenities

Interior
Fireplace Recreation Room, Living Room, Gas Log, Electric
Appliances Refrigerator, Washer, Dishwasher, Dryer, Disposal, Microwave, Double Oven, Cooktop
Flooring Carpet, Ceramic Tile, Wood, Marble
Total Bedrooms: 5
Half Bathrooms: 2
Three-Quarter Bathrooms: 1
Full Bathrooms: 1
Other Interior Features Ceiling Fan(s), Formal Dining Room
Area & Lot
Total area 3,526 Sq.Ft.
Lot Area 0.25 Acres
Living area 3,526 Sq.Ft.
MLS® ID 22603551
Year Built 1932
School District Omaha
High School Benson
Middle School Lewis and Clark
Elementary School Harrison
Architecture Styles Colonial
Type Residential
Status Sold
Exterior
Stories 25
Air conditioning Central Air, Zoned
Heat type Natural Gas, Electric, Forced Air, Zoned
Water Source Public
Garage Space 2.0
Sewer Public Sewer
Other Exterior Features Sprinkler System
Parking Detached, Garage Door Opener
Lot Features Over 1/4 up to 1/2 Acre, City Lot, Subdivided, Public Sidewalk
Roof Composition
Utilities Cable Available, Electricity Available, Natural Gas Available, Water Available, Sewer Available
Finance
Sales Price $625,000
Real Estate Tax $7,508 yearly

Experience the difference

When your real estate journey is guided by professionals who hold themselves to an exceptional standard, you gain more than representation — you gain a trusted advisor dedicated to your vision at every step.
