Leave a Message

Thank you for your message. We will be in touch with you shortly.

Explore Our Properties
1724 N 146th Street
1724 N 146th Street
1724 N 146th Street
1724 N 146th Street
1724 N 146th Street
1724 N 146th Street
1724 N 146th Street
1724 N 146th Street
1724 N 146th Street
1724 N 146th Street
1724 N 146th Street
1724 N 146th Street
1724 N 146th Street
1724 N 146th Street
1724 N 146th Street
1724 N 146th Street
1724 N 146th Street
1724 N 146th Street
1724 N 146th Street
1724 N 146th Street
1724 N 146th Street
1724 N 146th Street
1724 N 146th Street
1724 N 146th Street
1724 N 146th Street
1724 N 146th Street
1724 N 146th Street
1724 N 146th Street
1724 N 146th Street
1724 N 146th Street
VIEW PHOTOS
Courtesy of Better Homes and Gardens R.E.
$330,000

1724 N 146th Street

3 Beds 3 Baths 1,624 Sq.Ft. 6,969.6 Sq.Ft.

Description

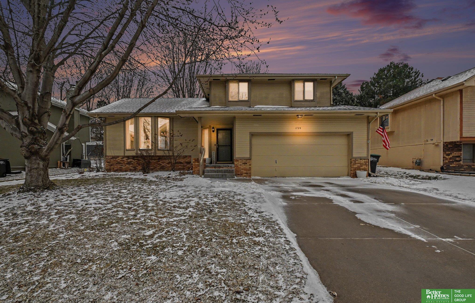
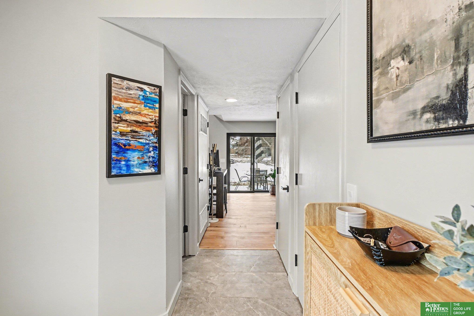
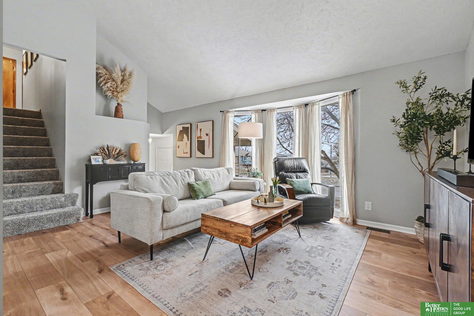
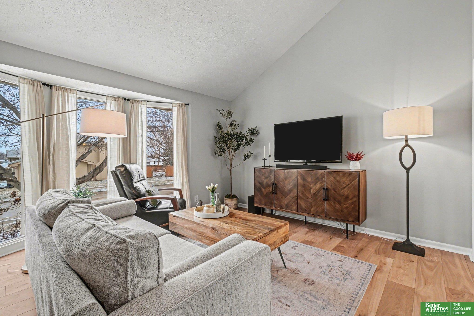
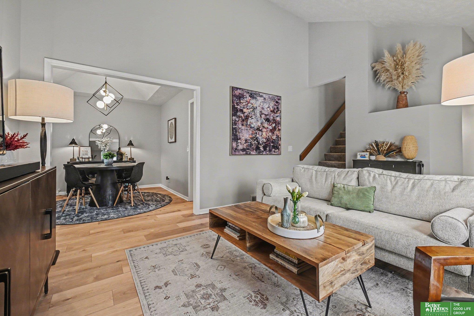
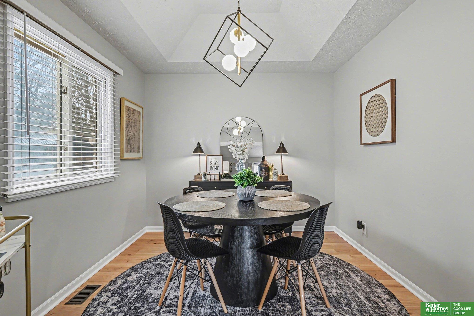
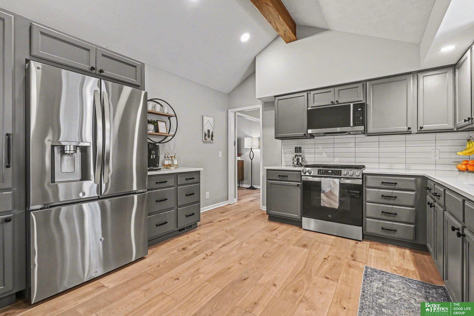
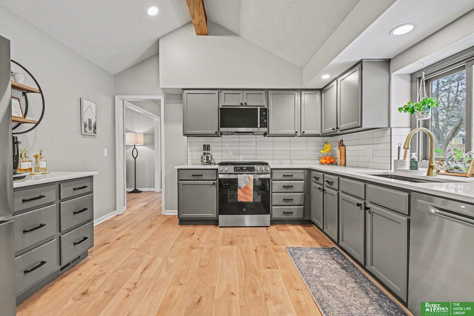
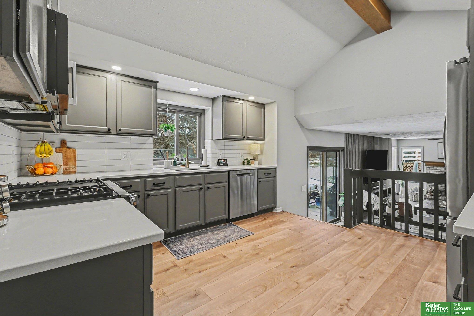
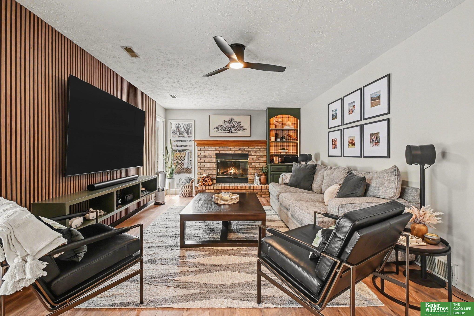
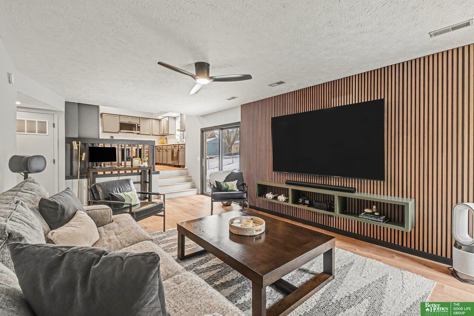
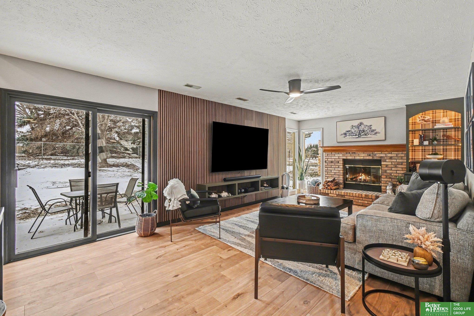
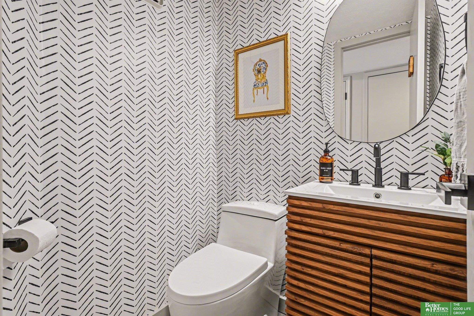
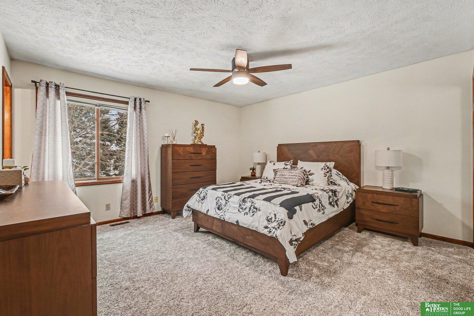
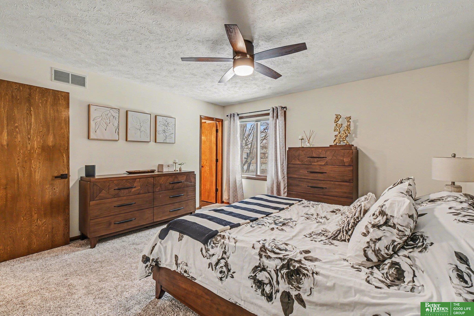
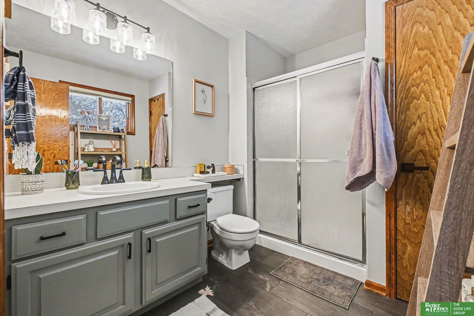
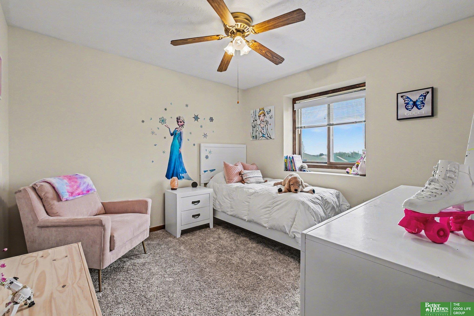
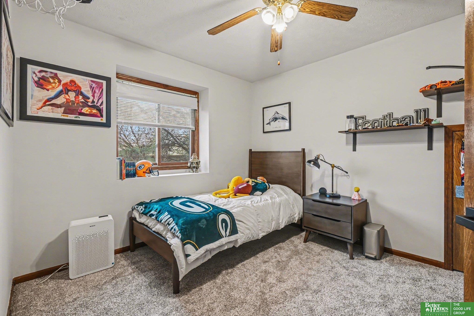
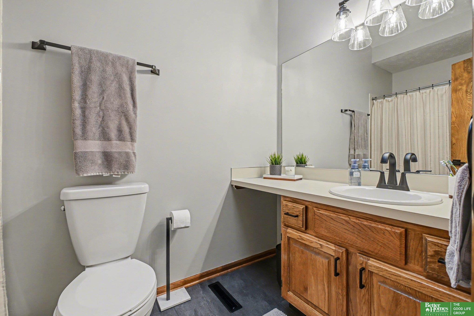
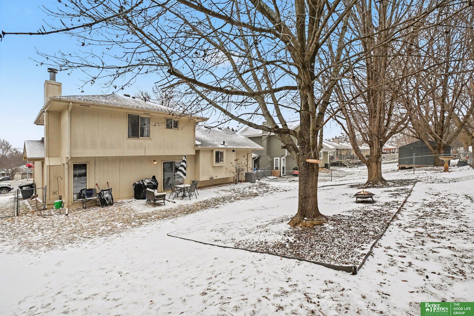
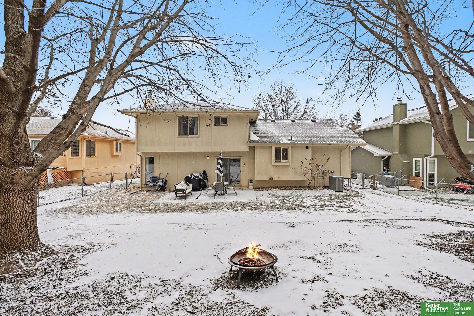
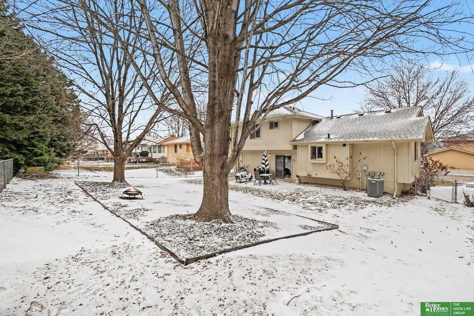
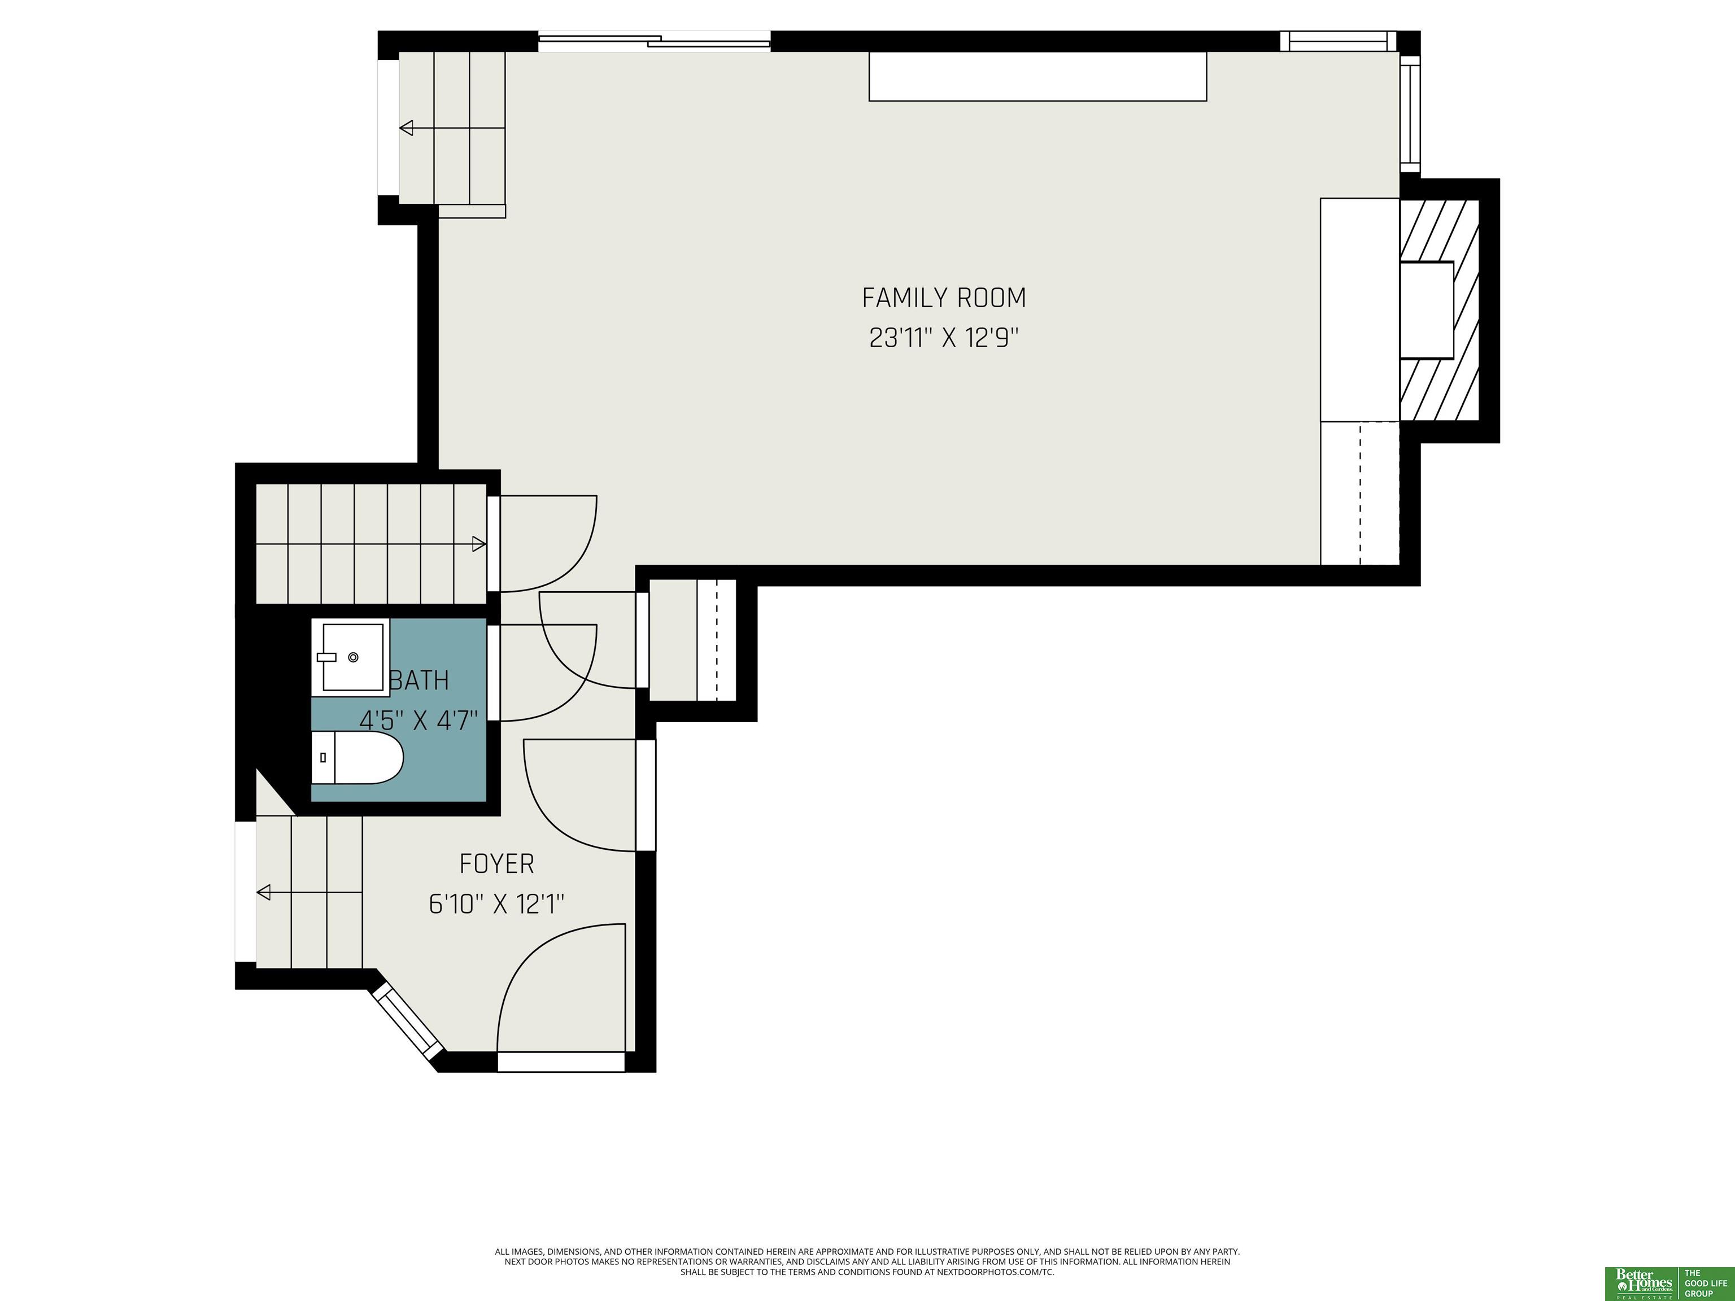
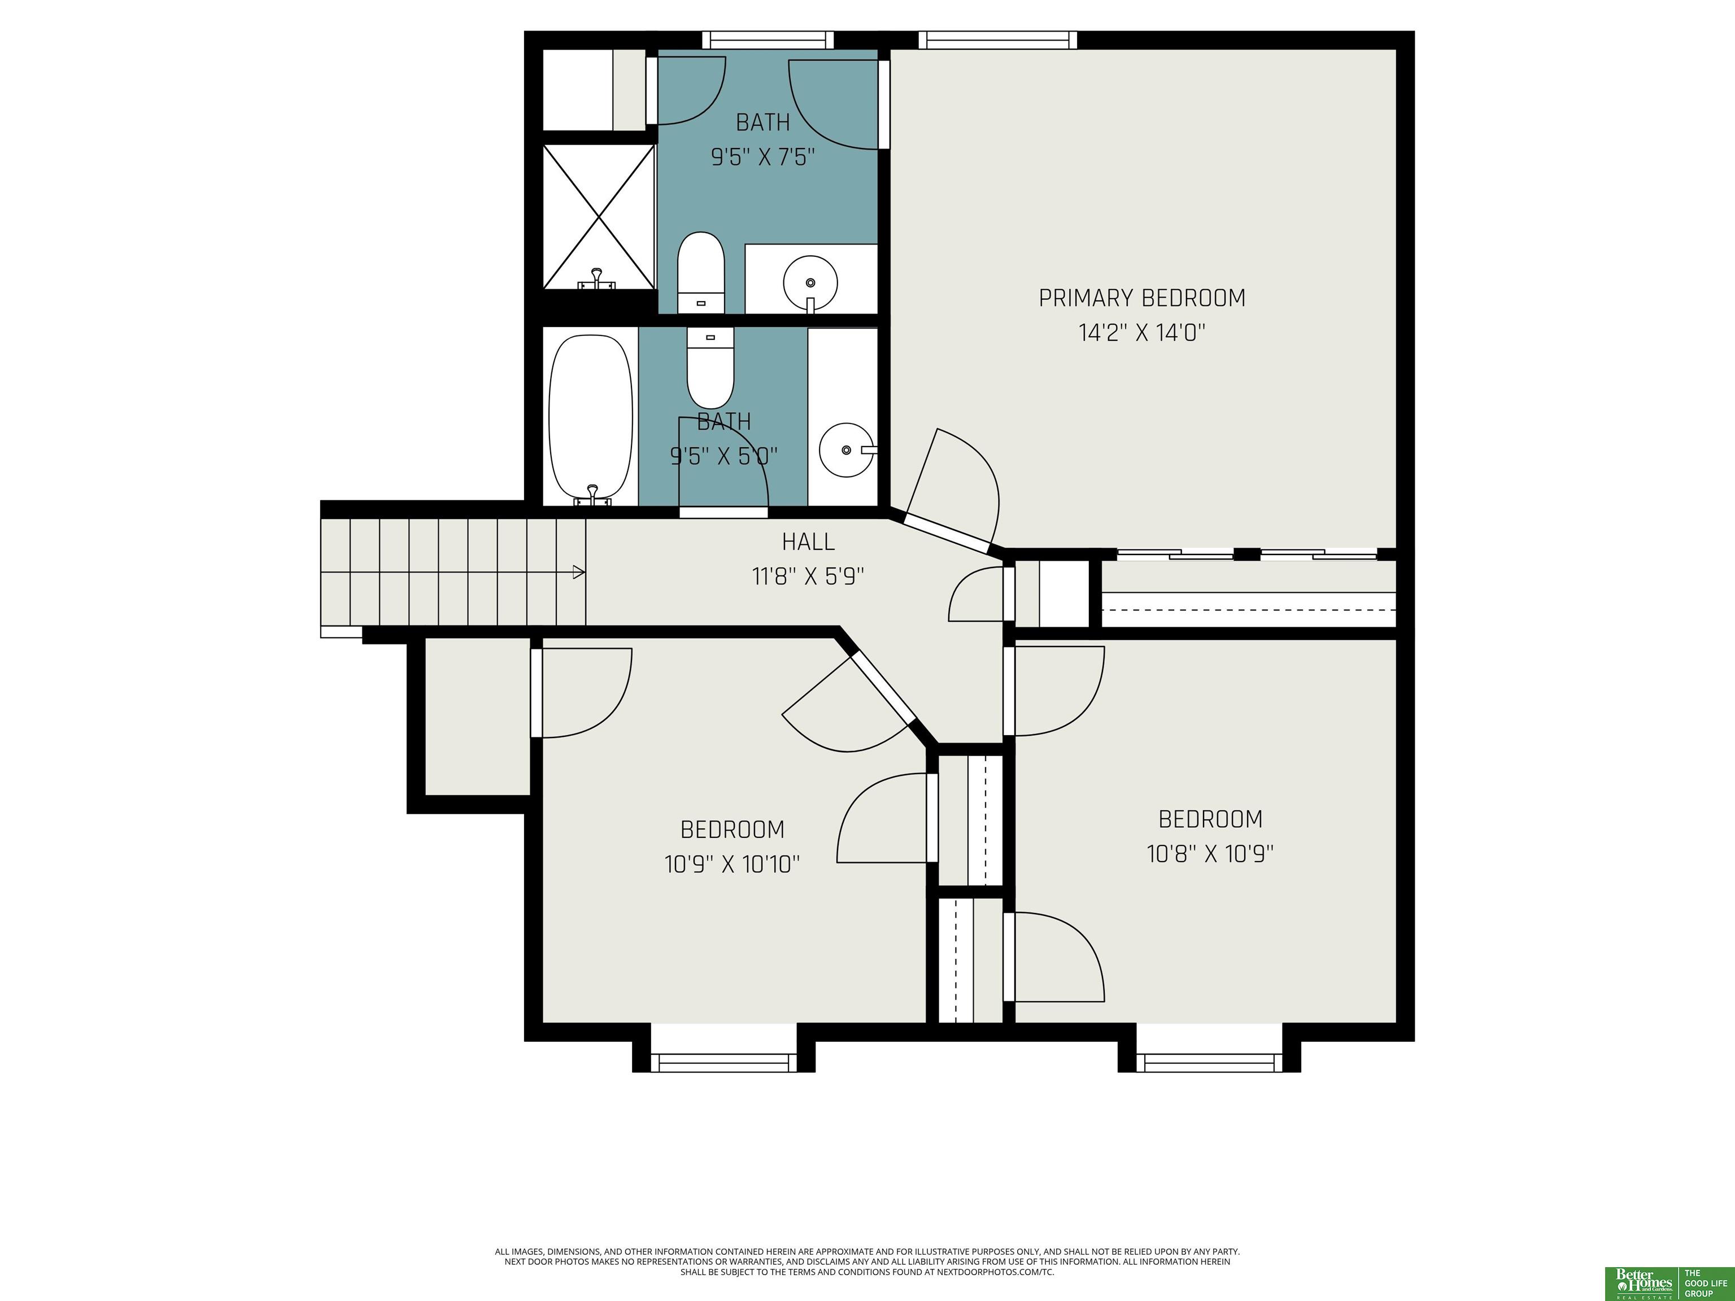
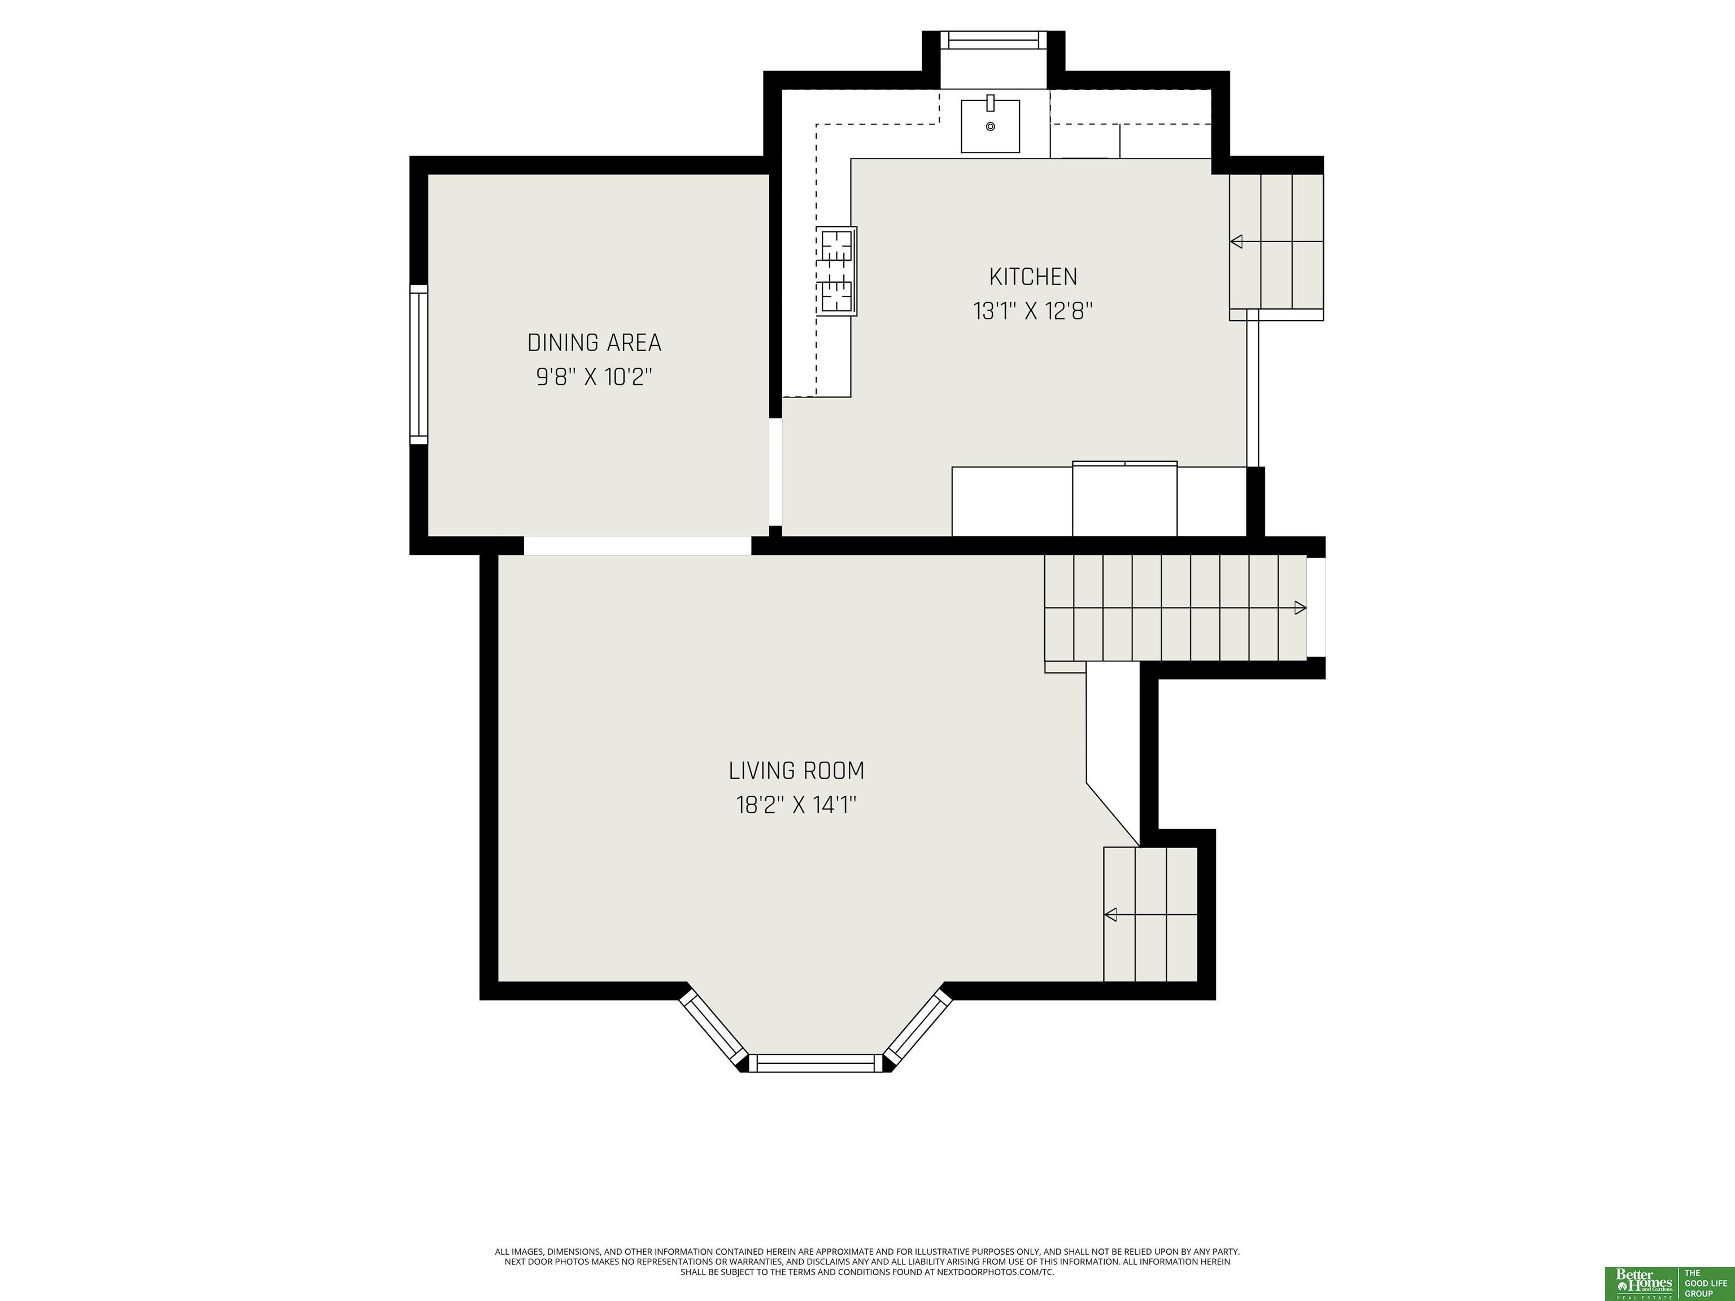
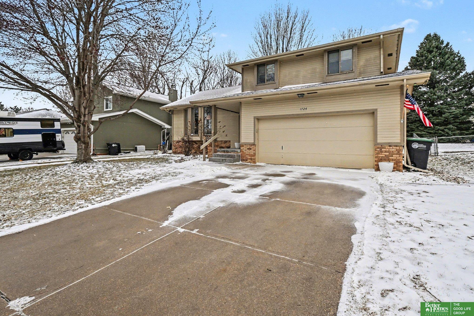
OPEN SATURDAY & SUNDAY, 12-2 PM! So much NEW! This beautifully updated tri-level features new LVP flooring, carpet, paint, light fixtures, hardware, and more! The refreshed family room showcases a custom accent wall, cozy fireplace, and sliding glass doors leading to the backyard, while the stylish half bath adds a fun pop of personality! The kitchen has been thoughtfully updated with new cabinet fronts, countertops, backsplash, appliances, plus added cabinetry and pantry space for extra storage. Upstairs, you will find a spacious primary suite with a 3/4 bath, along with two additional bedrooms, and full bathroom. Tucked into a quiet neighborhood in a convenient location, this move-in ready home is the perfect place to settle in and start making memories! AMA

Share Property

Location

1724 N 146th Street, Omaha, NE 68154

Status

Sold

Date Sold

April 23, 2026
Courtney Meysenburg

Courtney Meysenburg

TITLE

REALTOR®

Johnathan O'Gorman

Johnathan O'Gorman

TITLE

REALTOR®

Property Amenities

Interior
Fireplace Wood Burning
Appliances Range, Refrigerator, Dishwasher, Disposal, Microwave
Flooring Carpet, Laminate, Vinyl, Luxury Vinyl, Plank
Total Bedrooms: 3
Half Bathrooms: 1
Three-Quarter Bathrooms: 1
Full Bathrooms: 1
Area & Lot
Total area 1,624 Sq.Ft.
Lot Area 6,969.6 Sq.Ft.
Living area 1,624 Sq.Ft.
MLS® ID 22607101
Year Built 1989
School District Millard
High School Millard North
Middle School Kiewit
Elementary School Ezra Millard
Type Residential
Status Sold
Exterior
Stories 3
Air conditioning Central Air
Heat type Natural Gas, Forced Air
Water Source Public
Garage Space 2.0
Sewer Public Sewer
Other Exterior Features Sprinkler System
Parking Attached
Lot Features Up to 1/4 Acre
Roof Composition
Finance
Sales Price $330,000
Real Estate Tax $4,045 yearly

Experience the difference

When your real estate journey is guided by professionals who hold themselves to an exceptional standard, you gain more than representation — you gain a trusted advisor dedicated to your vision at every step.