Leave a Message

Thank you for your message. We will be in touch with you shortly.

Explore Our Properties
1728 S 32 Avenue
1728 S 32 Avenue
1728 S 32 Avenue
1728 S 32 Avenue
1728 S 32 Avenue
1728 S 32 Avenue
1728 S 32 Avenue
1728 S 32 Avenue
1728 S 32 Avenue
1728 S 32 Avenue
1728 S 32 Avenue
1728 S 32 Avenue
1728 S 32 Avenue
1728 S 32 Avenue
1728 S 32 Avenue
1728 S 32 Avenue
1728 S 32 Avenue
1728 S 32 Avenue
1728 S 32 Avenue
1728 S 32 Avenue
1728 S 32 Avenue
1728 S 32 Avenue
1728 S 32 Avenue
1728 S 32 Avenue
1728 S 32 Avenue
1728 S 32 Avenue
1728 S 32 Avenue
1728 S 32 Avenue
1728 S 32 Avenue
1728 S 32 Avenue
1728 S 32 Avenue
1728 S 32 Avenue
1728 S 32 Avenue
1728 S 32 Avenue
1728 S 32 Avenue
1728 S 32 Avenue
1728 S 32 Avenue
1728 S 32 Avenue
1728 S 32 Avenue
1728 S 32 Avenue
1728 S 32 Avenue
1728 S 32 Avenue
1728 S 32 Avenue
1728 S 32 Avenue
1728 S 32 Avenue
1728 S 32 Avenue
1728 S 32 Avenue
1728 S 32 Avenue
1728 S 32 Avenue
1728 S 32 Avenue
1728 S 32 Avenue
1728 S 32 Avenue
1728 S 32 Avenue
1728 S 32 Avenue
1728 S 32 Avenue
1728 S 32 Avenue
1728 S 32 Avenue
1728 S 32 Avenue
1728 S 32 Avenue
1728 S 32 Avenue
1728 S 32 Avenue
1728 S 32 Avenue
1728 S 32 Avenue
1728 S 32 Avenue
1728 S 32 Avenue
1728 S 32 Avenue
1728 S 32 Avenue
1728 S 32 Avenue
1728 S 32 Avenue
1728 S 32 Avenue
1728 S 32 Avenue
1728 S 32 Avenue
1728 S 32 Avenue
1728 S 32 Avenue
1728 S 32 Avenue
1728 S 32 Avenue
1728 S 32 Avenue
1728 S 32 Avenue
1728 S 32 Avenue
1728 S 32 Avenue
1728 S 32 Avenue
1728 S 32 Avenue
1728 S 32 Avenue
1728 S 32 Avenue
VIEW PHOTOS
Courtesy of Better Homes and Gardens R.E.
$650,000

1728 S 32 Avenue

5 Beds 5 Baths 4,350 Sq.Ft. 0.5 Acres

Description

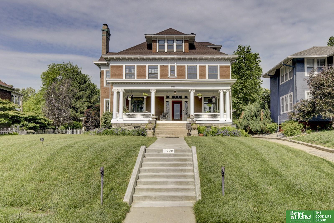
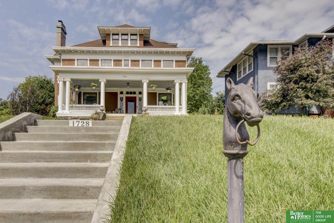
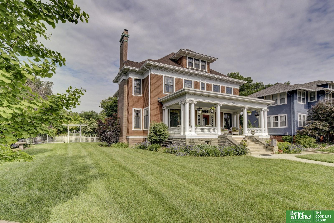
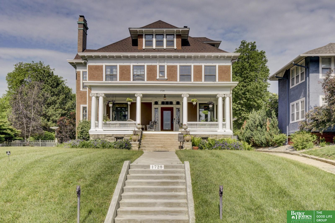
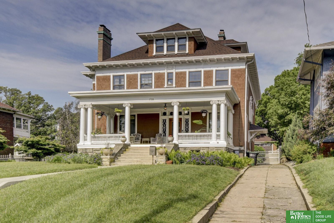
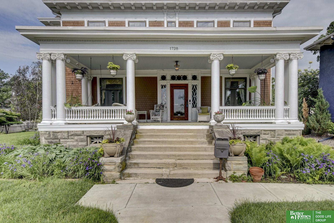
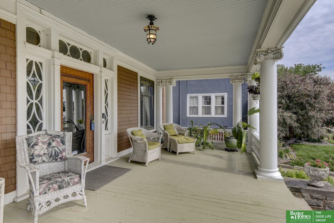
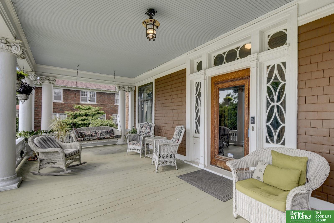
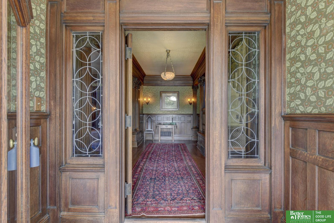
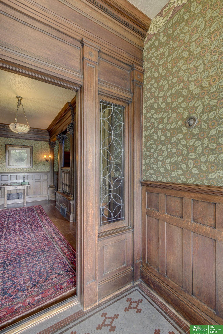
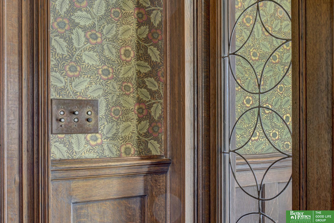
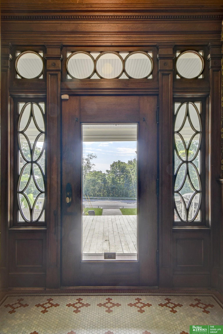

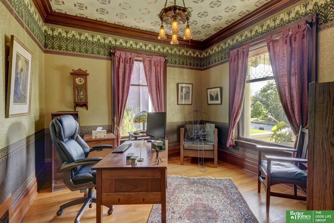
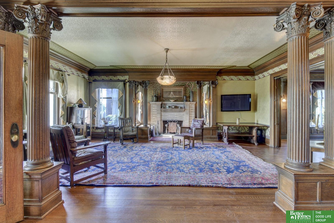
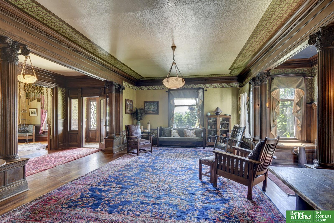
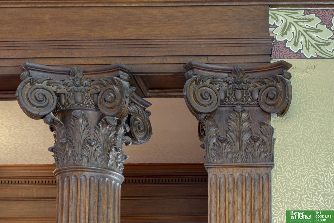
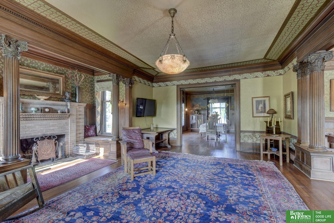
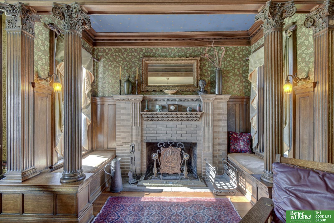
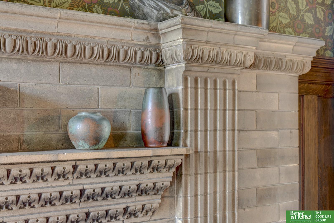
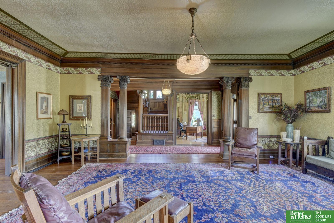
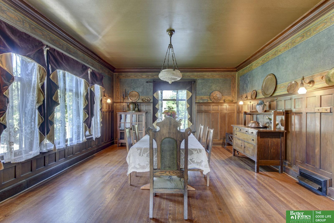
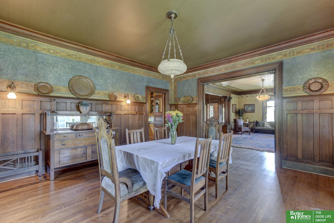
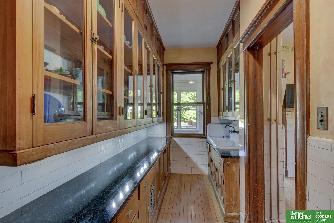
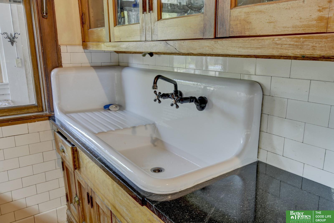
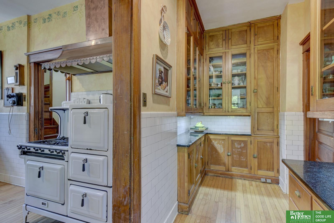
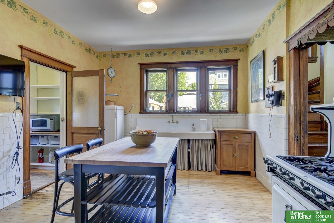
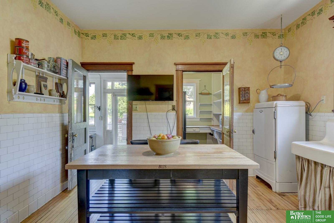
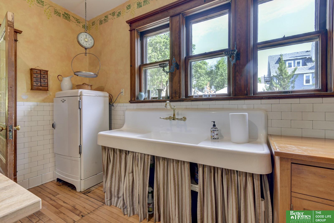
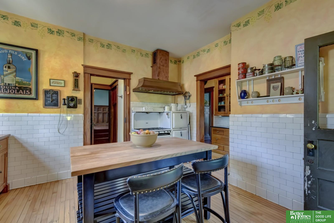
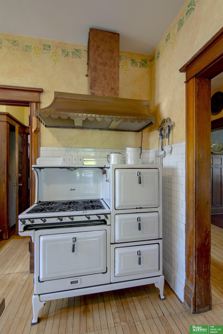
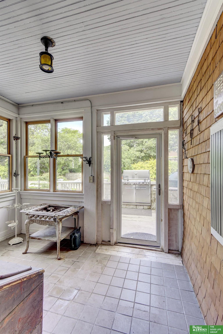
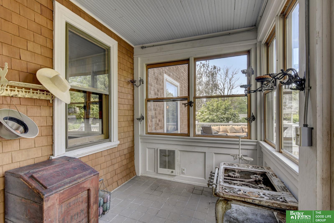
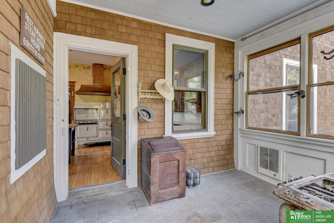
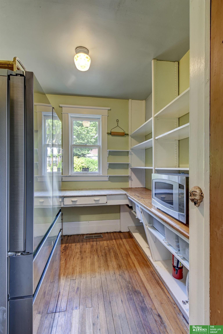
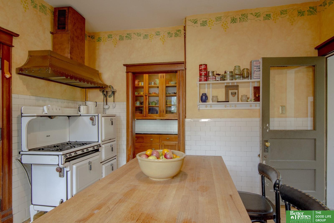
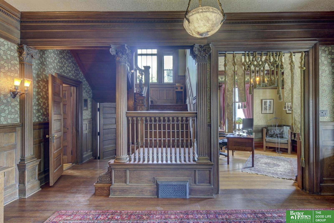
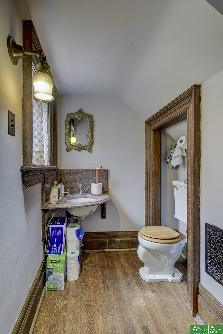
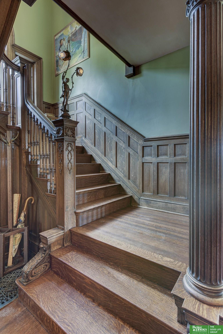
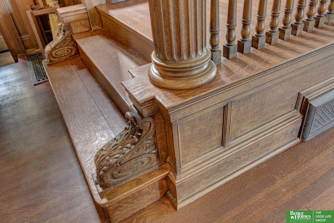
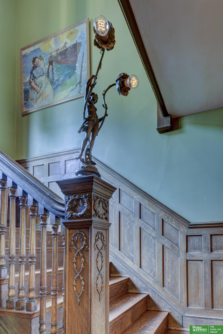
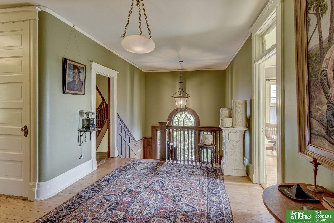
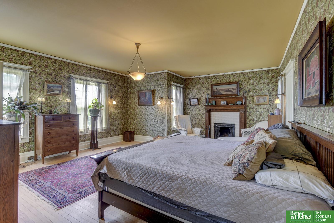
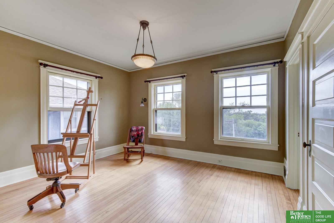
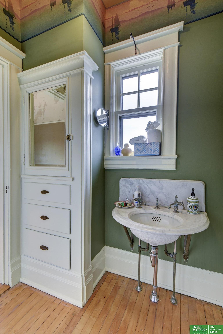
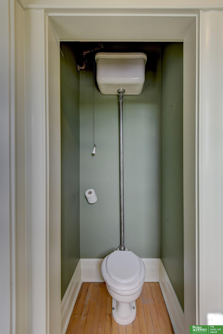
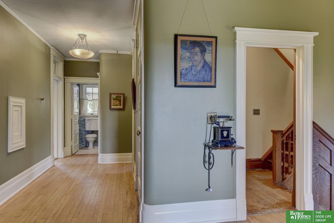
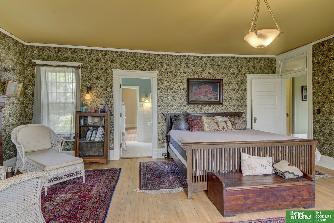
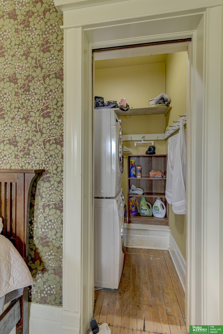
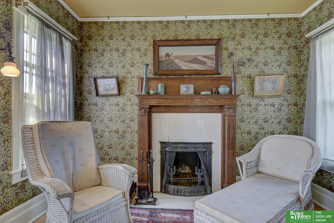
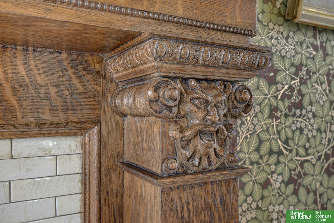
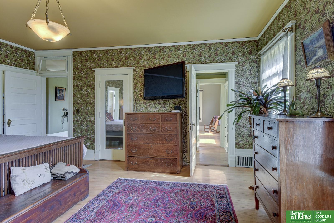
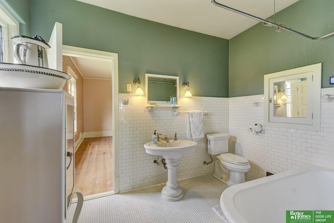
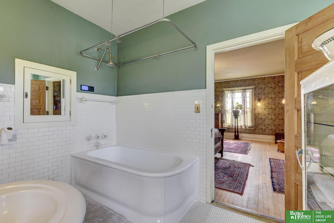
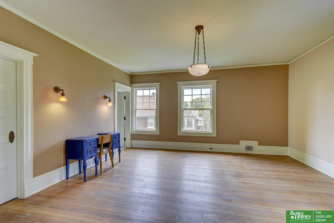
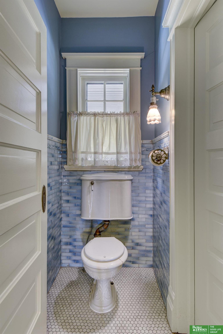
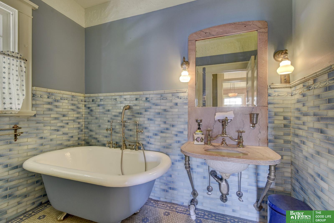
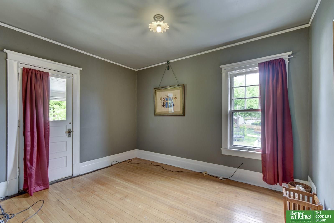
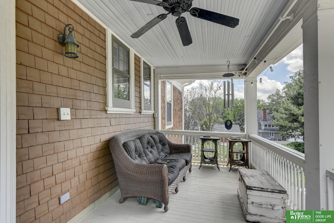
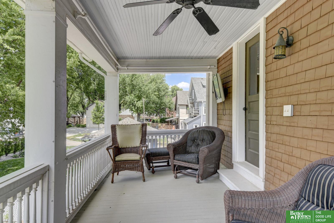
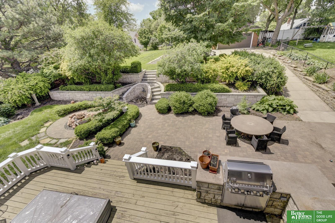
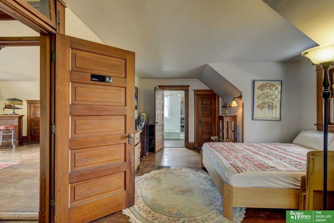
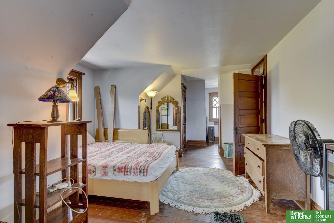
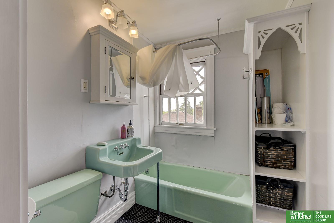
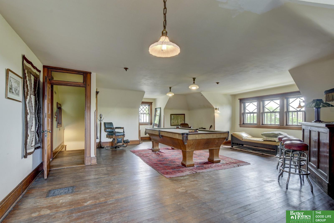
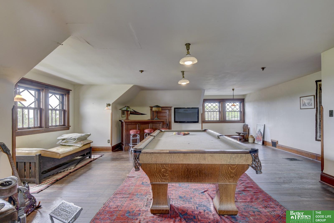
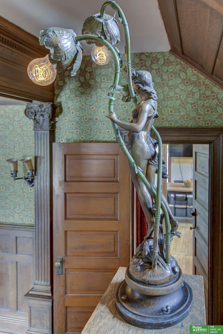
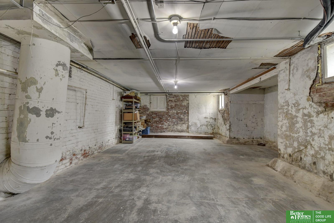
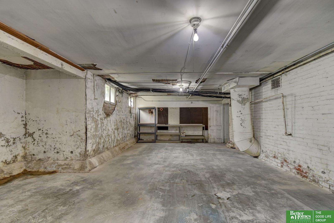
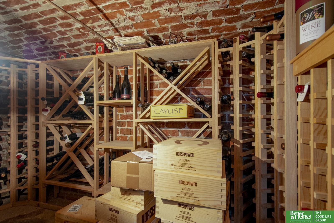
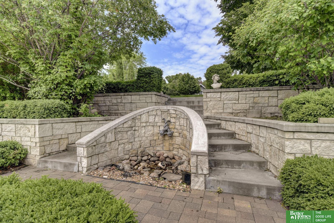
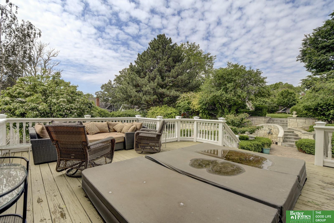
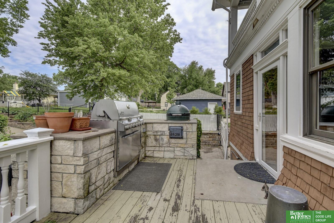
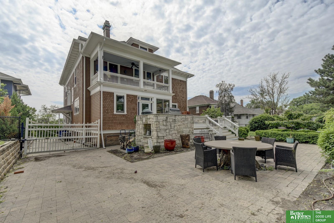
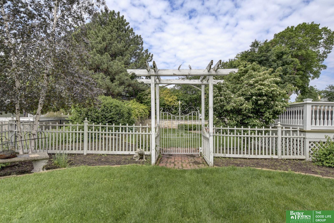
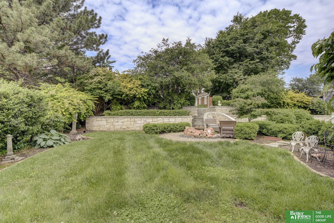
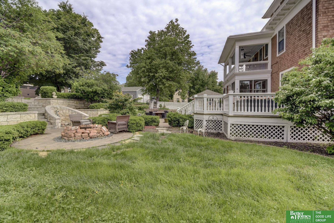
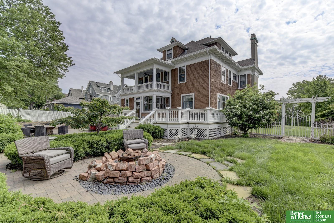
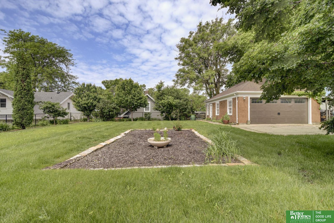
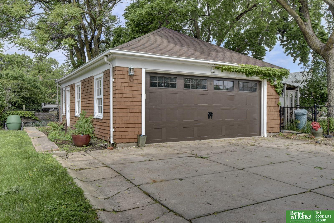
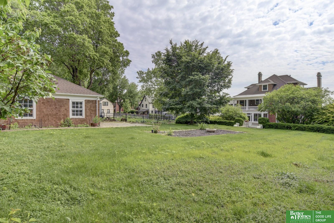
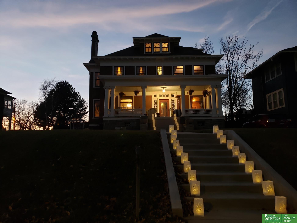
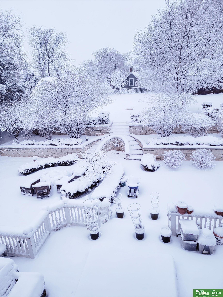
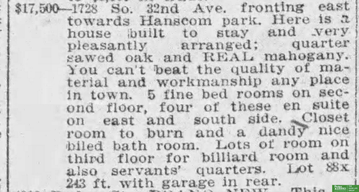
This home has always been maintained by those who revered its historic details and kept it original. It's the embodiment of Edwardian elegance. Guests will be astonished at the timeless beauty the home has retained. She includes everything a historic home should including; a vestibule, inglenook, butler's pantry, maid's pantry, mudroom, music room/office, cloakroom (converted to a powder room), pull-chain toilet, pocket doors, front porch, back deck, sleeping porch, billiard room, and maid's quarters. The coal cellar has been retrofitted as a climate-controlled wine cellar. The immense backyard with an outdoor kitchen and gas firepit, is fully fenced. It's a prized jewel of the Field Club Historic District. Hanscom Park (with dog park) is across the street. The opportunity to own a home like this doesn't present itself often. This exceptional classic home is one you won't forget. 5 min to UNMC, 6 min to downtown. The seller is a licensed Real Estate Agent. Pre-inspected. AMA

Share Property

Location

1728 S 32 Avenue, Omaha, NE 68105

Status

Sold

Date Sold

September 20, 2024

Property Amenities

Interior
Fireplace Living Room, Wood Burning, Master Bedroom
Appliances Humidifier, Range - Cooktop Oven, Refrigerator, Water Softener, Washer, Dishwasher, Dryer, Microwave, Double Oven
Flooring Ceramic Tile, Wood
Total Bedrooms: 5
Half Bathrooms: 2
Full Bathrooms: 3
Other Interior Features 9 Ceiling, Formal Dining Room, Jack and Jill Bath, Pantry
Area & Lot
Total area 4,350 Sq.Ft.
Lot Area 0.5 Acres
Living area 4,350 Sq.Ft.
MLS® ID 22418145
Year Built 1910
School District Omaha
High School Central
Middle School Norris
Elementary School Field Club
Architecture Styles Colonial, Traditional, Victorian
Type Residential
Status Sold
Exterior
Stories 25
Air conditioning Central Air
Heat type Gas, Forced Air
Water Source Public
Garage Space 2.0
Sewer Public Sewer
Other Exterior Features Sprinkler System, Other, Gas Grill
Parking Detached, Garage Door Opener
Lot Features Over 1/2 up to 1 Acre, City Lot, Paved Road
Roof Composition
Utilities Cable Available, Electricity Available, Natural Gas Available, Water Available, Sewer Available, Storm Sewer, Phone Available, Cable TV
Finance
Sales Price $650,000
Real Estate Tax $13,007 yearly

360 Virtual Tour

Take a tour of this property

Experience the difference

When your real estate journey is guided by professionals who hold themselves to an exceptional standard, you gain more than representation — you gain a trusted advisor dedicated to your vision at every step.
