Leave a Message

Thank you for your message. We will be in touch with you shortly.

Explore Our Properties
17313 Yucca Circle
17313 Yucca Circle
17313 Yucca Circle
17313 Yucca Circle
17313 Yucca Circle
17313 Yucca Circle
17313 Yucca Circle
17313 Yucca Circle
17313 Yucca Circle
17313 Yucca Circle
17313 Yucca Circle
17313 Yucca Circle
17313 Yucca Circle
17313 Yucca Circle
17313 Yucca Circle
17313 Yucca Circle
17313 Yucca Circle
17313 Yucca Circle
17313 Yucca Circle
17313 Yucca Circle
17313 Yucca Circle
17313 Yucca Circle
17313 Yucca Circle
17313 Yucca Circle
17313 Yucca Circle
17313 Yucca Circle
17313 Yucca Circle
17313 Yucca Circle
17313 Yucca Circle
17313 Yucca Circle
17313 Yucca Circle
17313 Yucca Circle
17313 Yucca Circle
17313 Yucca Circle
17313 Yucca Circle
17313 Yucca Circle
17313 Yucca Circle
17313 Yucca Circle
17313 Yucca Circle
17313 Yucca Circle
VIEW PHOTOS
Courtesy of Better Homes and Gardens R.E.
$660,000

17313 Yucca Circle

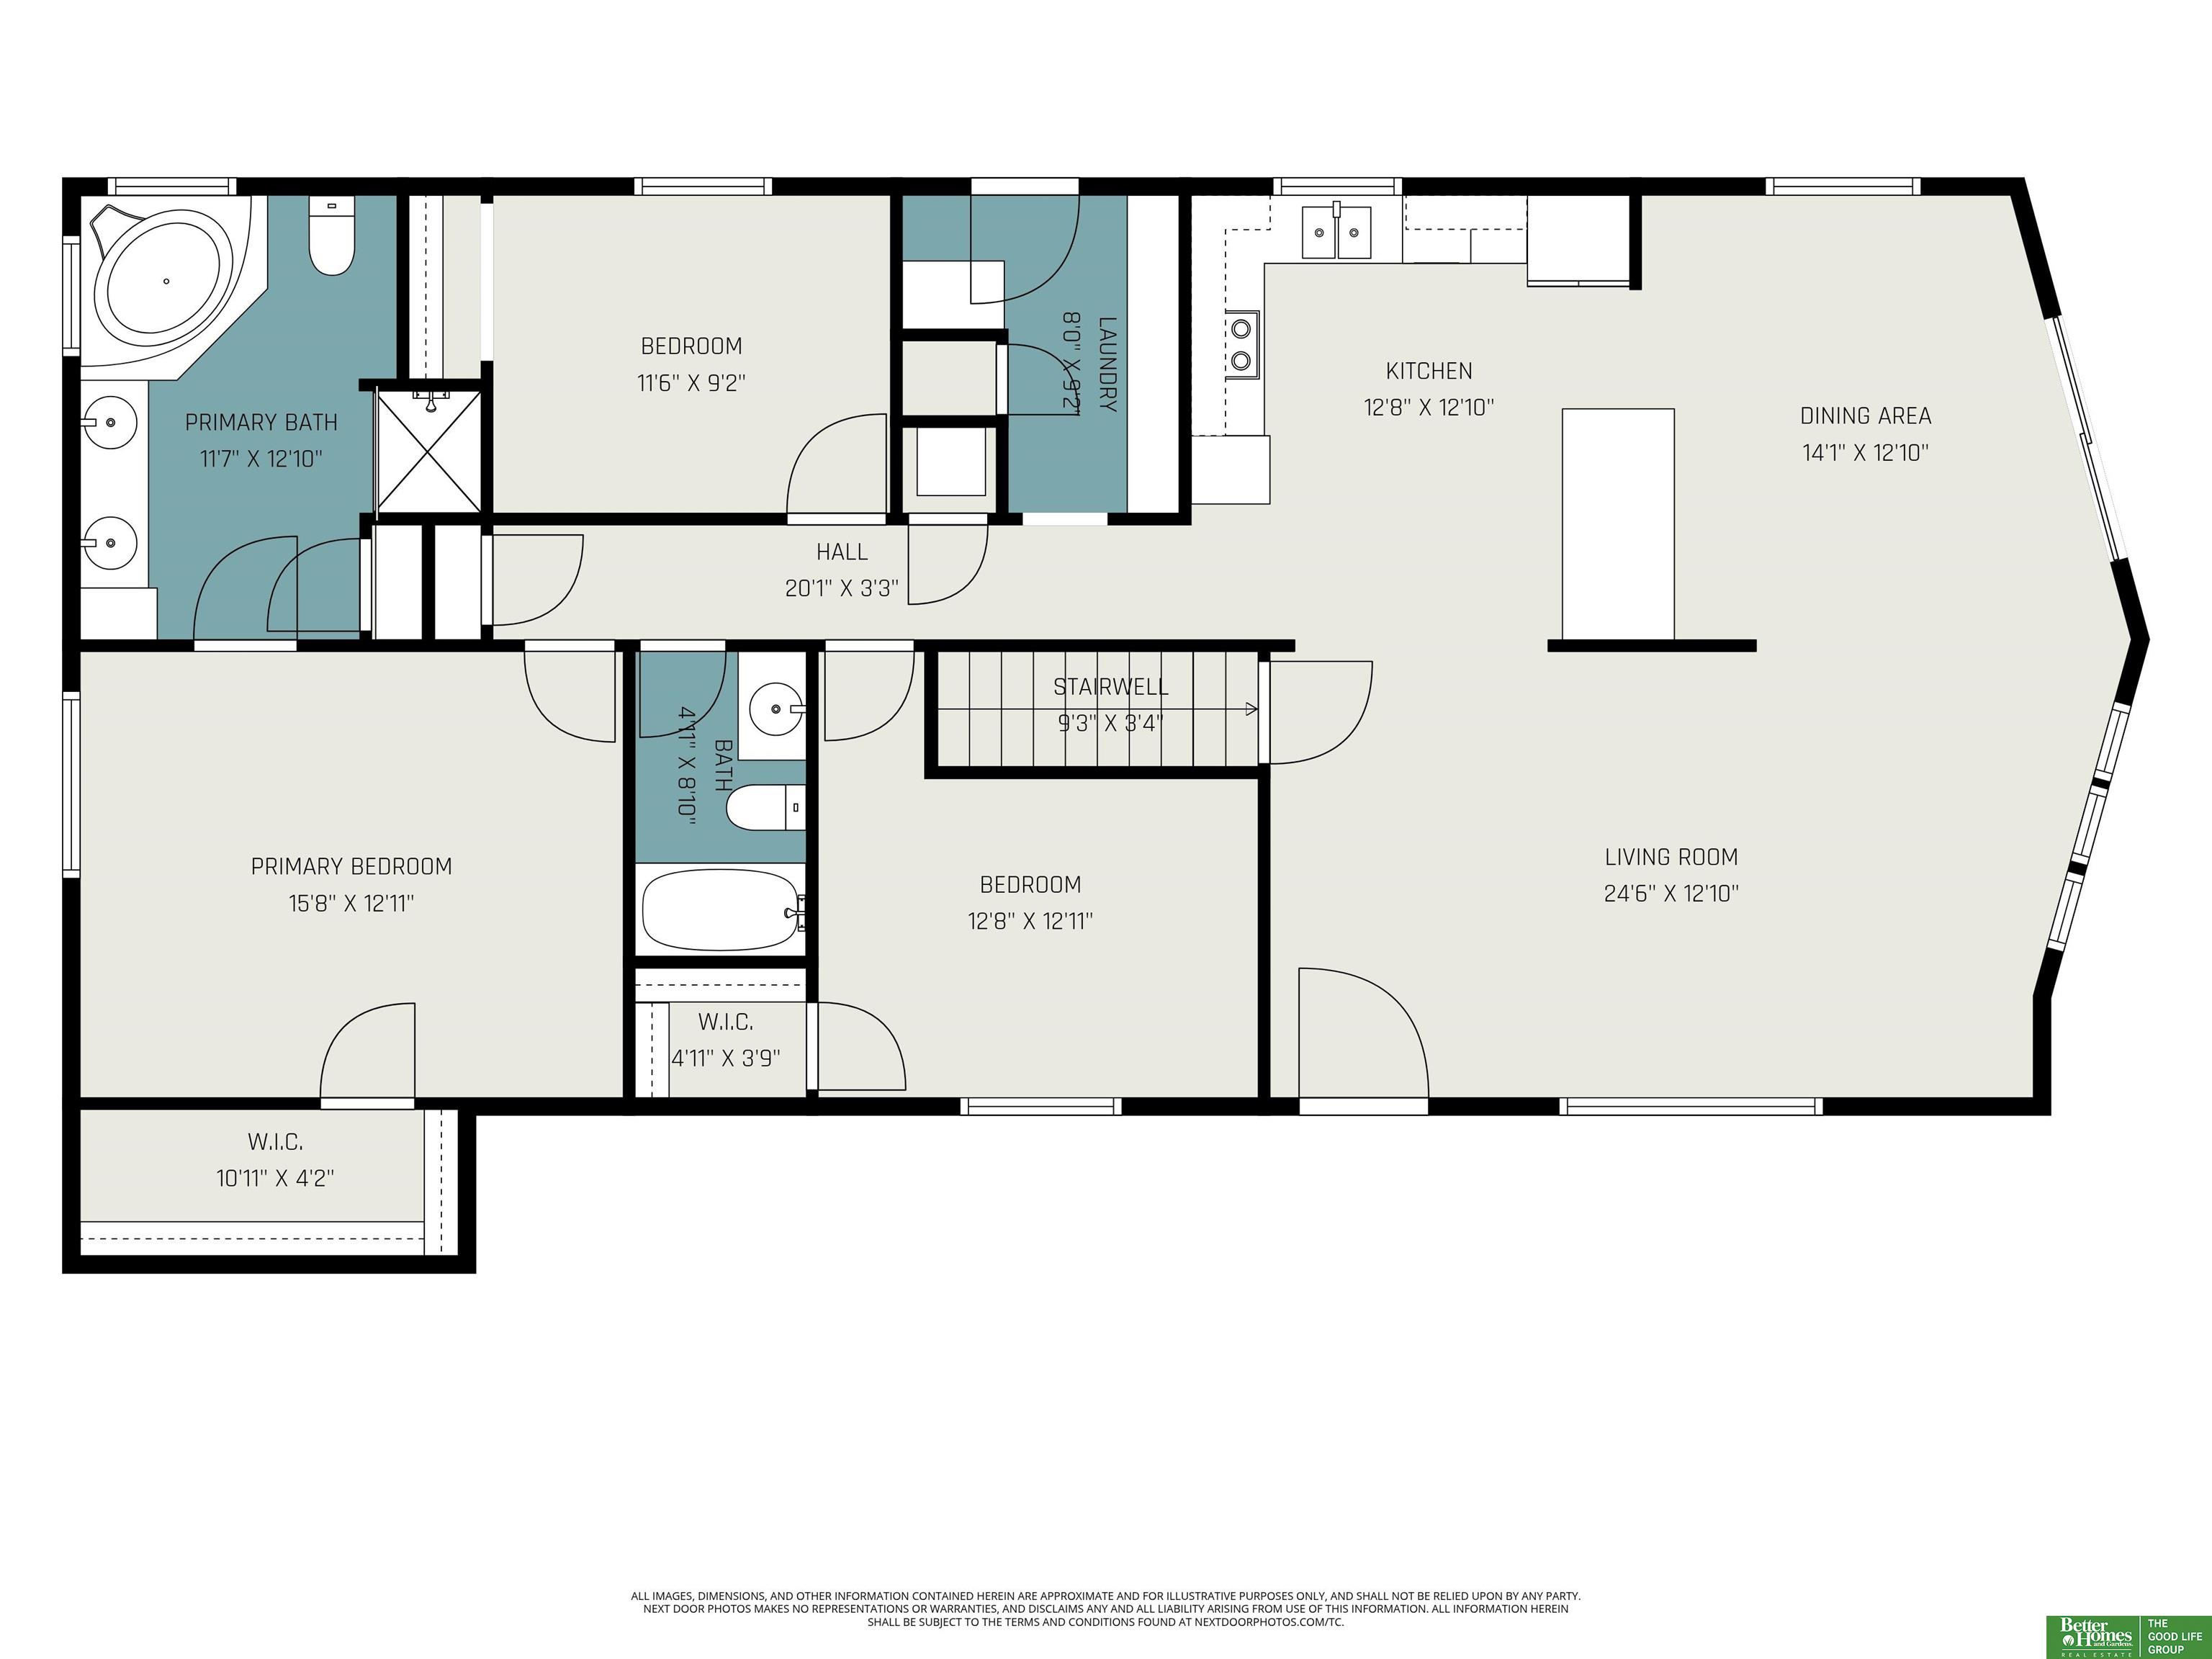
4 Beds 3 Baths 3,106 Sq.Ft. 0.3 Acres

Description

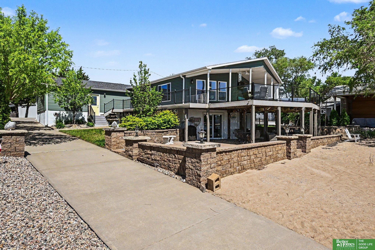
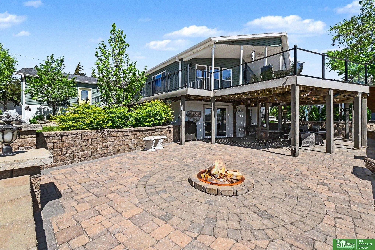
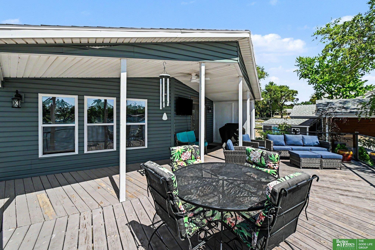
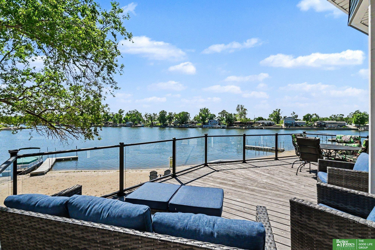
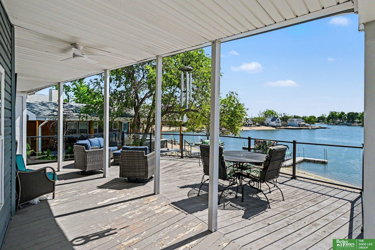
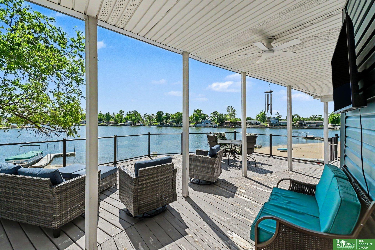
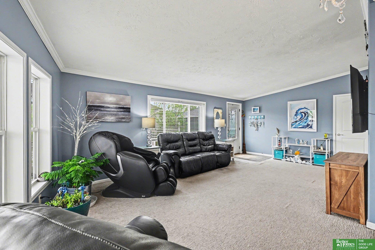
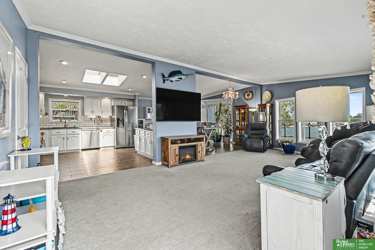
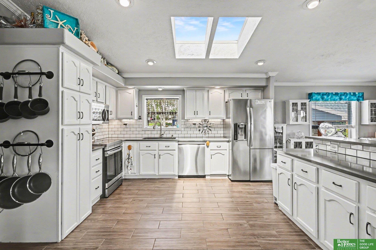
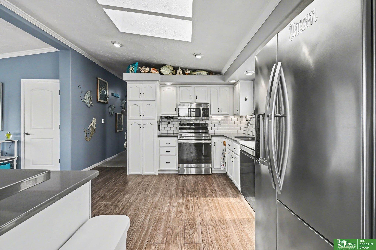
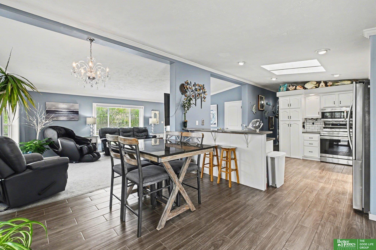
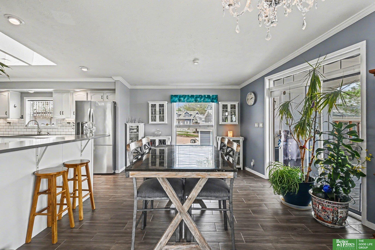
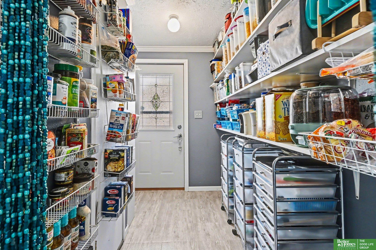
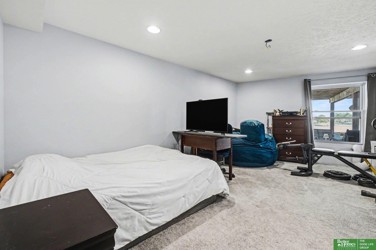
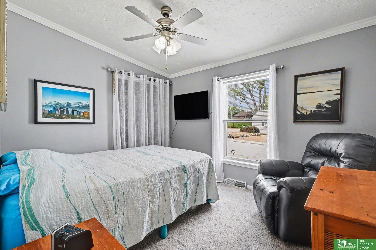
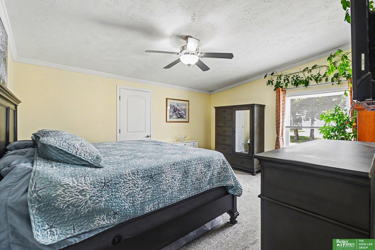
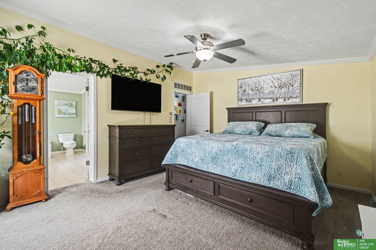
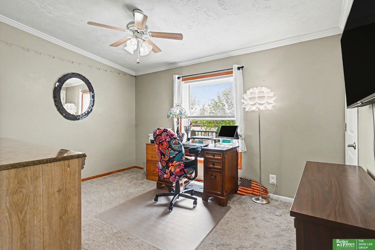
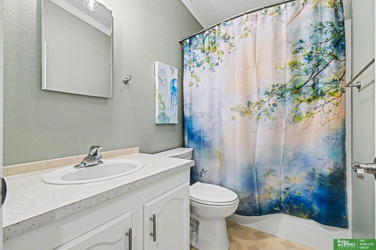
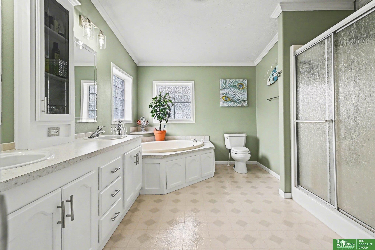
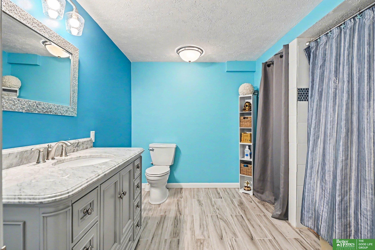
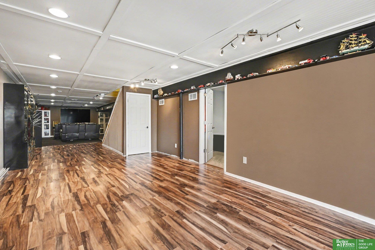
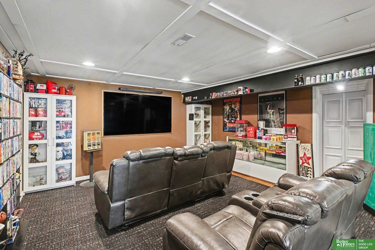
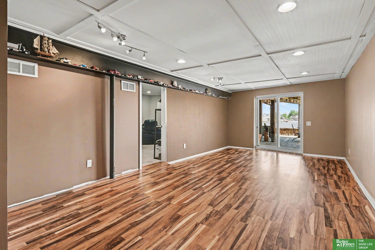
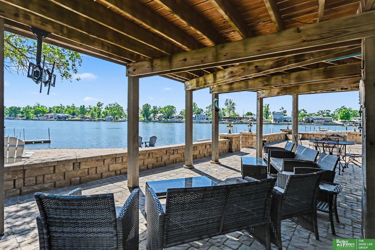
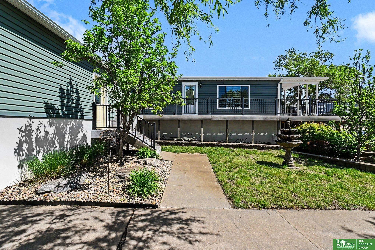
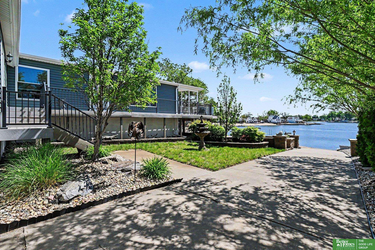
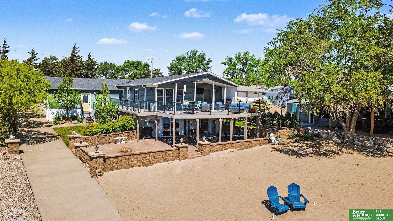
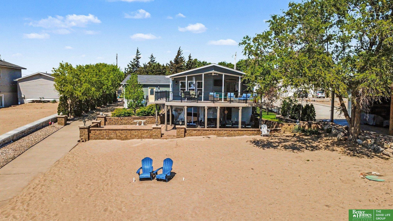
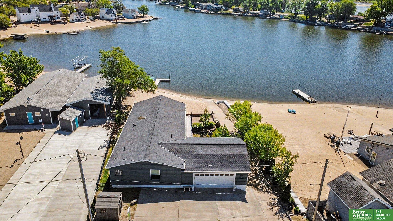
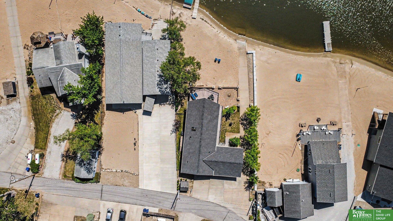
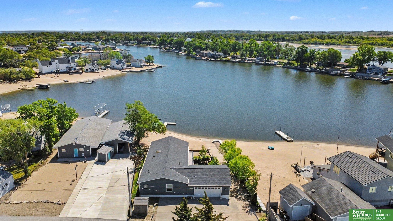
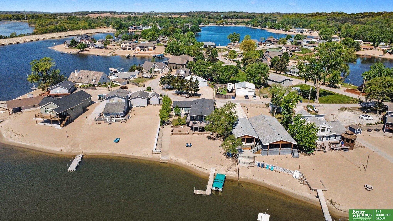
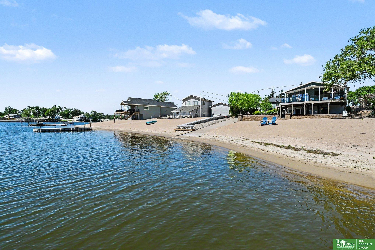
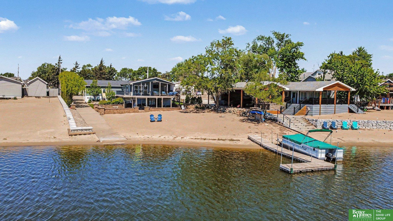
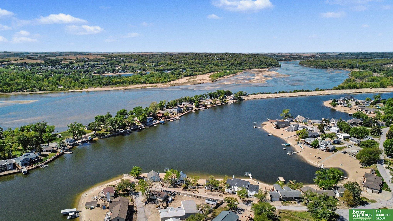
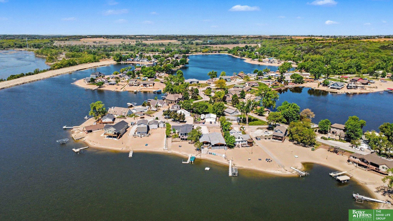
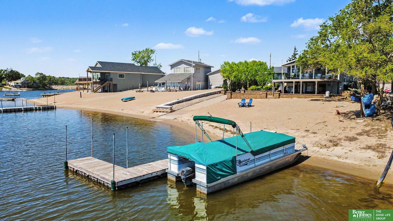
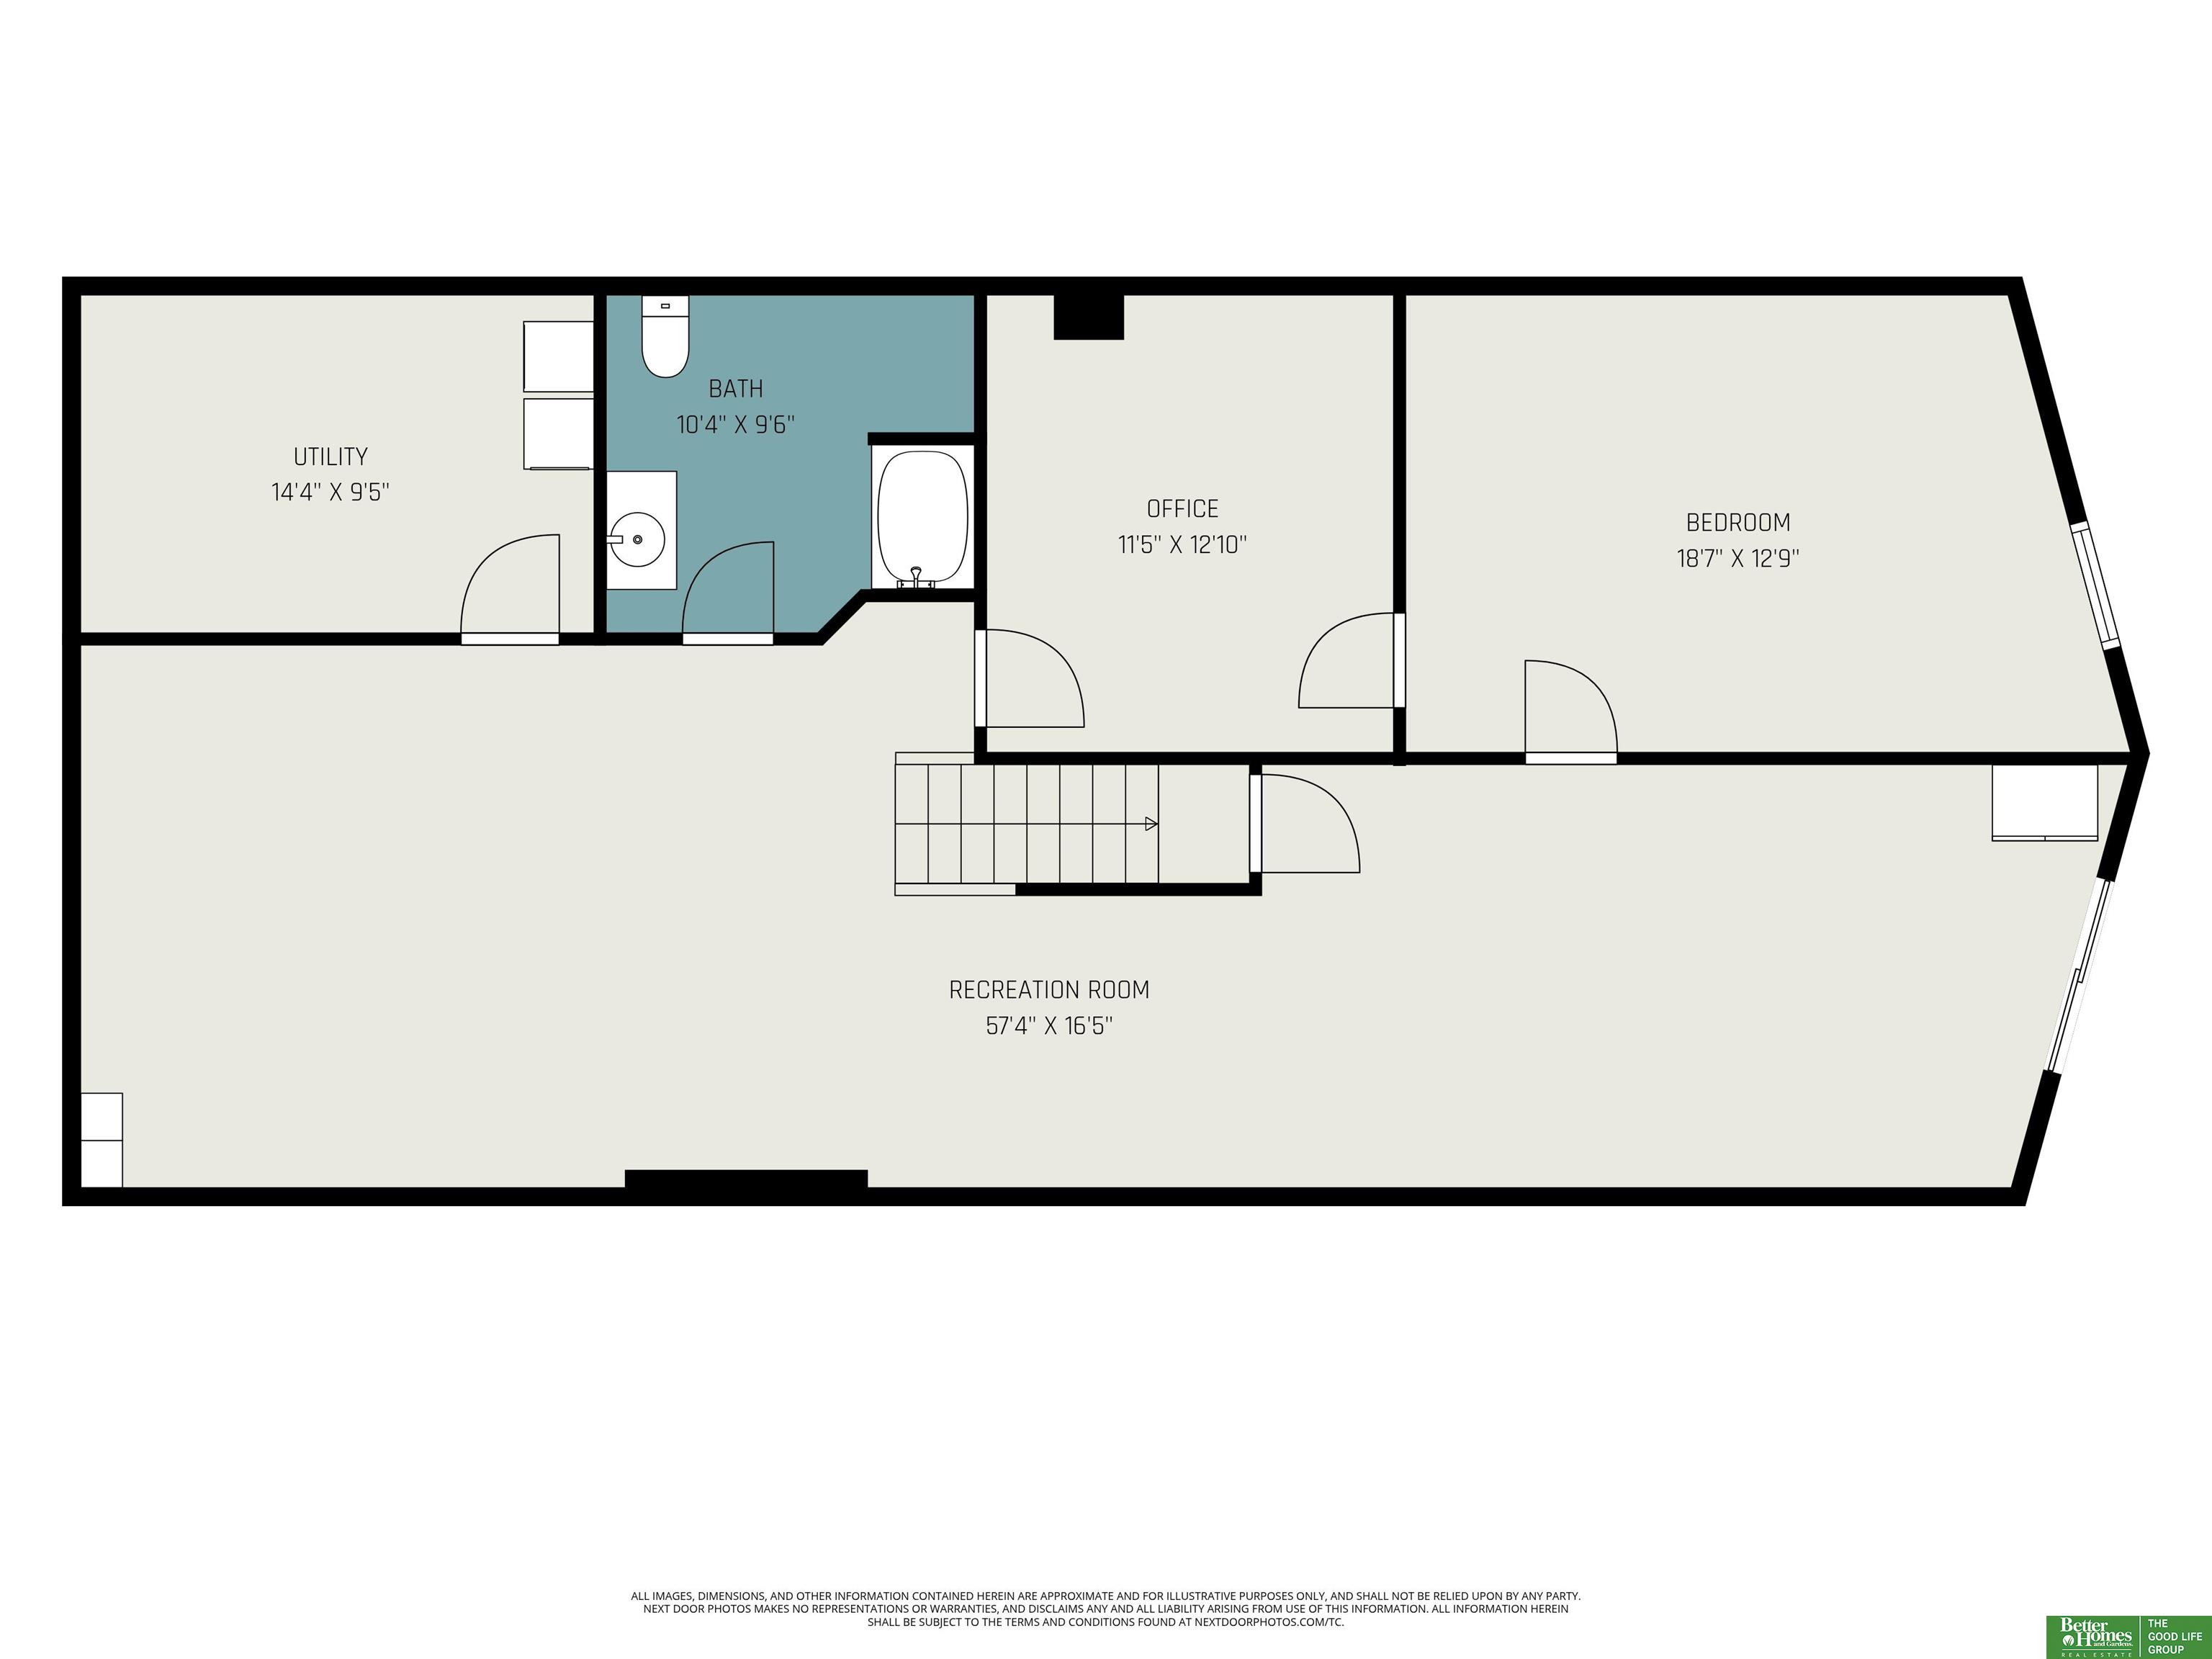
Welcome to your private beachfront escape, perfectly set on a rare 0.34-acre lot where every day feels like a getaway. Bright, open living spaces are filled with natural light & designed to capture incredible water views from every angle. The open-concept layout features expansive windows framing the shoreline, seamlessly connecting kitchen, dining & living areas for effortless relaxation & entertaining. Step outside to a stunning glass-railed deck & soak in unobstructed, east-facing sunrises over the water. The lower level offers ultimate flexibility, featuring media or recreational room,additional bedroom & bath, & flex space for guests or extra storage. Outdoors, your personal oasis awaits, complete with beach-side patio, cozy fire pit, fenced yard & direct access to your private boat ramp & dock where you can enjoy boating or paddle boarding. This is waterfront living at its finest. Some upgrades: water heater, HVAC air handler, siding, deck, & roof, skylights & window replacements

Share Property

Location

17313 Yucca Circle, Bellevue, NE 68123

Status

Sold

Date Sold

June 26, 2026
Sarah Pavel

Sarah Pavel

TITLE

REALTOR®

Property Amenities

Interior
Laundry room Concrete Floor
Appliances Range, Refrigerator, Water Softener, Washer, Dishwasher, Dryer, Disposal, Microwave
Flooring Carpet, Ceramic Tile, Vinyl
Total Bedrooms: 4
Three-Quarter Bathrooms: 1
Full Bathrooms: 2
Other Interior Features Ceiling Fan(s)
Area & Lot
Total area 3,106 Sq.Ft.
Lot Area 0.3 Acres
Living area 3,106 Sq.Ft.
MLS® ID 22611071
Year Built 2003
School District Springfield Platteview
High School Platteview
Middle School Platteview Central
Elementary School Springfield
Water Frontage Lake Front
Architecture Styles Ranch
Type Residential
Status Sold
Exterior
Air conditioning Heat Pump
Heat type Electric, Forced Air
Water Source Public
Garage Space 2.0
Sewer Public Sewer
Parking Attached, Extra Parking Slab, Garage Door Opener
Lot Features Over 1/4 up to 1/2 Acre, Lakefront, Subdivided
Roof Composition
Utilities Electricity Available, Natural Gas Available, Water Available, Sewer Available
Finance
Sales Price $660,000
HOA Fees $350 yearly
Real Estate Tax $7,698 yearly

360 Virtual Tour

Take a tour of this property

Bellevue

Experience the difference

When your real estate journey is guided by professionals who hold themselves to an exceptional standard, you gain more than representation — you gain a trusted advisor dedicated to your vision at every step.