Leave a Message

Thank you for your message. We will be in touch with you shortly.

Explore Our Properties
17451 Tucker Street
17451 Tucker Street
17451 Tucker Street
17451 Tucker Street
17451 Tucker Street
17451 Tucker Street
17451 Tucker Street
17451 Tucker Street
17451 Tucker Street
17451 Tucker Street
17451 Tucker Street
17451 Tucker Street
17451 Tucker Street
17451 Tucker Street
17451 Tucker Street
17451 Tucker Street
17451 Tucker Street
17451 Tucker Street
17451 Tucker Street
17451 Tucker Street
17451 Tucker Street
17451 Tucker Street
17451 Tucker Street
17451 Tucker Street
17451 Tucker Street
17451 Tucker Street
17451 Tucker Street
17451 Tucker Street
17451 Tucker Street
17451 Tucker Street
17451 Tucker Street
17451 Tucker Street
17451 Tucker Street
17451 Tucker Street
17451 Tucker Street
17451 Tucker Street
17451 Tucker Street
17451 Tucker Street
17451 Tucker Street
17451 Tucker Street
17451 Tucker Street
17451 Tucker Street
17451 Tucker Street
17451 Tucker Street
17451 Tucker Street
VIEW PHOTOS
Courtesy of Better Homes and Gardens R.E.
$398,500

17451 Tucker Street

3 Beds 4 Baths 2,535 Sq.Ft. 6,864 Sq.Ft.

Description

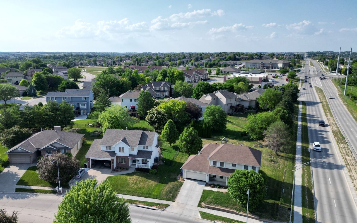
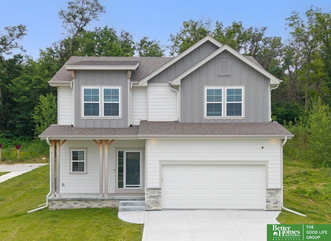
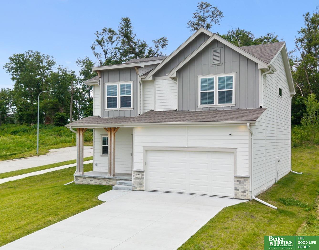
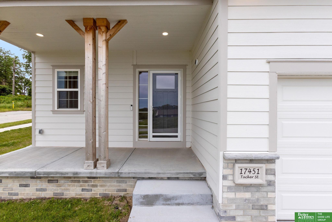
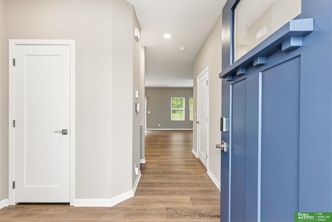
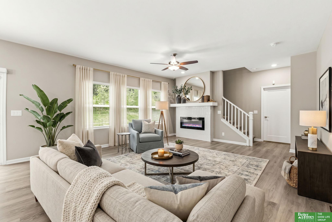
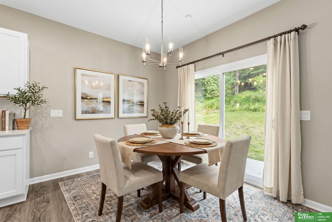
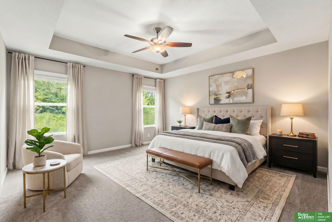
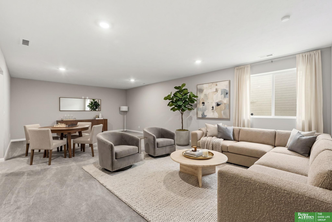
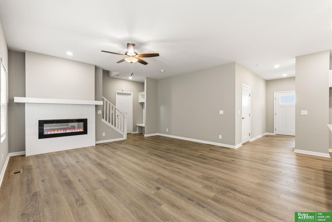
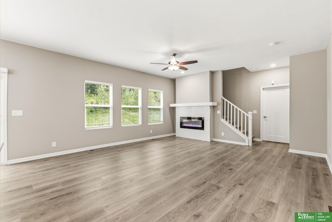
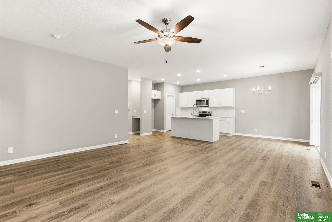
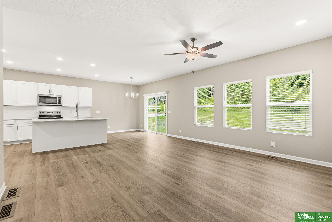
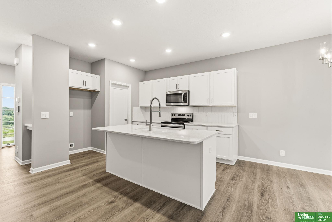
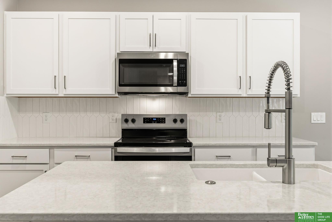
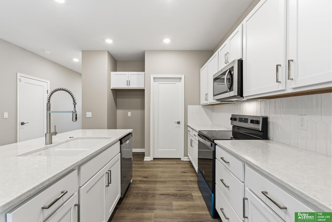
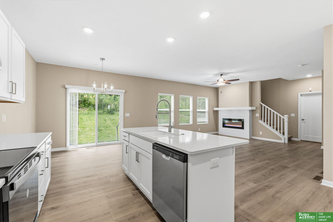
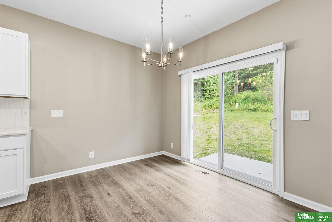
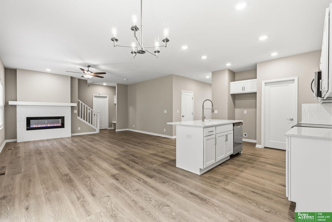
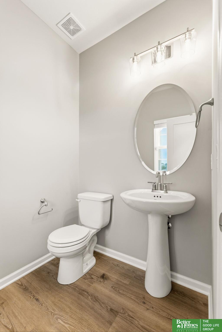
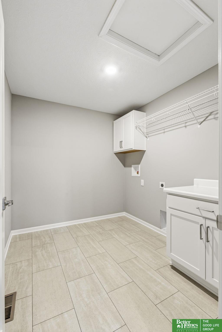
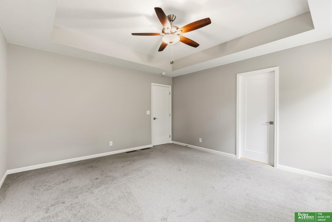
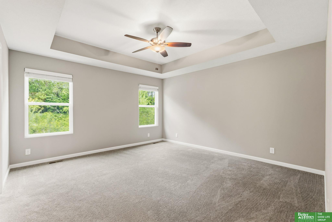
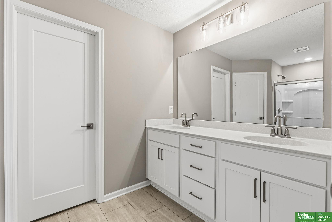
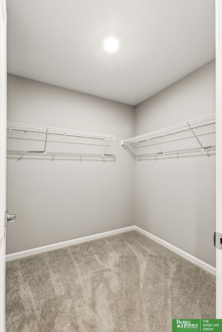
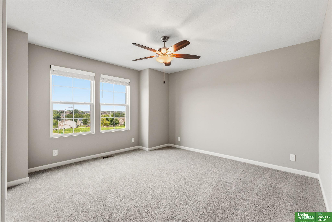
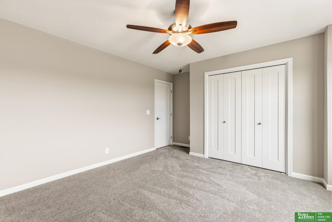
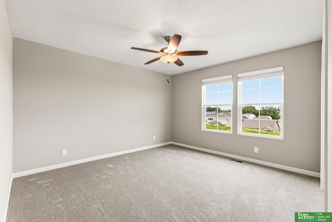
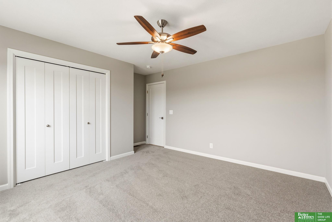
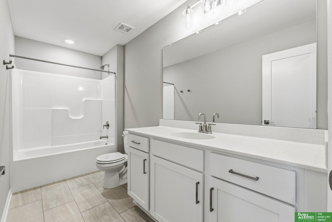
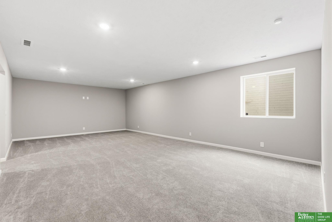
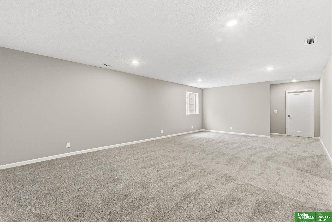
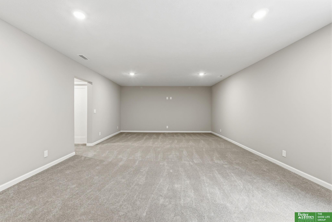
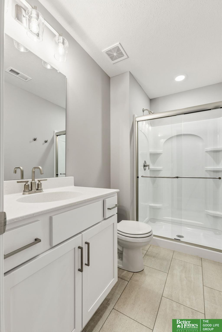
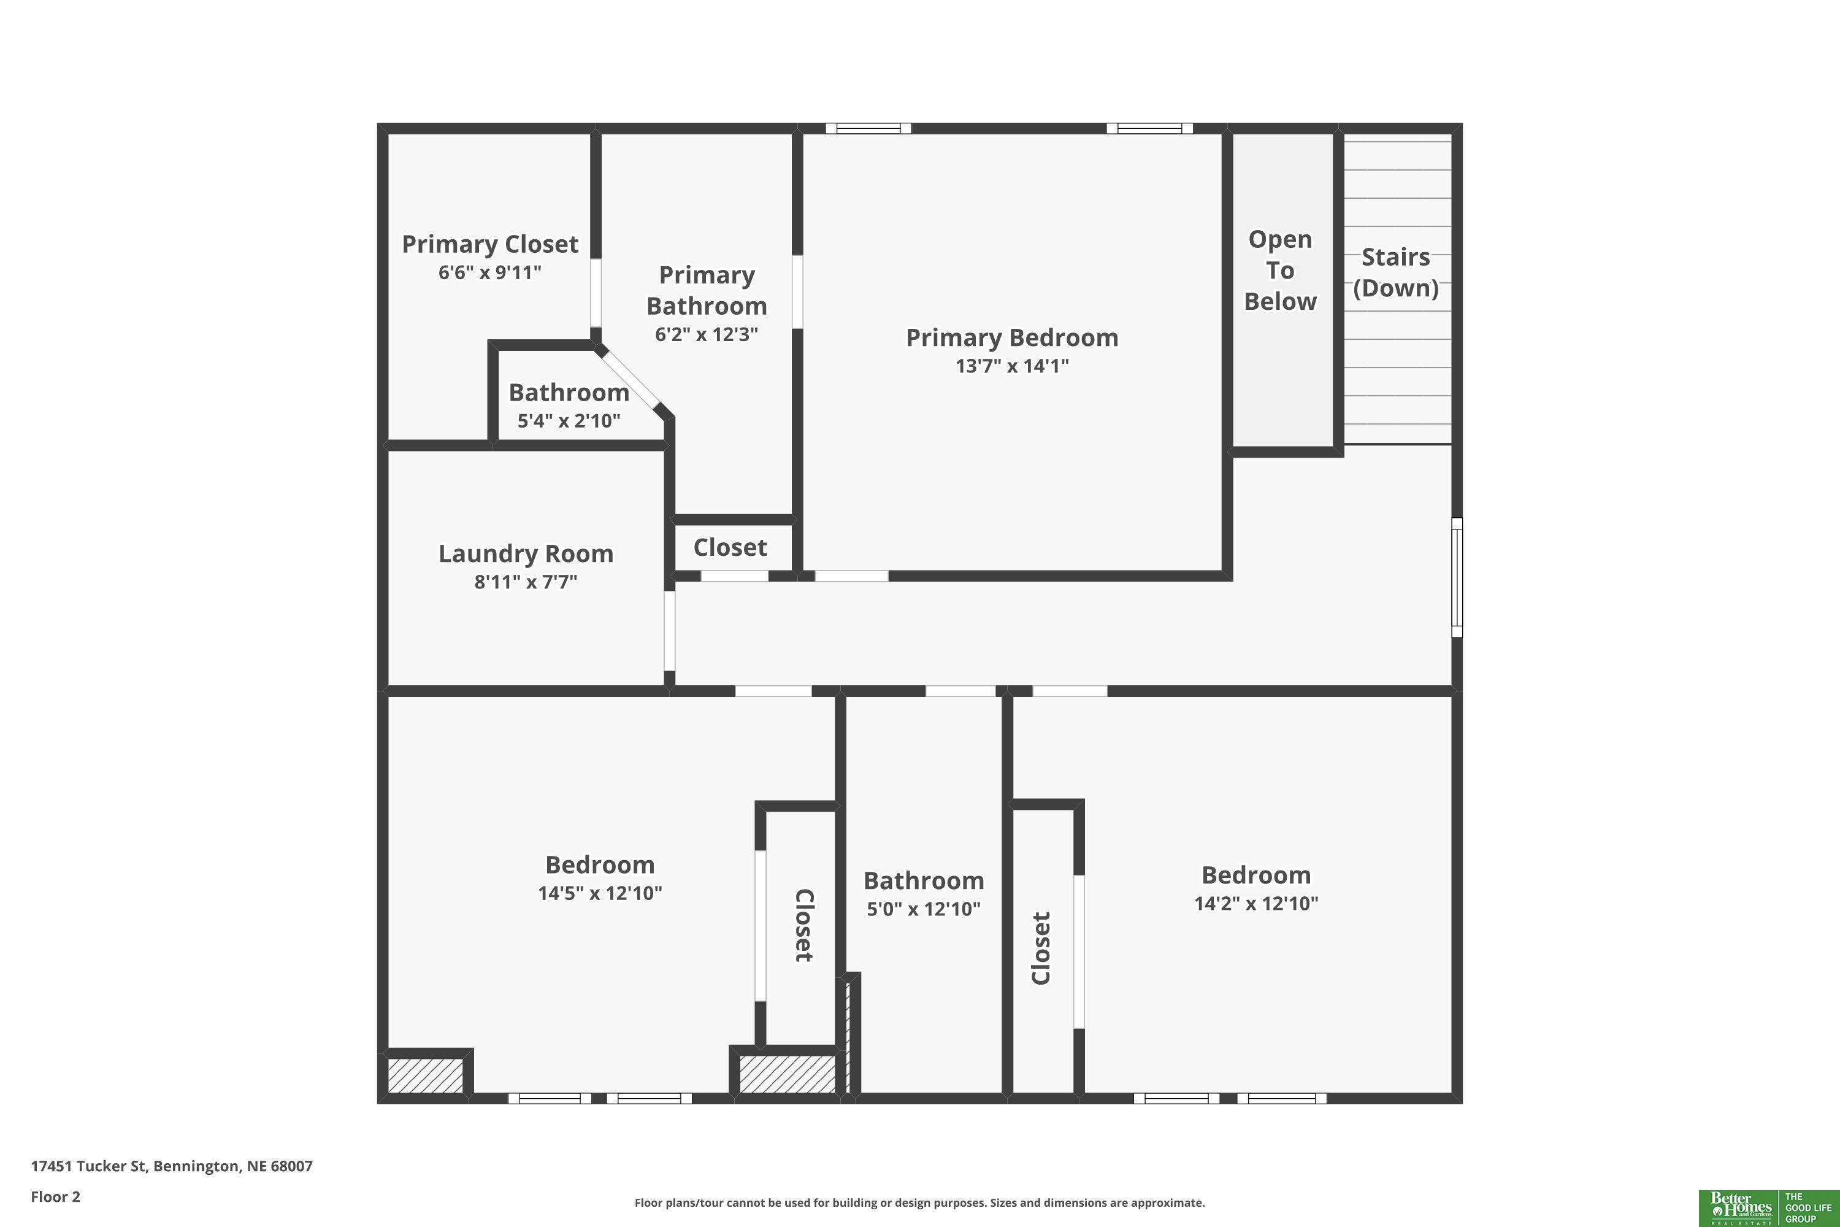
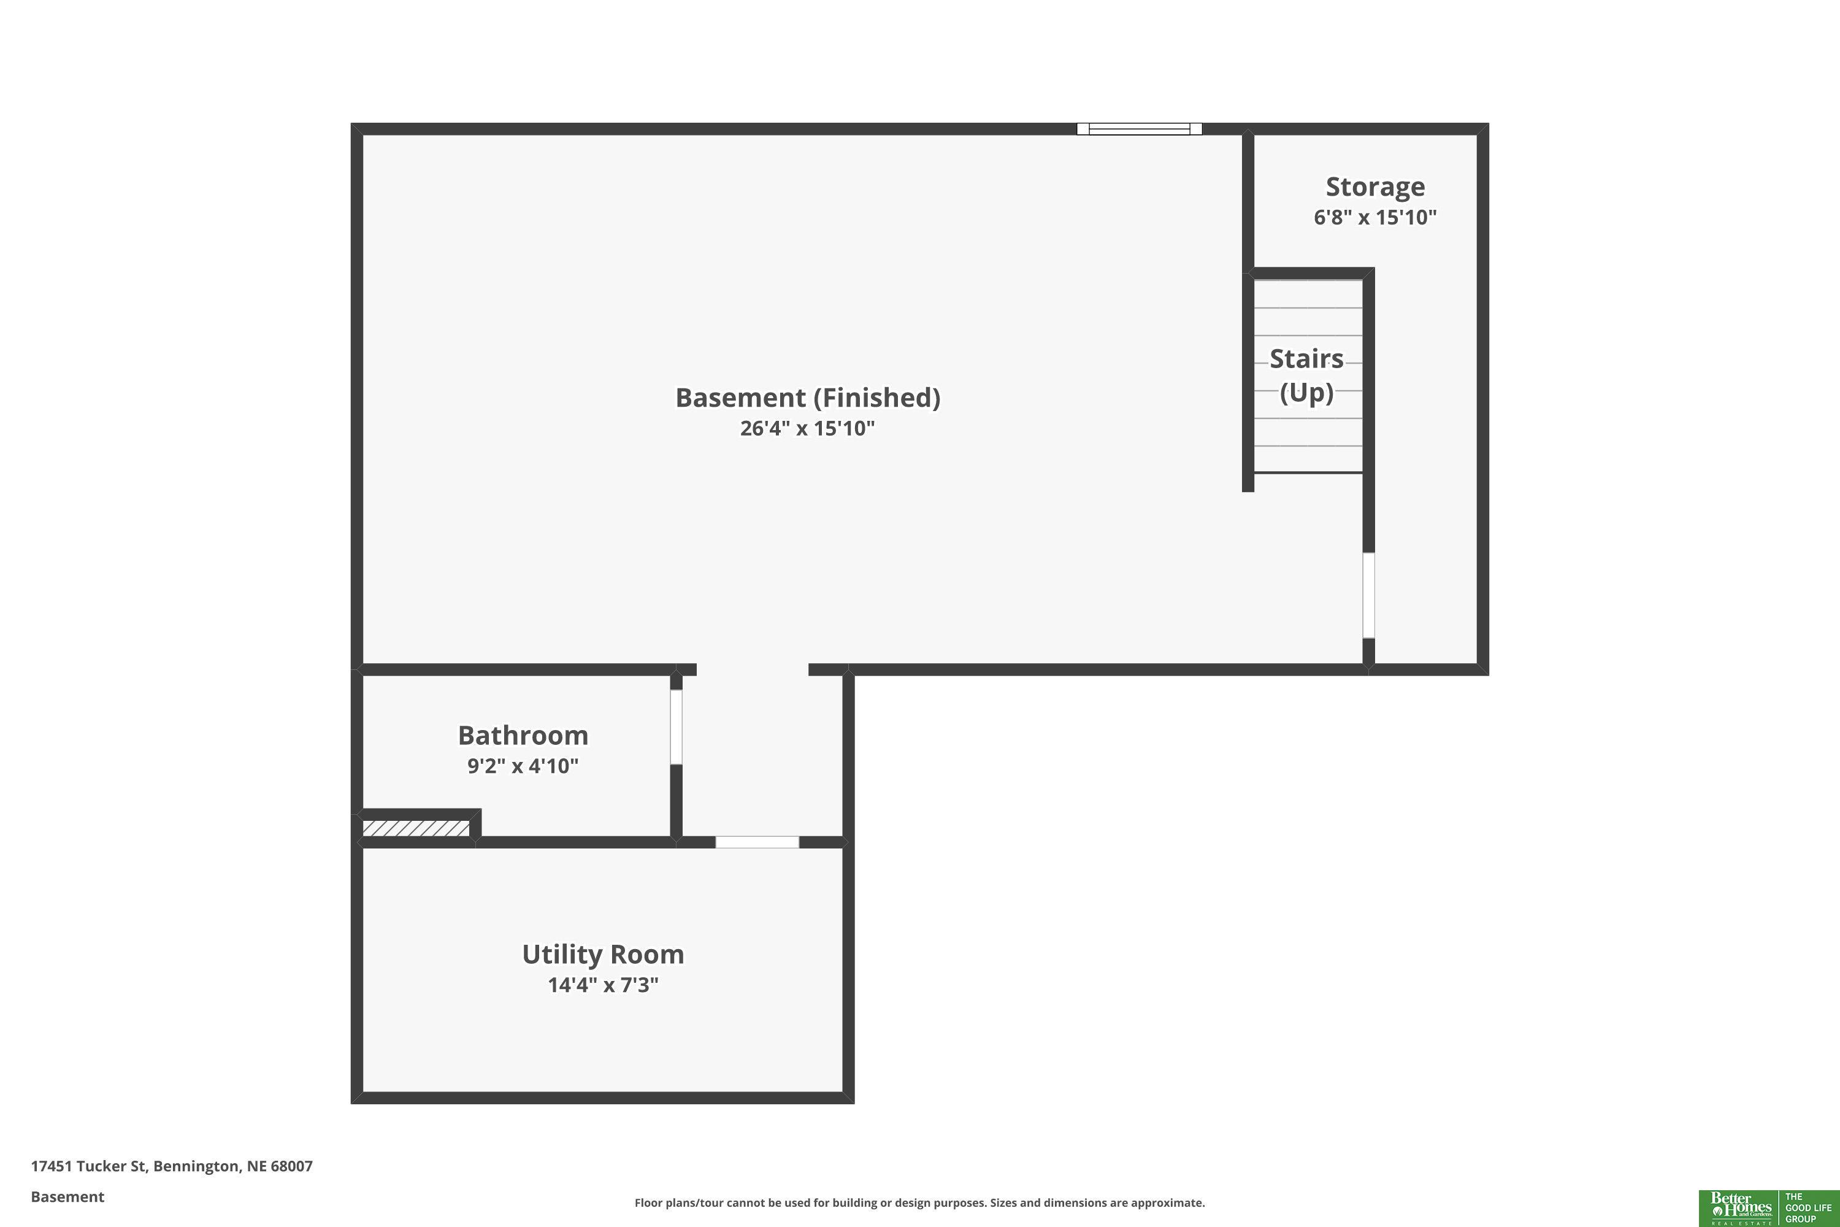
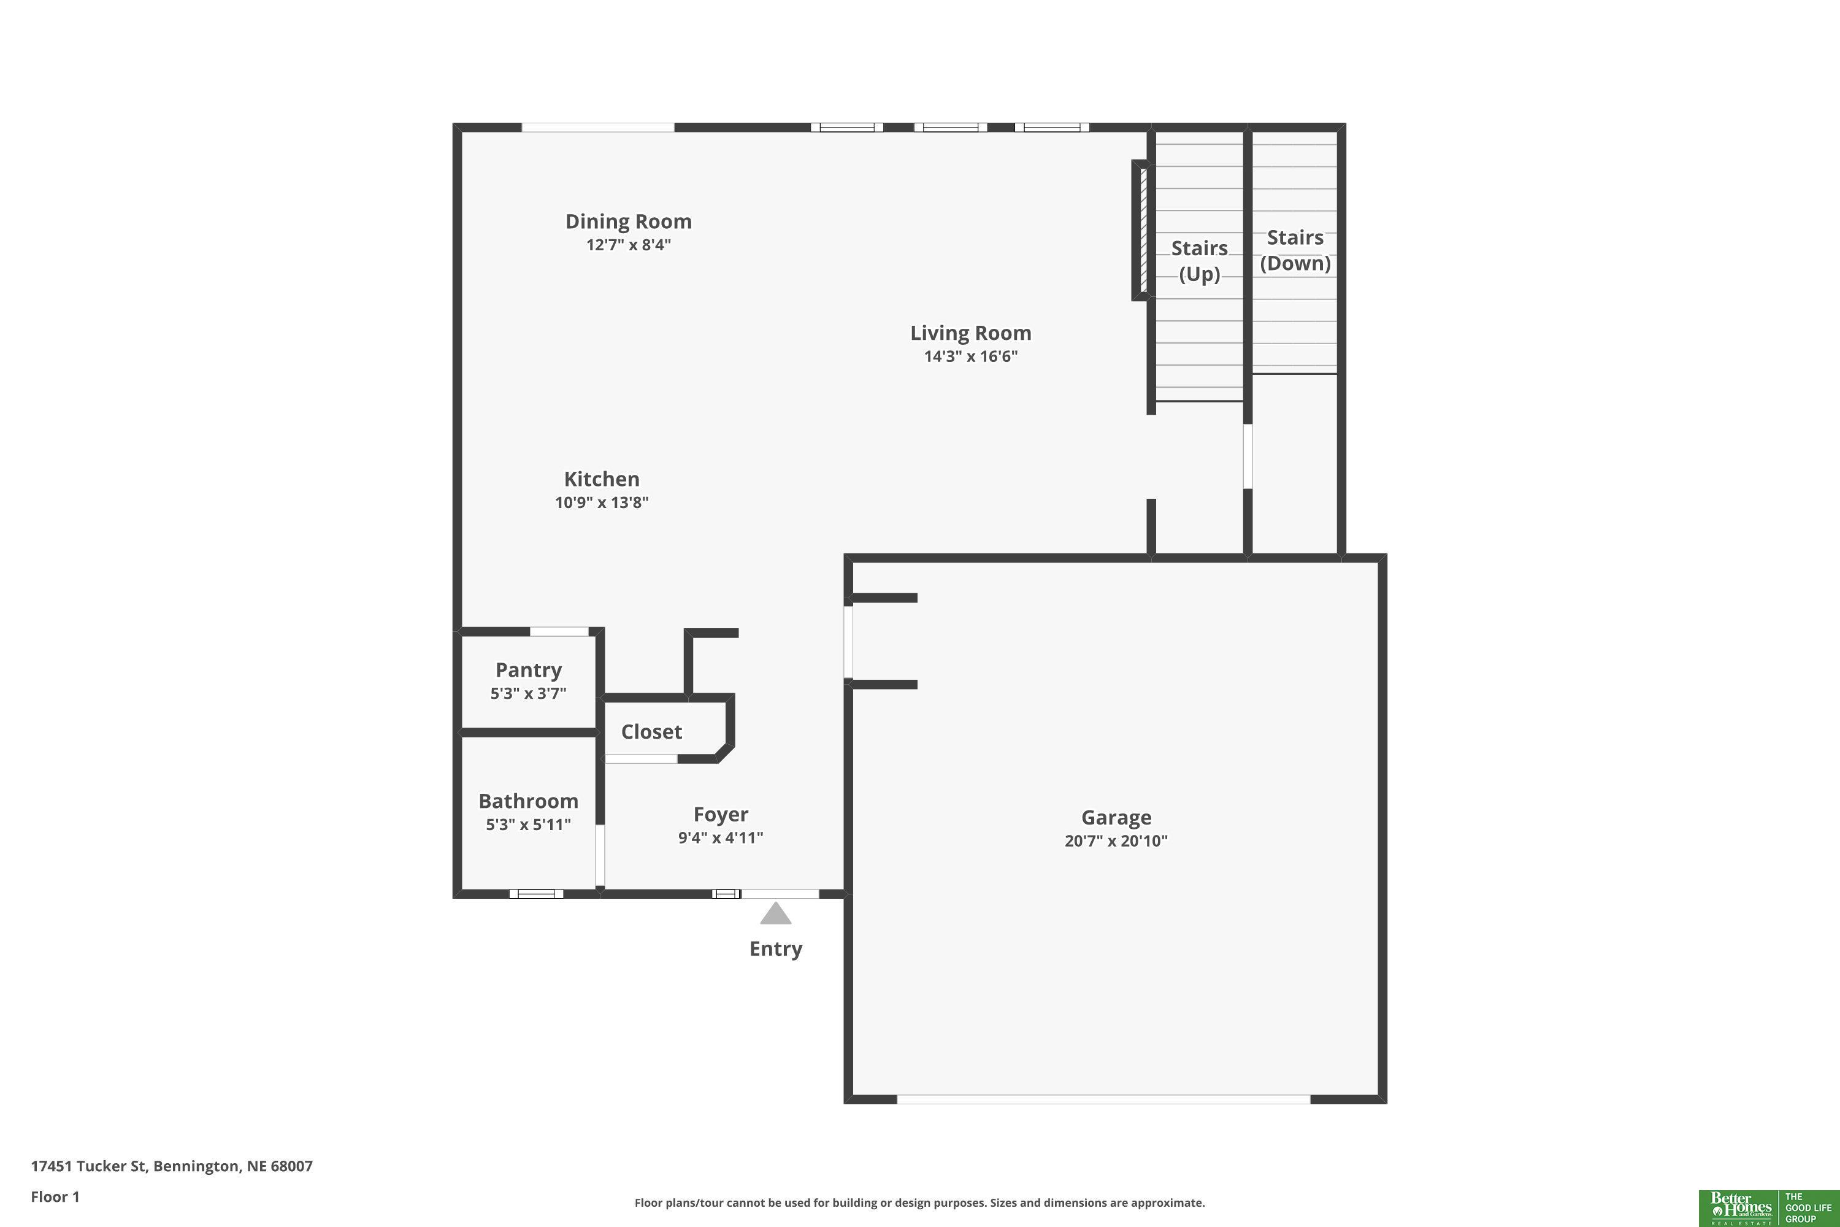
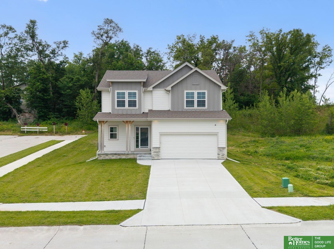
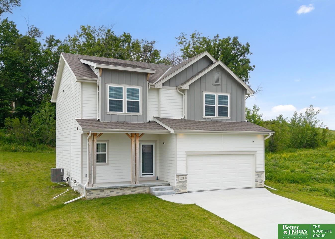
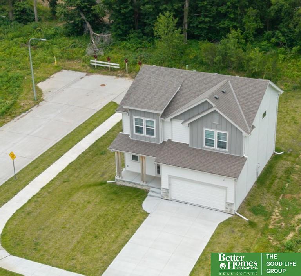
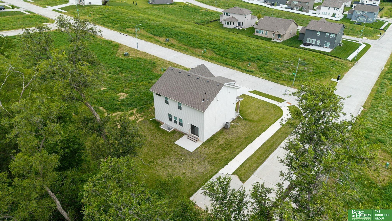
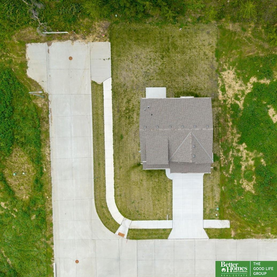
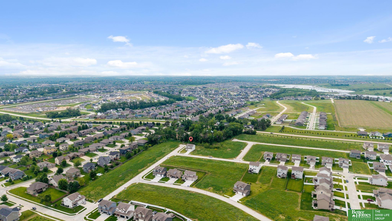
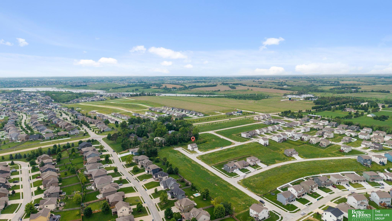
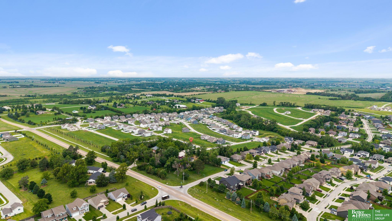
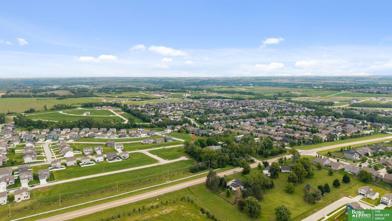
$1500 SELLER PAID CLOSING COST CREDIT & NOW WITH A 1 YEAR HOME WARRANTY INCLUDED TO KEEP YOU COVERED. NEVER OCCUPIED + FINISHED BASEMENT + Built in 2024, this 2,535 finished sq ft home gives you the feel of new construction without the building timeline. Set on a corner lot backing to mature trees with a dead-end street along the side, you get a setting that's hard to recreate in a brand-new neighborhood. Inside you'll find 3 bedrooms, 4 baths, LVP flooring, quartz countertops, tile backsplash, designer hardware, and an electric fireplace with custom lighting. The finished lower level gives you the extra space buyers want for movie nights, a home office, guests, workouts or a second living area. James Hardie siding, sprinkler system and Convenient to recreation, shopping and dining. Elkhorn Public Schools. Move-in ready. Quick close possible.

Share Property

Location

17451 Tucker Street, Bennington, NE 68007

Status

For Sale
Heather Chaney

Heather Chaney

TITLE

REALTOR®

Property Amenities

Interior
Laundry room Luxury Vinyl Tile
Fireplace Family Room, Electric
Appliances Range, Dishwasher, Disposal, Microwave
Flooring Carpet, Luxury Vinyl, Tile, Luxury Vinyl, Plank
Total Bedrooms: 3
Half Bathrooms: 1
Full Bathrooms: 3
Other Interior Features Ceiling Fan(s), Drain Tile, Pantry
Area & Lot
Total area 2,535 Sq.Ft.
Lot Area 6,864 Sq.Ft.
Living area 2,535 Sq.Ft.
MLS® ID 22624320
Year Built 2024
School District Elkhorn
High School Elkhorn North
Middle School Elkhorn North Ridge
Elementary School Woodbrook
Architecture Styles Traditional
Type Residential
Status For Sale
Exterior
Stories 2
Air conditioning Central Air
Heat type Natural Gas, Forced Air
Water Source Public
Garage Space 2.0
Sewer Public Sewer
Other Exterior Features Sprinkler System, Drain Tile
Lot Features Up to 1/4 Acre, Corner Lot, Subdivided, Public Sidewalk, Wooded, Secluded
Roof Composition
Utilities Electricity Available, Water Available
Finance
Sales Price $398,500
HOA Fees $150 yearly
Real Estate Tax $7,047 yearly
image

Schedule a Showing

We would love to show you our beautiful property. Please select your preferred date and time below. An agent will be in touch shortly to confirm your appointment.

Schedule a Showing

We would love to show you our beautiful property. Please select your preferred date and time below. An agent will be in touch shortly to confirm your appointment.

Thank you for your interest in 17451 Tucker Street, Bennington, NE 68007. We are reviewing your request and will be in touch shortly!

Mortgage Calculator

Estimate your monthly mortgage payment, including the principal and interest, property taxes, and HOA. Adjust the values to generate a more accurate rate.

All estimates are provided for informational purposes only. Actual amounts may vary.
$0,000 Your Payment 20 15 65
$0,000 Your Payment

Bennington

Experience the difference

When your real estate journey is guided by professionals who hold themselves to an exceptional standard, you gain more than representation — you gain a trusted advisor dedicated to your vision at every step.