Leave a Message

Thank you for your message. We will be in touch with you shortly.

Explore Our Properties
175 N 10th Avenue
175 N 10th Avenue
175 N 10th Avenue
175 N 10th Avenue
175 N 10th Avenue
175 N 10th Avenue
175 N 10th Avenue
175 N 10th Avenue
175 N 10th Avenue
175 N 10th Avenue
175 N 10th Avenue
175 N 10th Avenue
175 N 10th Avenue
175 N 10th Avenue
175 N 10th Avenue
175 N 10th Avenue
175 N 10th Avenue
175 N 10th Avenue
175 N 10th Avenue
175 N 10th Avenue
175 N 10th Avenue
175 N 10th Avenue
175 N 10th Avenue
175 N 10th Avenue
175 N 10th Avenue
175 N 10th Avenue
175 N 10th Avenue
175 N 10th Avenue
175 N 10th Avenue
175 N 10th Avenue
175 N 10th Avenue
175 N 10th Avenue
175 N 10th Avenue
175 N 10th Avenue
175 N 10th Avenue
175 N 10th Avenue
VIEW PHOTOS
Courtesy of BHHS Ambassador Real Estate
$560,000

175 N 10th Avenue

5 Beds 3 Baths 3,189 Sq.Ft. 0.28 Acres

Description

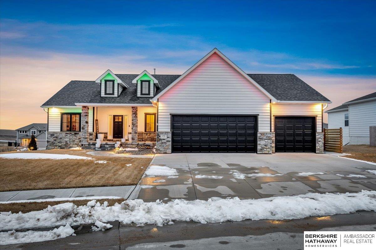
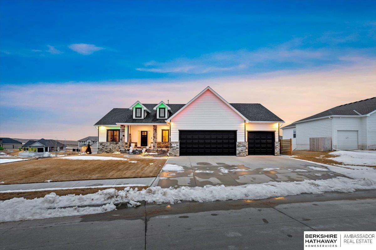
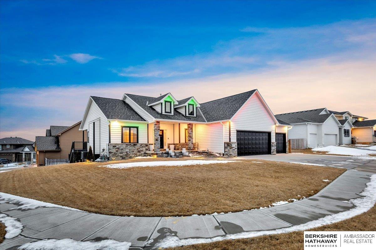
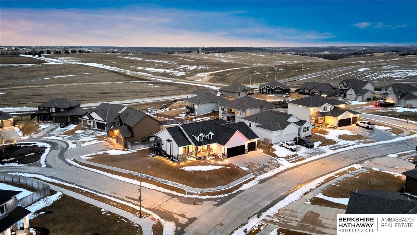
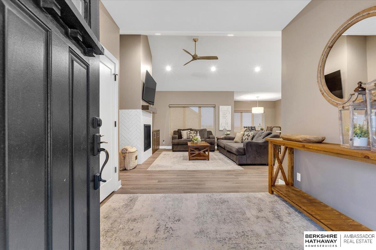
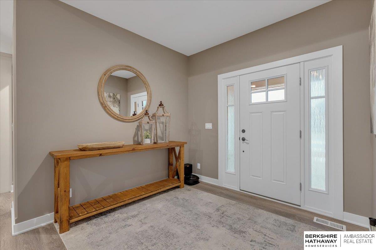
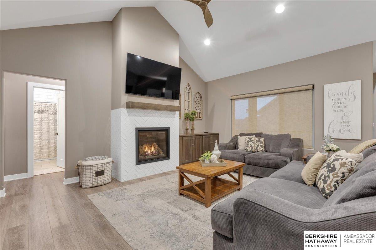
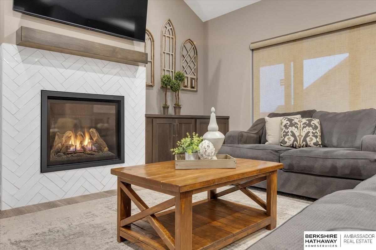
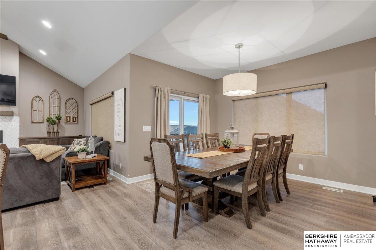
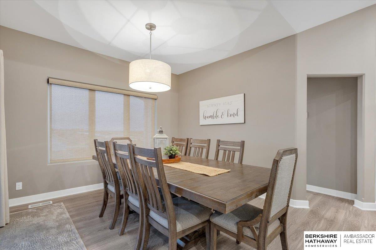
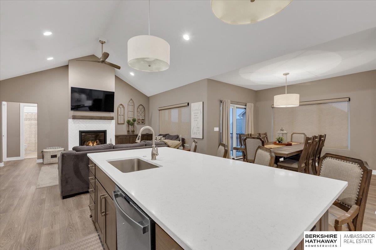
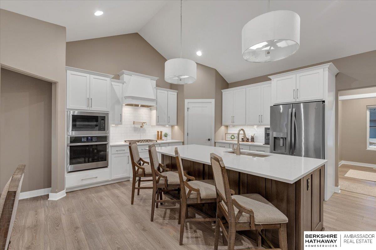
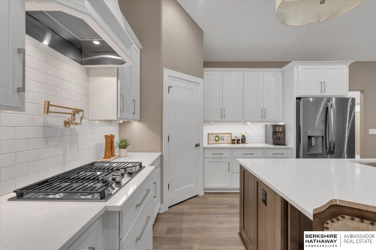
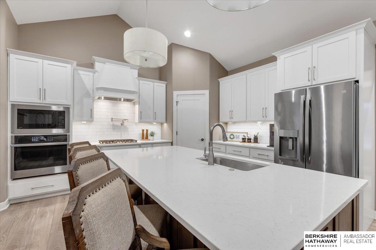
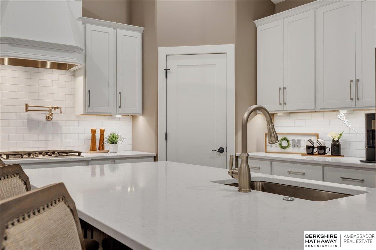
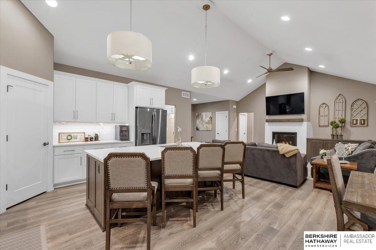
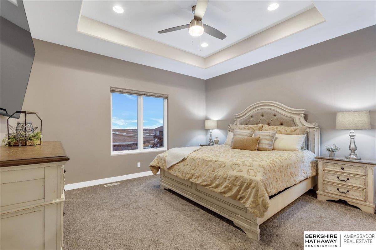
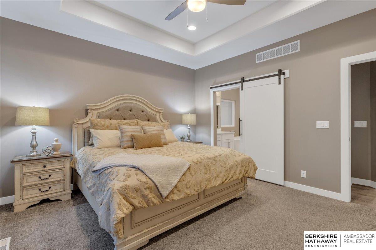
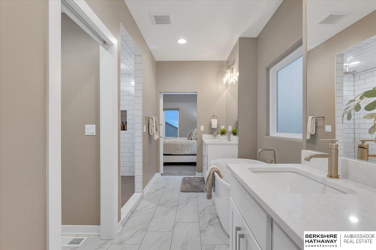
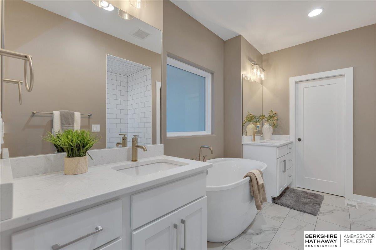
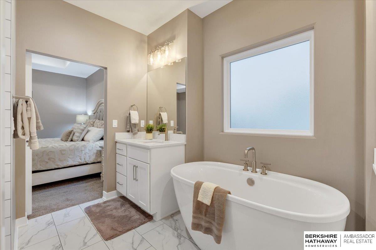
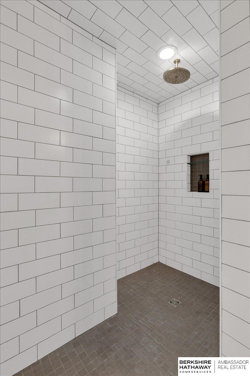
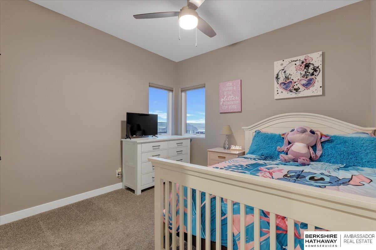
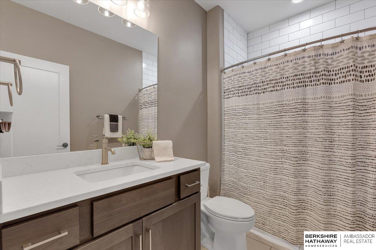
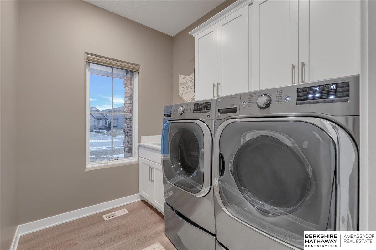
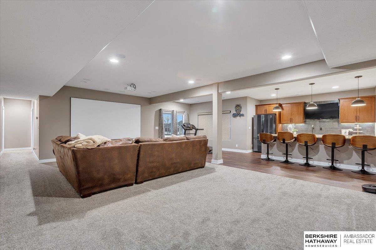
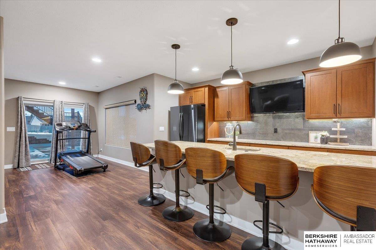
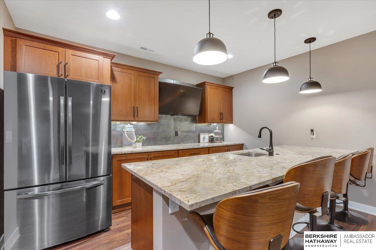
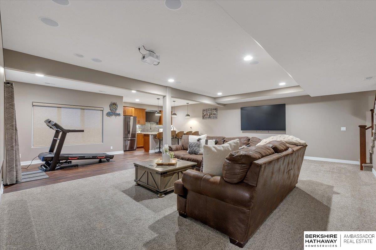
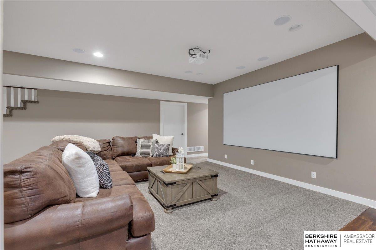
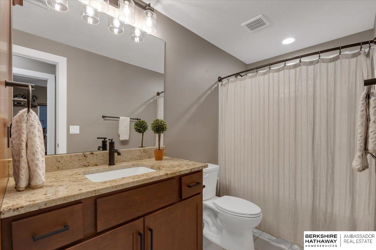
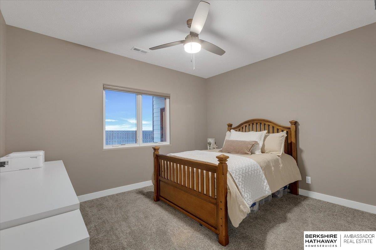
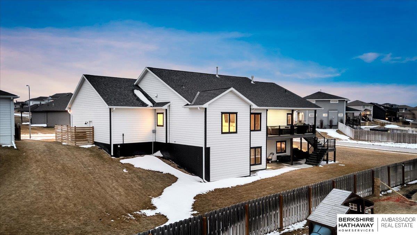
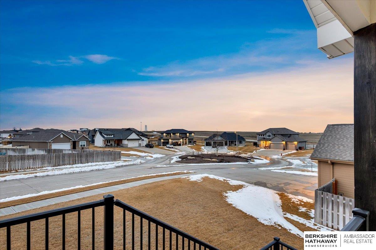
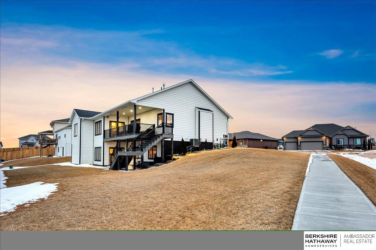
THIS IS THE ONE! Welcome Home to this stunning 5-bedroom 3-bathroom house that has everything you've been looking for and more!! From the moment you step inside, you'll be wowed with the cathedral ceilings, open floor plan, gorgeous fireplace, spacious dining room, and LVP flooring throughout. The kitchen offers ample counter space, custom cabinets with soft-close drawers, quartz/granite counters throughout, GE appliances, Moen fixtures, and a huge island with additional storage! Primary retreat offers full bathroom with tiled walk-in shower and walk-in closet separated from the other 2 generously sized main floor bedrooms. Basement features a full wet bar, huge rec-room, 2 bedrooms, and storage room. The fully finished basement also features a walk out with a patio and covered deck. This is an entertainer's dream with permanent Christmas lights, Bluetooth speakers on the deck plus deck lighting, Bluetooth speakers in the garage, surround speakers in basement, and projector & screen.

Share Property

Location

175 N 10th Avenue, Springfield, NE 68059

Status

Sold

Date Sold

April 25, 2025
Nichole Bermel

Nichole Bermel

TITLE

REALTOR®

Property Amenities

Interior
Fireplace Living Room, Gas Log Lighter
Appliances Range, Refrigerator, Freezer, Dishwasher, Disposal, Microwave
Total Bedrooms: 5
Three-Quarter Bathrooms: 1
Full Bathrooms: 2
Area & Lot
Total area 3,189 Sq.Ft.
Lot Area 0.28 Acres
Living area 3,189 Sq.Ft.
MLS® ID 22505560
Year Built 2020
School District Springfield Platteview
High School Platteview
Middle School Platteview Central
Elementary School Springfield
Architecture Styles Ranch, Traditional
Type Residential
Status Sold
Exterior
Air conditioning Central Air
Heat type Natural Gas, Forced Air
Water Source Public
Garage Space 3.0
Other Exterior Features Sprinkler System, Lighting
Parking Attached
Lot Features Over 1/4 up to 1/2 Acre, City Lot, Corner Lot, Subdivided, Public Sidewalk, Curb and Gutter, Paved
Roof Composition
Utilities Electricity Available, Water Available, Sewer Available
Finance
Sales Price $560,000
HOA Fees $250 yearly
Real Estate Tax $7,999 yearly

Springfield

Experience the difference

When your real estate journey is guided by professionals who hold themselves to an exceptional standard, you gain more than representation — you gain a trusted advisor dedicated to your vision at every step.