Leave a Message

Thank you for your message. We will be in touch with you shortly.

Explore Our Properties
17926 Frances Street
VIEW PHOTOS
Courtesy of Better Homes and Gardens R.E.
$354,000

17926 Frances Street

2 Beds 2 Baths 1,732 Sq.Ft. 10,454.4 Sq.Ft.

Description

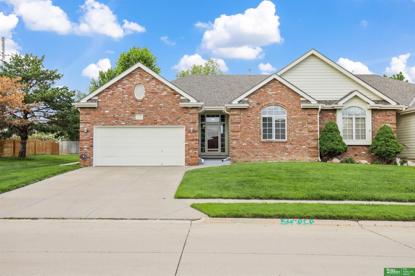
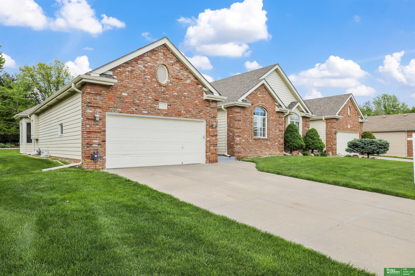
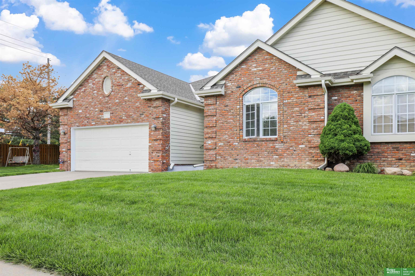
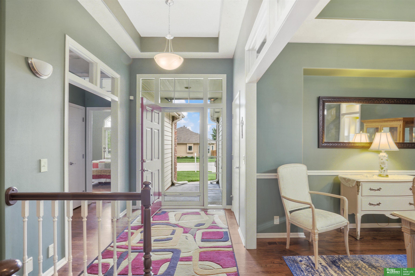
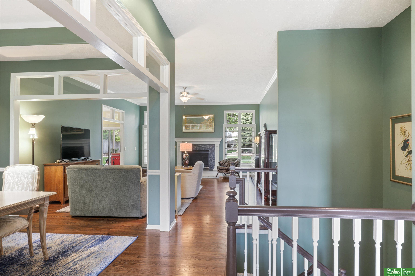
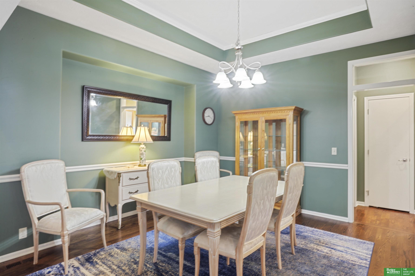
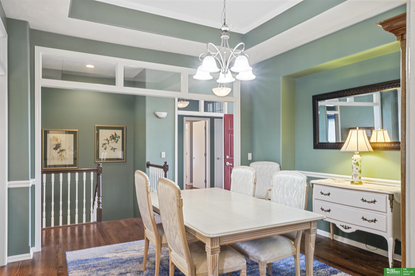
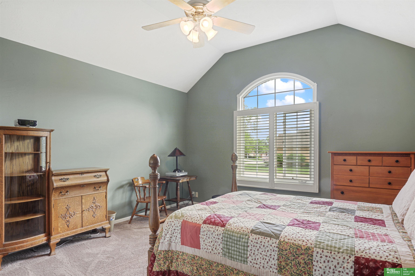
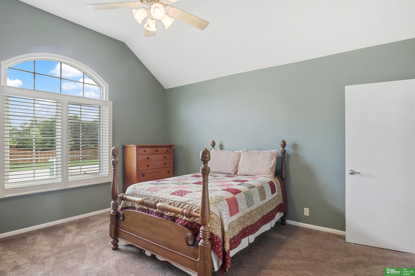
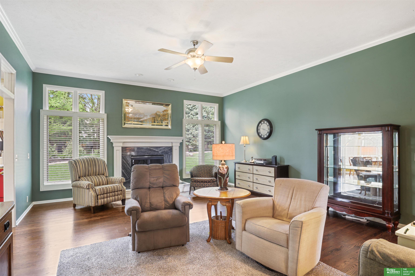
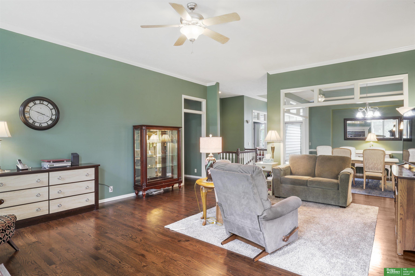
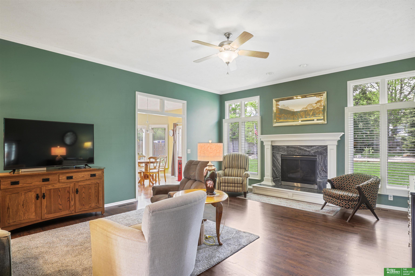
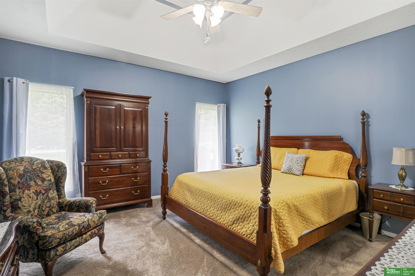
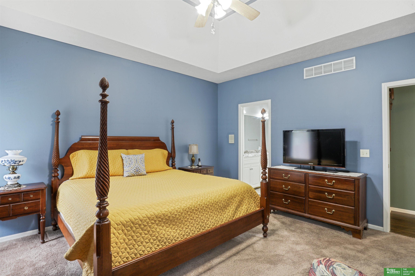
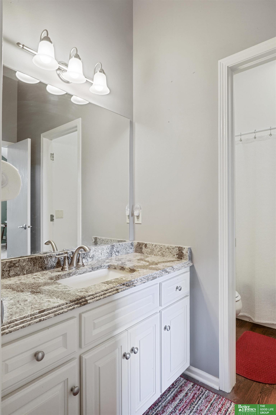
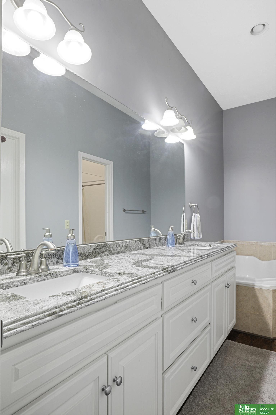
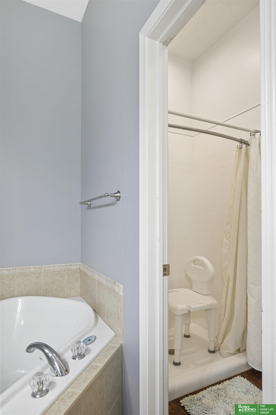
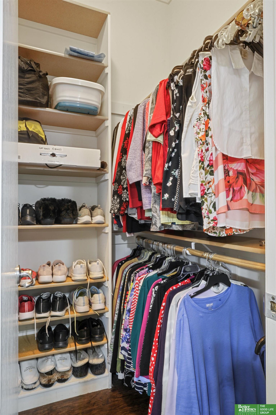
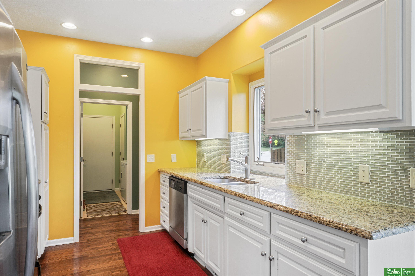
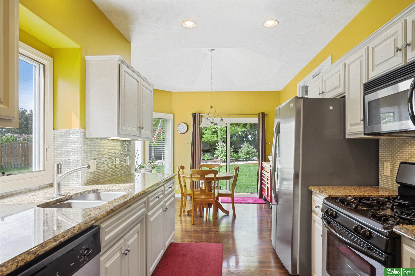
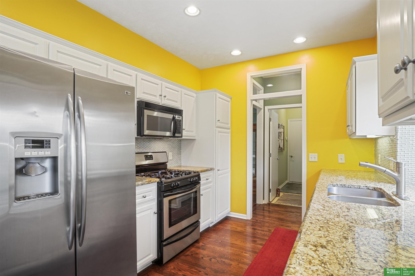
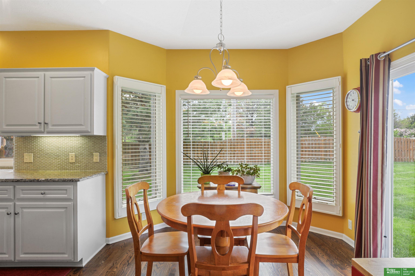
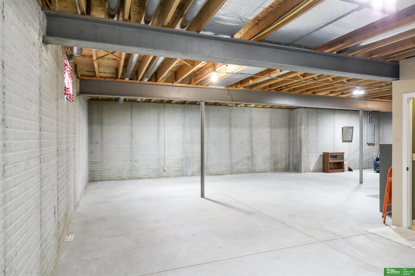
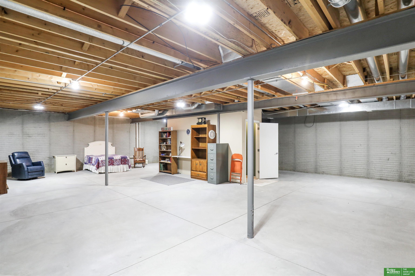
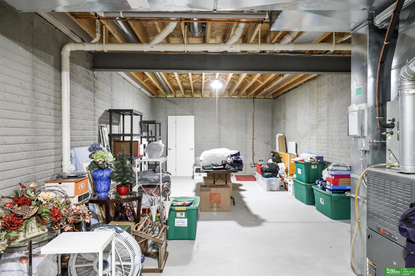
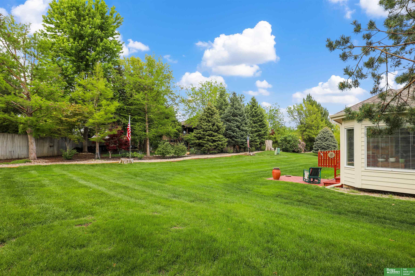
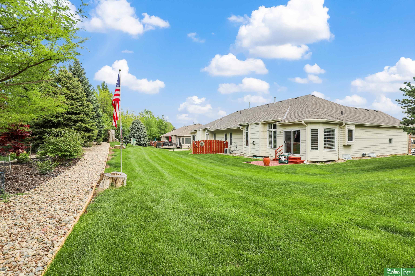
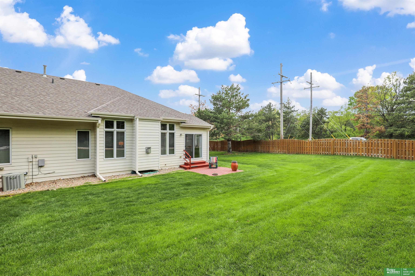
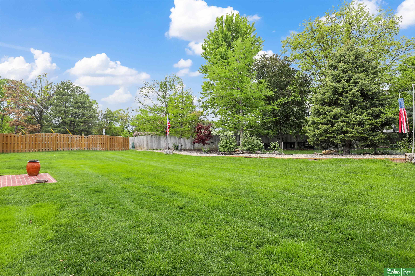
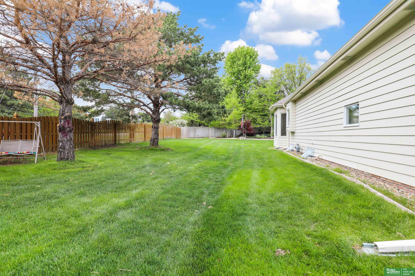
OPEN SUNDAY 6/2 10:30-12:30. Welcome to this rare to find, stunning, well-maintained villa in Westen Springs. You will find granite in both baths and the kitchen. Beaming dark stained wood flooring throughout. White trim and cabinets. Stainless steel appliances, gas stove and laundry right off the kitchen. Vaulted ceilings in the foyer and Great room.. Plantation shutters. The 2 bedrooms are oversized. Cathedral ceilings in the Primary and 2nd bedrooms. Primary en-suite has a Jacuzzi tub, walk in closet and new shower and toilet new 2022. Dual Pantries and linen closets. 4 year old roof. Unfinished large lower level with 3/4 bath rough in just waiting for additional square footage. And loaded with ample storage. Conveniently nestled near shopping, dining and the West Dodge Expressway. PRE-INSPECTED and CLEAN AS A WHISTLE!!! Taxes are homestead exempt. Actual amount is $6121.08 for 2023.

Share Property

Location

17926 Frances Street, Omaha, NE 68130

Status

Sold

Date Sold

July 1, 2024
Angie Podoll

Angie Podoll

TITLE

REALTOR®

Property Amenities

Interior
Laundry room Vinyl Floor
Fireplace Direct-Vent Gas Fire
Appliances Humidifier, Range - Cooktop Oven, Ice Maker, Refrigerator, Dishwasher, Disposal, Microwave
Flooring Carpet, Wood
Total Bedrooms: 2
Three-Quarter Bathrooms: 2
Other Interior Features Central Vacuum, 9 Ceiling, Ceiling Fan(s), Drain Tile, Pantry
Area & Lot
Total area 1,732 Sq.Ft.
Lot Area 10,454.4 Sq.Ft.
Living area 1,732 Sq.Ft.
MLS® ID 22410389
Year Built 2004
School District Elkhorn
High School Elkhorn
Middle School Elkhorn
Elementary School Spring Ridge
Architecture Styles Ranch
Type Residential
Status Sold
Exterior
Air conditioning Central Air
Heat type Gas, Forced Air
Water Source Public
Garage Space 2.0
Security Features Security System
Sewer Public Sewer
Other Exterior Features Sprinkler System, Drain Tile
Parking Attached, Garage Door Opener
Lot Features Up to 1/4 Acre, City Lot, Corner Lot, Subdivided, Public Sidewalk, Curb Cut, Level, Paved Road
Roof Composition
Utilities Cable Available, Electricity Available, Natural Gas Available, Water Available, Sewer Available, Storm Sewer, Phone Available, Cable TV
Finance
Sales Price $354,000
HOA Fees $375 quarterly
Real Estate Tax $1,315 yearly

Experience the difference

When your real estate journey is guided by professionals who hold themselves to an exceptional standard, you gain more than representation — you gain a trusted advisor dedicated to your vision at every step.
