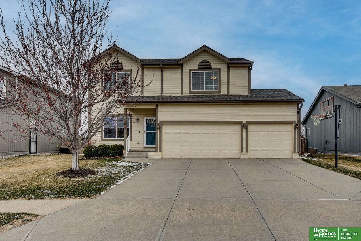
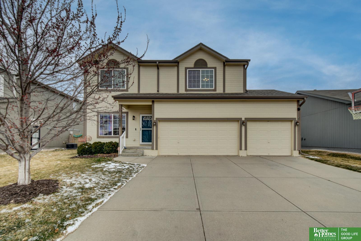
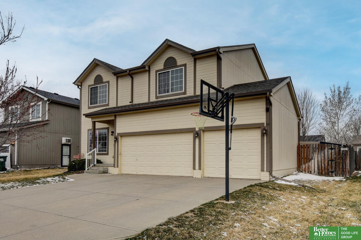
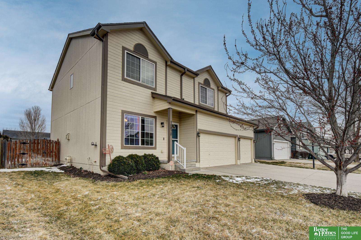
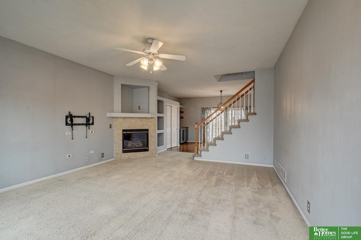
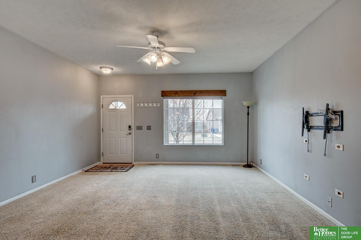
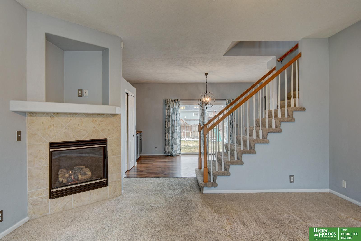
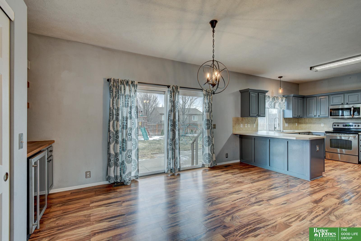
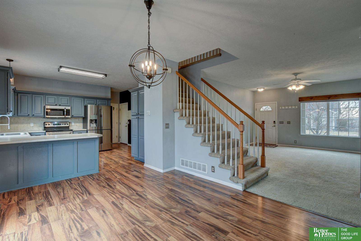
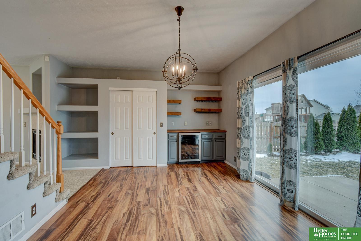
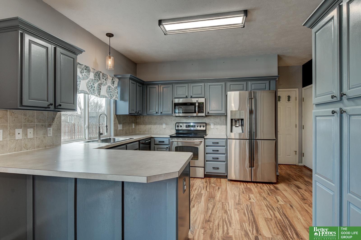
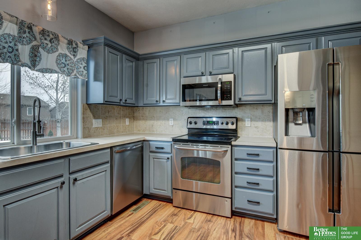
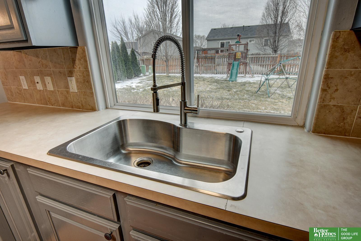
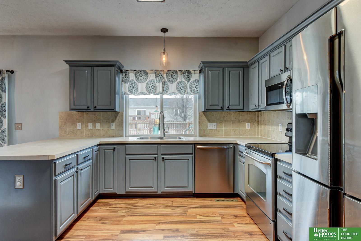
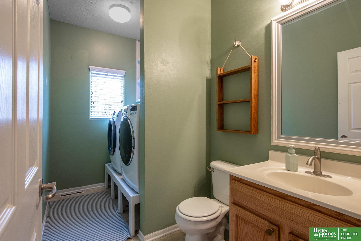
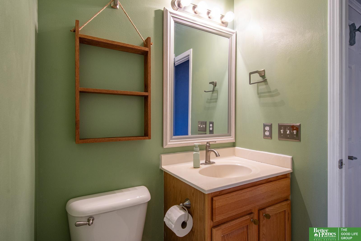
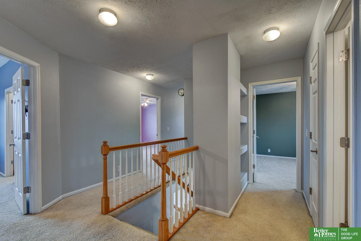
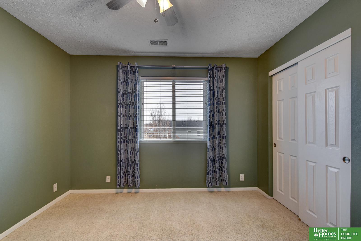
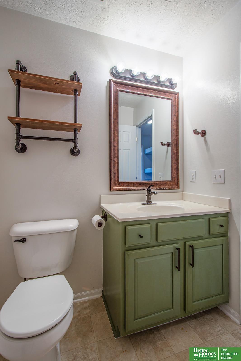
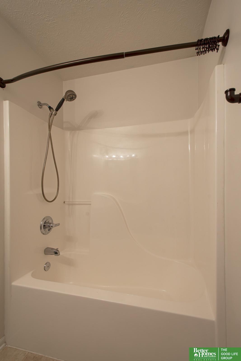
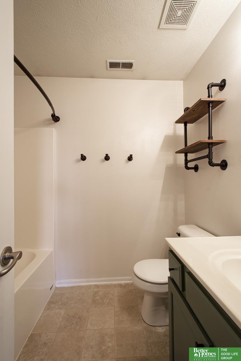
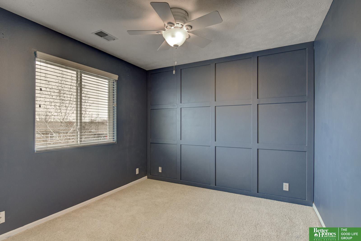
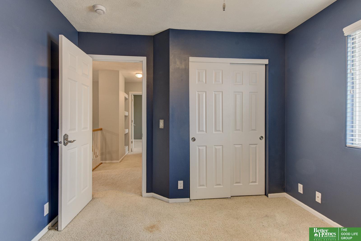
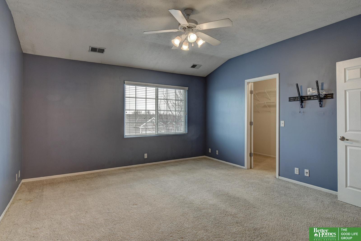
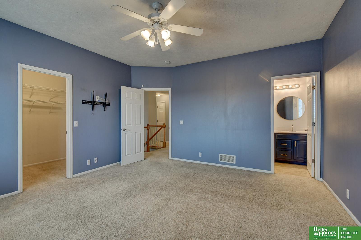
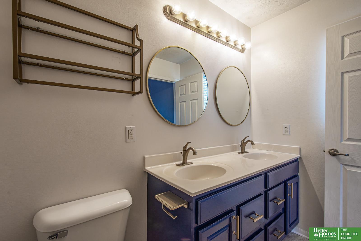
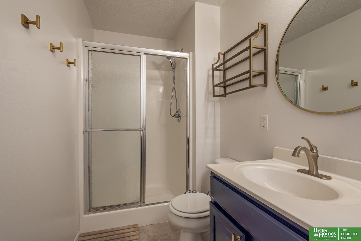
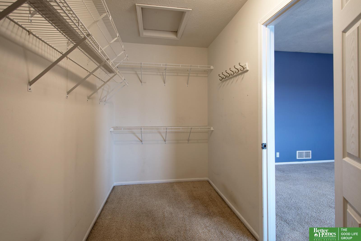
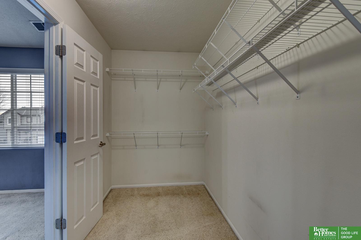
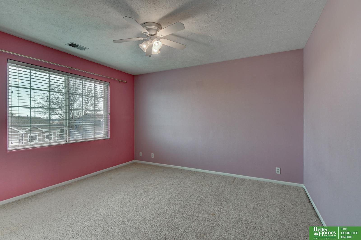
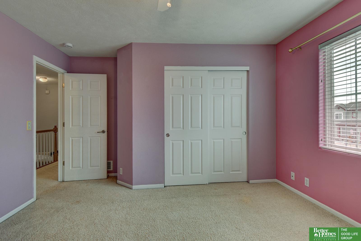
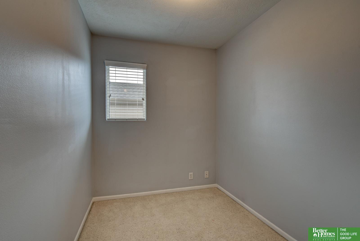
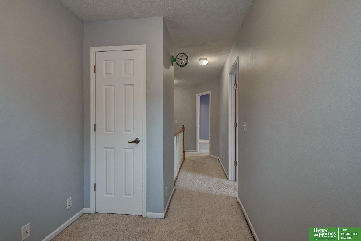
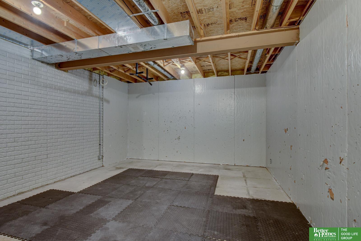
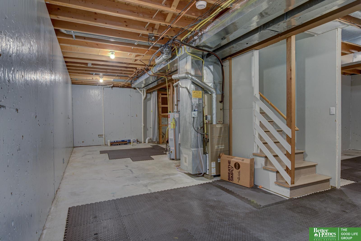
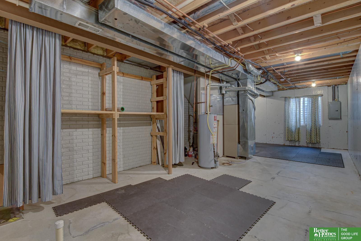
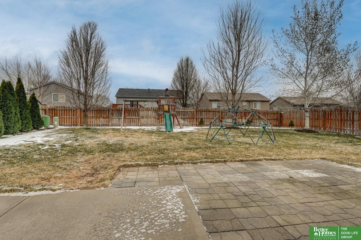
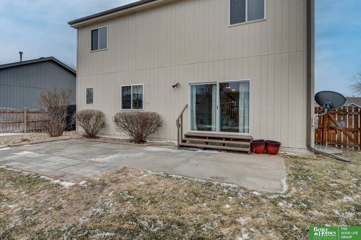
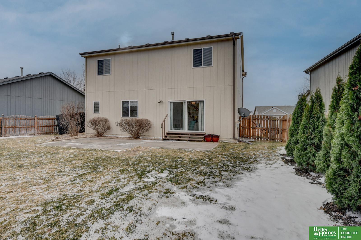
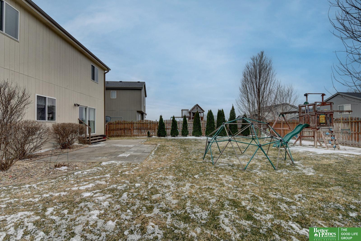
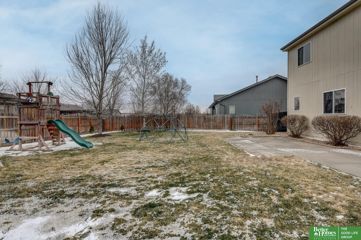
Check out this sizable 2-story home in Sunridge! 4 bedrooms, 3 bathrooms, and a 3 car attached garage. Main level features an open floor plan. Comfortable family room with gas fireplace insert. Dining room with coffee bar and beverage refrigerator. Sliding door from dining area to fenced, private backyard patio. Kitchen with updated stainless steel appliances, crown molding on cabinets, and countertop seating. All appliances included. Main level laundry room plus half bath off kitchen. Upstairs features four bedrooms and two bathrooms plus a sitting or play room area off hallway. Primary bedroom with walk-in closet and en-suite 3/4 bath with shower and double-sink vanity. Unfinished basement is plumbing rough-in ready for a future bathroom and/or wet bar, plus radon mitigation system, sump pit with pump, and egress window all installed. HVAC system serviced in 2026. Roof shingles replaced in 2021. Millard Schools. This home is ready for new owners!
Other Interior FeaturesCeiling Fan(s), Drain Tile, Formal Dining Room
Area & Lot
Total area1,909 Sq.Ft.
Lot Area7,197 Sq.Ft.
Living area1,909 Sq.Ft.
MLS® ID22607057
Year Built2005
School DistrictMillard
High SchoolMillard West
Middle SchoolBeadle
Elementary SchoolWheeler
TypeResidential
StatusSold
Exterior
Stories2
Air conditioningCentral Air
Heat typeNatural Gas, Forced Air
Water SourcePublic
Garage Space3.0
SewerPublic Sewer
Other Exterior FeaturesSprinkler System, Drain Tile
ParkingAttached, Garage Door Opener
Lot FeaturesUp to 1/4 Acre, City Lot, Subdivided, Public Sidewalk
RoofComposition
UtilitiesCable Available, Electricity Available, Natural Gas Available, Water Available, Sewer Available
Finance
Sales Price$362,000
Real Estate Tax$4,847 yearly
Experience the difference
When your real estate journey is guided by professionals who hold themselves to an exceptional standard, you gain more than representation — you gain a trusted advisor dedicated to your vision at every step.