Leave a Message

Thank you for your message. We will be in touch with you shortly.

Explore Our Properties
1811 Brenda Drive
1811 Brenda Drive
1811 Brenda Drive
1811 Brenda Drive
1811 Brenda Drive
1811 Brenda Drive
1811 Brenda Drive
1811 Brenda Drive
1811 Brenda Drive
1811 Brenda Drive
1811 Brenda Drive
1811 Brenda Drive
1811 Brenda Drive
1811 Brenda Drive
1811 Brenda Drive
1811 Brenda Drive
1811 Brenda Drive
1811 Brenda Drive
1811 Brenda Drive
1811 Brenda Drive
1811 Brenda Drive
1811 Brenda Drive
1811 Brenda Drive
1811 Brenda Drive
1811 Brenda Drive
1811 Brenda Drive
1811 Brenda Drive
1811 Brenda Drive
1811 Brenda Drive
1811 Brenda Drive
1811 Brenda Drive
1811 Brenda Drive
1811 Brenda Drive
1811 Brenda Drive
VIEW PHOTOS
Courtesy of Better Homes and Gardens R.E.
$235,000

1811 Brenda Drive

3 Beds 3 Baths 1,702 Sq.Ft. 7,634 Sq.Ft.

Description

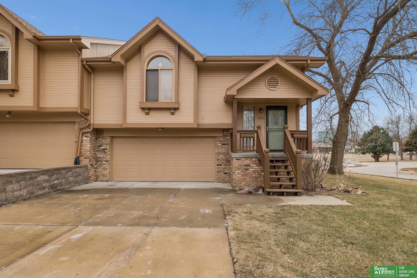
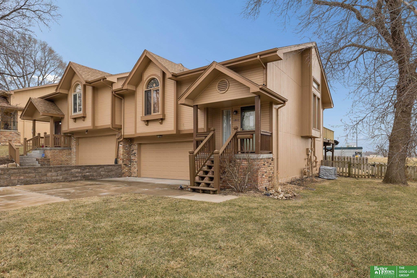
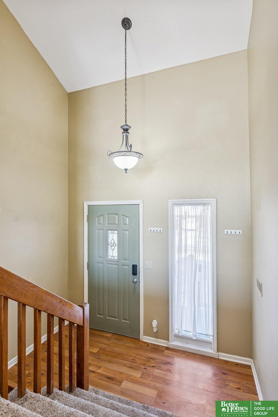
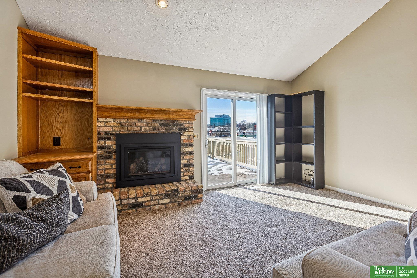
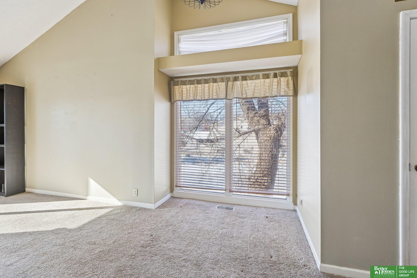
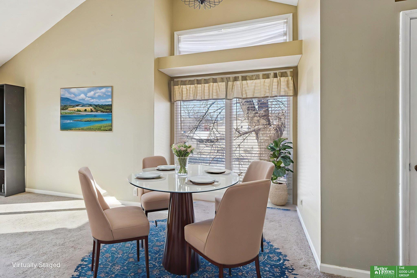
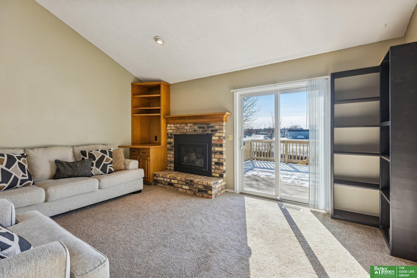
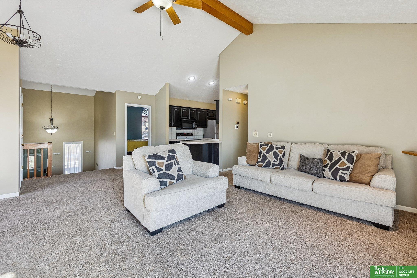
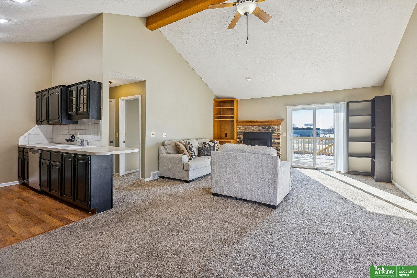
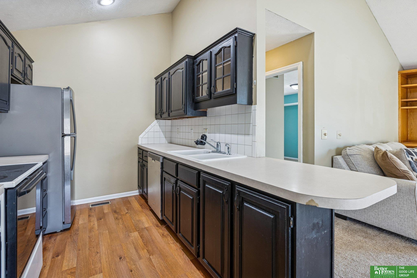
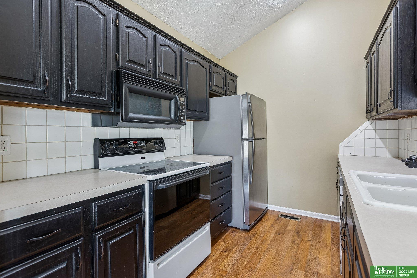
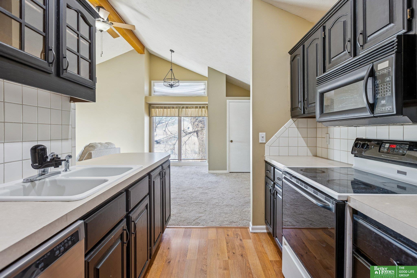
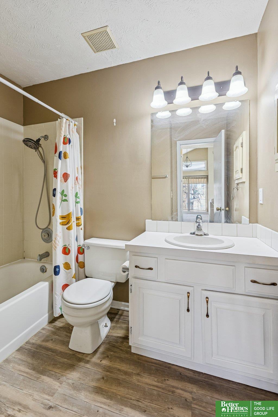
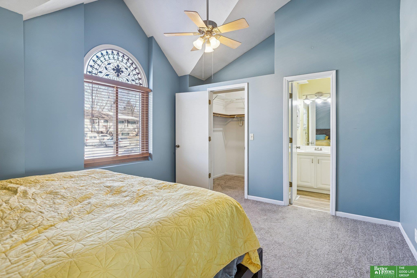
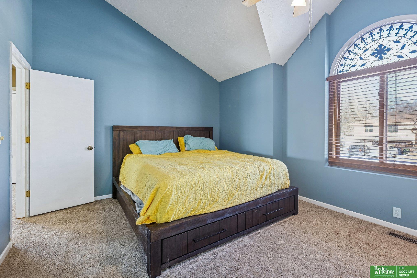
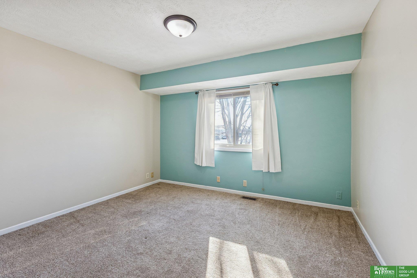
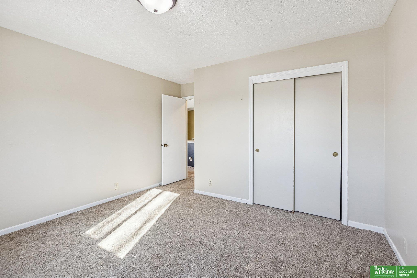
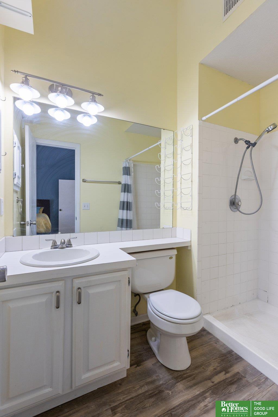
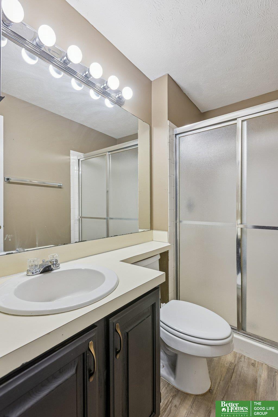
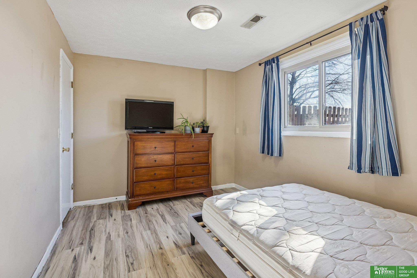
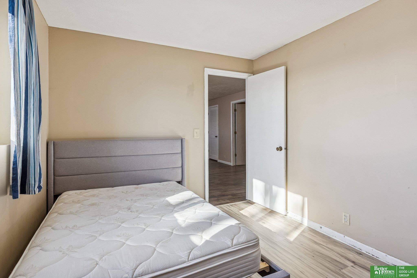
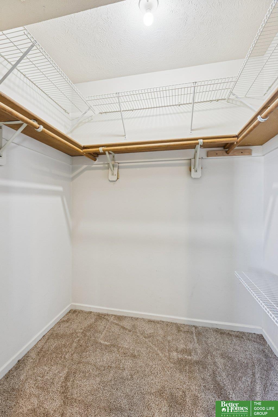
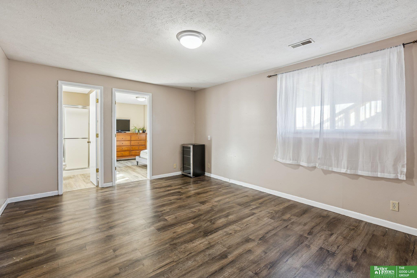
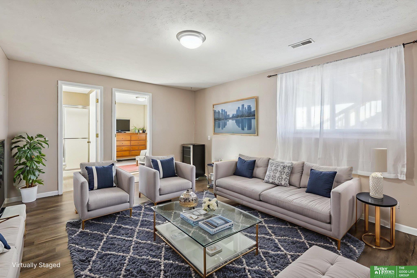
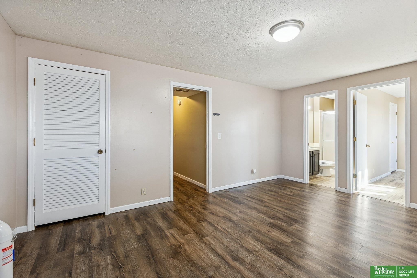
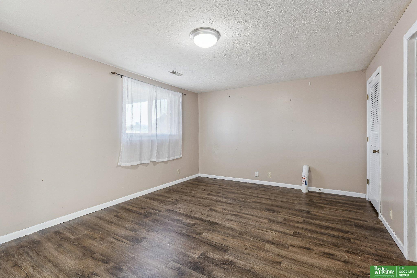
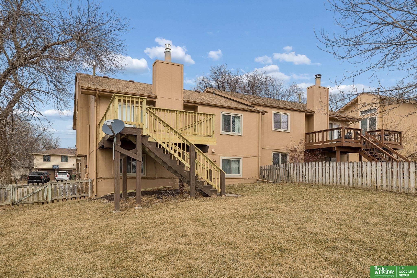
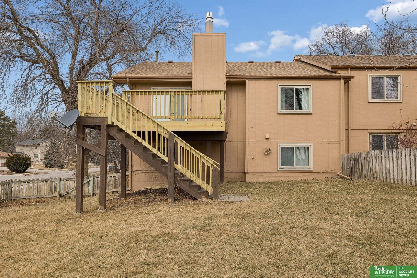
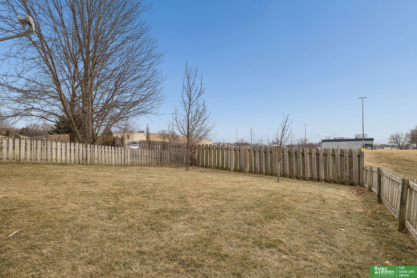
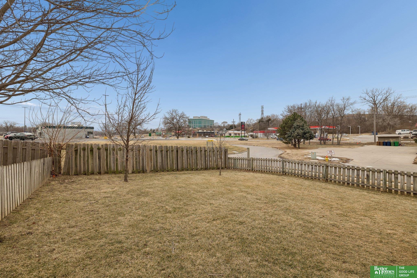
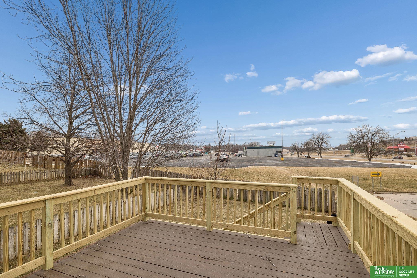
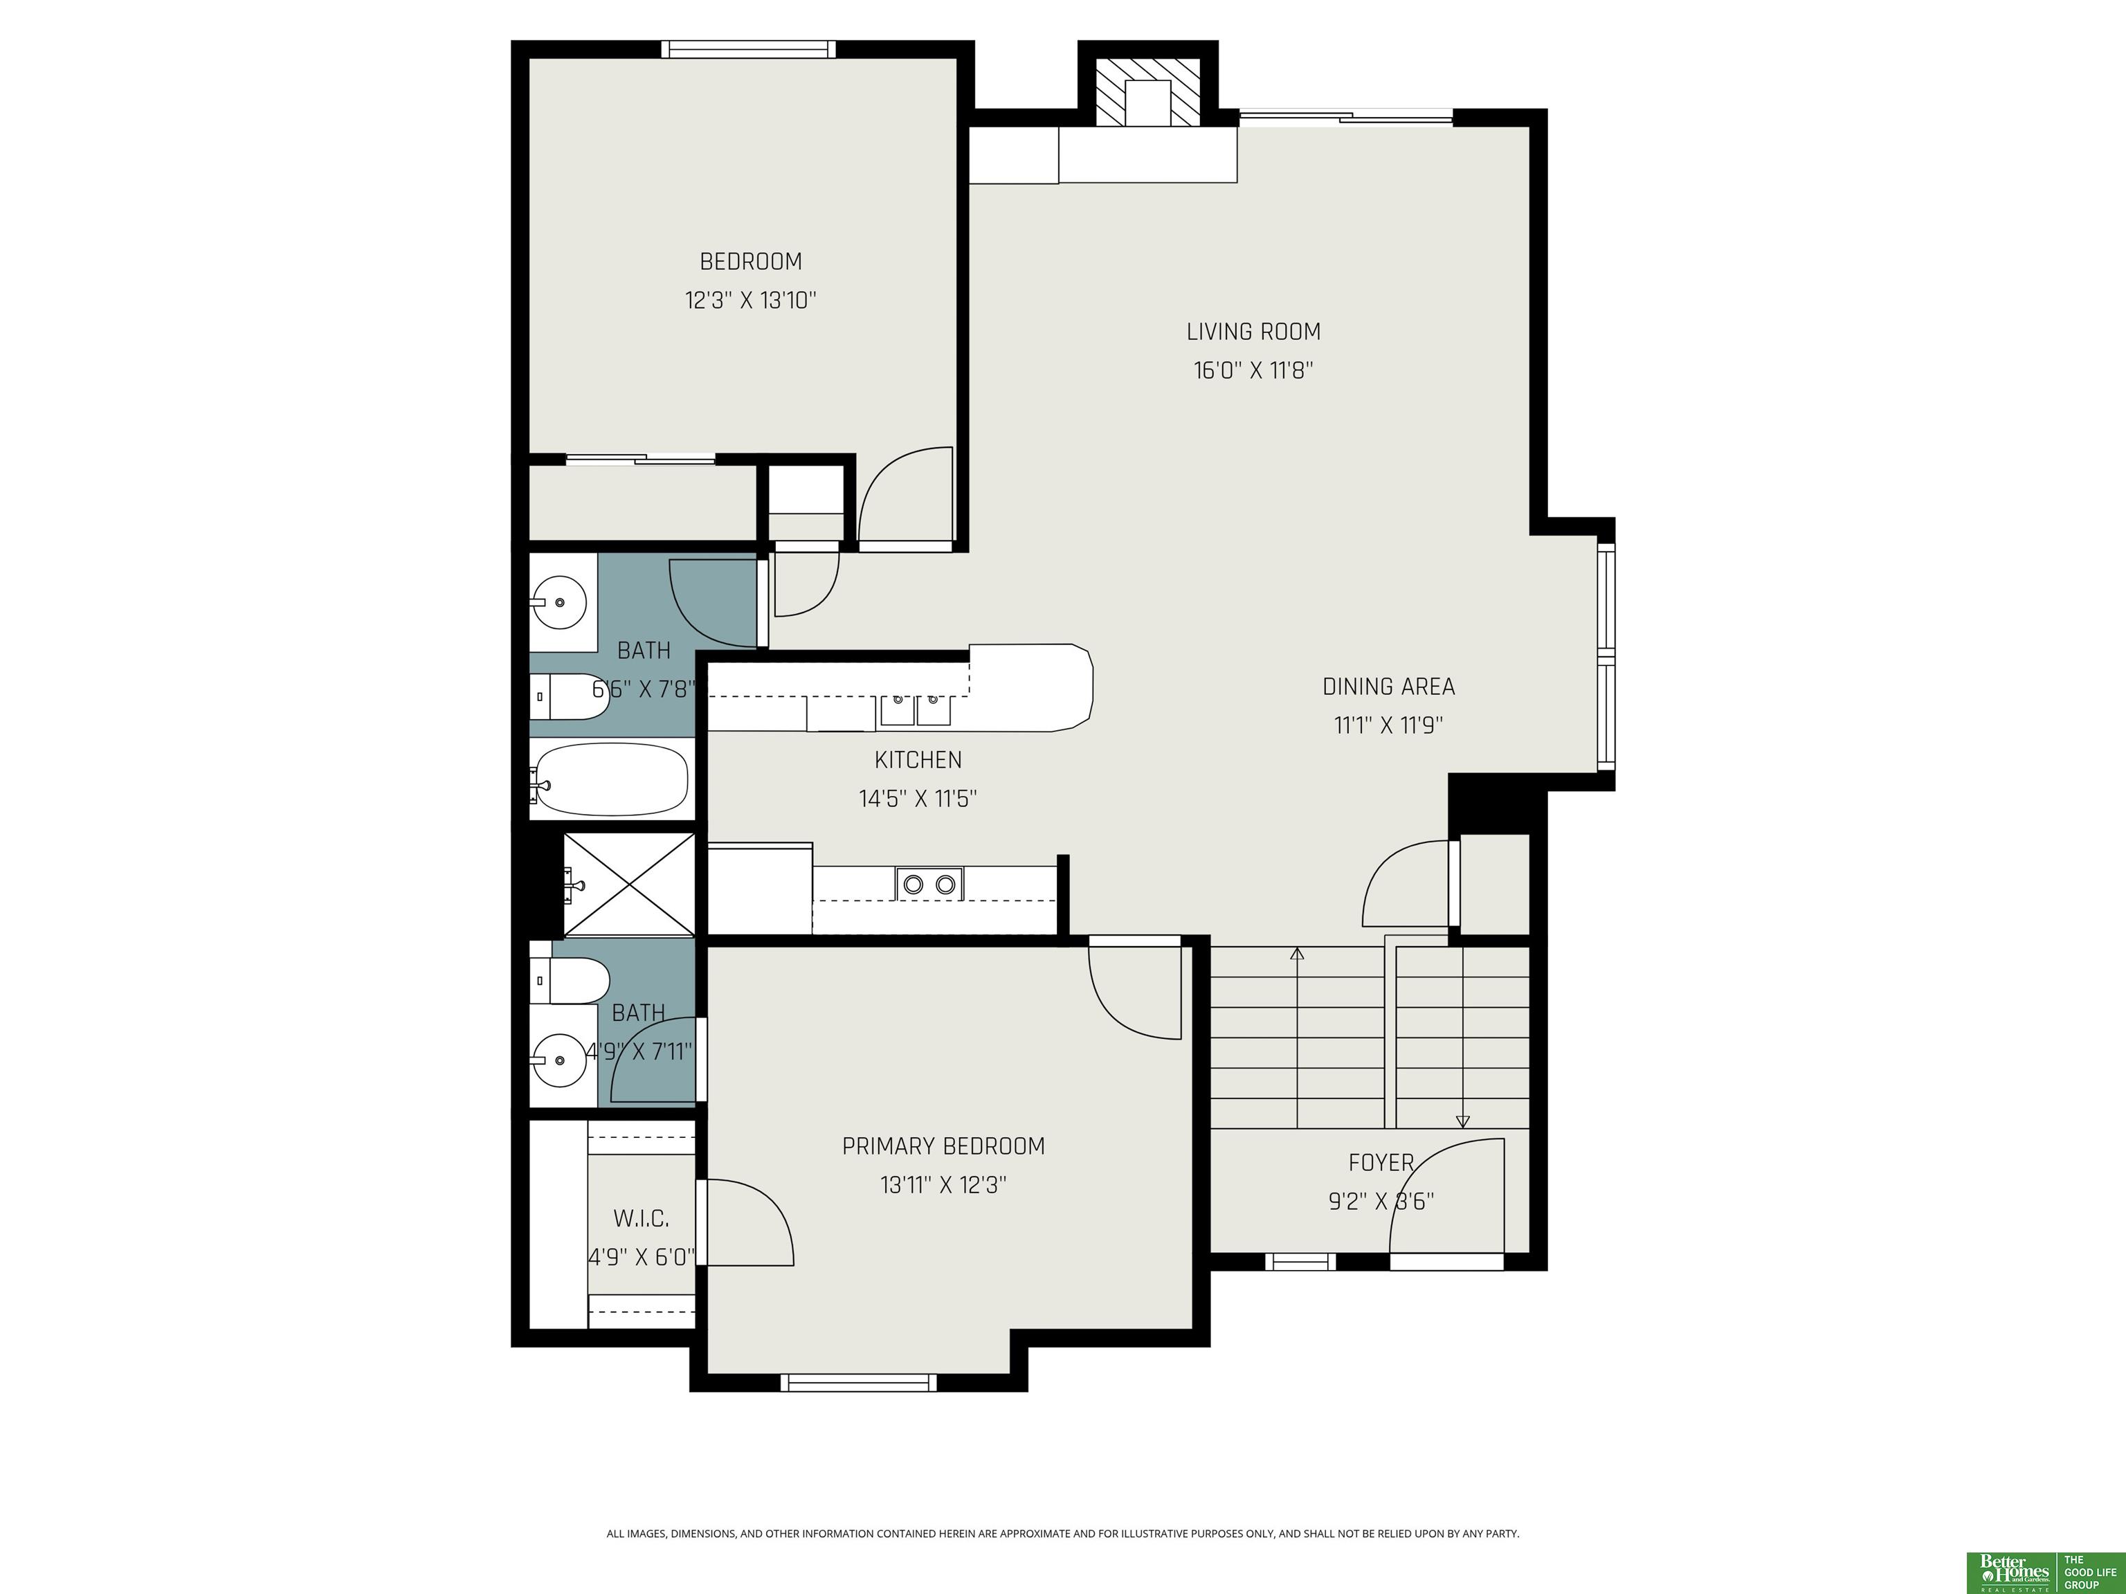
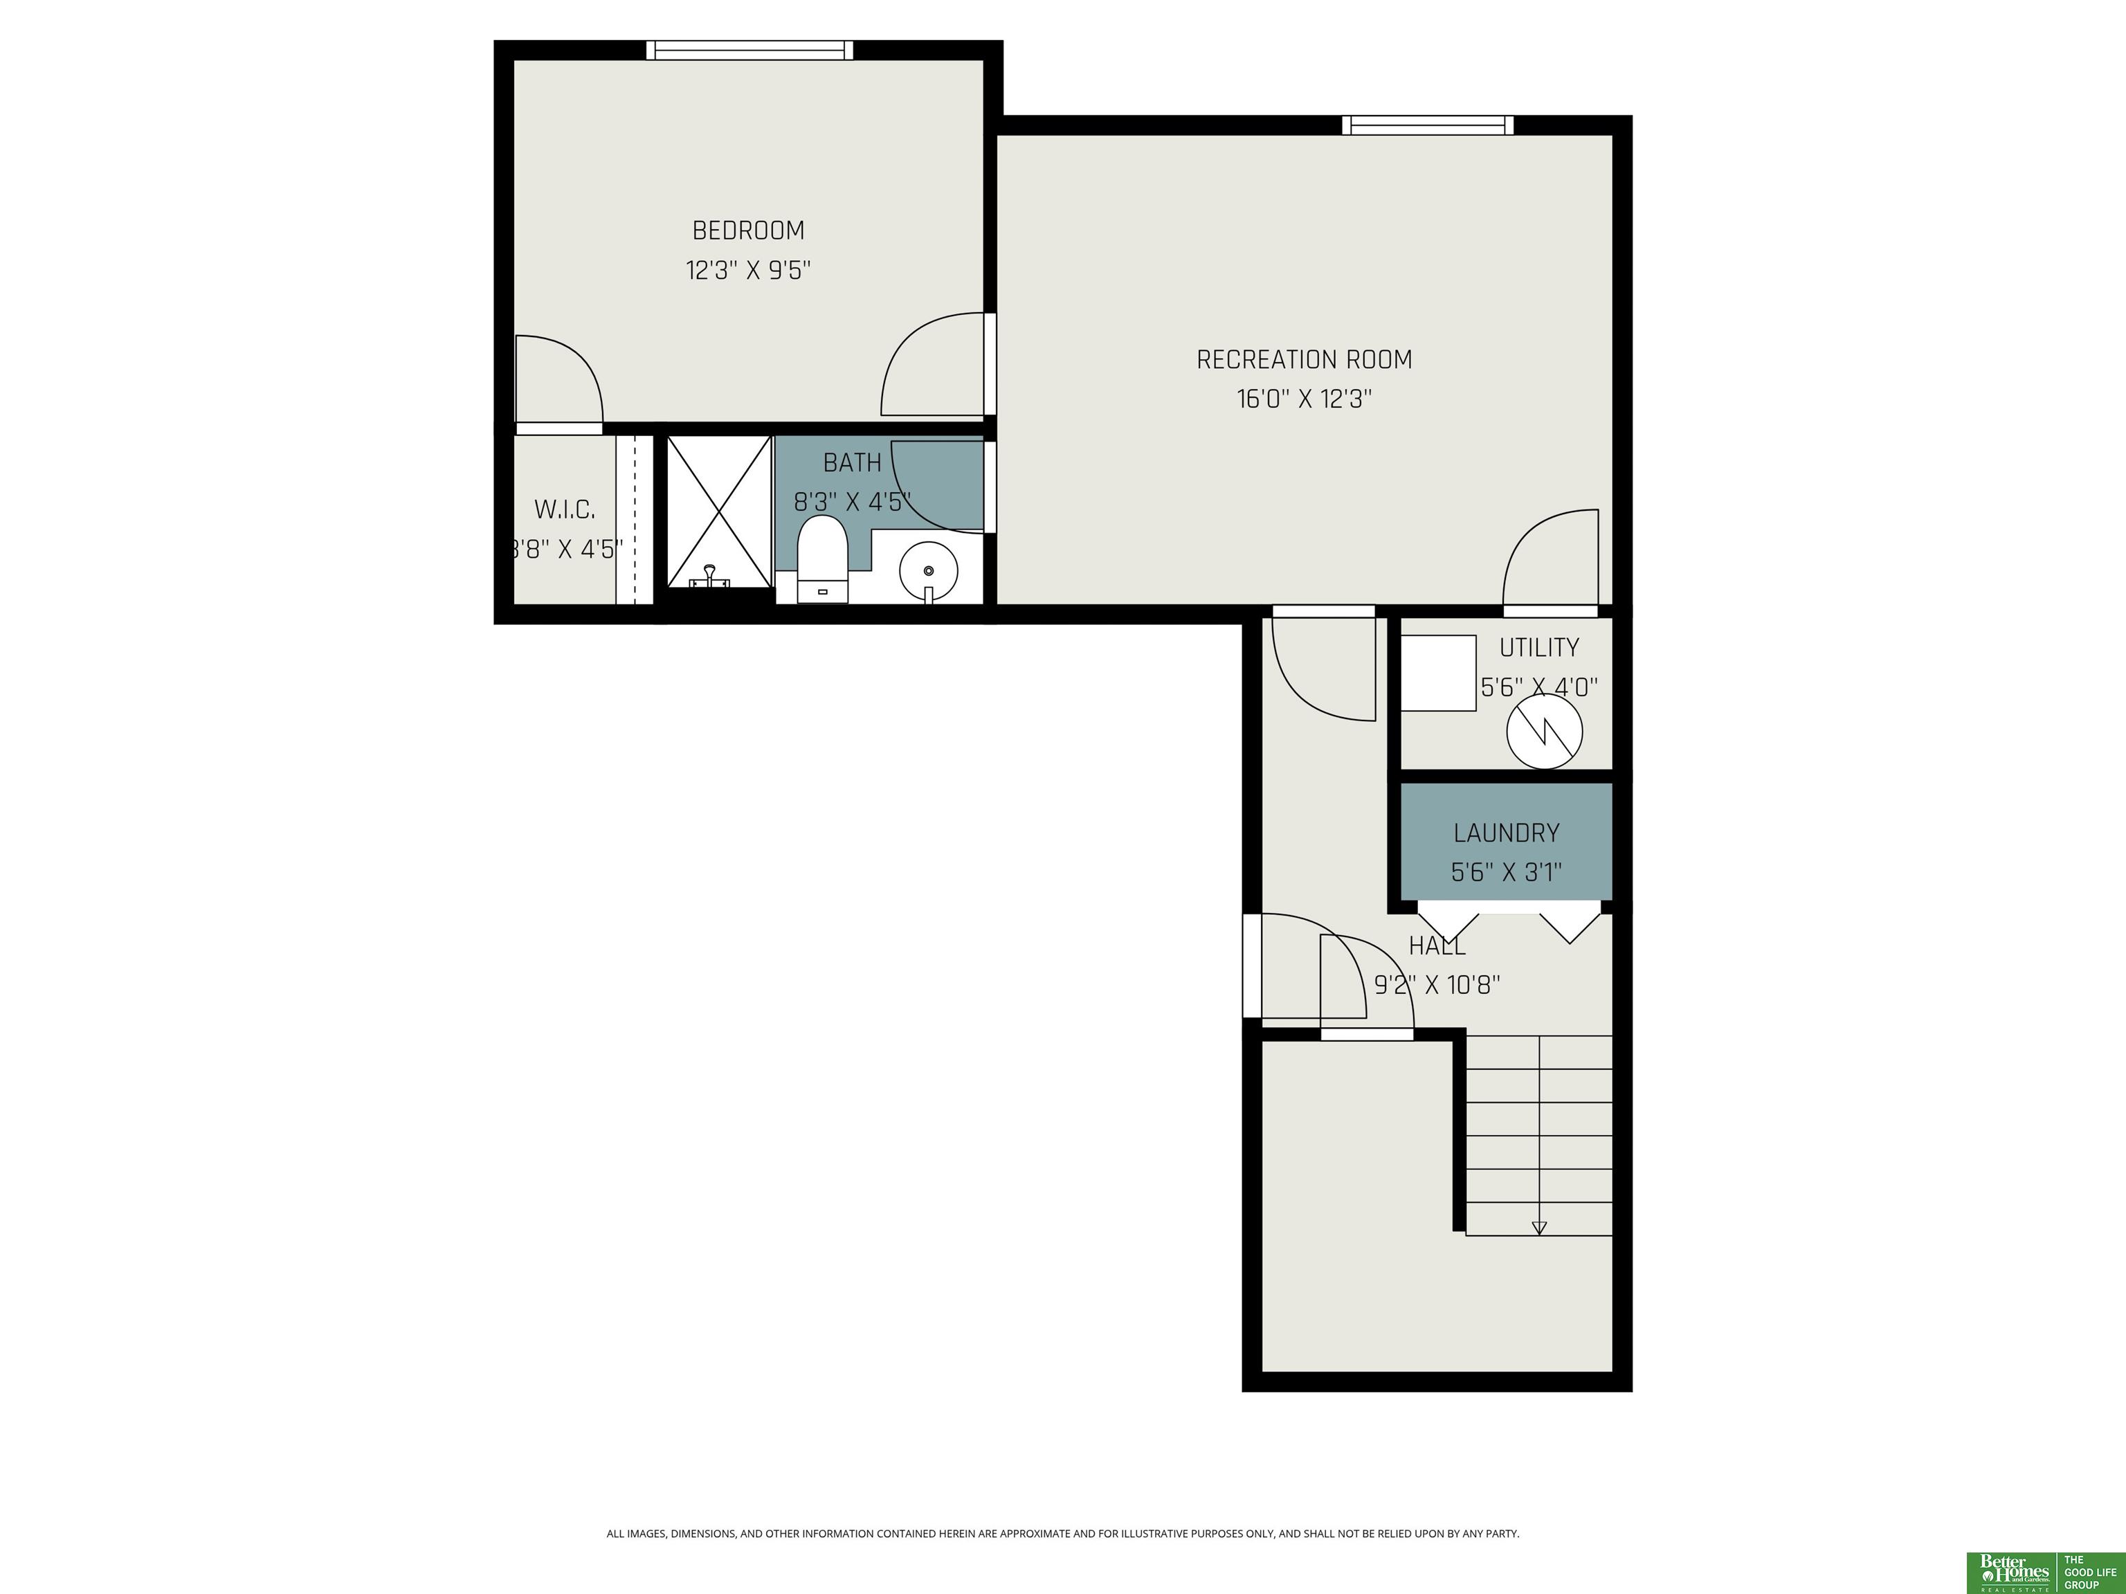
Welcome home to this light-filled, open-concept townhome that perfectly balances style, comfort, and convenience. Featuring 3 spacious bedrooms, 3 bathrooms, and a 2-car garage. The main level offers an inviting open floor plan with high ceilings, new flooring and lighting, large windows, and a new gas fireplace, ideal for both entertaining and everyday living. Two bedrooms and two bathrooms are conveniently located on the main floor, including a primary suite with an en-suite bath and a generous closet. Step outside to a freshly painted private deck with no backyard neighbors, perfect for unwinding. The lower level adds flexible living space, a third bedroom, and a 3/4 bath, great for guests or a home office. Enjoy the ease of a professionally managed HOA covering lawn care, snow removal, and trash service. Newer furnace and air conditioner for worry-free living. Ideally located across from the elementary and middle schools and just steps from shopping, this home checks every box.

Share Property

Location

1811 Brenda Drive, Bellevue, NE 68005

Status

Sold

Date Sold

March 30, 2026
Paul Hanson

Paul Hanson

TITLE

REALTOR®

Property Amenities

Interior
Fireplace Living Room, Direct-Vent Gas Fire
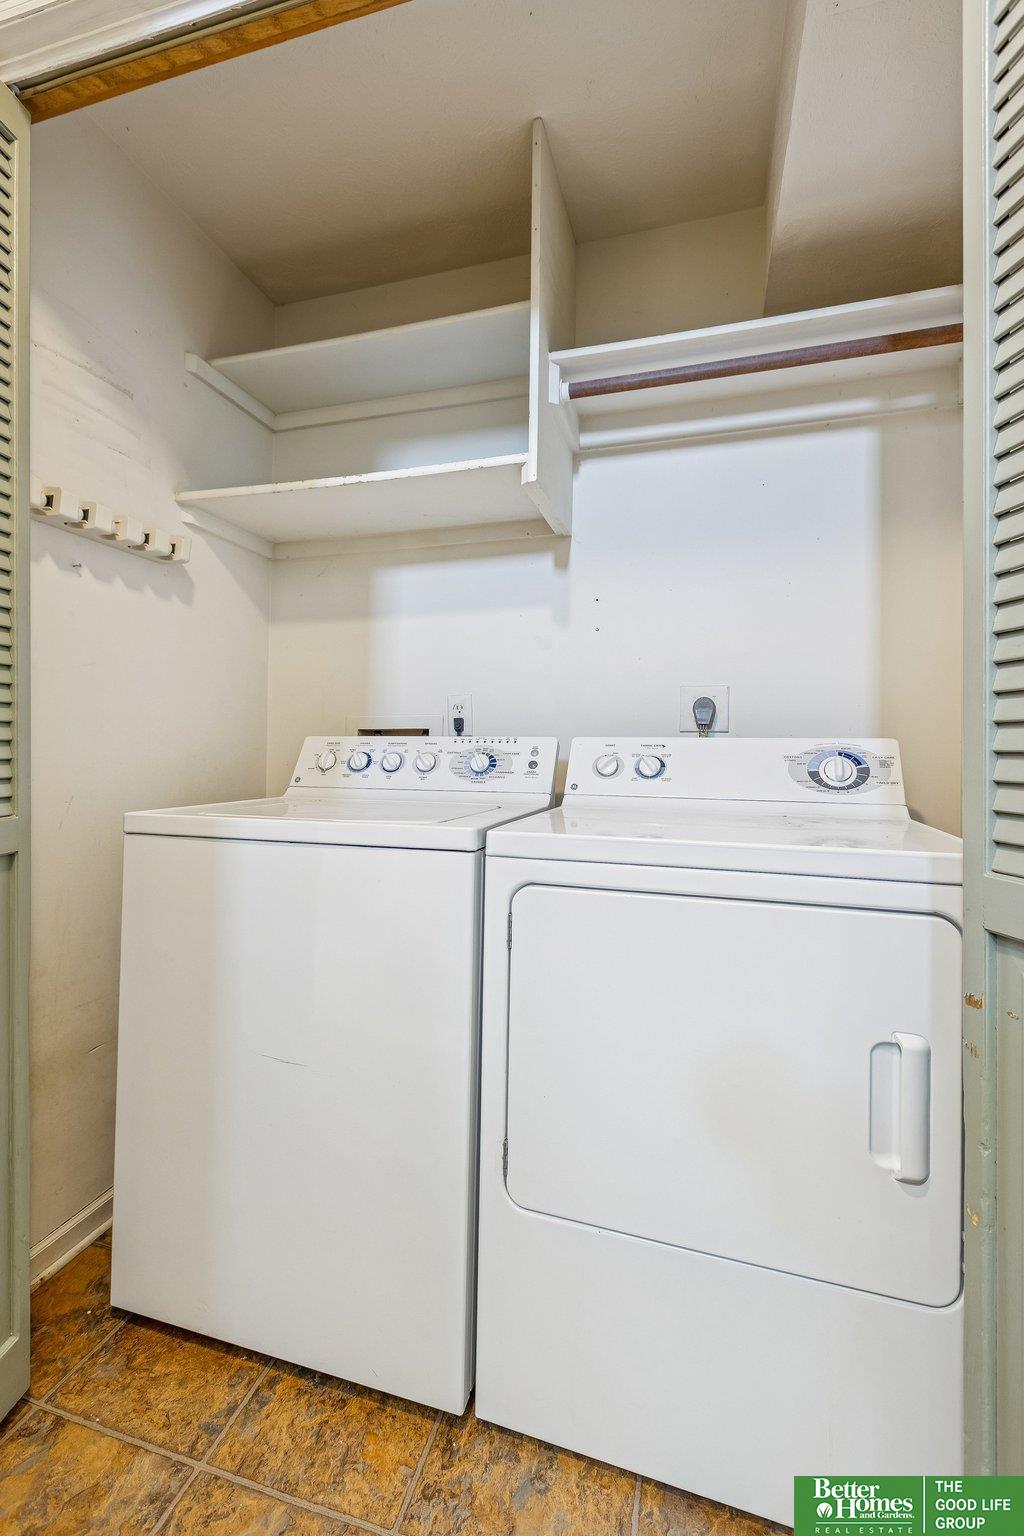
Appliances Humidifier, Range, Refrigerator, Washer, Dishwasher, Dryer, Disposal, Microwave
Flooring Carpet, Laminate, Luxury Vinyl, Plank
Total Bedrooms: 3
Three-Quarter Bathrooms: 2
Full Bathrooms: 1
Area & Lot
Total area 1,702 Sq.Ft.
Lot Area 7,634 Sq.Ft.
Living area 1,702 Sq.Ft.
MLS® ID 22604468
Year Built 1986
School District Bellevue
High School Bellevue East
Middle School Logan Fontenelle
Elementary School Wake Robin
Type Townhouse
Status Sold
Exterior
Air conditioning Central Air
Heat type Natural Gas, Forced Air
Water Source Public
Garage Space 2.0
Sewer Public Sewer
Parking Built-In, Garage, Garage Door Opener
Lot Features Up to 1/4 Acre, City Lot, Corner Lot, Public Sidewalk
Roof Composition
Utilities Electricity Available, Natural Gas Available, Water Available, Sewer Available
Finance
Sales Price $235,000
HOA Fees $235 monthly
Real Estate Tax $4,108 yearly

Bellevue

Experience the difference

When your real estate journey is guided by professionals who hold themselves to an exceptional standard, you gain more than representation — you gain a trusted advisor dedicated to your vision at every step.