Leave a Message

Thank you for your message. We will be in touch with you shortly.

Explore Our Properties
1812 Ashwood Avenue
1812 Ashwood Avenue
1812 Ashwood Avenue
1812 Ashwood Avenue
1812 Ashwood Avenue
1812 Ashwood Avenue
1812 Ashwood Avenue
1812 Ashwood Avenue
1812 Ashwood Avenue
1812 Ashwood Avenue
1812 Ashwood Avenue
1812 Ashwood Avenue
1812 Ashwood Avenue
1812 Ashwood Avenue
1812 Ashwood Avenue
1812 Ashwood Avenue
1812 Ashwood Avenue
1812 Ashwood Avenue
1812 Ashwood Avenue
1812 Ashwood Avenue
1812 Ashwood Avenue
1812 Ashwood Avenue
1812 Ashwood Avenue
1812 Ashwood Avenue
1812 Ashwood Avenue
1812 Ashwood Avenue
1812 Ashwood Avenue
1812 Ashwood Avenue
1812 Ashwood Avenue
1812 Ashwood Avenue
VIEW PHOTOS
Courtesy of Better Homes and Gardens R.E.
$360,000

1812 Ashwood Avenue

3 Beds 3 Baths 1,955 Sq.Ft. 10,530 Sq.Ft.

Description

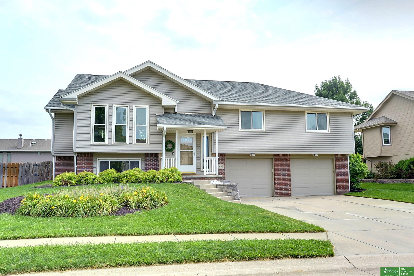
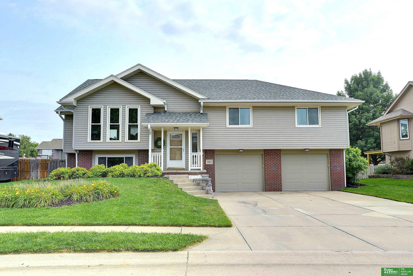
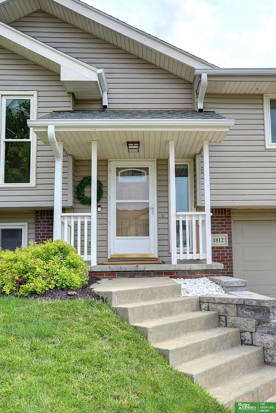
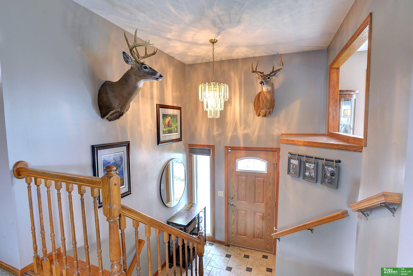
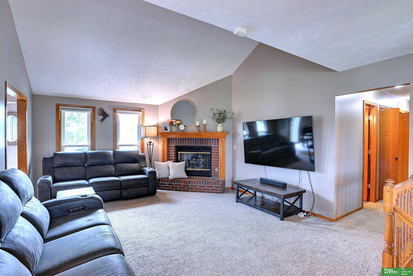
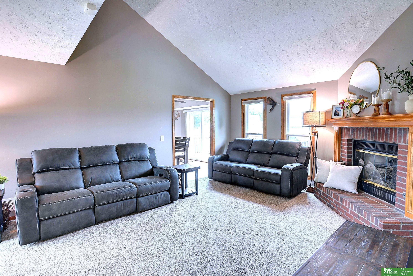
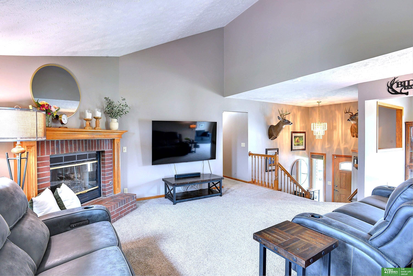
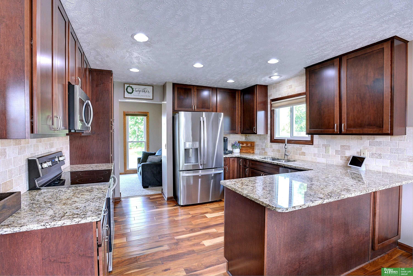
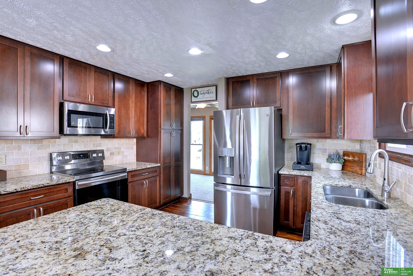
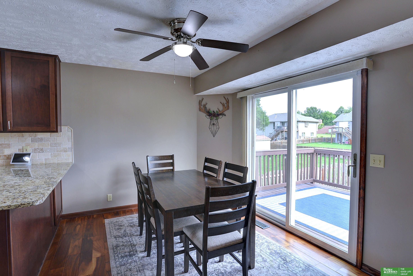
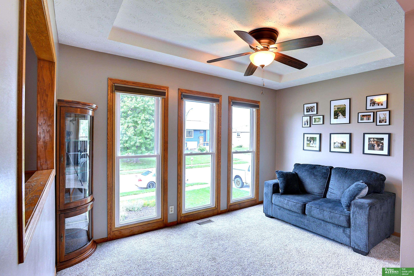
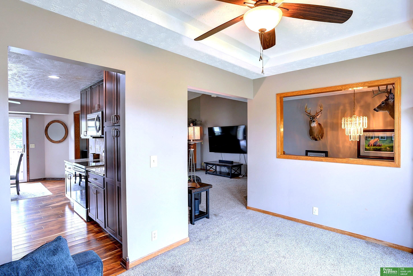
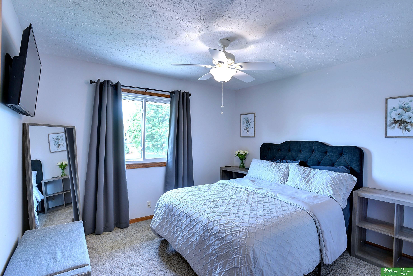
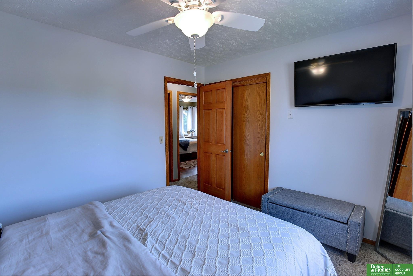
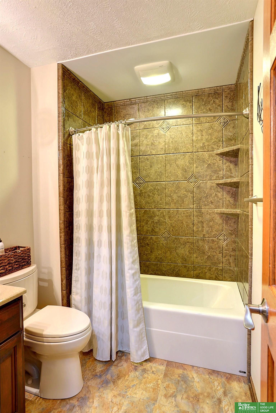
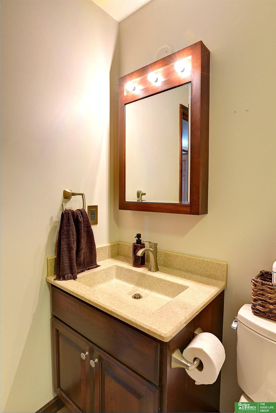
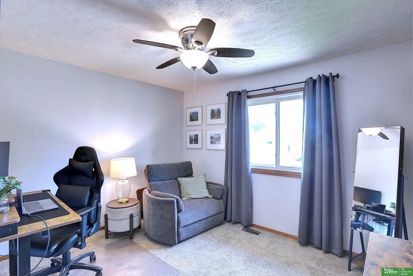
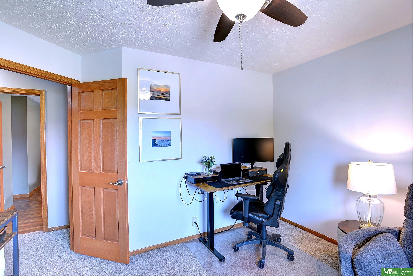
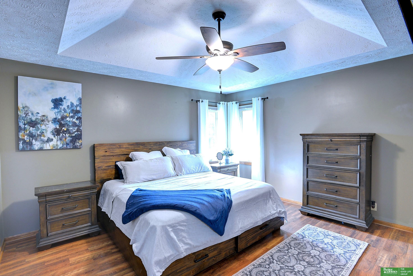
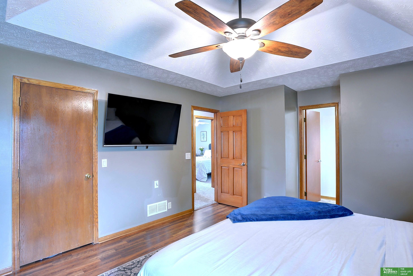
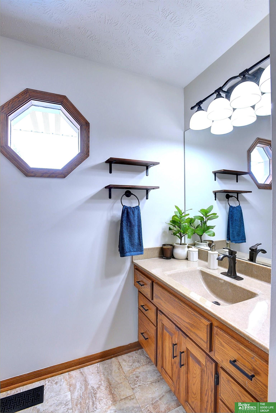
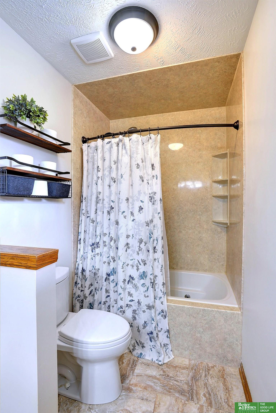
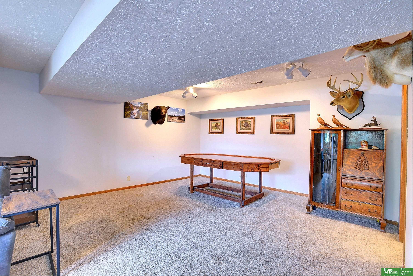
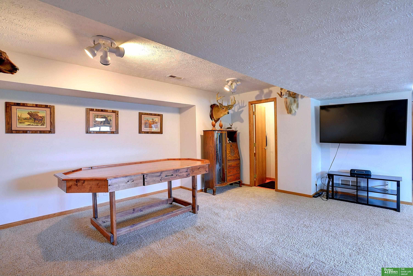
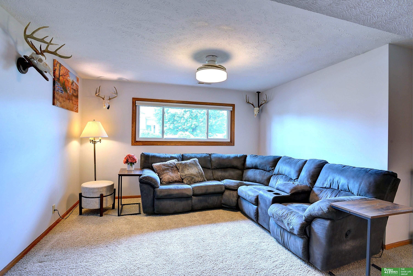
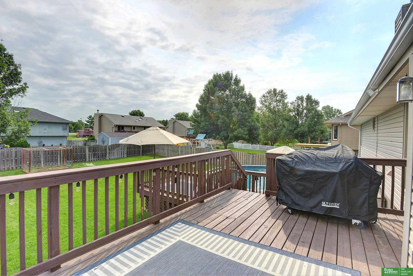
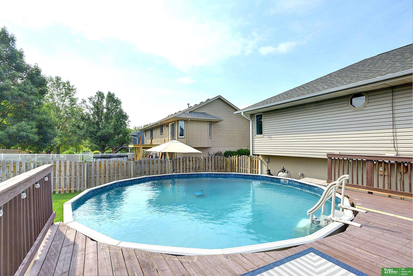
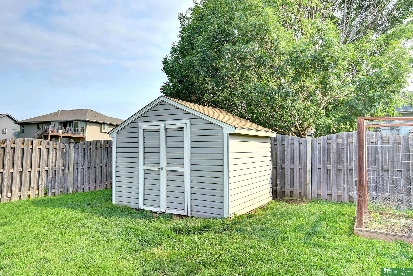
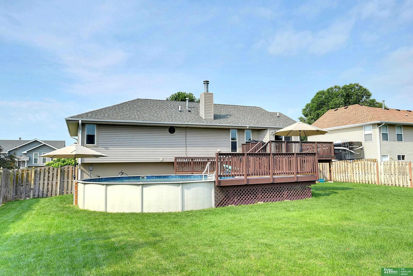
Welcome home to this beautifully updated 3-bedroom, 3-bath home in the highly desirable Eagle Ridge neighborhood! This move-in ready Papillion split-entry features soaring ceilings, an open-concept layout, fresh interior paint, and a remodeled kitchen with granite countertops, luxury flooring, soft-close cabinetry, pull-out pantry shelving, and newer stainless steel appliances. Recent updates, including a new roof, provide added peace of mind. Step outside to your own backyard retreat on a fully fenced quarter-acre lot featuring a spacious two-tier deck, a 24-foot above-ground pool, sprinkler system, garden space, storage shed, and plenty of room to entertain, relax, or play. The oversized two-car garage offers built-in shelving for exceptional storage. Located on a quiet street that ends at Eagle Ridge Park, you'll enjoy a playground, splash pad, and direct access to the West Papio Trail just down the block, with the elementary school within walking distance.

Share Property

Location

1812 Ashwood Avenue, Papillion, NE 68133

Status

Pending

Date Sold

July 31, 2026
Lizzie Countryman

Lizzie Countryman

TITLE

REALTOR®

Property Amenities

Interior
Fireplace Living Room, Direct-Vent Gas Fire
Appliances Humidifier, Range, Water Softener, Dishwasher, Disposal, Microwave
Flooring Carpet, Ceramic Tile, Laminate, Engineered Wood
Total Bedrooms: 3
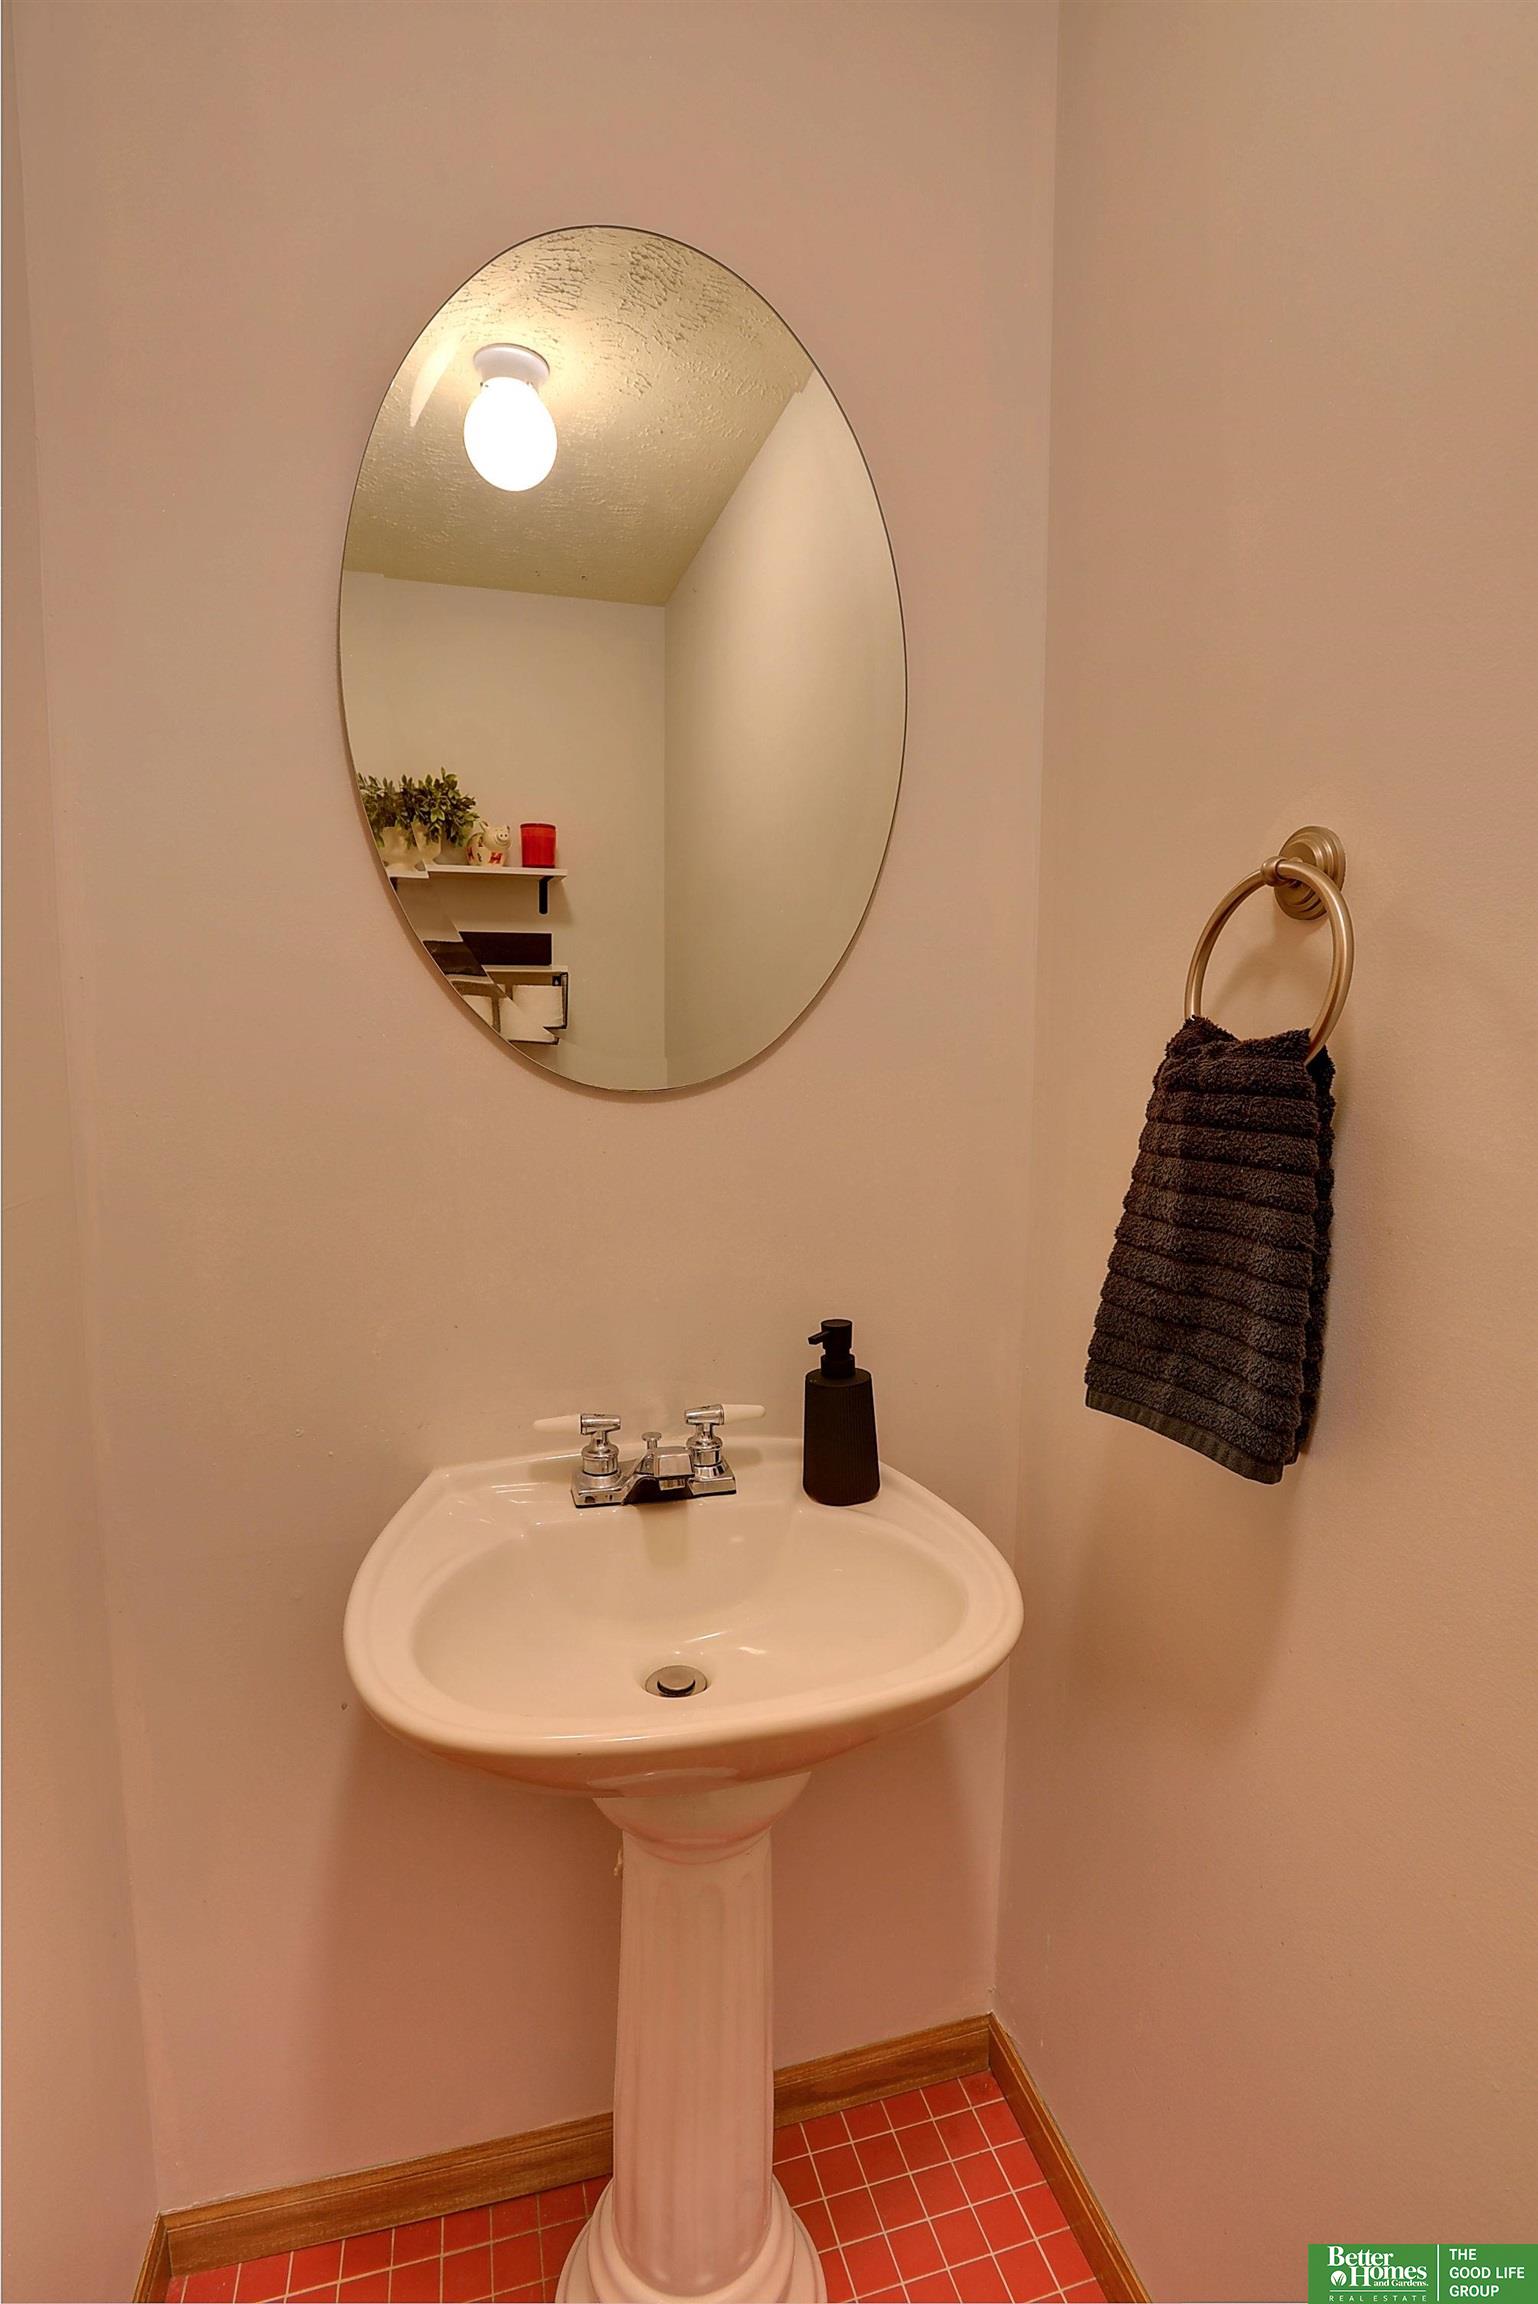
Half Bathrooms: 1
Full Bathrooms: 2
Other Interior Features Whirlpool, Ceiling Fan(s)
Area & Lot
Total area 1,955 Sq.Ft.
Lot Area 10,530 Sq.Ft.
Living area 1,955 Sq.Ft.
MLS® ID 22618874
Year Built 1996
School District Papillion-La Vista
High School Papillion-La Vista
Middle School La Vista
Elementary School Rumsey Station
Type Residential
Status Pending
Exterior
Pool Above Ground
Air conditioning Central Air
Heat type Natural Gas, Forced Air
Water Source Public
Garage Space 2.0
Sewer Public Sewer
Other Exterior Features Sprinkler System
Parking Built-In, Garage, Garage Door Opener
Lot Features Up to 1/4 Acre, City Lot, Public Sidewalk
Roof Composition
Utilities Electricity Available, Natural Gas Available, Water Available, Sewer Available
Finance
Sales Price $360,000
Real Estate Tax $4,527 yearly
image

Schedule a Showing

We would love to show you our beautiful property. Please select your preferred date and time below. An agent will be in touch shortly to confirm your appointment.

Schedule a Showing

We would love to show you our beautiful property. Please select your preferred date and time below. An agent will be in touch shortly to confirm your appointment.

Thank you for your interest in 1812 Ashwood Avenue, Papillion, NE 68133. We are reviewing your request and will be in touch shortly!

Mortgage Calculator

Estimate your monthly mortgage payment, including the principal and interest, property taxes, and HOA. Adjust the values to generate a more accurate rate.

All estimates are provided for informational purposes only. Actual amounts may vary.
$0,000 Your Payment 20 15 65
$0,000 Your Payment

Papillion

Experience the difference

When your real estate journey is guided by professionals who hold themselves to an exceptional standard, you gain more than representation — you gain a trusted advisor dedicated to your vision at every step.

