Leave a Message

Thank you for your message. We will be in touch with you shortly.

Explore Our Properties
1815 N 132 Avenue Circle
VIEW PHOTOS
Courtesy of Better Homes and Gardens R.E.
$540,000

1815 N 132 Avenue Circle

3 Beds 3 Baths 2,914 Sq.Ft. 0.32 Acres

Description

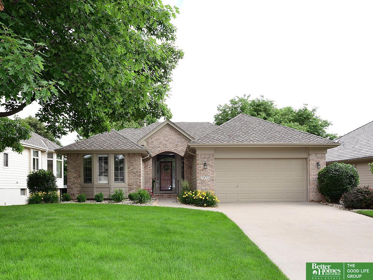
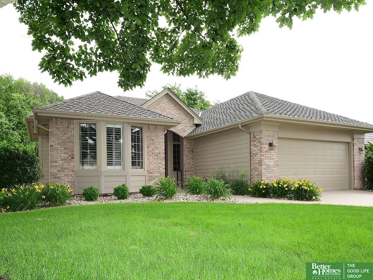
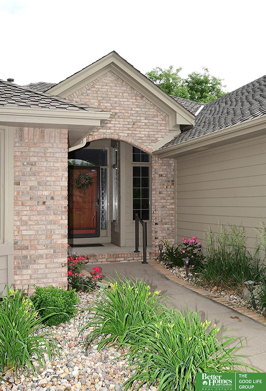
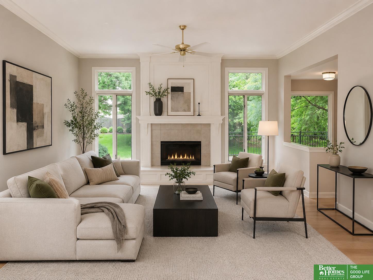
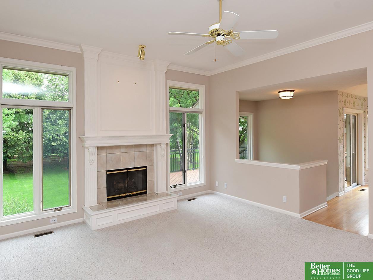
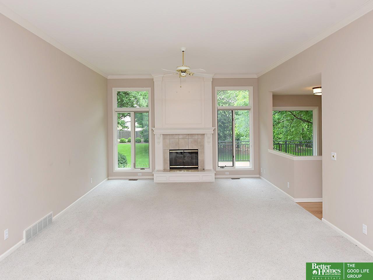
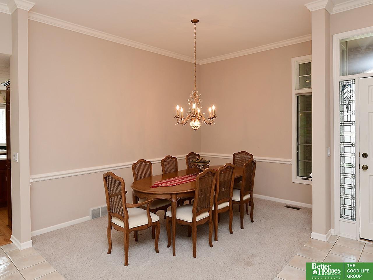
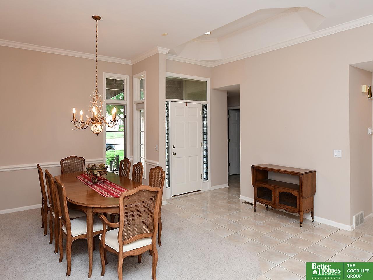
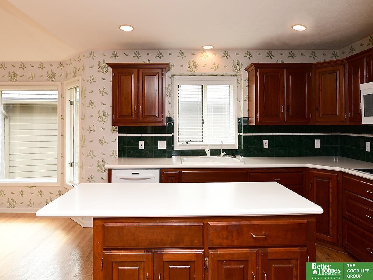
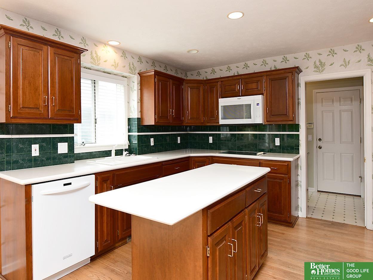
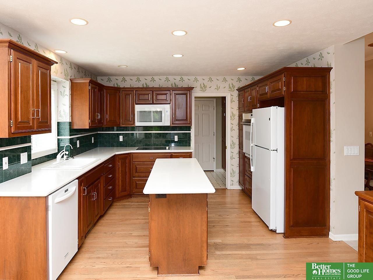
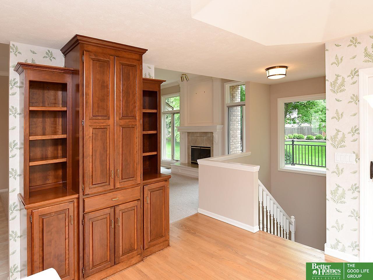
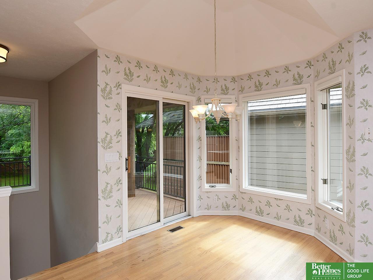
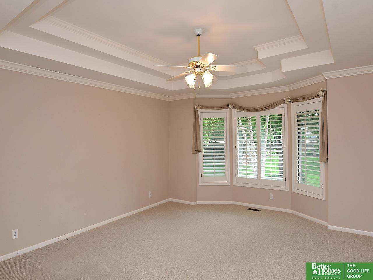
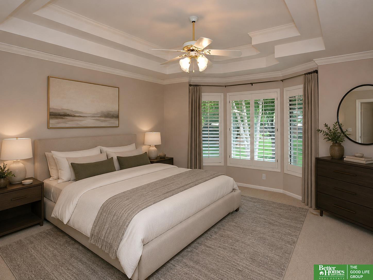
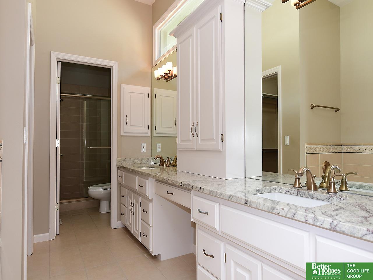
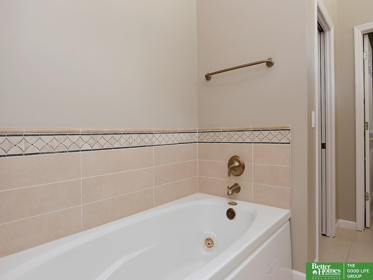
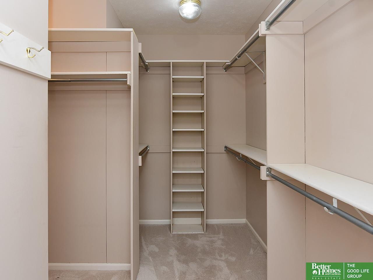
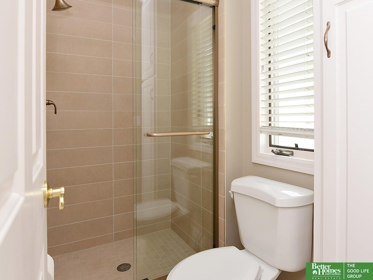
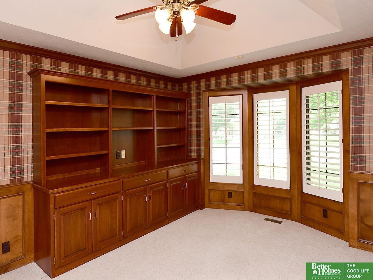
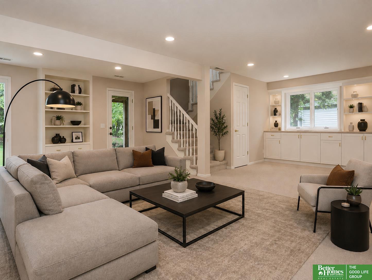
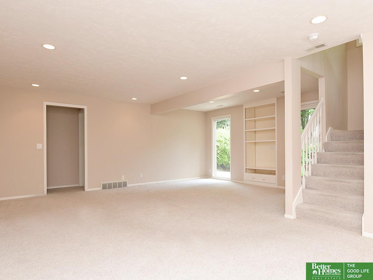
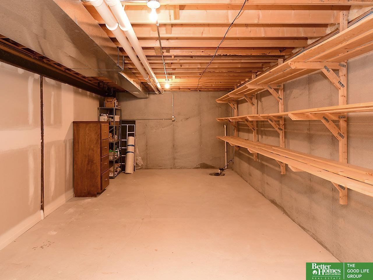
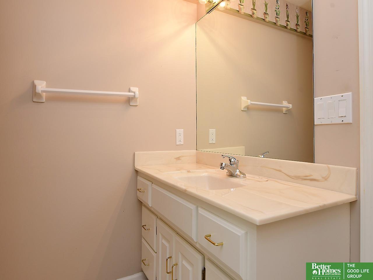
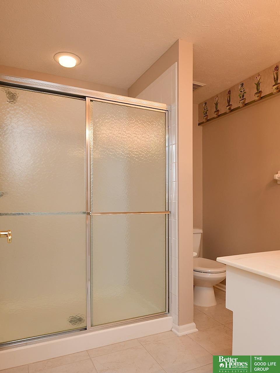
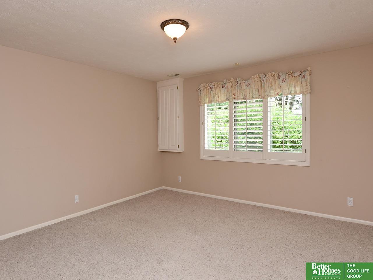
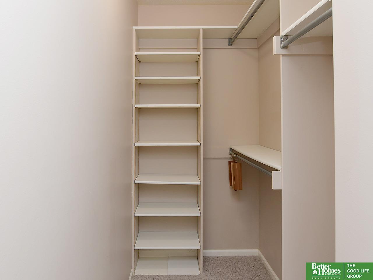
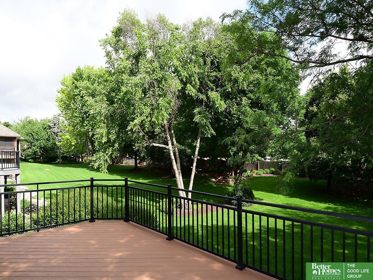
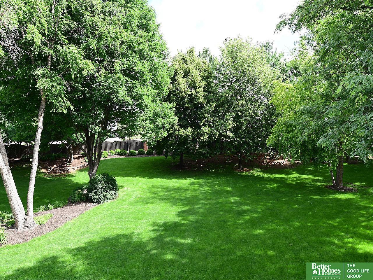
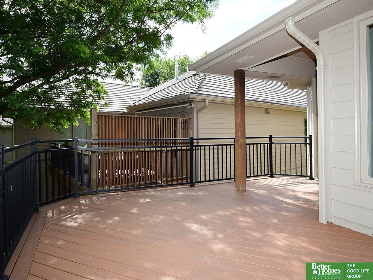
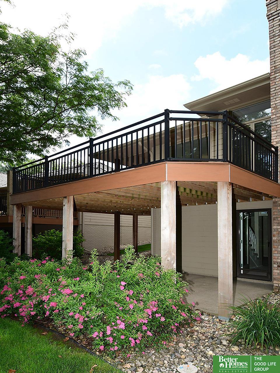
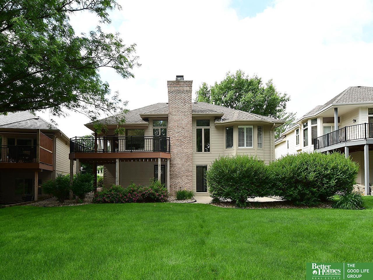
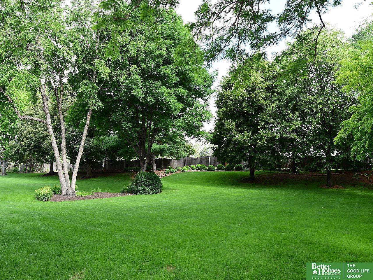
Rare opportunity in Linden! This immaculate 3-bedroom, 3-bathroom villa combines spacious living with effortless maintenance. From the moment you arrive, true pride of ownership shines through every corner of the home. Enjoy oversized rooms, a flowing layout, and a beautifully updated master bath. The property sits on a fantastic circle lot maintained by the HOA--meaning you get a gorgeous yard without the upkeep. This move-in-ready gem is an absolute must-see that won't last long. Open House: Join us this Wednesday, June 10th, from 4:00 PM to 6:00 PM to tour it in person!

Share Property

Location

1815 N 132 Avenue Circle, Omaha, NE 68154

Status

Sold

Date Sold

July 15, 2026
Richard Begley

Richard Begley

TITLE

REALTOR®

John Begley

John Begley

TITLE

REALTOR®

Property Amenities

Interior
Appliances Oven, Refrigerator, Dishwasher, Disposal, Microwave, Cooktop
Flooring Carpet, Ceramic Tile, Wood
Total Bedrooms: 3
Three-Quarter Bathrooms: 1
Full Bathrooms: 2
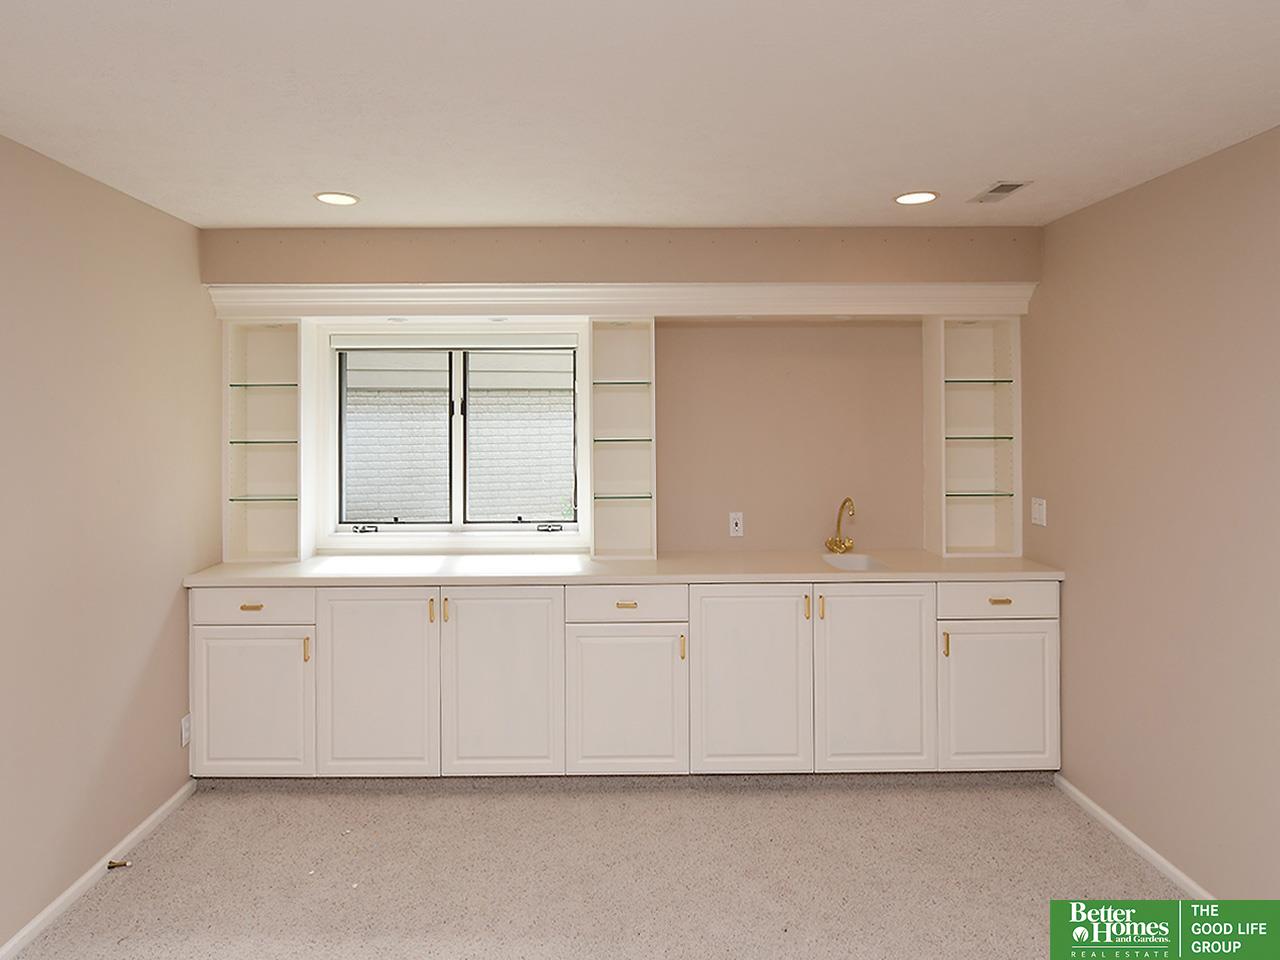
Other Interior Features Wet Bar, High Ceilings
Area & Lot
Total area 2,914 Sq.Ft.
Lot Area 0.32 Acres
Living area 2,914 Sq.Ft.
MLS® ID 22616024
Year Built 1994
School District Millard
High School Millard North
Middle School Kiewit
Elementary School Ezra Millard
Architecture Styles Ranch, Traditional
Type Residential
Status Sold
Exterior
Air conditioning Central Air
Heat type Natural Gas, Forced Air
Water Source Public
Garage Space 2.0
Sewer Public Sewer
Parking Attached
Lot Features Over 1/4 up to 1/2 Acre, Cul-De-Sac, Subdivided
Roof Composition
Utilities Electricity Available, Natural Gas Available, Water Available, Sewer Available, Phone Available, Cable Available
Finance
Sales Price $540,000
HOA Fees $205 monthly
Real Estate Tax $7,871 yearly

Experience the difference

When your real estate journey is guided by professionals who hold themselves to an exceptional standard, you gain more than representation — you gain a trusted advisor dedicated to your vision at every step.