Leave a Message

Thank you for your message. We will be in touch with you shortly.

Explore Our Properties
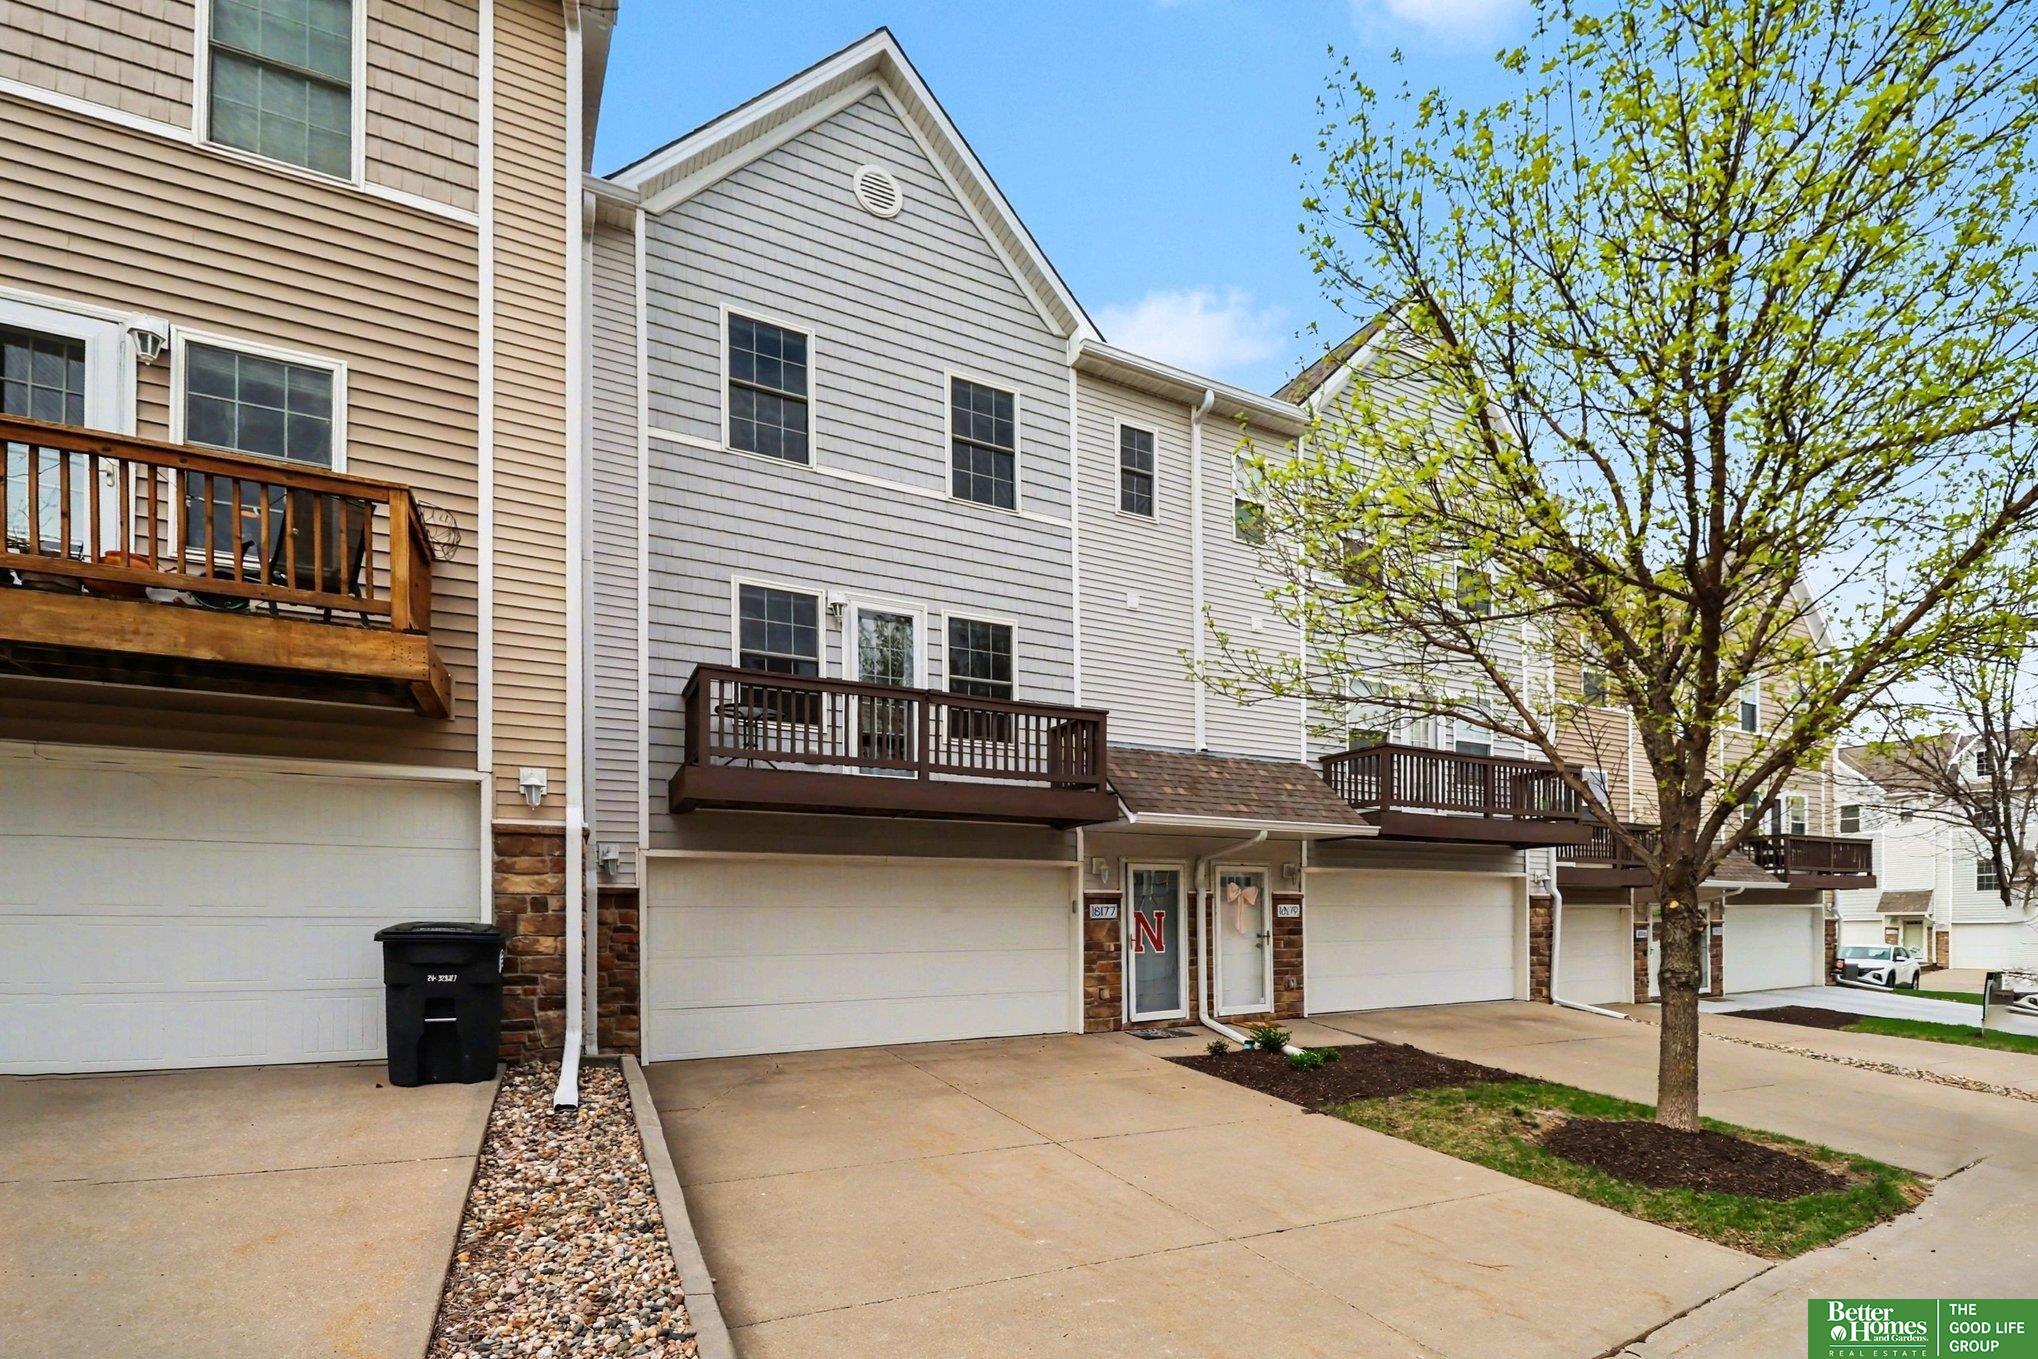
18177 Southdale Plaza
VIEW PHOTOS
Courtesy of Better Homes and Gardens R.E.
$200,000

18177 Southdale Plaza

2 Beds 2 Baths 1,105 Sq.Ft.

Description

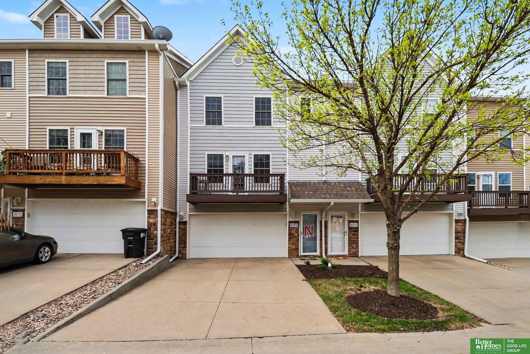
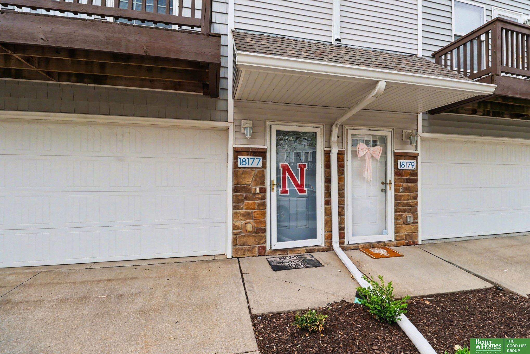
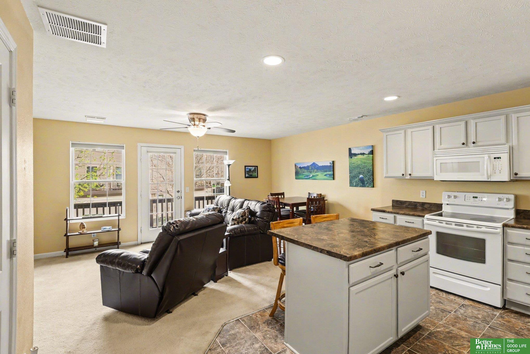
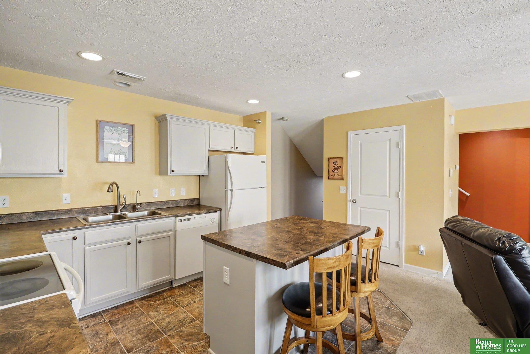
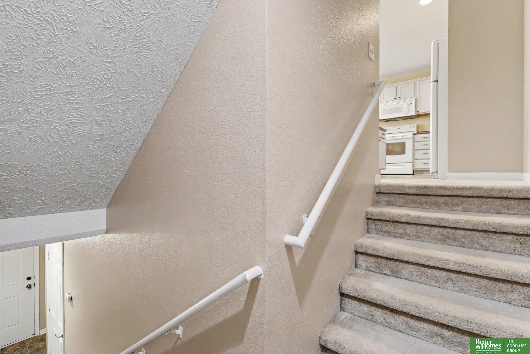
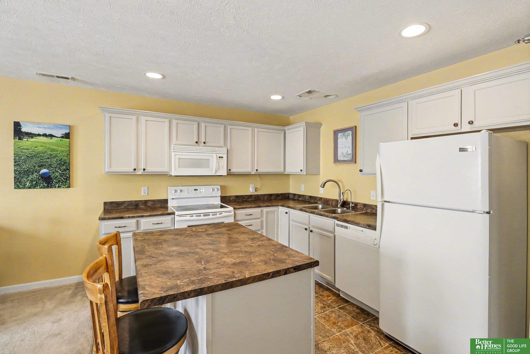
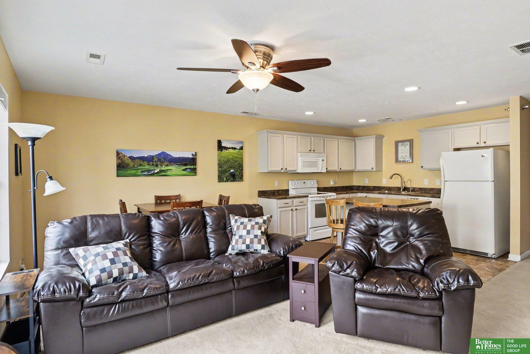
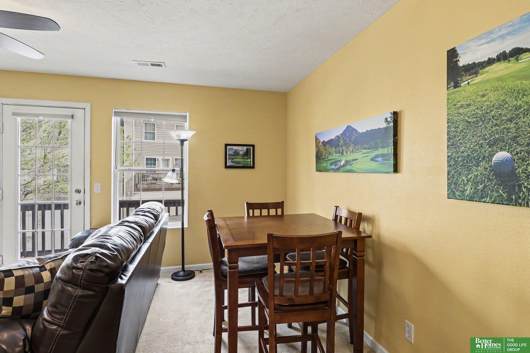
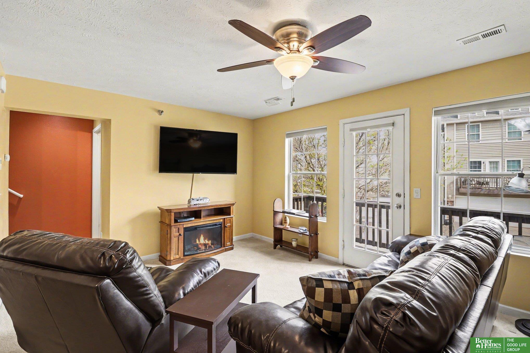
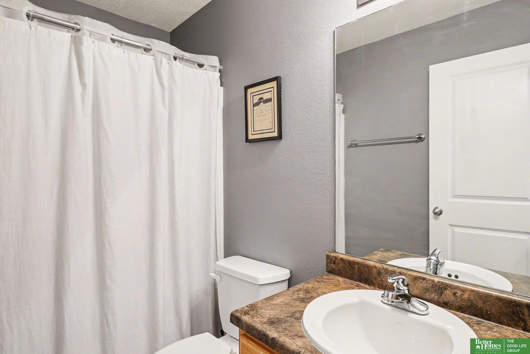
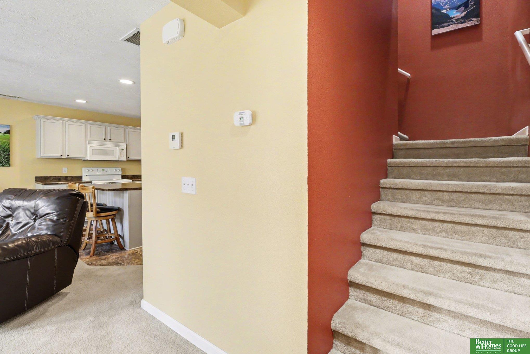
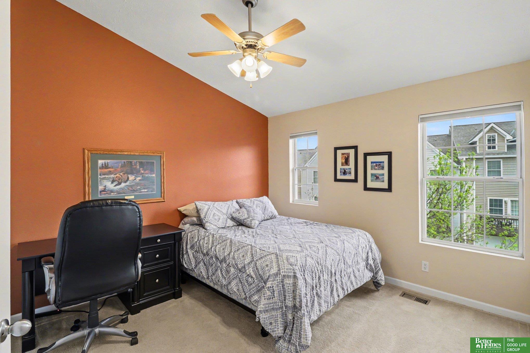
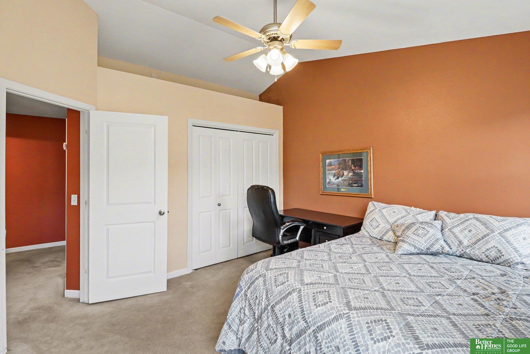
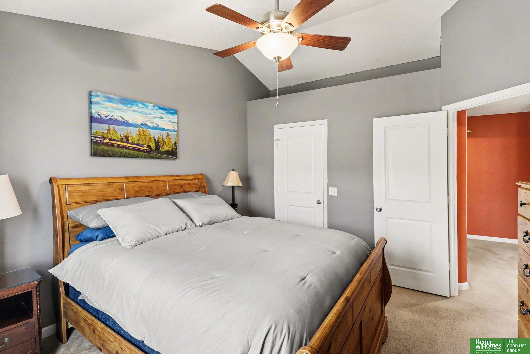
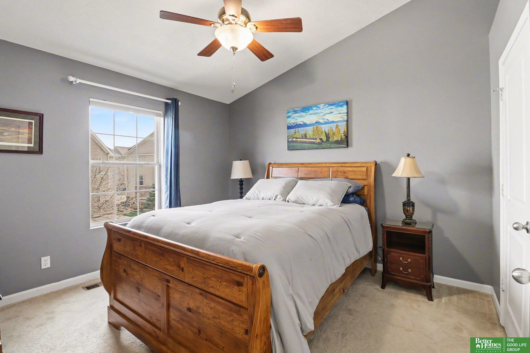
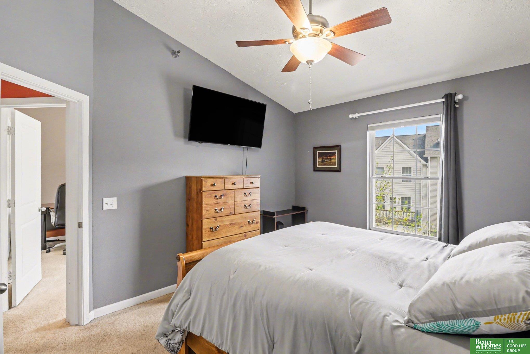
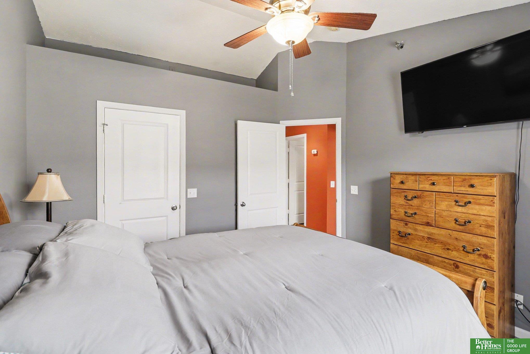
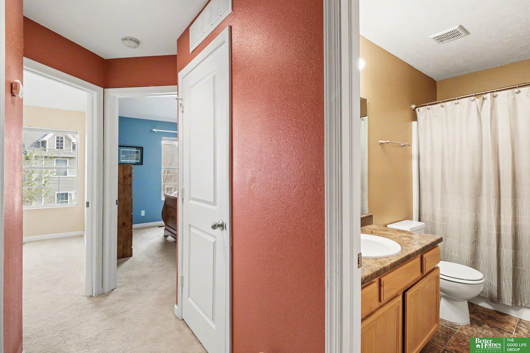
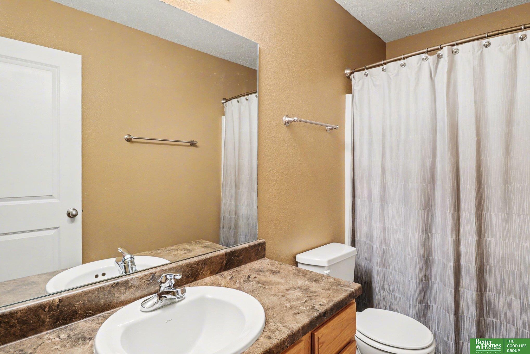
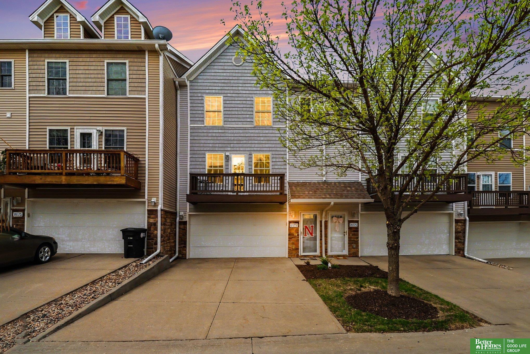
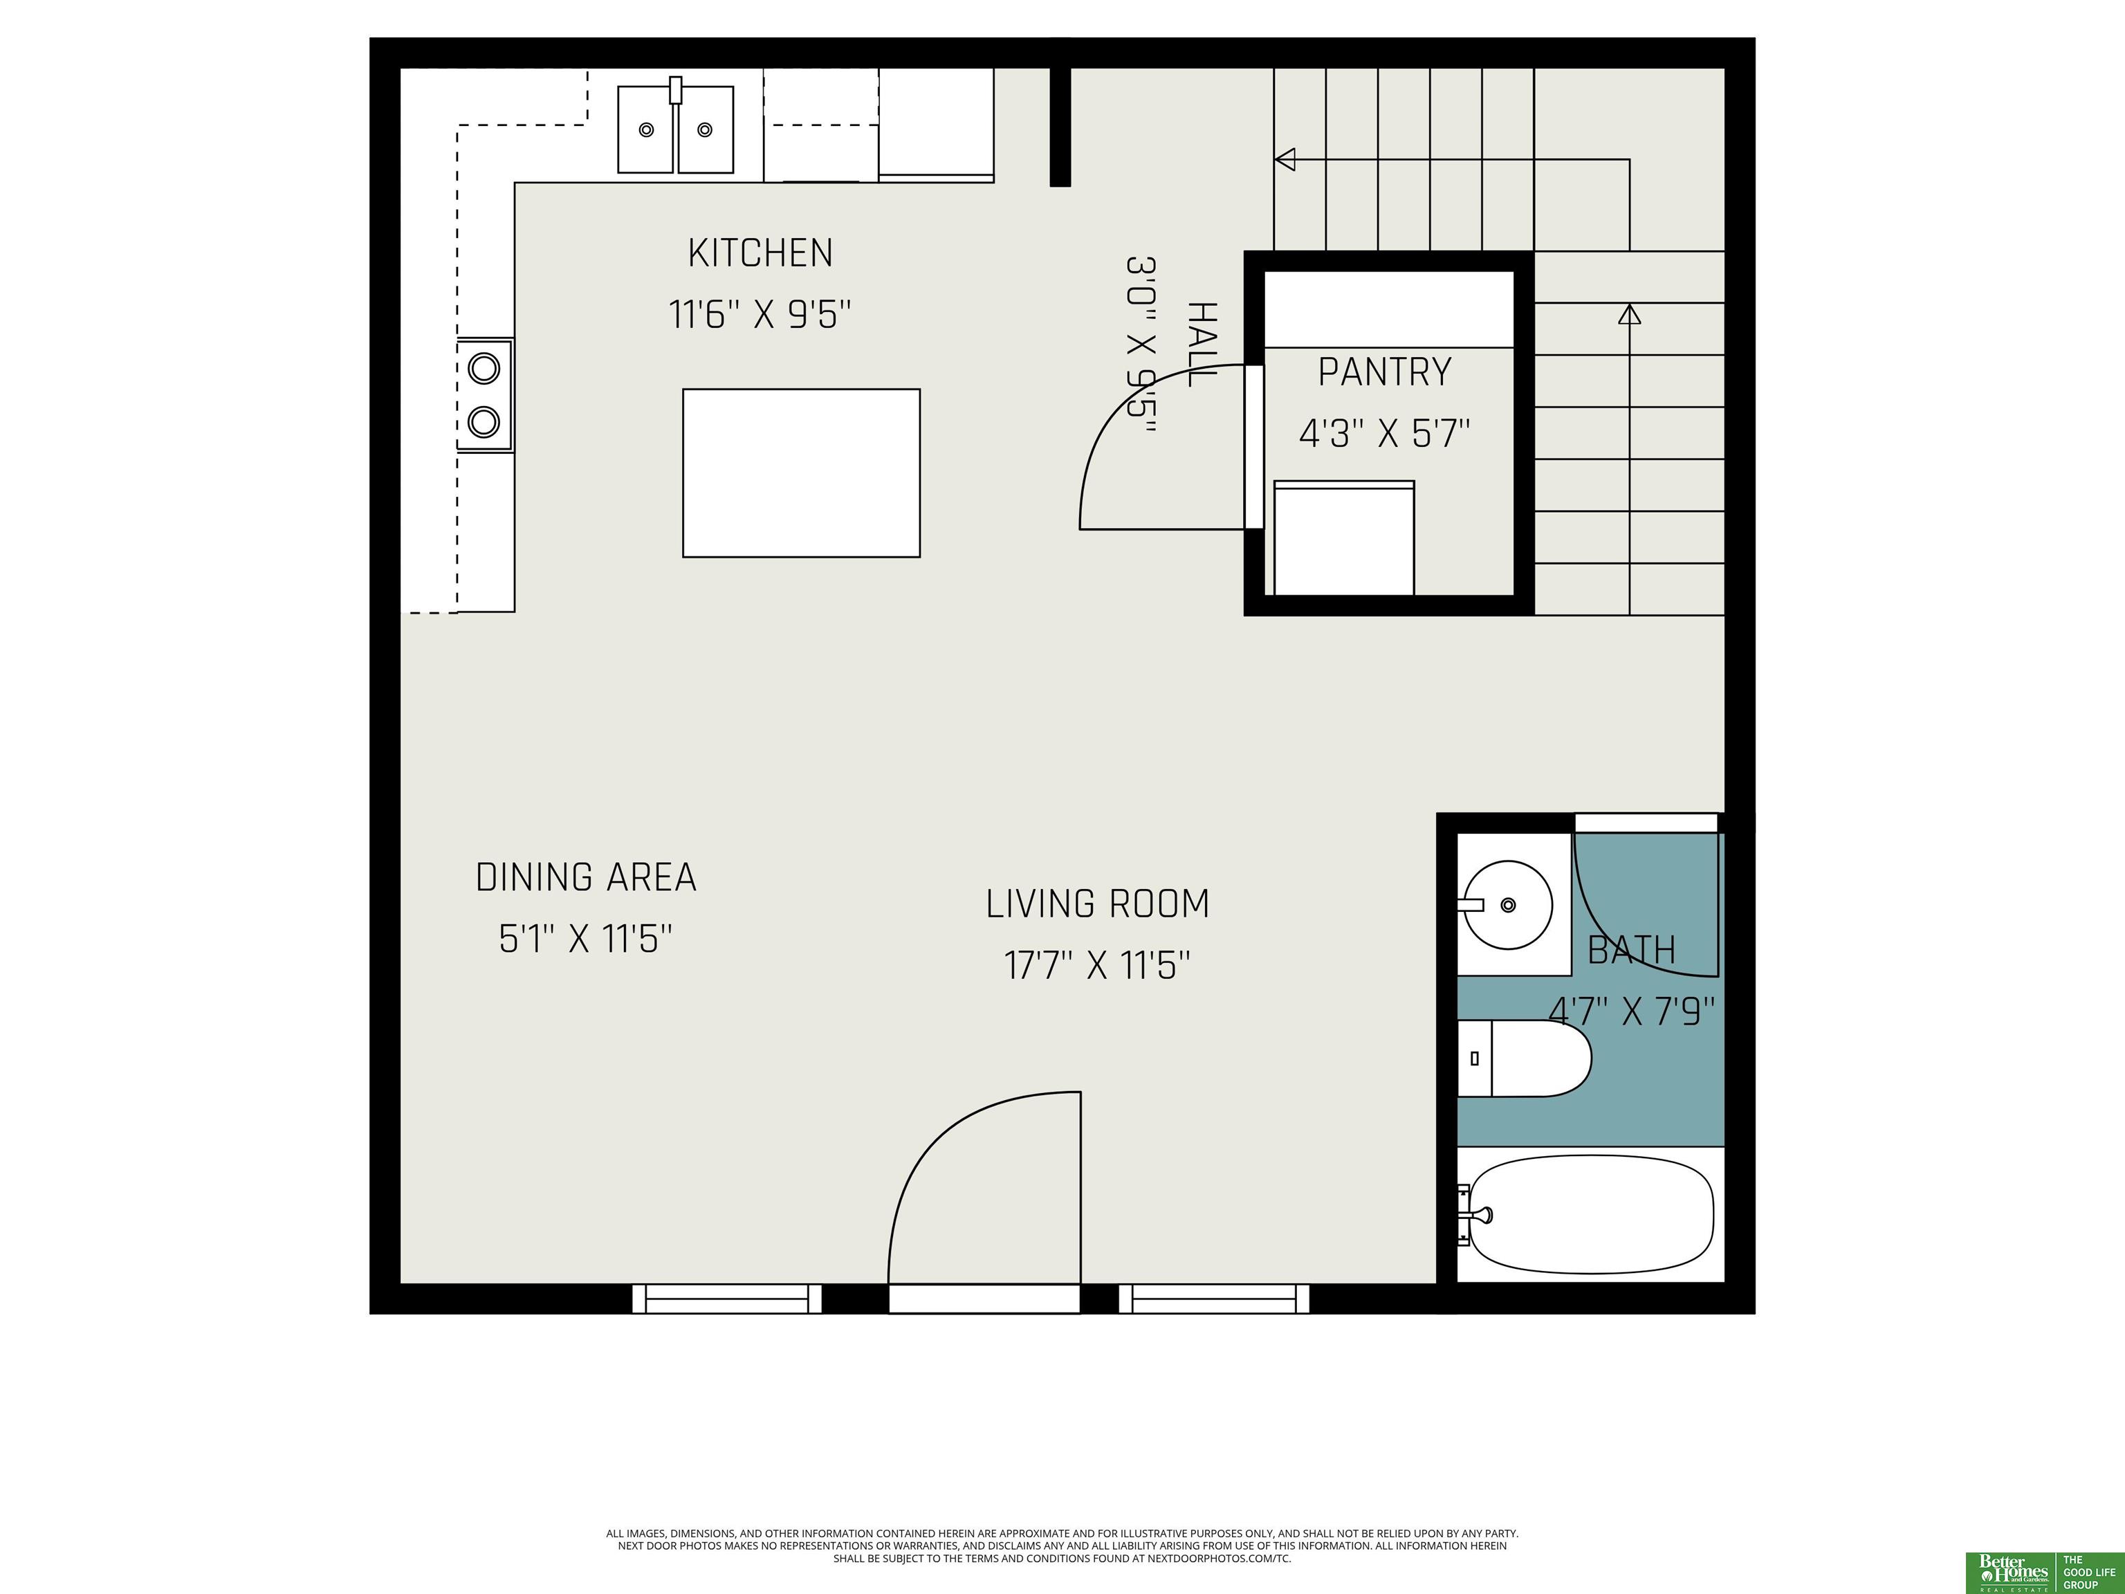
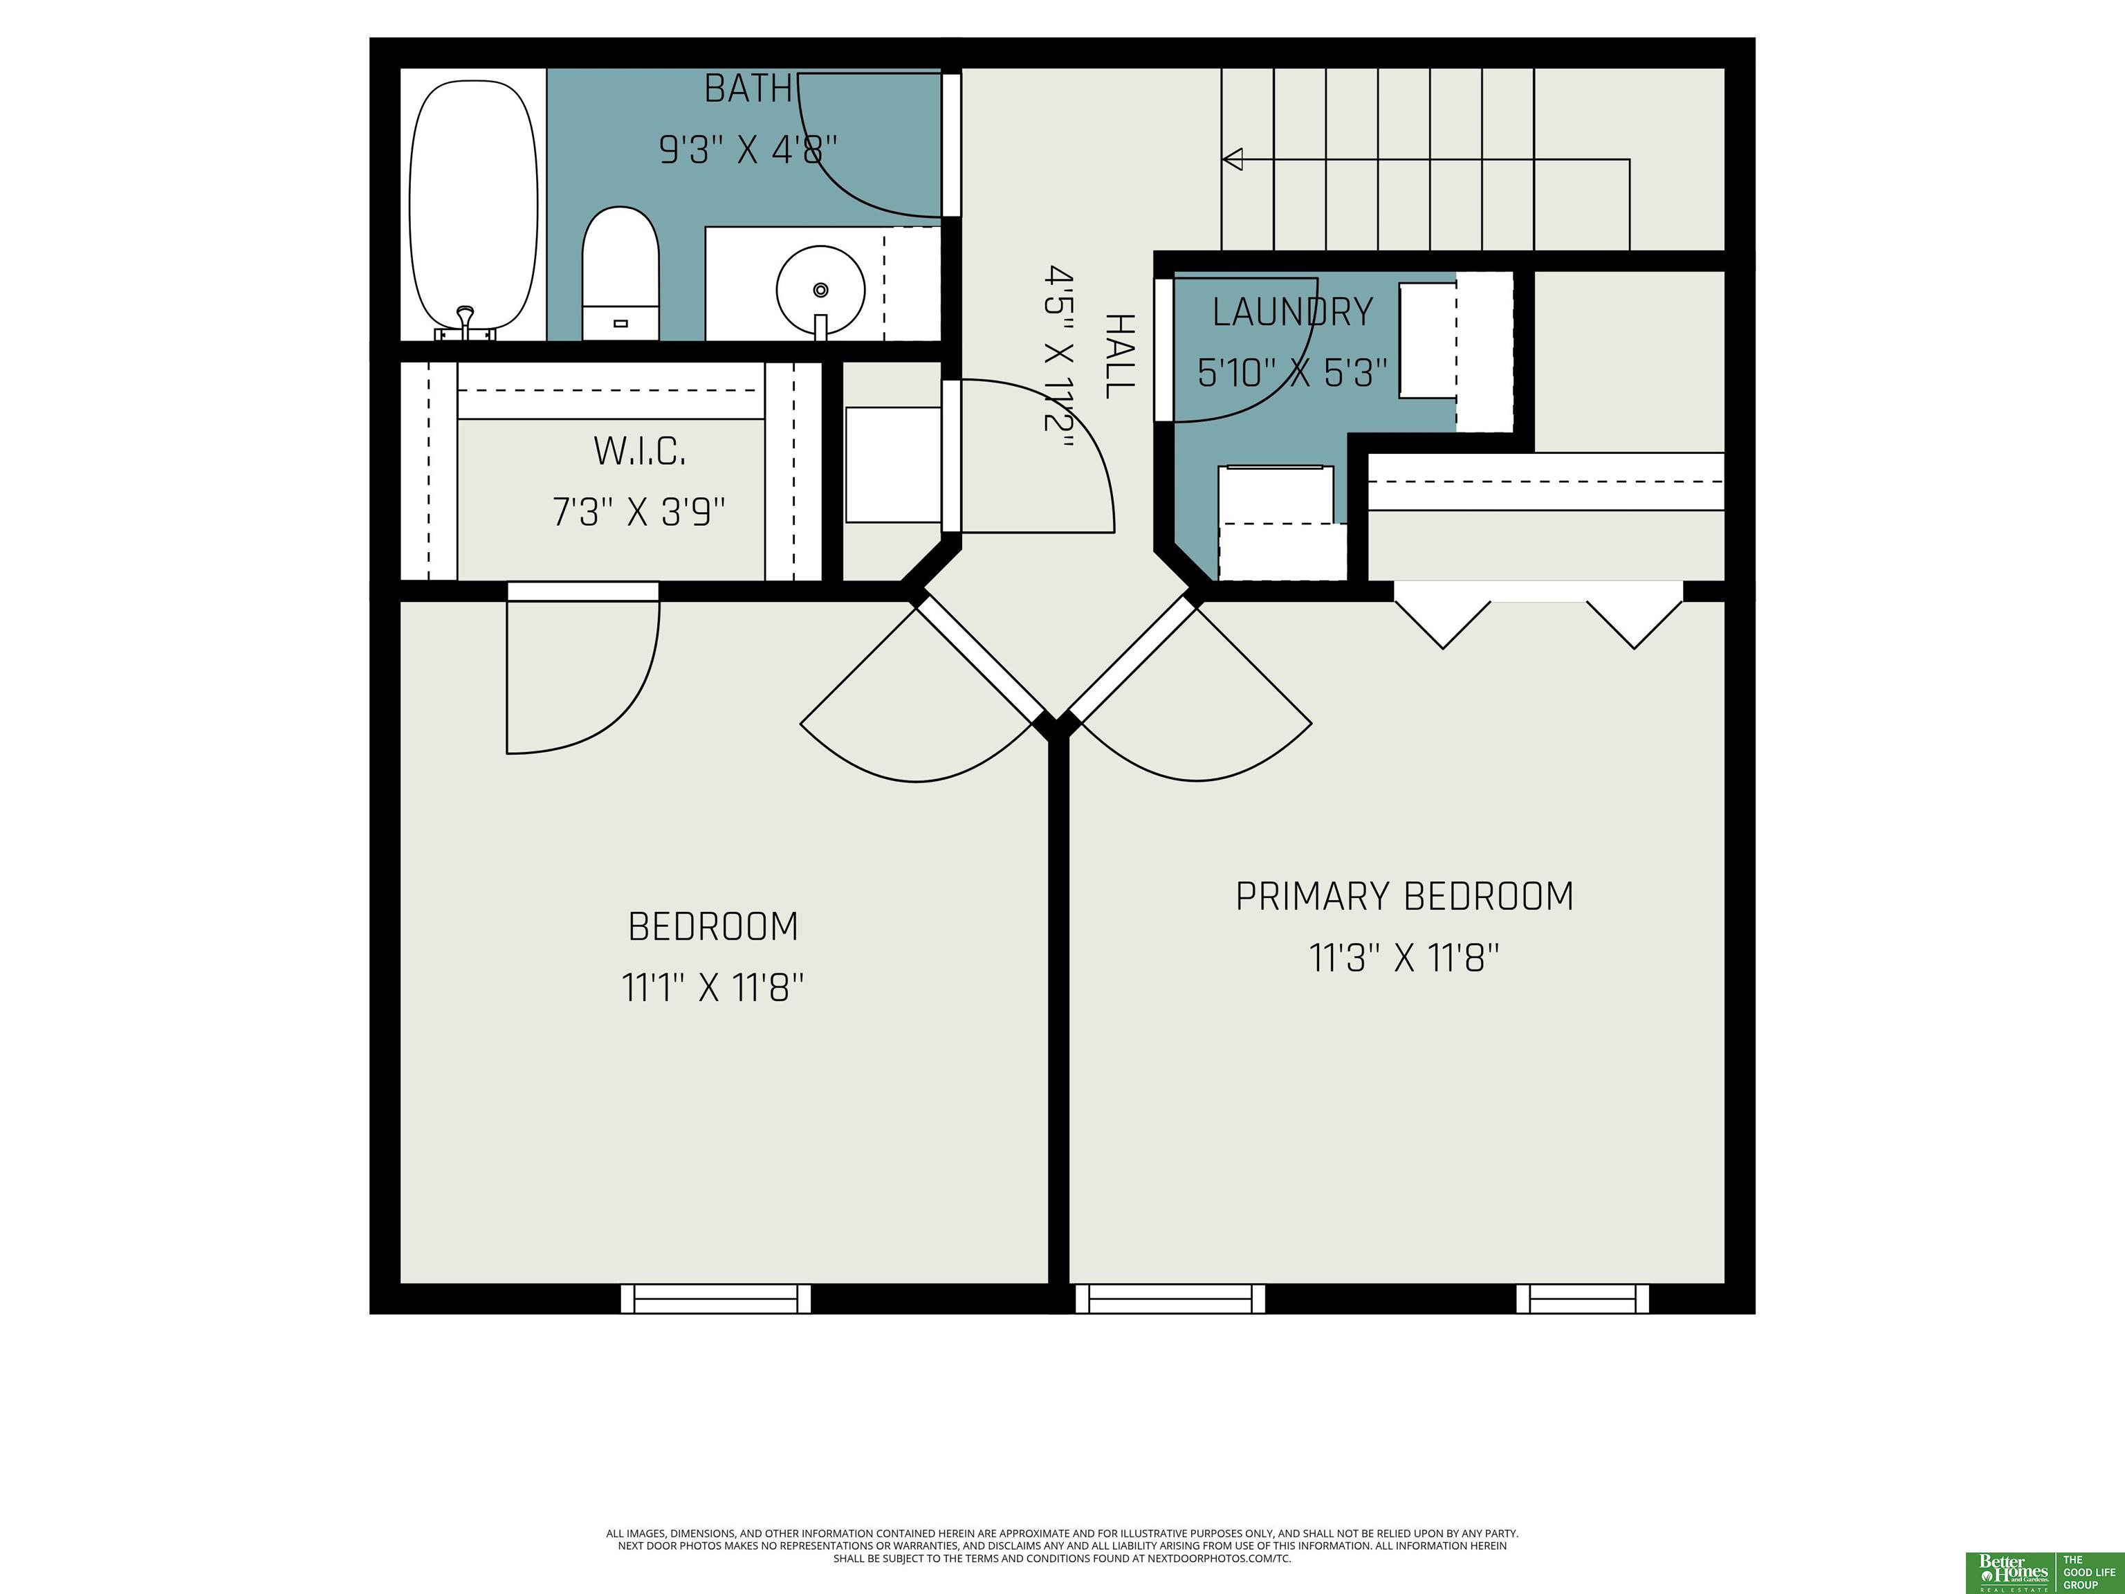
Welcome to effortless living in this beautifully designed two-story Falcon Ridge townhome. The bright, open-concept main floor features large windows that bathe the space in natural light and flow seamlessly into a private balcony, perfect for enjoying the fresh air. The stylish kitchen features tasteful soft gray cabinets, a functional island, and a dedicated pantry for ample storage. Upstairs, retreat to two incredibly spacious bedrooms with vaulted ceilings, a full bathroom, and the ultimate convenience of a second-floor laundry room. Nestled in a highly desirable community, this inviting property perfectly balances modern functionality with everyday comfort--where low-maintenance living means lawn care and snow removal are completely handled for you. Schedule your tour today before this exceptional opportunity slips away!

Share Property

Location

18177 Southdale Plaza, Omaha, NE 68135

Status

Sold

Date Sold

July 10, 2026
Sarah Pavel

Sarah Pavel

TITLE

REALTOR®

Property Amenities

Interior
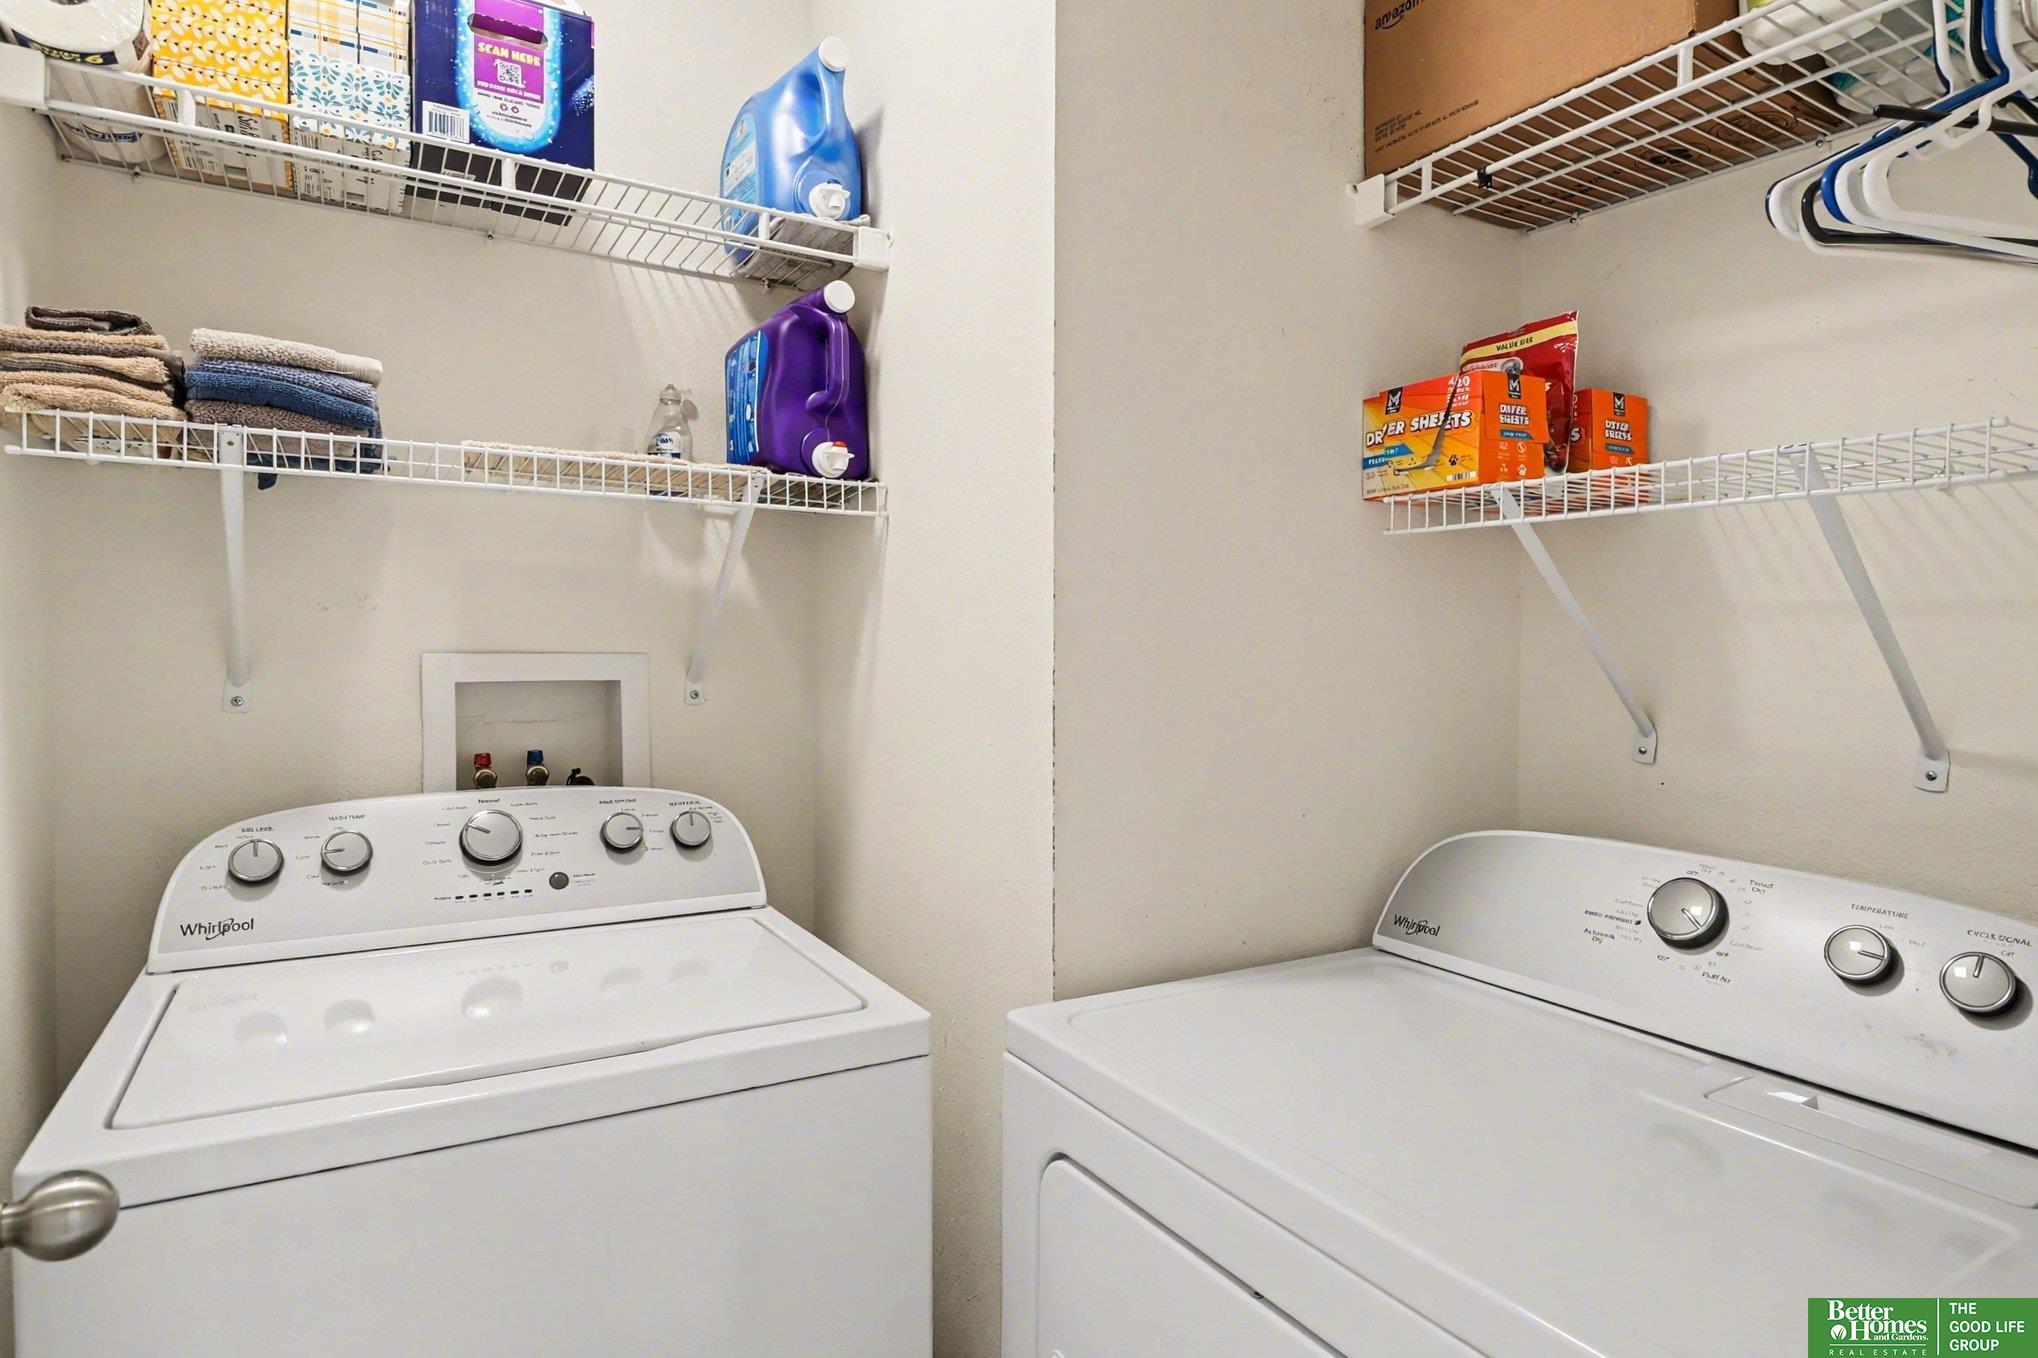
Laundry room Vinyl Floor
Fireplace Electric
Appliances Range, Dishwasher, Disposal, Microwave
Flooring Carpet, Vinyl
Total Bedrooms: 2
Full Bathrooms: 2
Other Interior Features Ceiling Fan(s), Pantry
Area & Lot
Total area 1,105 Sq.Ft.
Living area 1,105 Sq.Ft.
MLS® ID 22610556
Year Built 2009
School District Millard
High School Millard West
Middle School Beadle
Elementary School Wheeler
Type Townhouse
Status Sold
Exterior
Stories 2
Air conditioning Central Air
Heat type Electric, Forced Air
Water Source Public
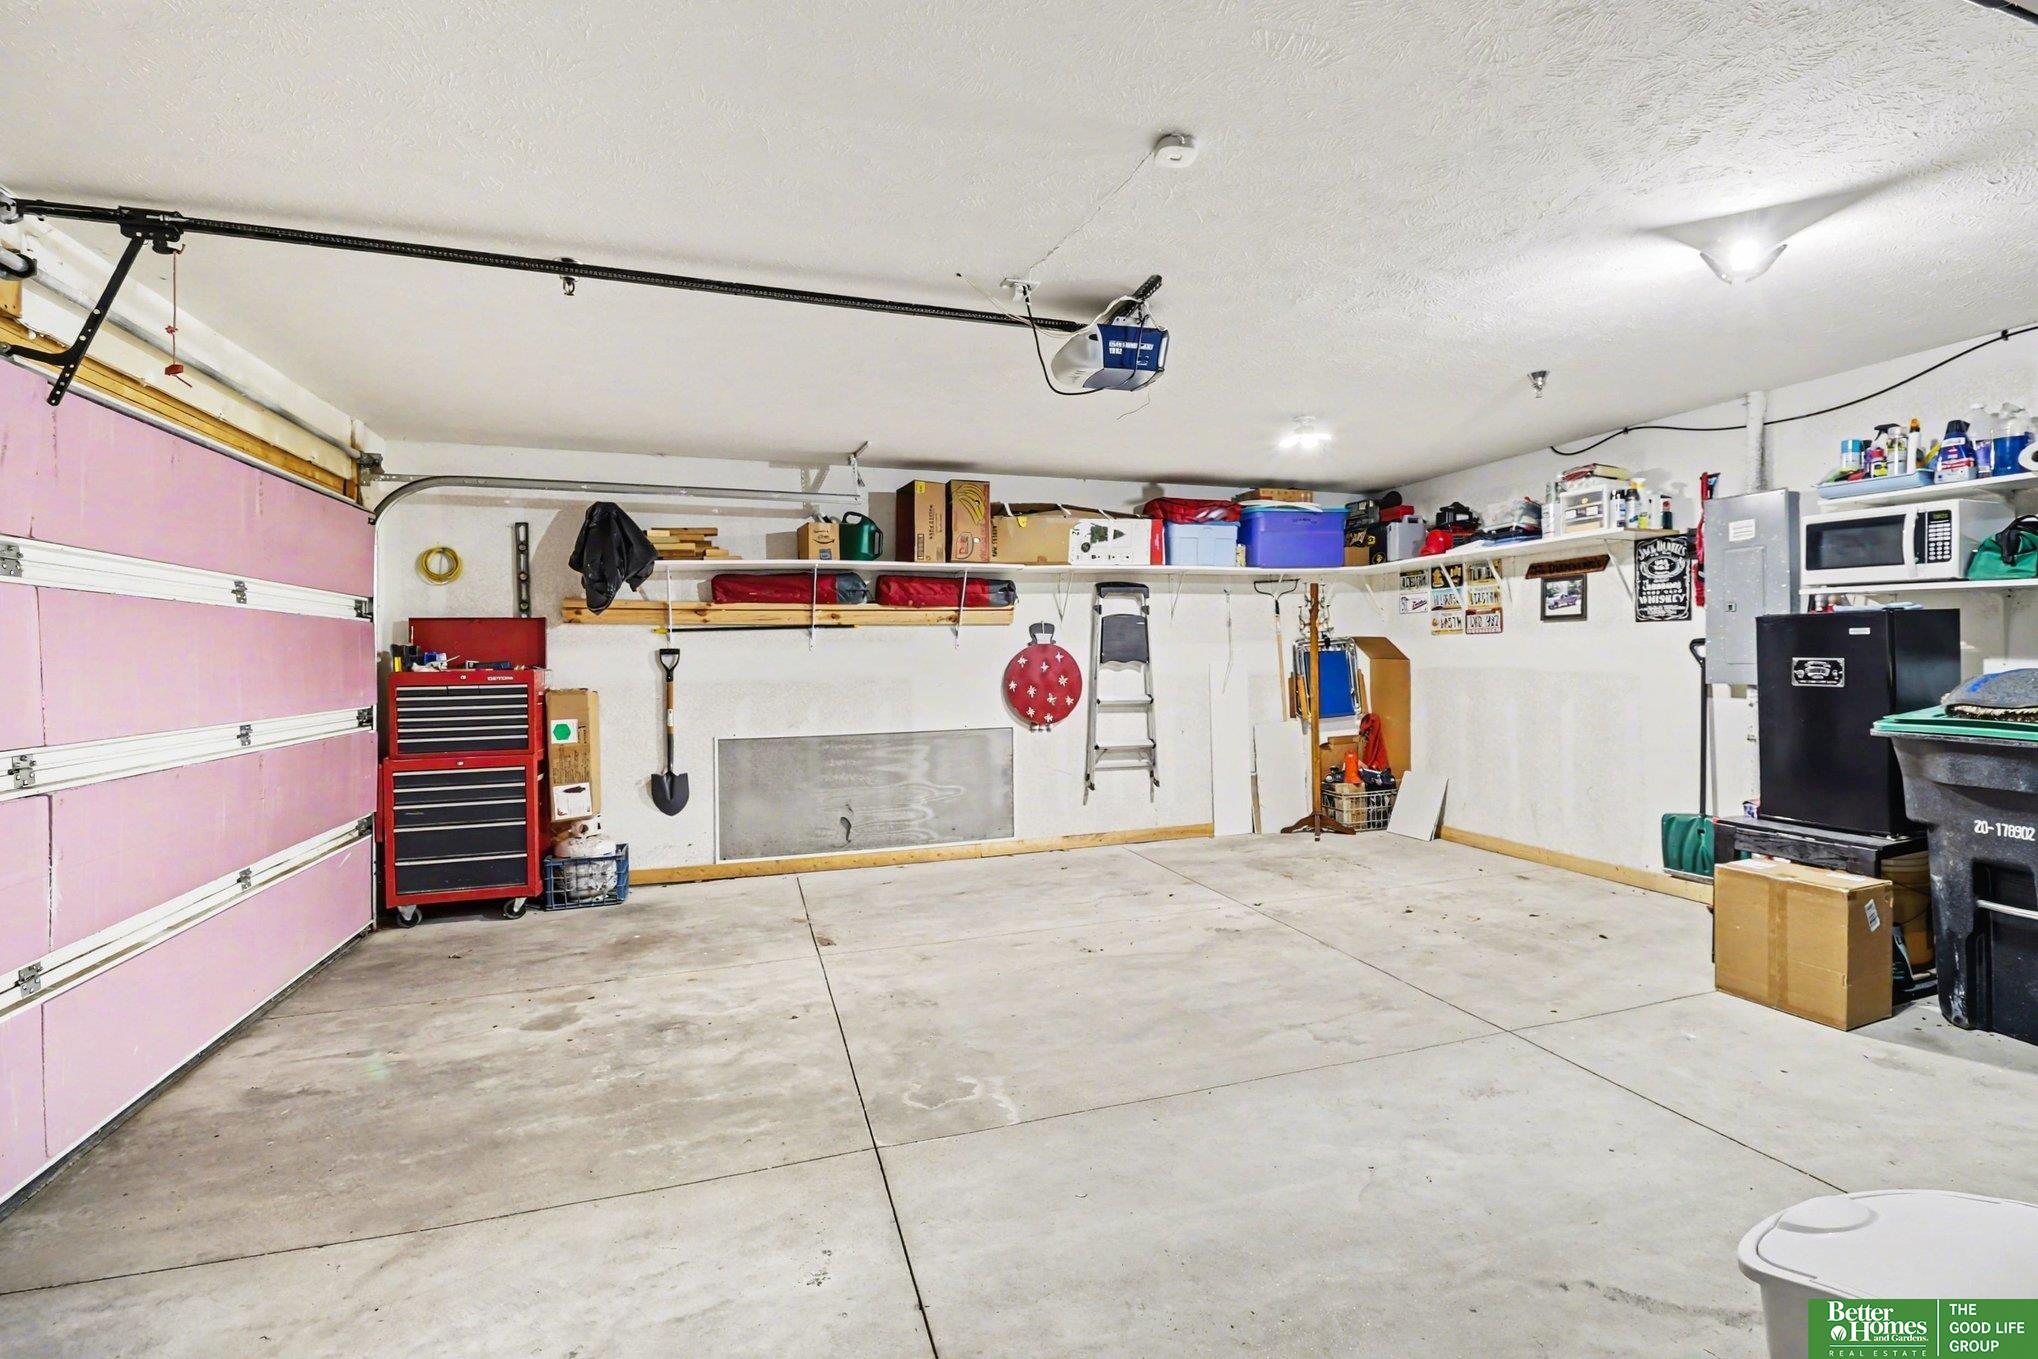
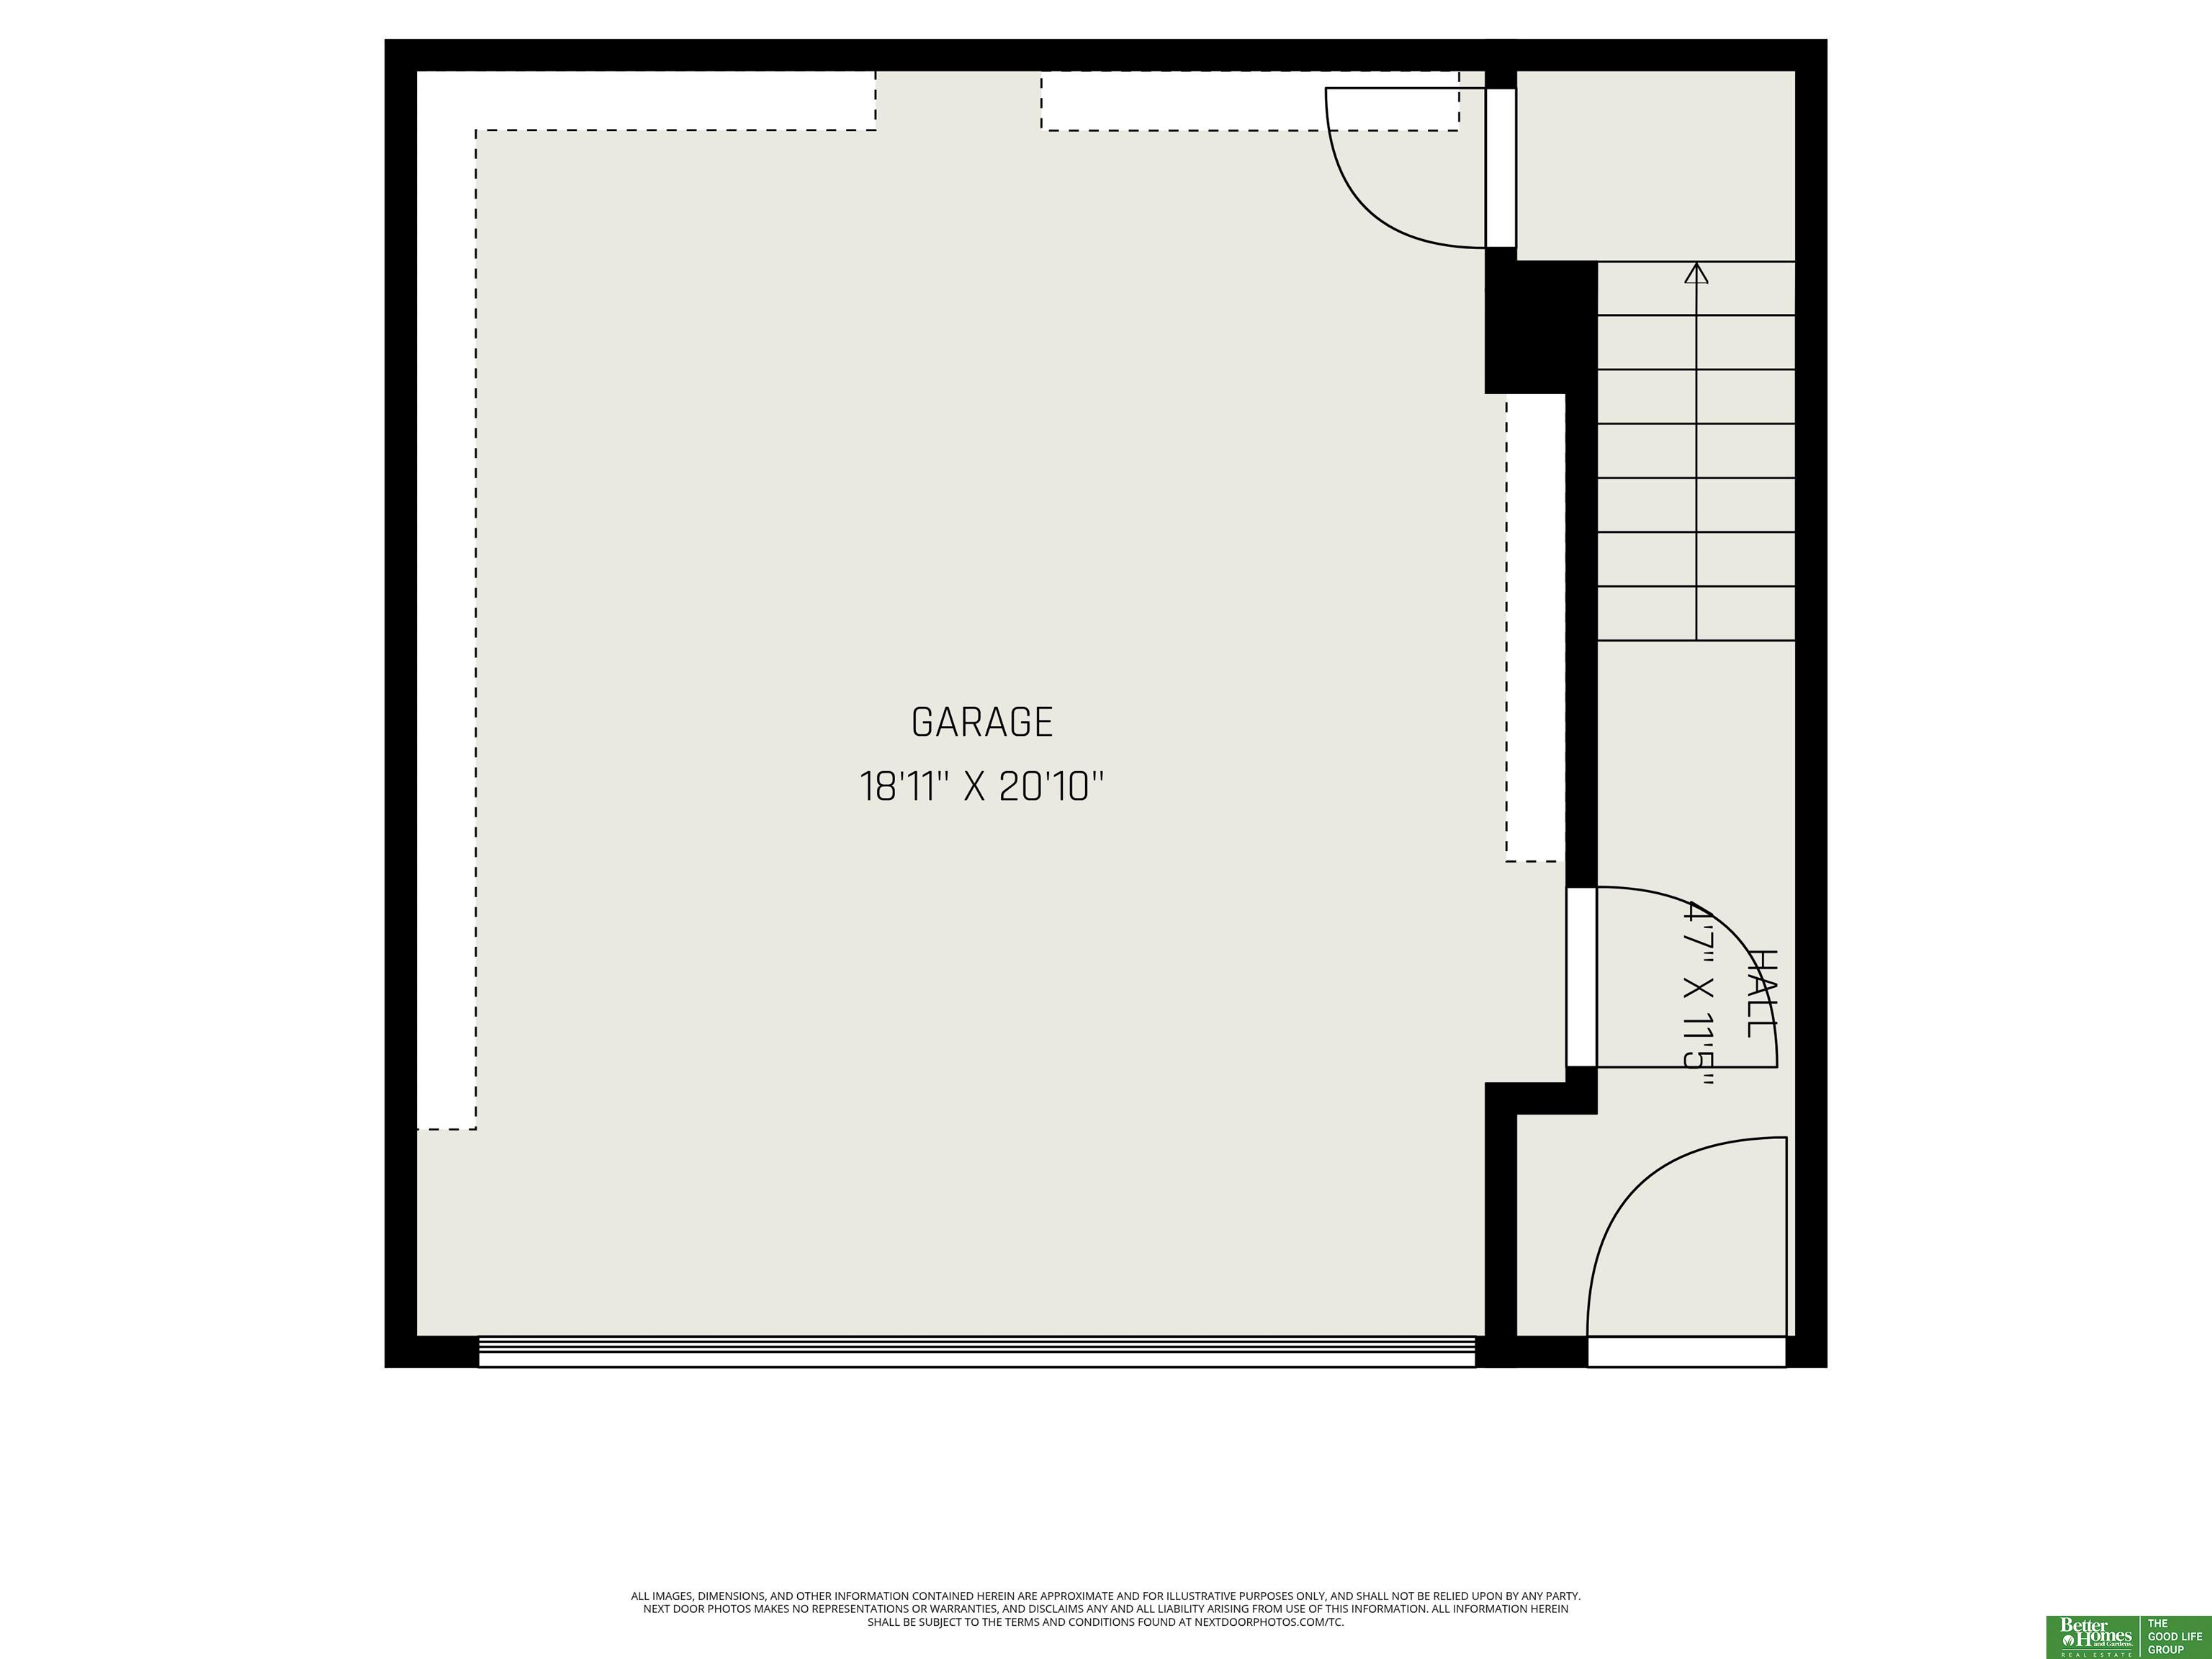
Garage Space 2.0
Security Features Fire Sprinkler System
Sewer Public Sewer
Parking Built-In, Garage, Garage Door Opener
Lot Features City Lot
Roof Composition
Utilities Electricity Available, Water Available, Sewer Available
Finance
Sales Price $200,000
HOA Fees $300 monthly
Real Estate Tax $2,992 yearly

Experience the difference

When your real estate journey is guided by professionals who hold themselves to an exceptional standard, you gain more than representation — you gain a trusted advisor dedicated to your vision at every step.