
Leave a Message

Thank you for your message. We will be in touch with you shortly.

Explore Our Properties
18215 Edna Street
18215 Edna Street
18215 Edna Street
18215 Edna Street
18215 Edna Street
18215 Edna Street
18215 Edna Street
18215 Edna Street
18215 Edna Street
18215 Edna Street
18215 Edna Street
18215 Edna Street
18215 Edna Street
18215 Edna Street
18215 Edna Street
18215 Edna Street
18215 Edna Street
18215 Edna Street
18215 Edna Street
18215 Edna Street
18215 Edna Street
18215 Edna Street
18215 Edna Street
18215 Edna Street
18215 Edna Street
18215 Edna Street
18215 Edna Street
18215 Edna Street
18215 Edna Street
18215 Edna Street
18215 Edna Street
18215 Edna Street
18215 Edna Street
18215 Edna Street
VIEW PHOTOS
Courtesy of Better Homes and Gardens R.E.
$290,000

18215 Edna Street

3 Beds 2 Baths 1,719 Sq.Ft. 5,662.8 Sq.Ft.

Description

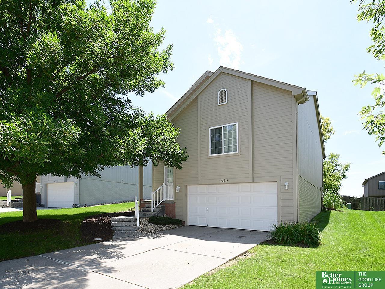
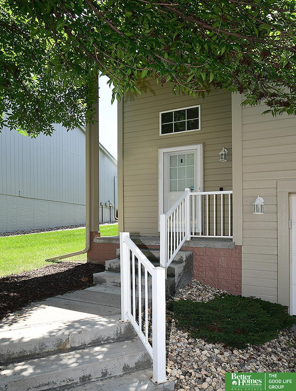
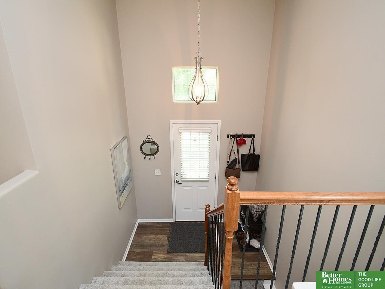
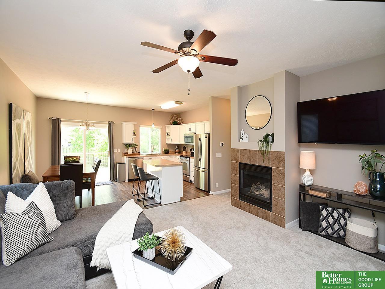
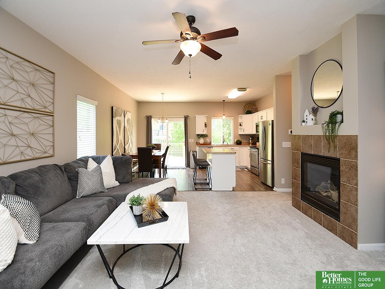
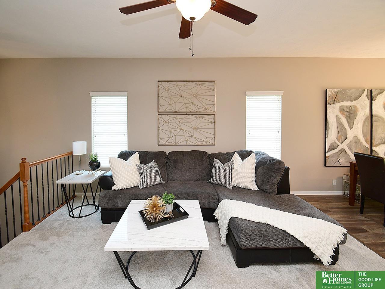
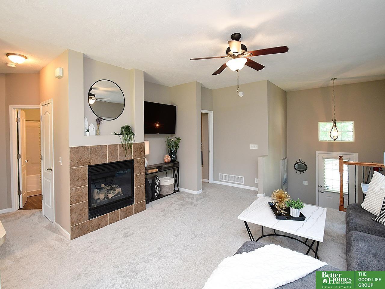
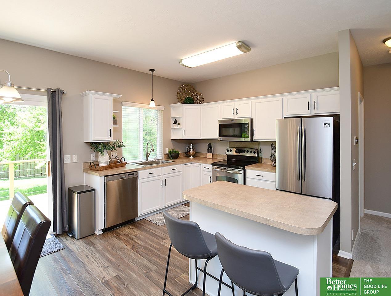
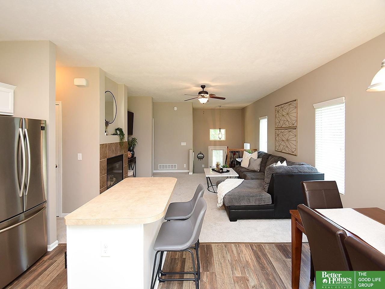
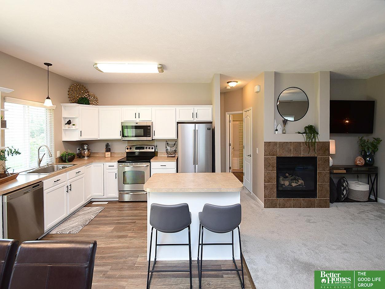
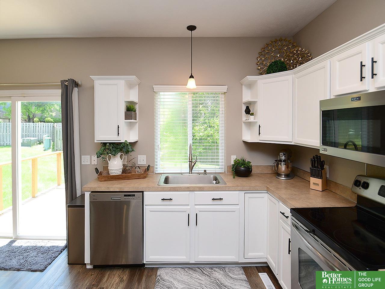
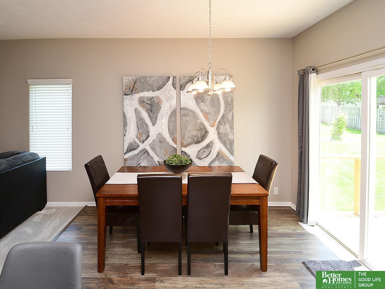
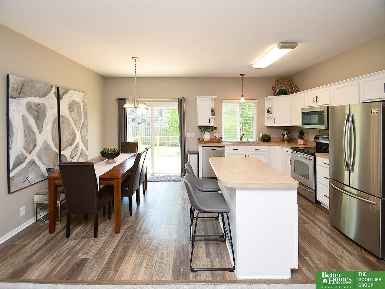
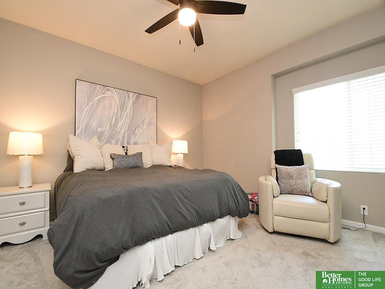
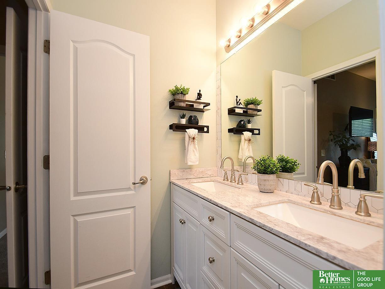
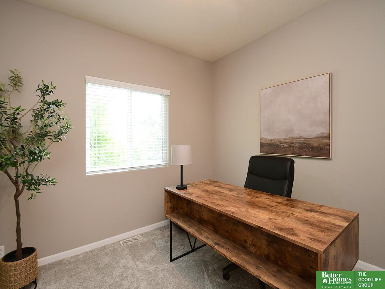
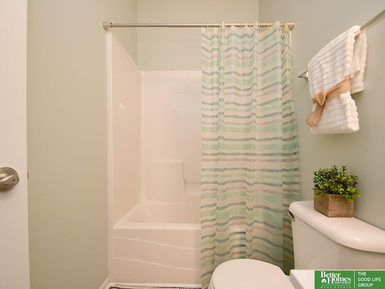
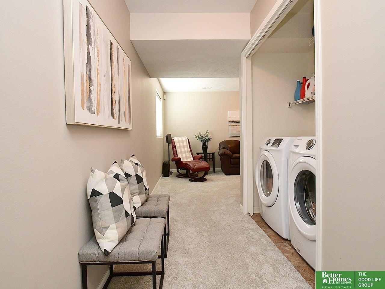
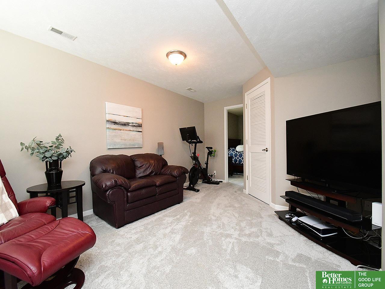
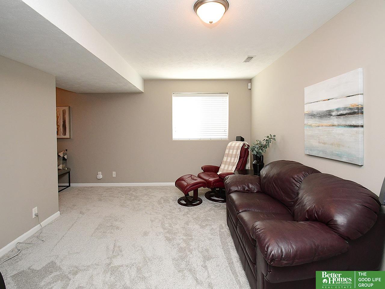
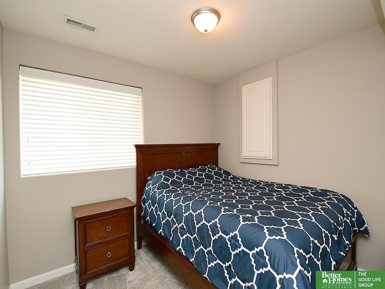
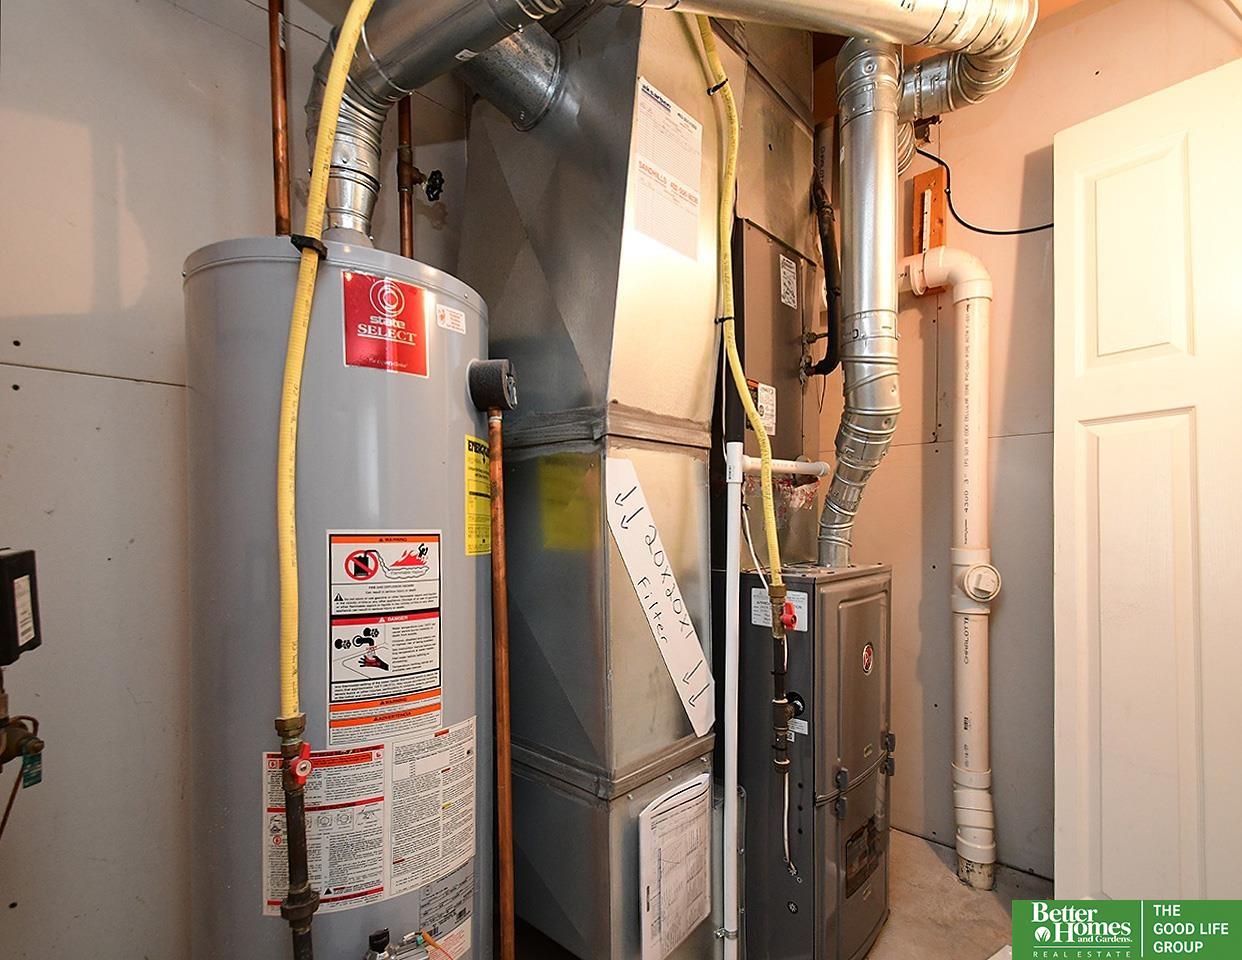
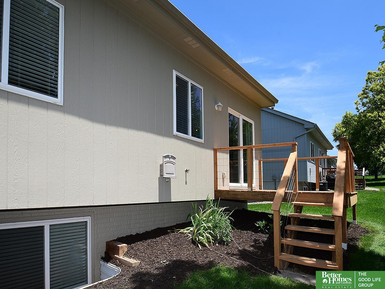
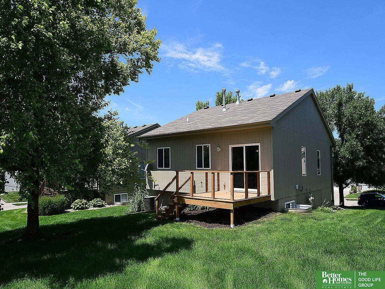
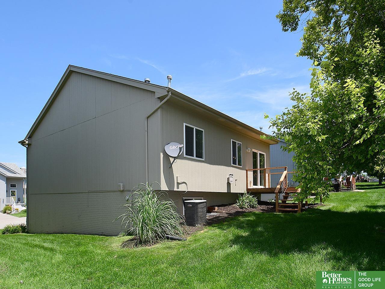
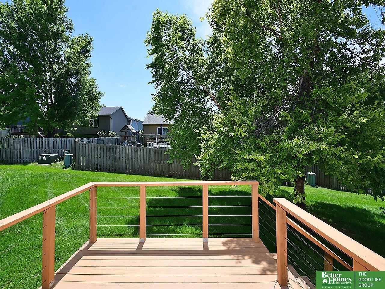
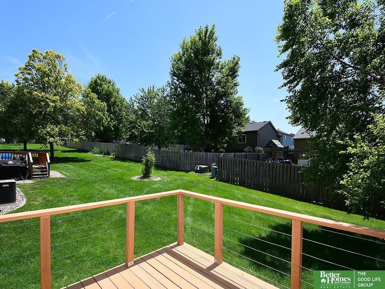
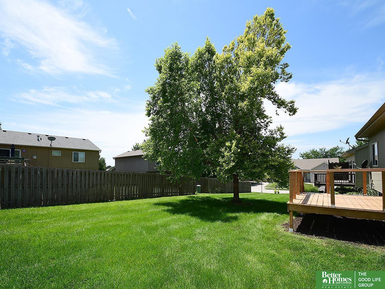
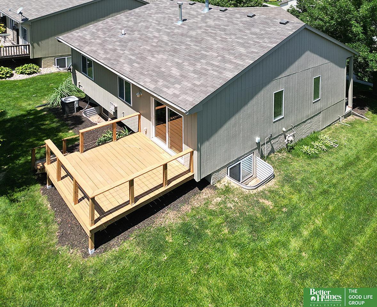
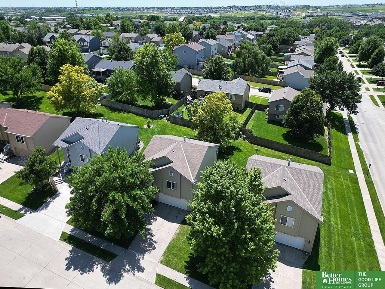
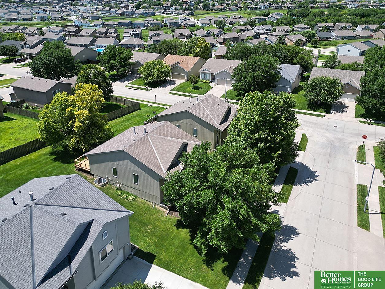
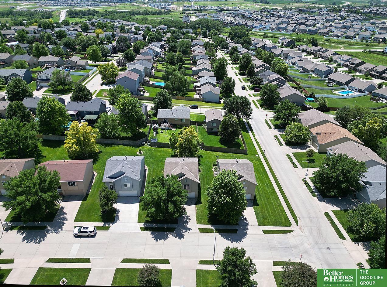
Contract Pending. Updated move in ready and pre-inspected 3 bed 2 bath home in Millard School District! This home features a beautiful, spacious white kitchen with stainless steel appliances and LVP flooring. You'll also appreciate the vaulted ceiling in the living area, complete with a cozy gas fireplace. The bathroom vanities have been updated, and new carpet has been installed throughout the entire home. Outside, you'll find a lovely deck and beautifully maintained landscaping just off the kitchen. The furnace was updated in 2021, and there was a partial roof replacement in 2025. HOA covers lawn care, snow removal, sprinklers, trash and exterior paint, which is scheduled to be refreshed in 2026! All this for just $130 per month!

Share Property

Location

18215 Edna Street, Omaha, NE 68136

Status

Sold

Date Sold

September 5, 2025
Tonya Allen

Tonya Allen

TITLE

REALTOR®

Property Amenities

Interior
Fireplace Direct-Vent Gas Fire
Appliances Range, Dishwasher, Disposal, Microwave
Flooring Vinyl, Carpet, Luxury Vinyl, Plank
Total Bedrooms: 3
Three-Quarter Bathrooms: 1
Full Bathrooms: 1
Other Interior Features Ceiling Fan(s)
Area & Lot
Total area 1,719 Sq.Ft.
Lot Area 5,662.8 Sq.Ft.
Living area 1,719 Sq.Ft.
MLS® ID 22519323
Year Built 2007
School District Millard
High School Millard West
Middle School Beadle
Elementary School Wheeler
Architecture Styles Traditional
Type Residential
Status Sold
Exterior
Air conditioning Central Air
Heat type Natural Gas, Forced Air
Garage Space 2.0
Sewer Public Sewer
Other Exterior Features Sprinkler System
Parking Attached, Garage Door Opener
Lot Features Up to 1/4 Acre, City Lot
Roof Composition
Utilities Cable Available, Electricity Available, Natural Gas Available, Water Available, Sewer Available, Storm Sewer
Finance
Sales Price $290,000
HOA Fees $130 monthly
Real Estate Tax $4,152 yearly

Experience the difference

When your real estate journey is guided by professionals who hold themselves to an exceptional standard, you gain more than representation — you gain a trusted advisor dedicated to your vision at every step.
