Leave a Message

Thank you for your message. We will be in touch with you shortly.

Explore Our Properties
1824 N 49 Avenue
1824 N 49 Avenue
1824 N 49 Avenue
1824 N 49 Avenue
1824 N 49 Avenue
1824 N 49 Avenue
1824 N 49 Avenue
1824 N 49 Avenue
1824 N 49 Avenue
1824 N 49 Avenue
1824 N 49 Avenue
1824 N 49 Avenue
1824 N 49 Avenue
1824 N 49 Avenue
1824 N 49 Avenue
1824 N 49 Avenue
1824 N 49 Avenue
1824 N 49 Avenue
1824 N 49 Avenue
1824 N 49 Avenue
1824 N 49 Avenue
1824 N 49 Avenue
1824 N 49 Avenue
1824 N 49 Avenue
1824 N 49 Avenue
1824 N 49 Avenue
1824 N 49 Avenue
1824 N 49 Avenue
1824 N 49 Avenue
1824 N 49 Avenue
1824 N 49 Avenue
1824 N 49 Avenue
1824 N 49 Avenue
1824 N 49 Avenue
1824 N 49 Avenue
1824 N 49 Avenue
1824 N 49 Avenue
1824 N 49 Avenue
1824 N 49 Avenue
1824 N 49 Avenue
1824 N 49 Avenue
1824 N 49 Avenue
1824 N 49 Avenue
1824 N 49 Avenue
1824 N 49 Avenue
1824 N 49 Avenue
1824 N 49 Avenue
1824 N 49 Avenue
1824 N 49 Avenue
VIEW PHOTOS
Courtesy of Better Homes and Gardens R.E.
$363,000

1824 N 49 Avenue

3 Beds 3 Baths 2,448 Sq.Ft. 6,534 Sq.Ft.

Description

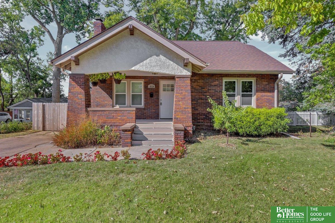
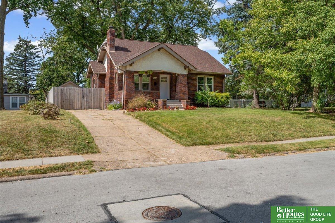
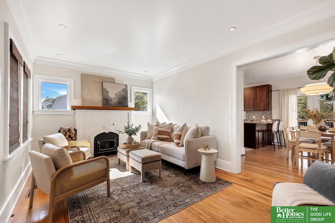
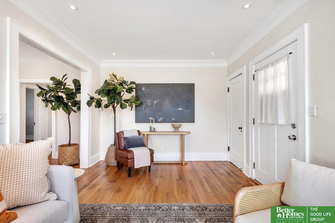
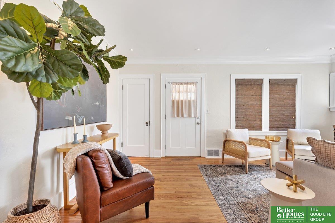
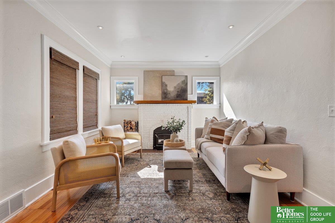
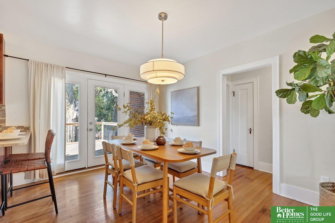
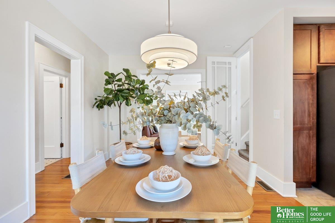
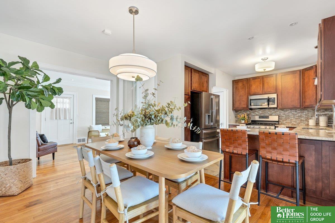
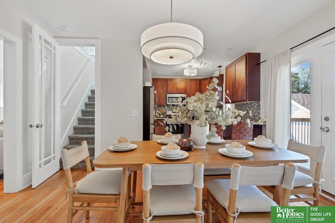
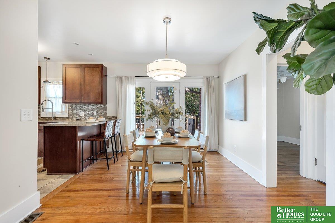
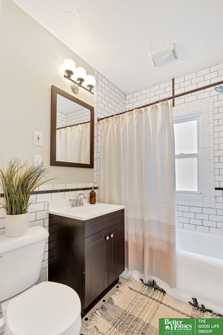
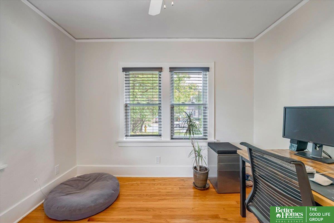
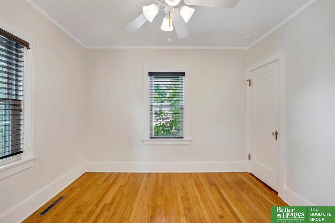
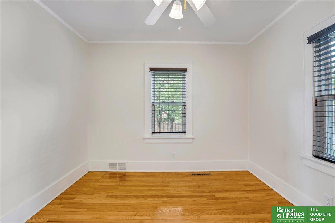
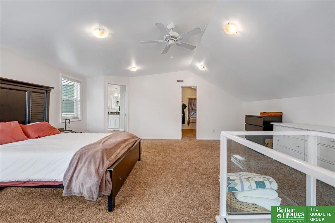
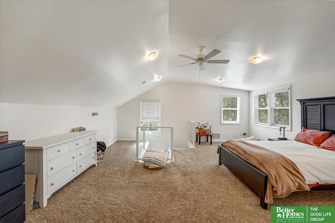
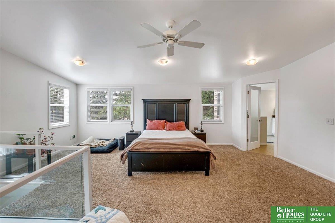
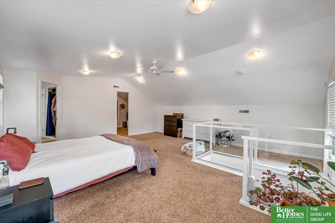
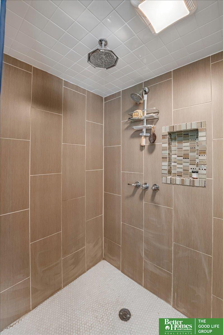
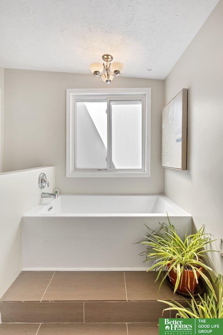
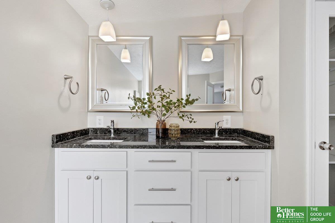
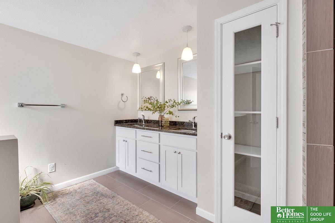
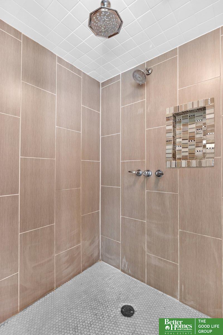
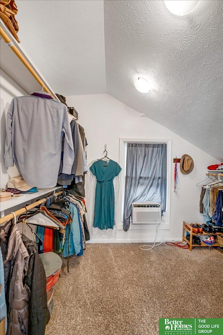
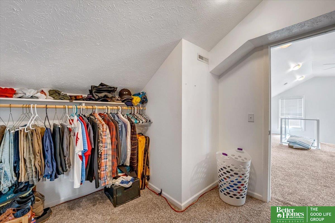
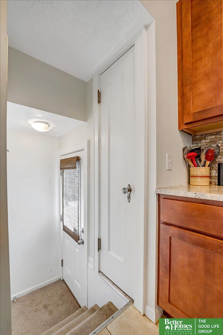
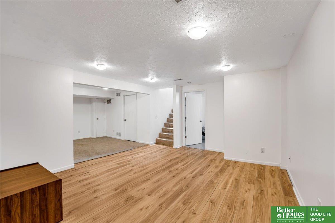
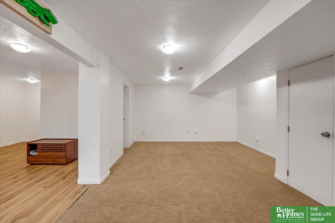
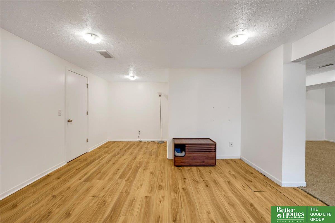
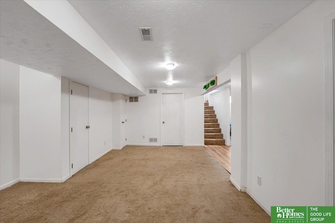
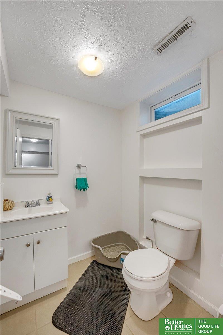
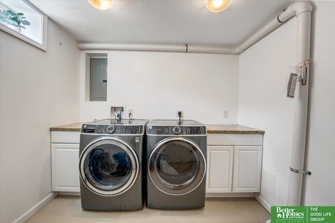
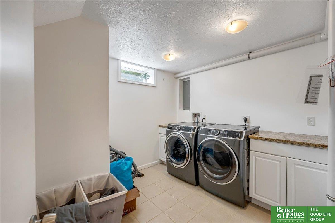
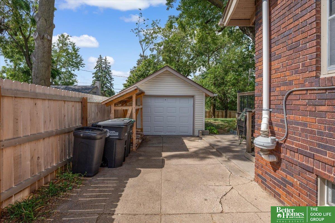
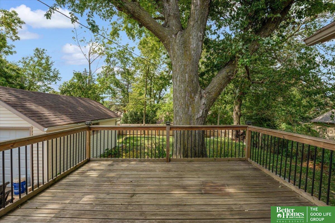
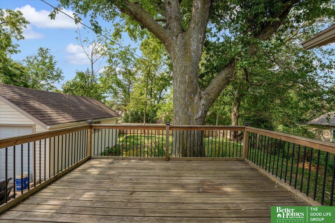
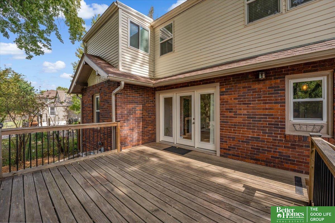
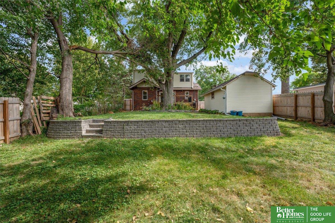
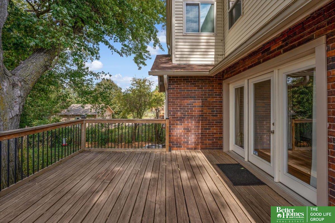
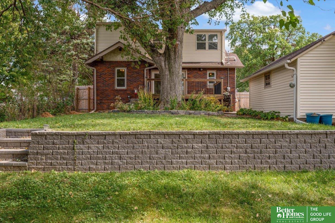
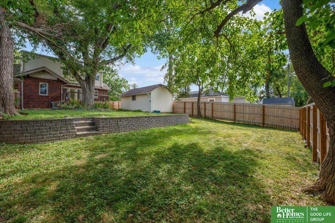
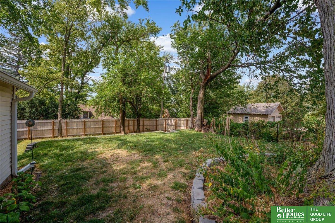
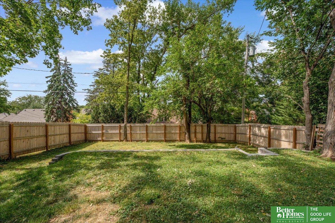
Stunning 1.5-Story Home in Desirable Country Club Area! This beautifully updated residence boasts hardwood floors throughout the main level and an inviting, remodeled kitchen featuring newer cabinets, stainless steel appliances, granite countertops, and stylish tile flooring. Enjoy outdoor living on the expansive deck that overlooks a lush backyard adorned with mature trees. Retreat to the spacious master suite upstairs, complete with a walk-in closet and a luxurious bathroom featuring a tiled shower and soaking tub. The generous lower level offers a cozy family room, half bath, laundry room, and ample storage space. Ideally located in central Omaha, you'll be just minutes away from UNMC, Creighton, and the vibrant Benson and Blackstone districts. Don't miss out on this gem, schedule your showing today!

Share Property

Location

1824 N 49 Avenue, Omaha, NE 68104

Status

Sold

Date Sold

December 13, 2024
Colleen Almgren

Colleen Almgren

TITLE

REALTOR®

Property Amenities

Interior
Fireplace Electric
Appliances Range - Cooktop Oven, Refrigerator, Washer, Dishwasher, Dryer, Microwave
Flooring Carpet, Ceramic Tile, Wood, Laminate
Total Bedrooms: 3
Half Bathrooms: 1
Full Bathrooms: 2
Area & Lot
Total area 2,448 Sq.Ft.
Lot Area 6,534 Sq.Ft.
Living area 2,448 Sq.Ft.
MLS® ID 22427804
Year Built 1928
School District Omaha
High School Benson
Middle School Monroe
Elementary School Rosehill
Type Residential
Status Sold
Exterior
Stories 2
Air conditioning Central Air
Heat type Gas, Electric, Forced Air
Water Source Public
Garage Space 1.0
Sewer Public Sewer
Parking Detached
Lot Features Up to 1/4 Acre, City Lot
Roof Composition
Utilities Electricity Available, Natural Gas Available, Water Available, Sewer Available
Finance
Sales Price $363,000
Real Estate Tax $6,277 yearly

Experience the difference

When your real estate journey is guided by professionals who hold themselves to an exceptional standard, you gain more than representation — you gain a trusted advisor dedicated to your vision at every step.
