Leave a Message

Thank you for your message. We will be in touch with you shortly.

Explore Our Properties
18606 Edna Street
18606 Edna Street
18606 Edna Street
18606 Edna Street
18606 Edna Street
18606 Edna Street
18606 Edna Street
18606 Edna Street
18606 Edna Street
18606 Edna Street
18606 Edna Street
18606 Edna Street
18606 Edna Street
18606 Edna Street
18606 Edna Street
18606 Edna Street
18606 Edna Street
18606 Edna Street
18606 Edna Street
18606 Edna Street
18606 Edna Street
18606 Edna Street
18606 Edna Street
18606 Edna Street
18606 Edna Street
18606 Edna Street
18606 Edna Street
18606 Edna Street
18606 Edna Street
18606 Edna Street
18606 Edna Street
18606 Edna Street
18606 Edna Street
18606 Edna Street
18606 Edna Street
18606 Edna Street
18606 Edna Street
18606 Edna Street
18606 Edna Street
18606 Edna Street
18606 Edna Street
18606 Edna Street
18606 Edna Street
18606 Edna Street
VIEW PHOTOS
Courtesy of Better Homes and Gardens R.E.
$481,000

18606 Edna Street

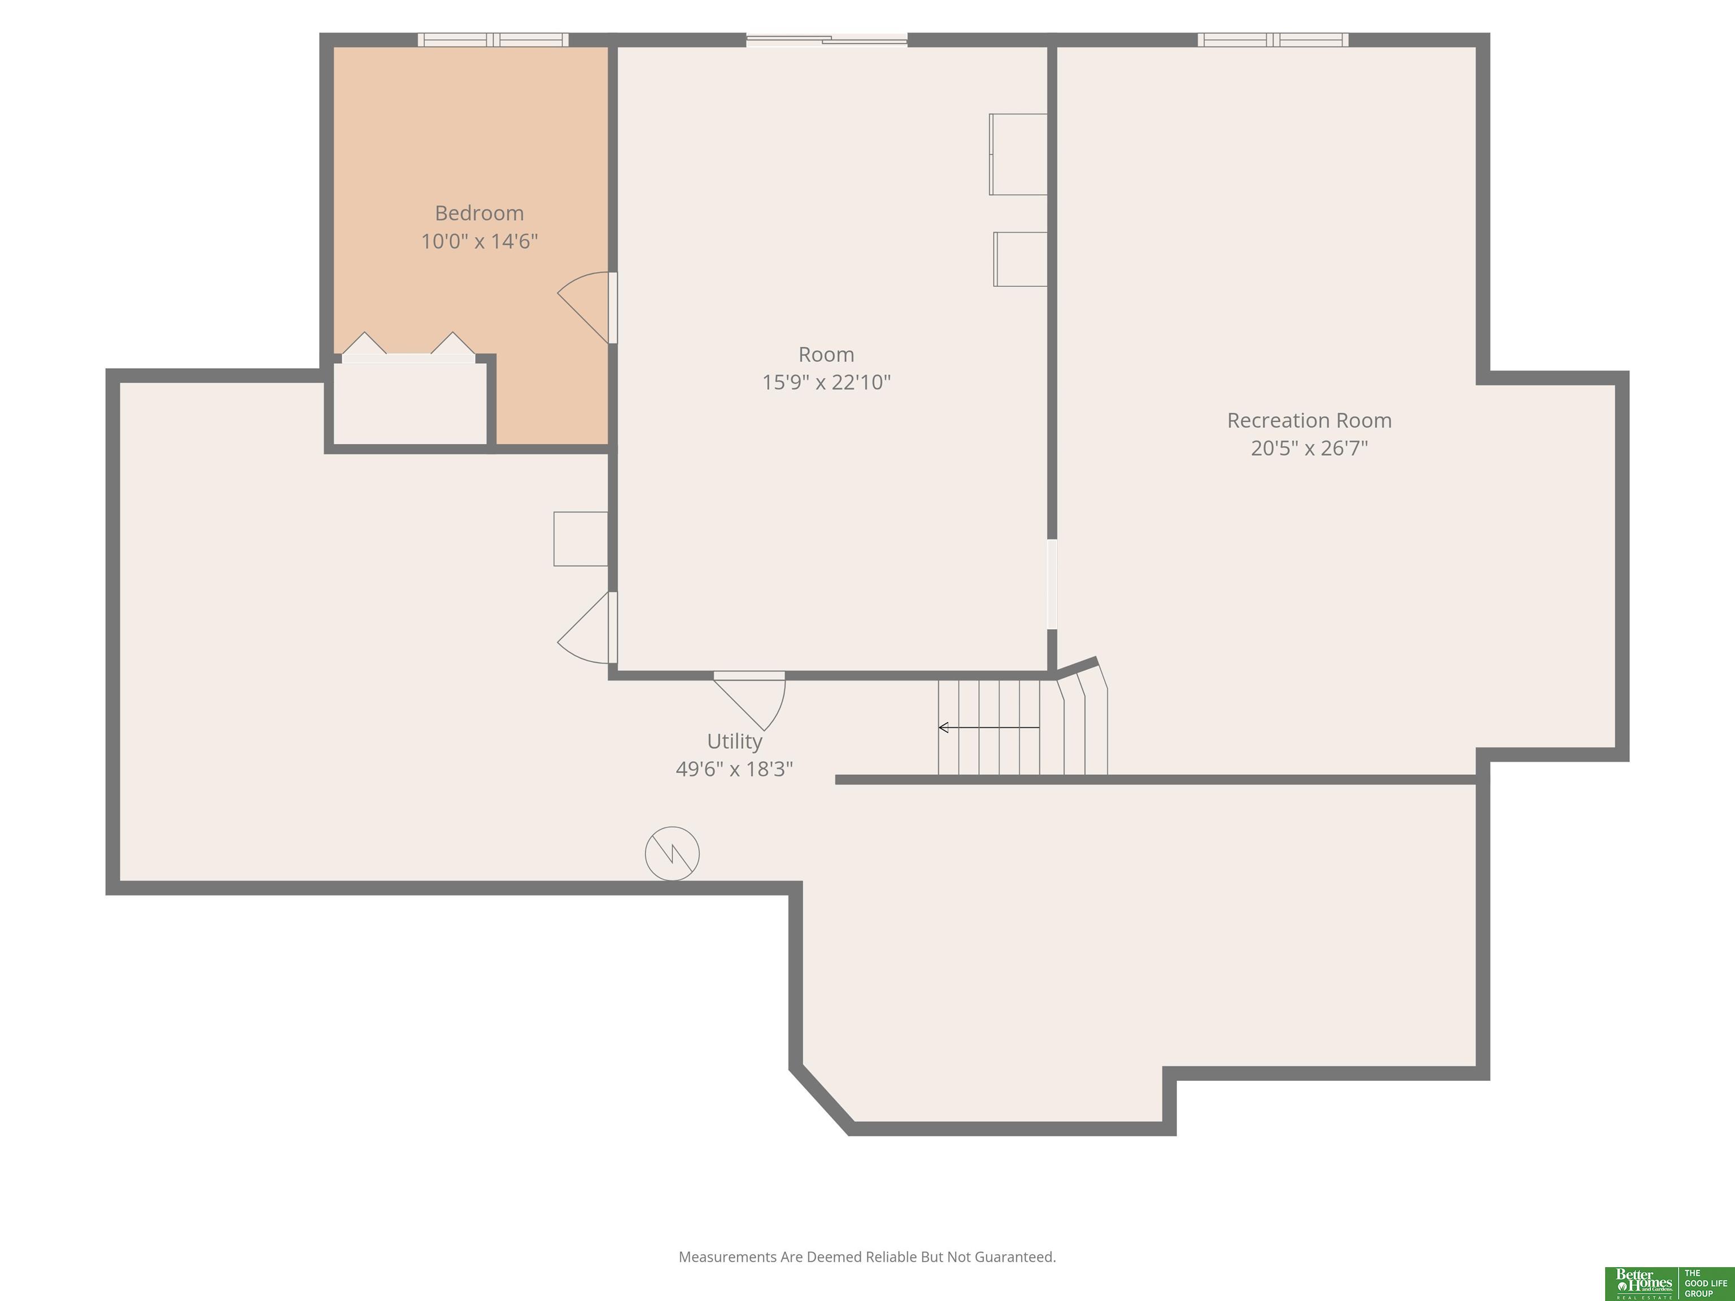
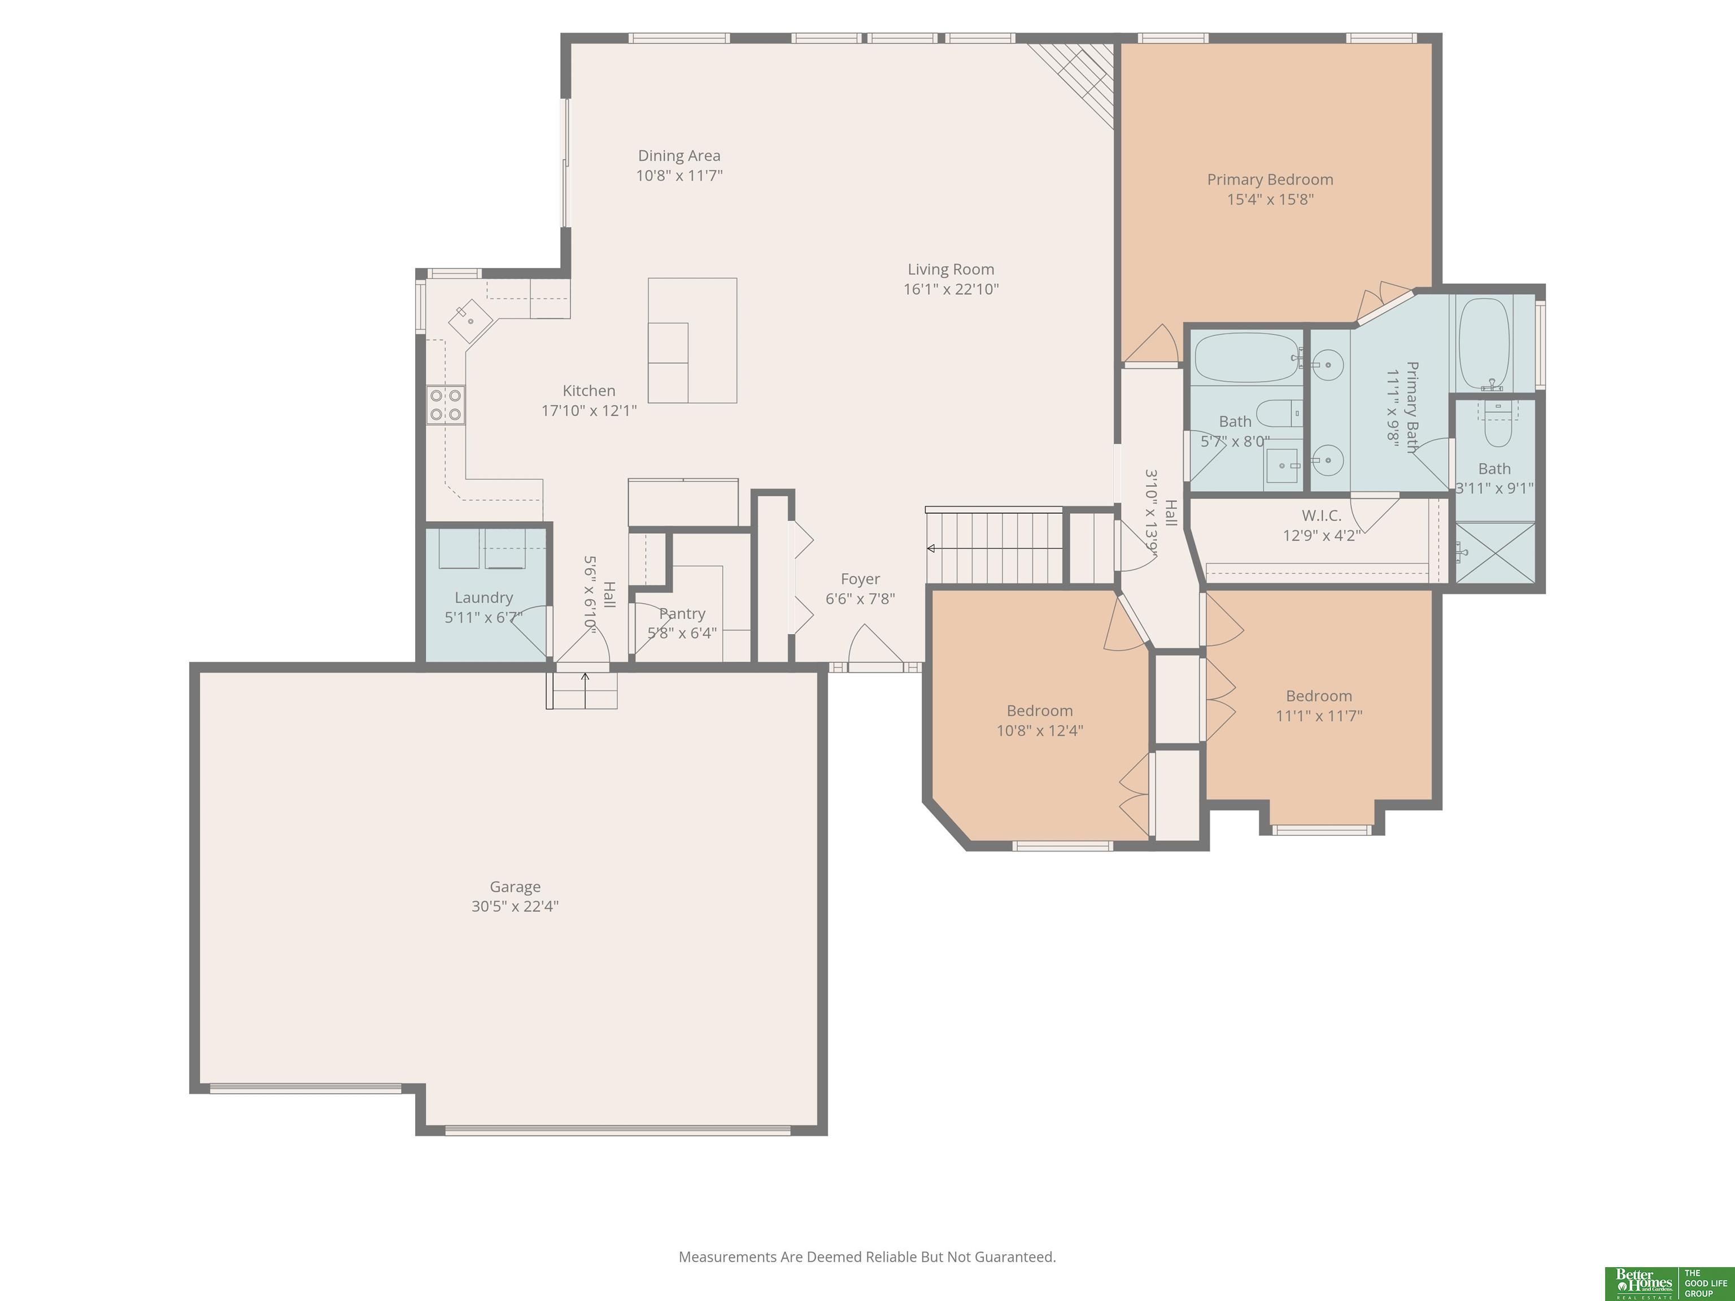
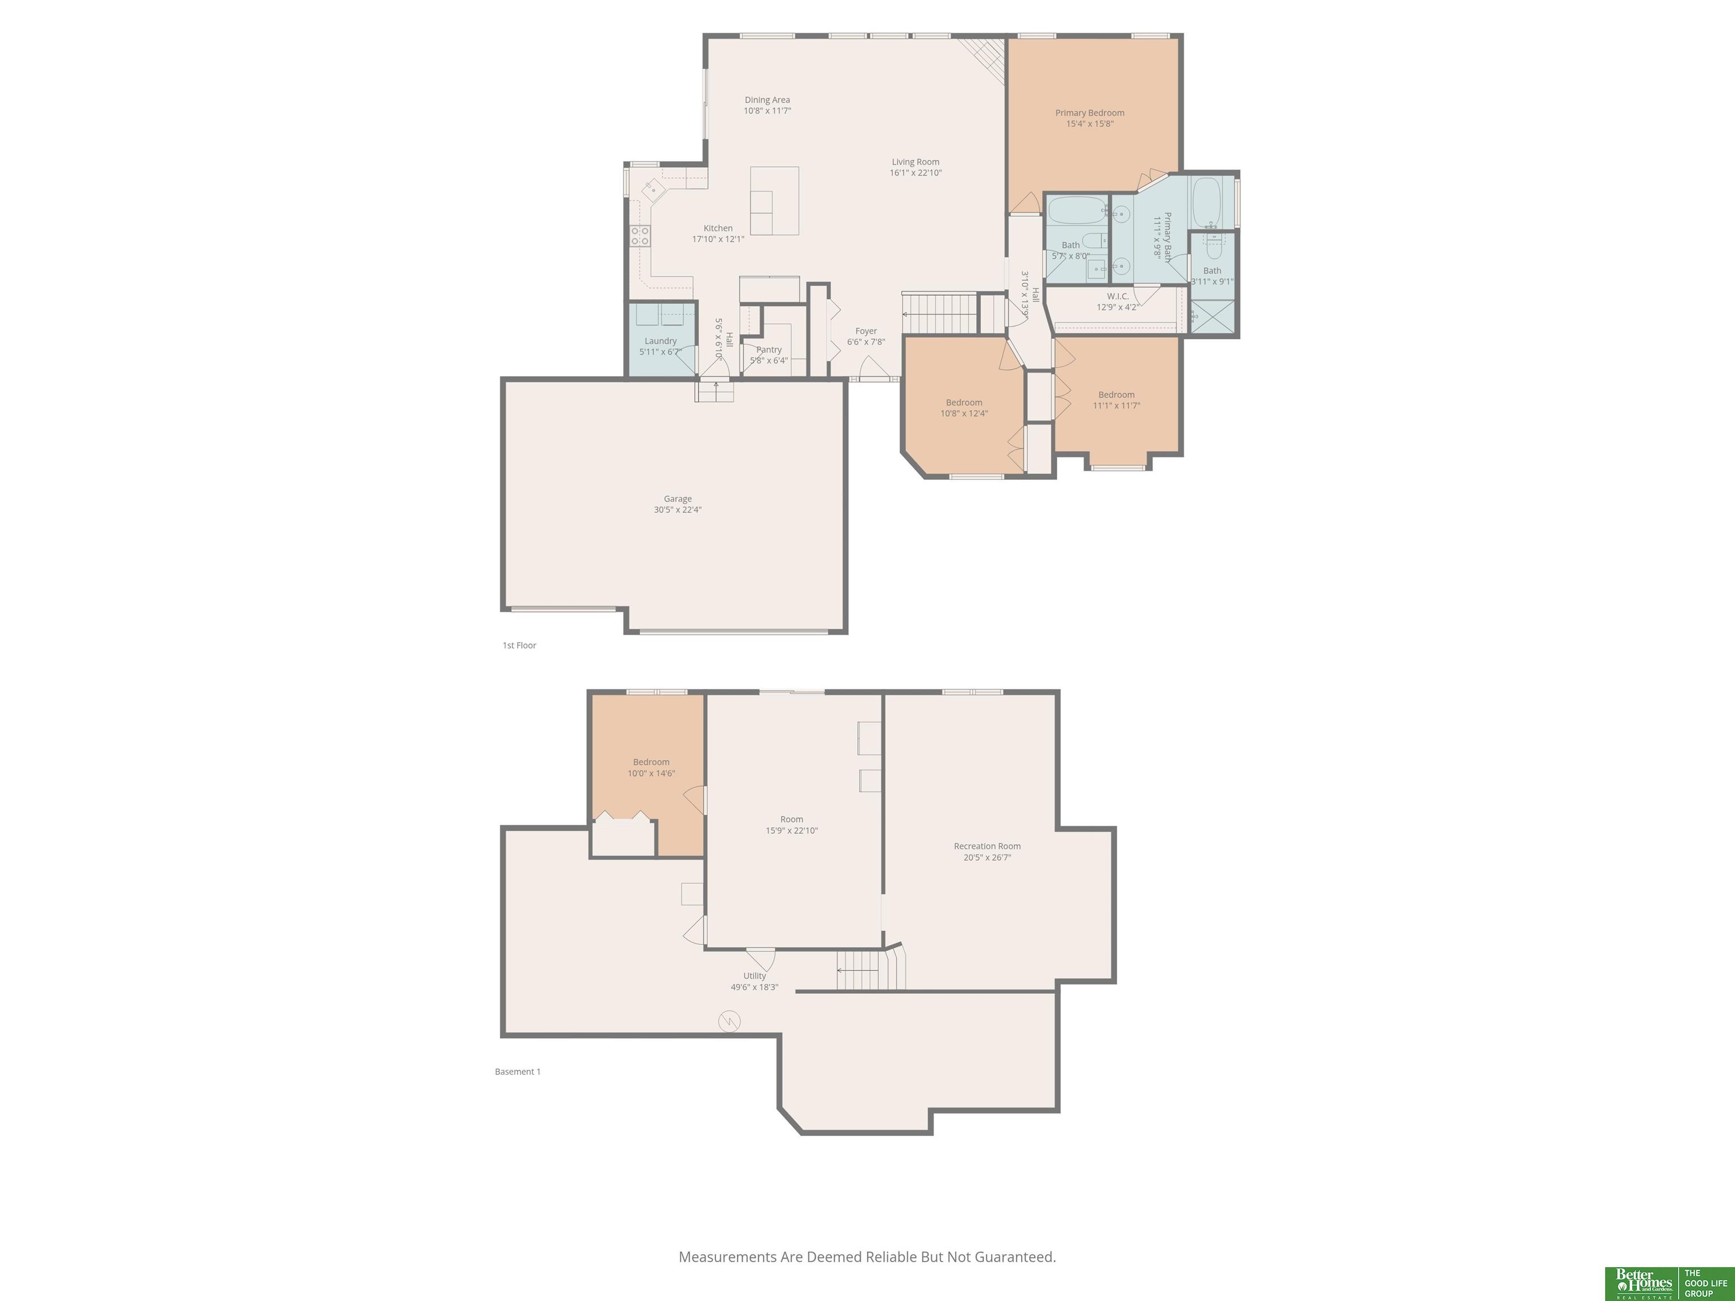
4 Beds 2 Baths 2,823 Sq.Ft. 10,018.8 Sq.Ft.

Description

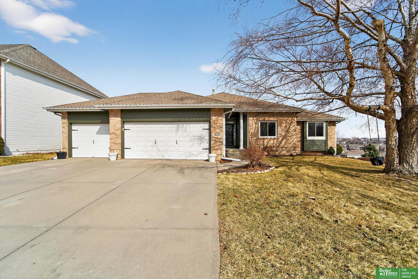
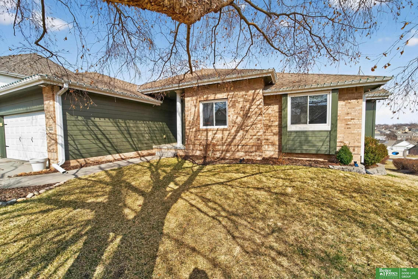
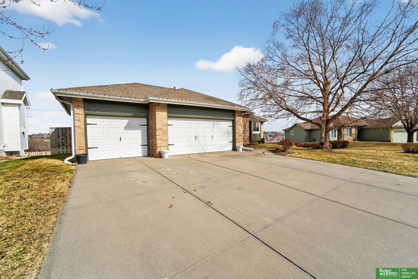
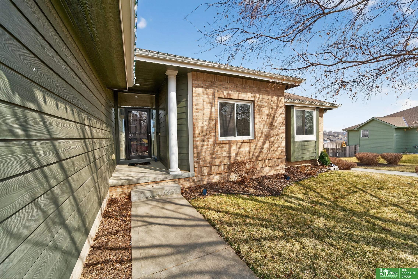
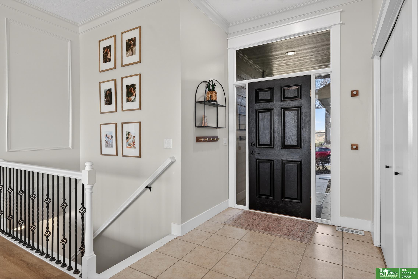
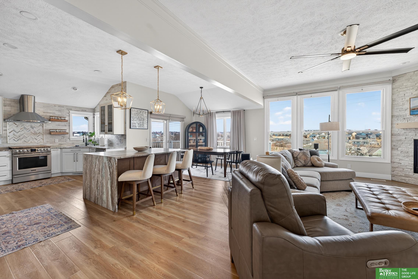
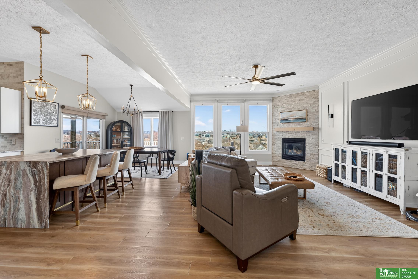
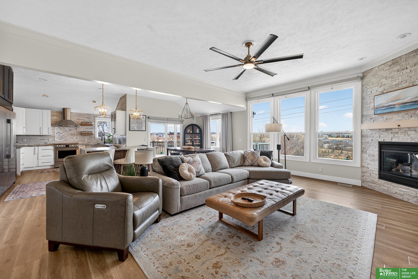
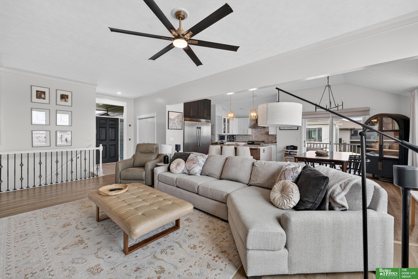
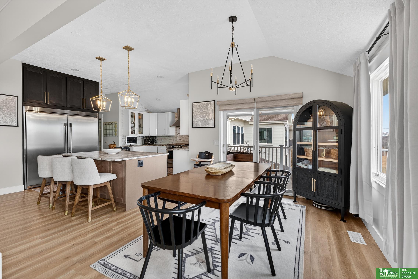
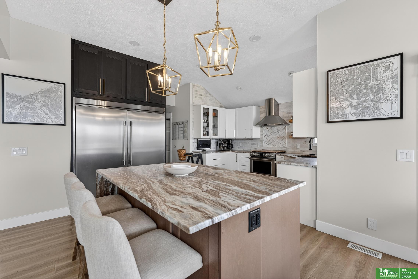
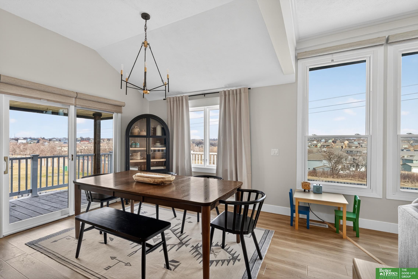
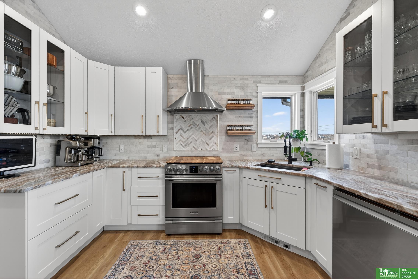
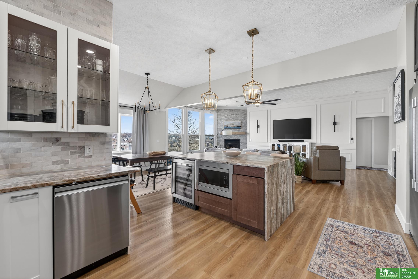
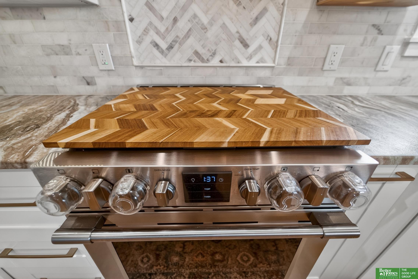
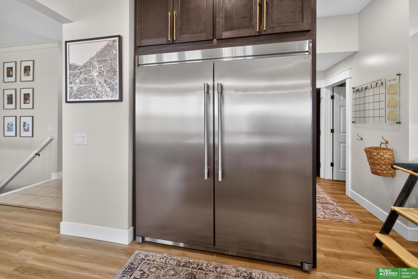
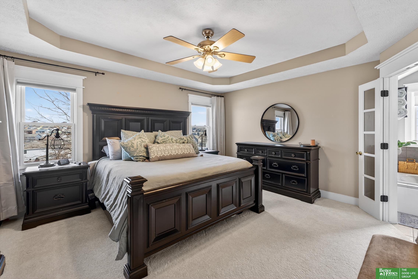
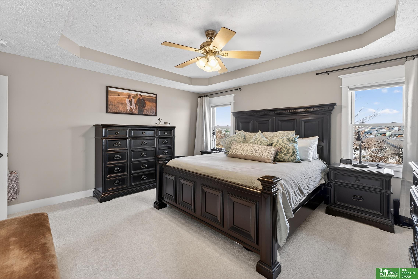
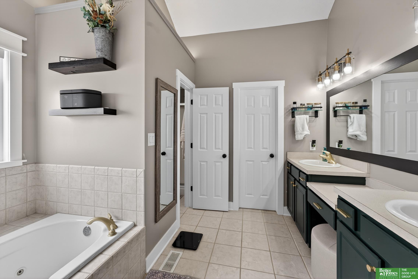
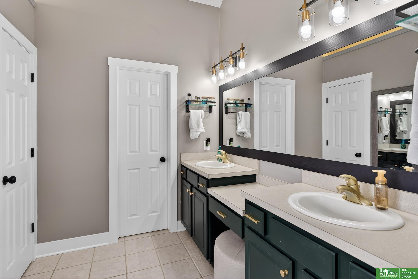
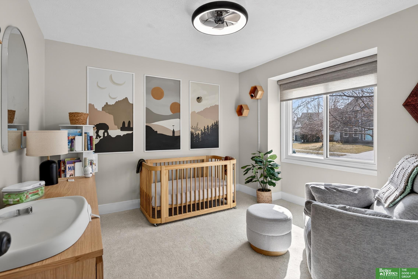
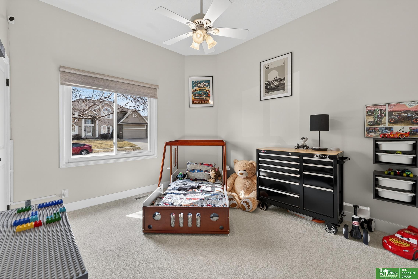
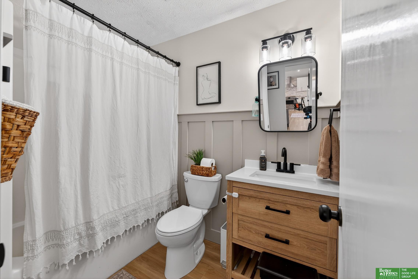
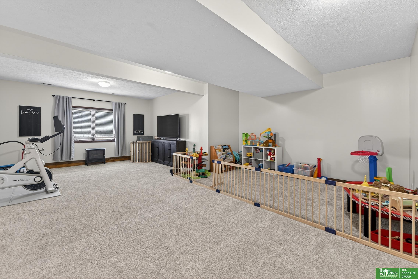
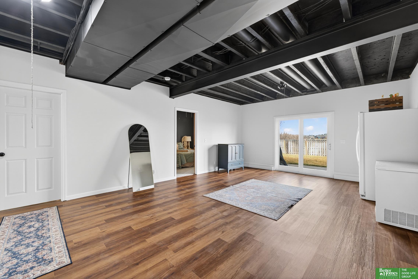
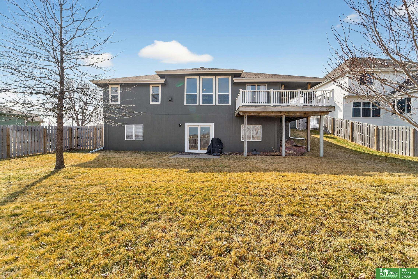
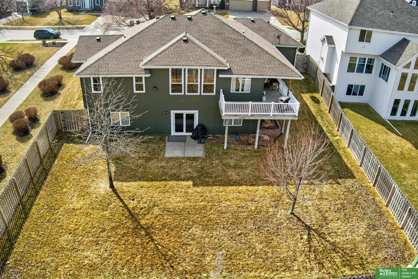
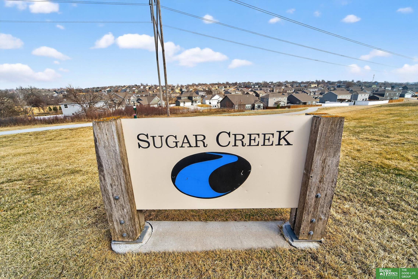
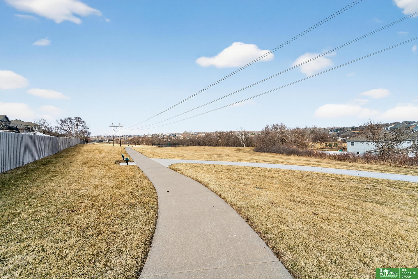
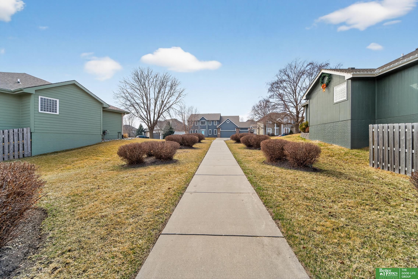
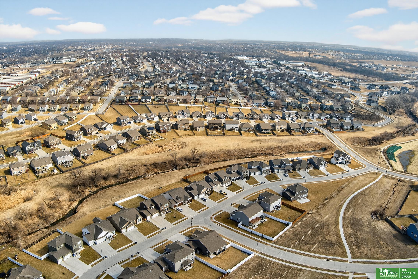
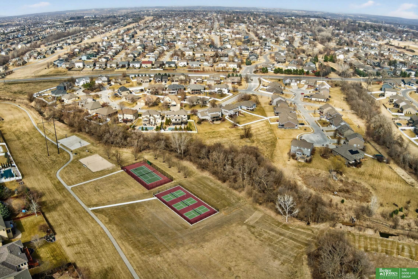
So much NEW in this house! New Interior Paint! New LVP flooring in the main living area and basement! New Exterior Paint! New Privacy Fence! New kitchen appliances if the fully remodeled Gourmet kitchen with extra large side by side refrigerator/freezer combo. Stunning counter tops with lifestyle featured kitchen island. Enjoy beverages on your covered deck overlooking green space! Enjoy quick access to the neighborhood trail leading to the pickleball courts, park or nearby restaurants. Whether you want to entertain your friends & family, or want to enjoy a cozy night by the fire - this home provides it all. Schedule your showing today! AMA

Share Property

Location

18606 Edna Street, Omaha, NE 68136

Status

Sold

Date Sold

April 15, 2026
Kelly Andreasen

Kelly Andreasen

TITLE

REALTOR®

Property Amenities

Interior
Fireplace Gas Log
Appliances Range, Refrigerator, Dishwasher, Disposal, Microwave, Wine Refrigerator
Flooring Carpet, Ceramic Tile, Luxury Vinyl, Plank
Total Bedrooms: 4
Full Bathrooms: 2
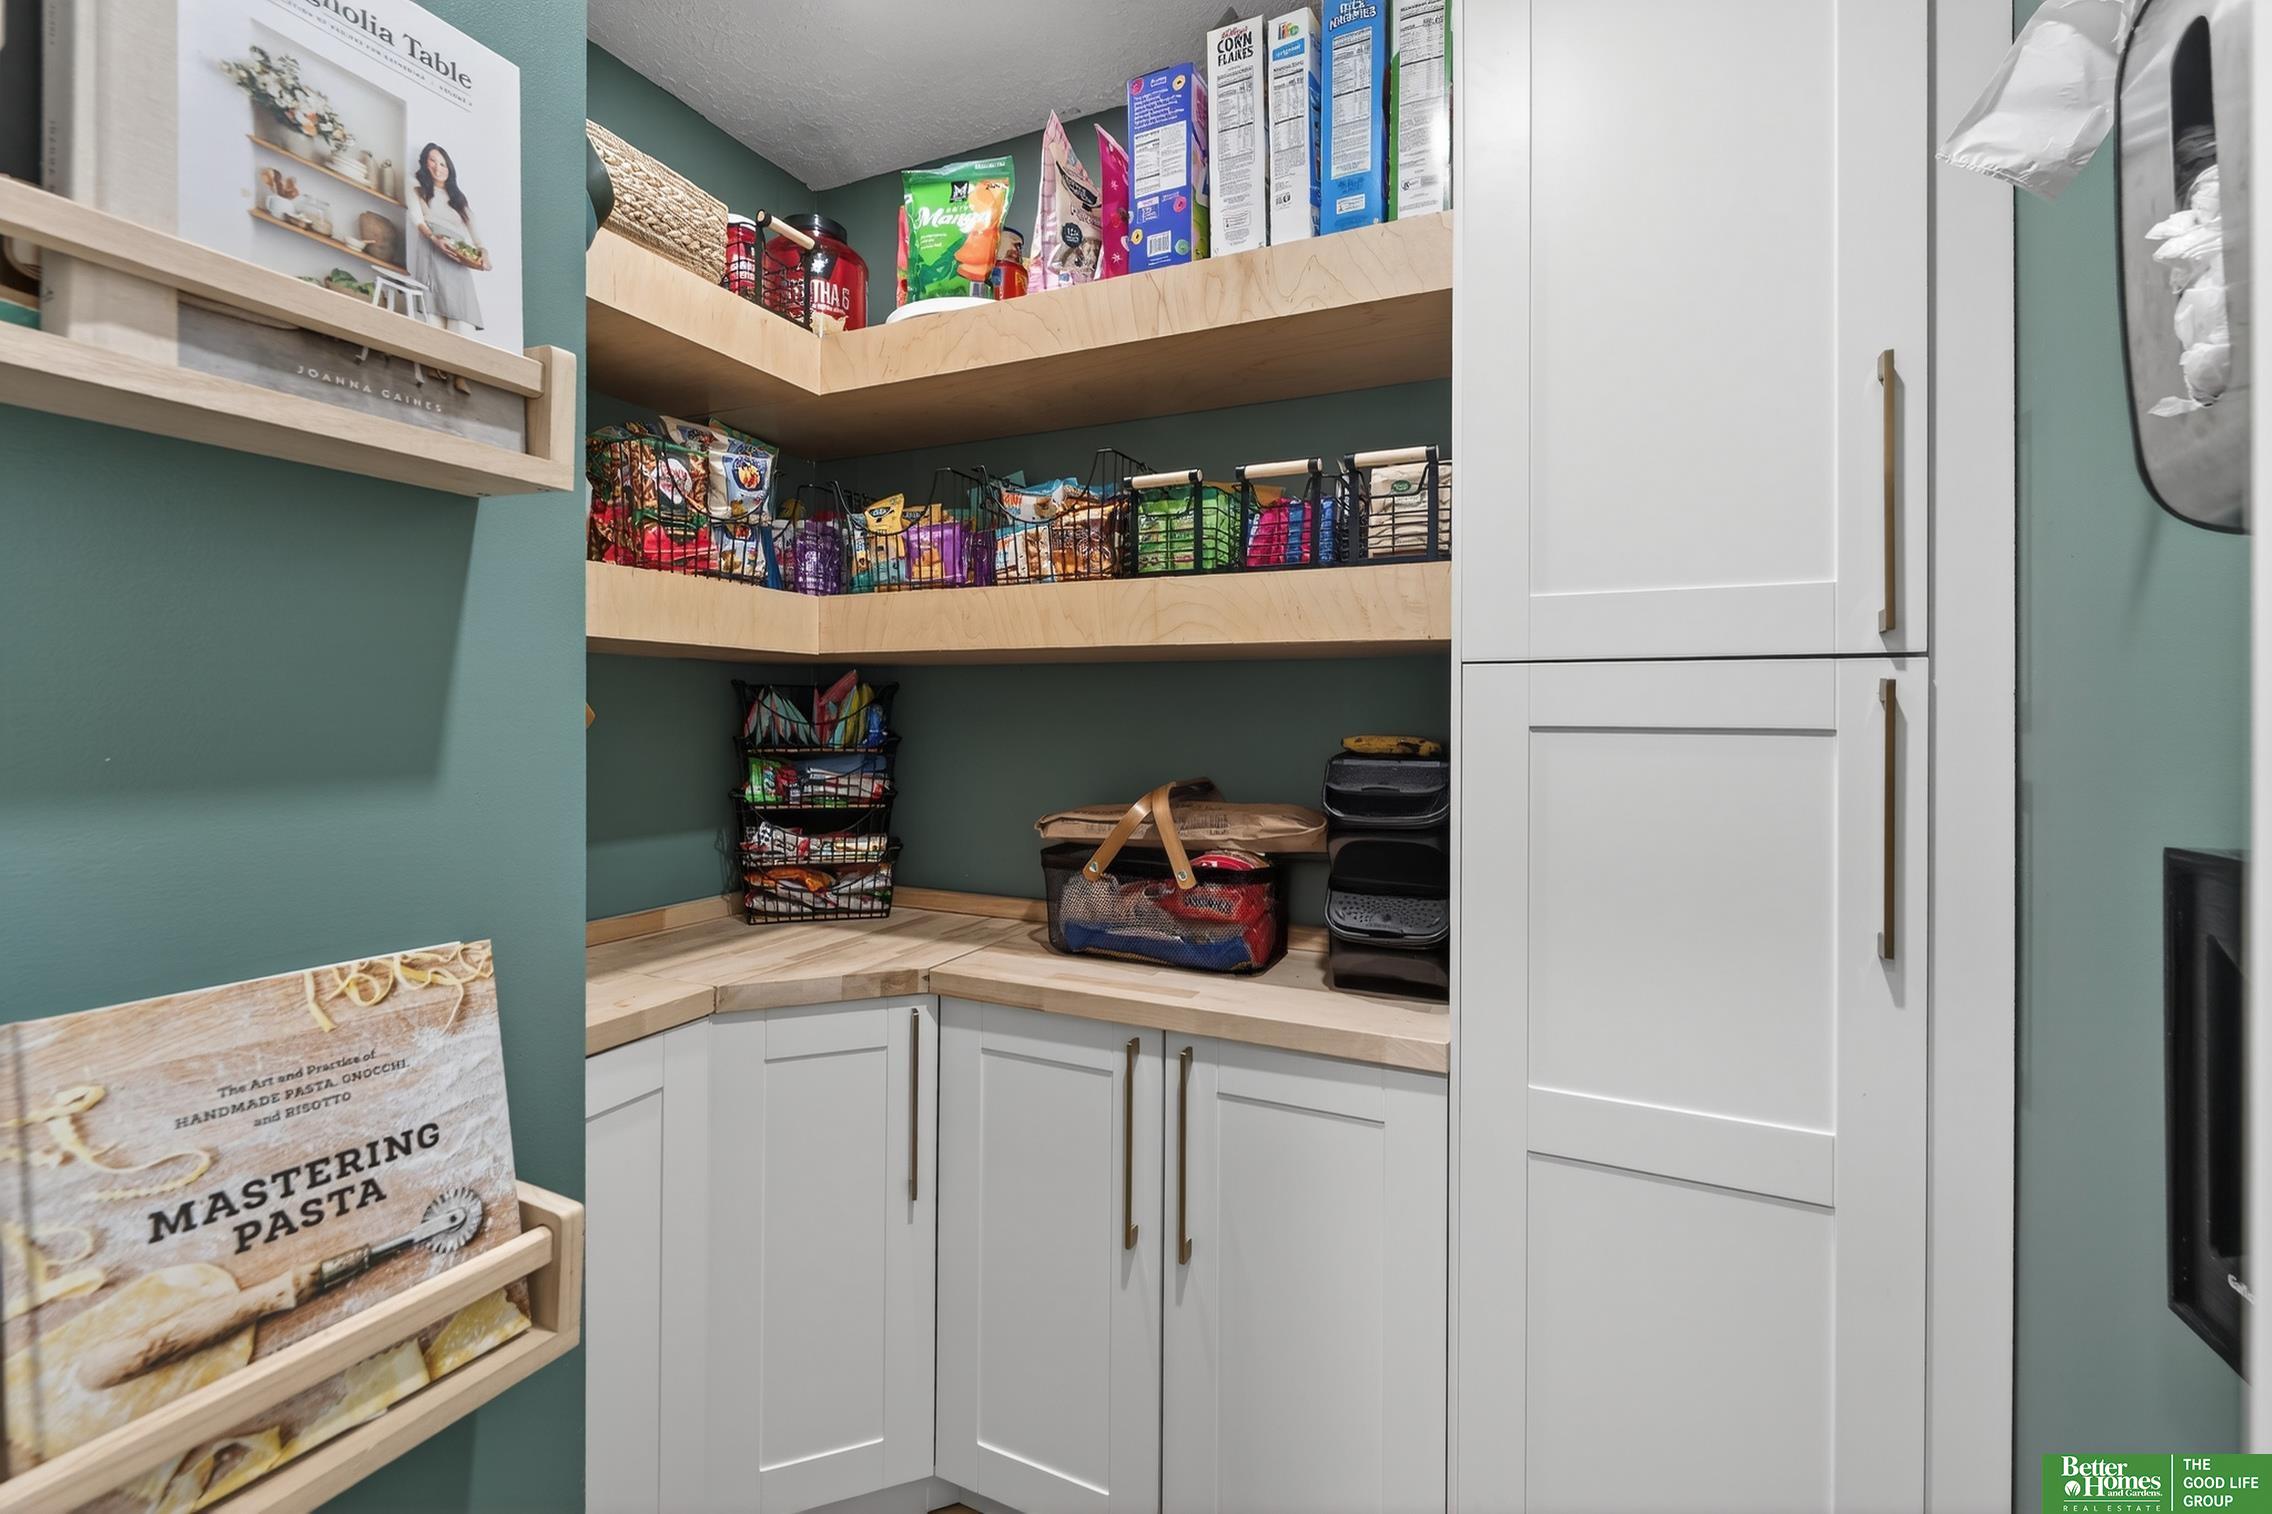
Other Interior Features High Ceilings, Ceiling Fan(s), Pantry
Area & Lot
Total area 2,823 Sq.Ft.
Lot Area 10,018.8 Sq.Ft.
Living area 2,823 Sq.Ft.
MLS® ID 22605934
Year Built 2003
School District Millard
High School Millard West
Middle School Beadle
Elementary School Reeder
Architecture Styles Ranch
Type Residential
Status Sold
Exterior
Air conditioning Central Air
Heat type Natural Gas, Forced Air
Water Source Public
Garage Space 3.0
Sewer Public Sewer
Other Exterior Features Sprinkler System
Parking Attached, Garage Door Opener
Lot Features Up to 1/4 Acre, City Lot, Subdivided, Public Sidewalk, Curb and Gutter, Level, Paved, Common Area
Roof Composition
Utilities Cable Available, Electricity Available, Natural Gas Available, Water Available, Sewer Available, Storm Sewer
Finance
Sales Price $481,000
HOA Fees $85 yearly
Real Estate Tax $6,954 yearly

Experience the difference

When your real estate journey is guided by professionals who hold themselves to an exceptional standard, you gain more than representation — you gain a trusted advisor dedicated to your vision at every step.
