Leave a Message

Thank you for your message. We will be in touch with you shortly.

Explore Our Properties
18713 Edna Street
18713 Edna Street
18713 Edna Street
18713 Edna Street
18713 Edna Street
18713 Edna Street
18713 Edna Street
18713 Edna Street
18713 Edna Street
18713 Edna Street
18713 Edna Street
18713 Edna Street
18713 Edna Street
18713 Edna Street
18713 Edna Street
18713 Edna Street
18713 Edna Street
18713 Edna Street
18713 Edna Street
18713 Edna Street
18713 Edna Street
18713 Edna Street
18713 Edna Street
18713 Edna Street
18713 Edna Street
18713 Edna Street
18713 Edna Street
18713 Edna Street
18713 Edna Street
18713 Edna Street
18713 Edna Street
18713 Edna Street
18713 Edna Street
18713 Edna Street
18713 Edna Street
18713 Edna Street
18713 Edna Street
18713 Edna Street
18713 Edna Street
VIEW PHOTOS
Courtesy of Better Homes and Gardens R.E.
$456,000

18713 Edna Street

4 Beds 3 Baths 3,419 Sq.Ft. 9,583.2 Sq.Ft.

Description

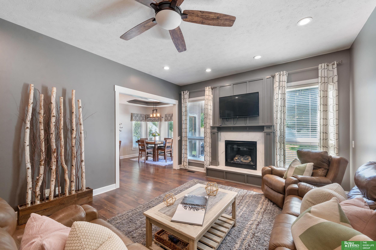
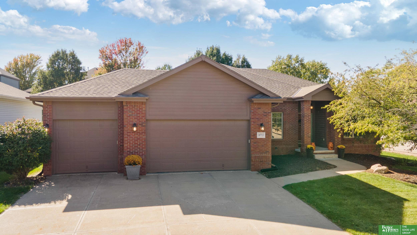
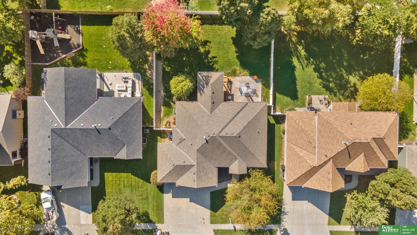
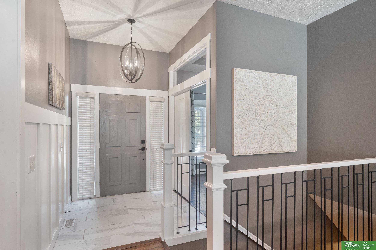
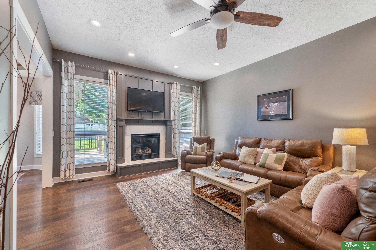
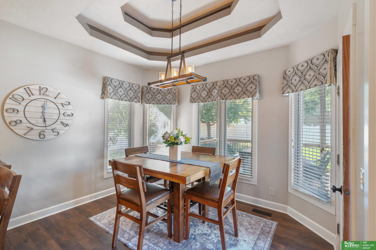
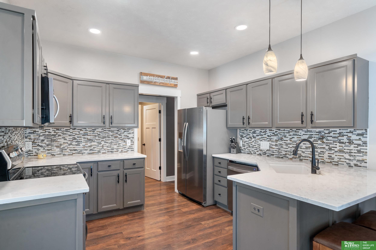
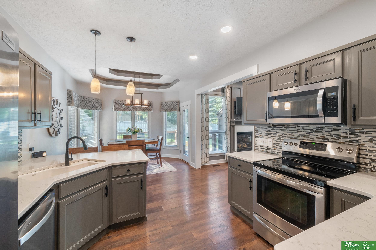
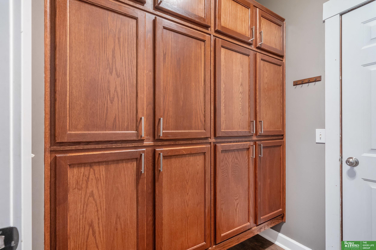
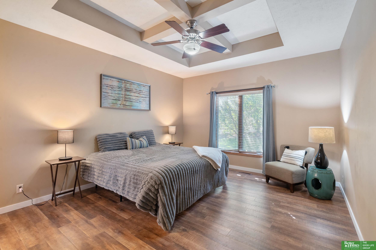
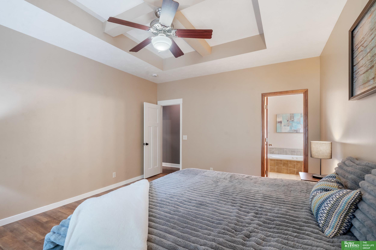
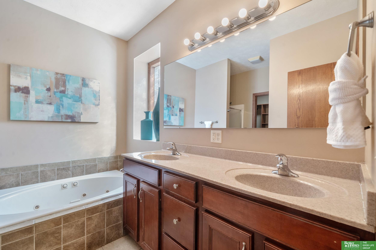
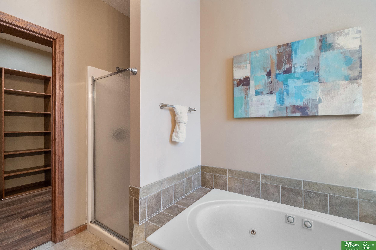
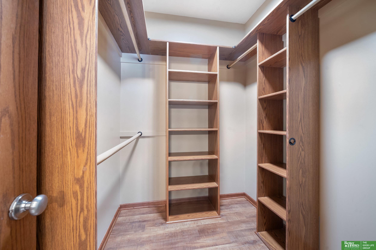
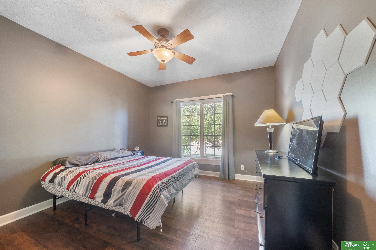
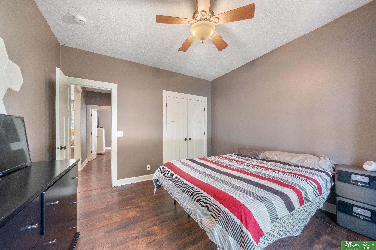
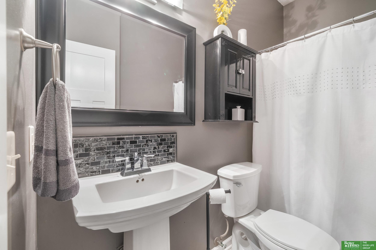
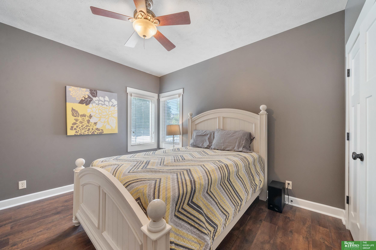
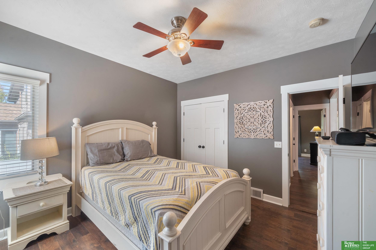
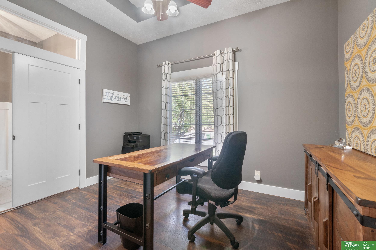
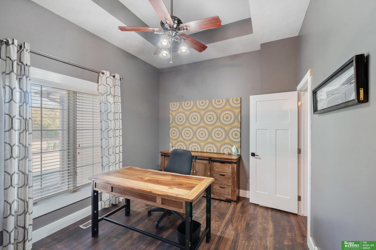
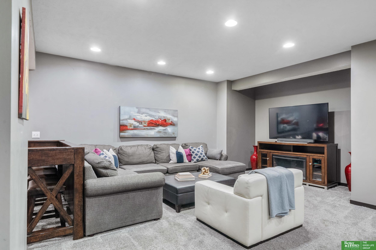
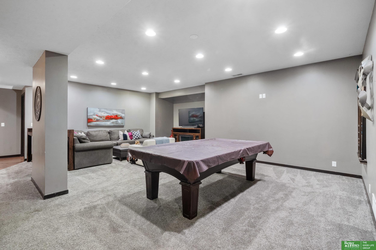
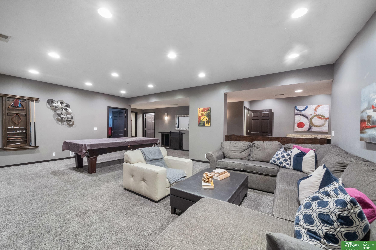
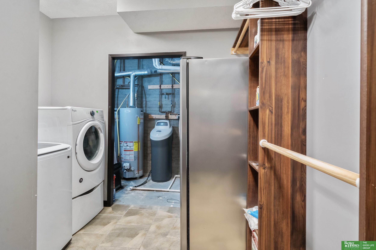
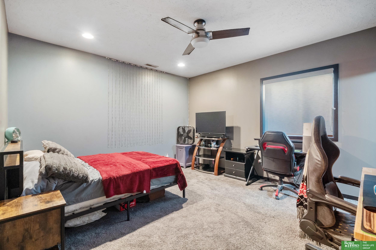
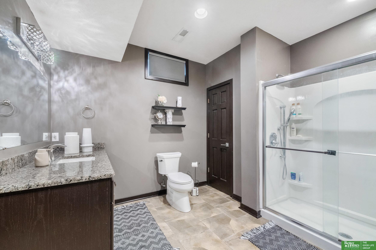
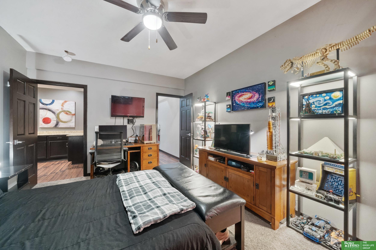
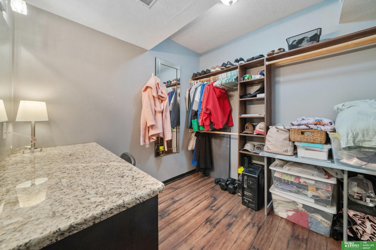
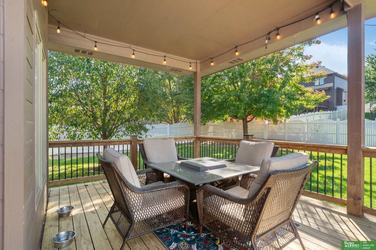
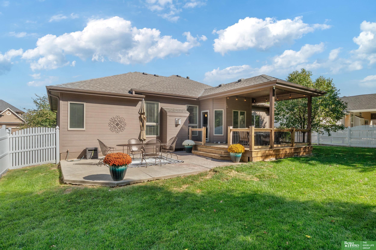
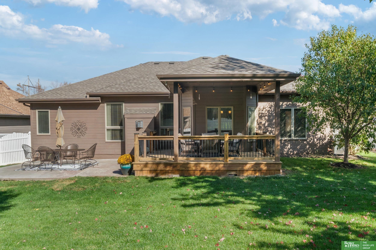
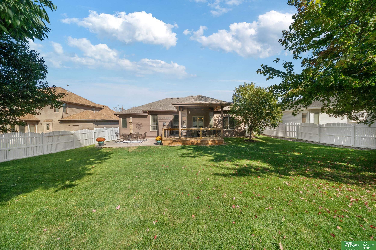
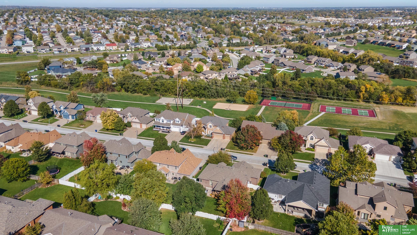
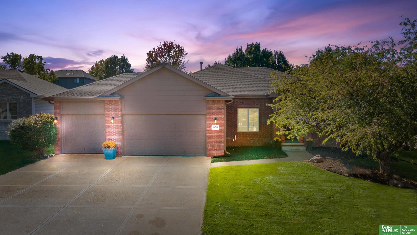
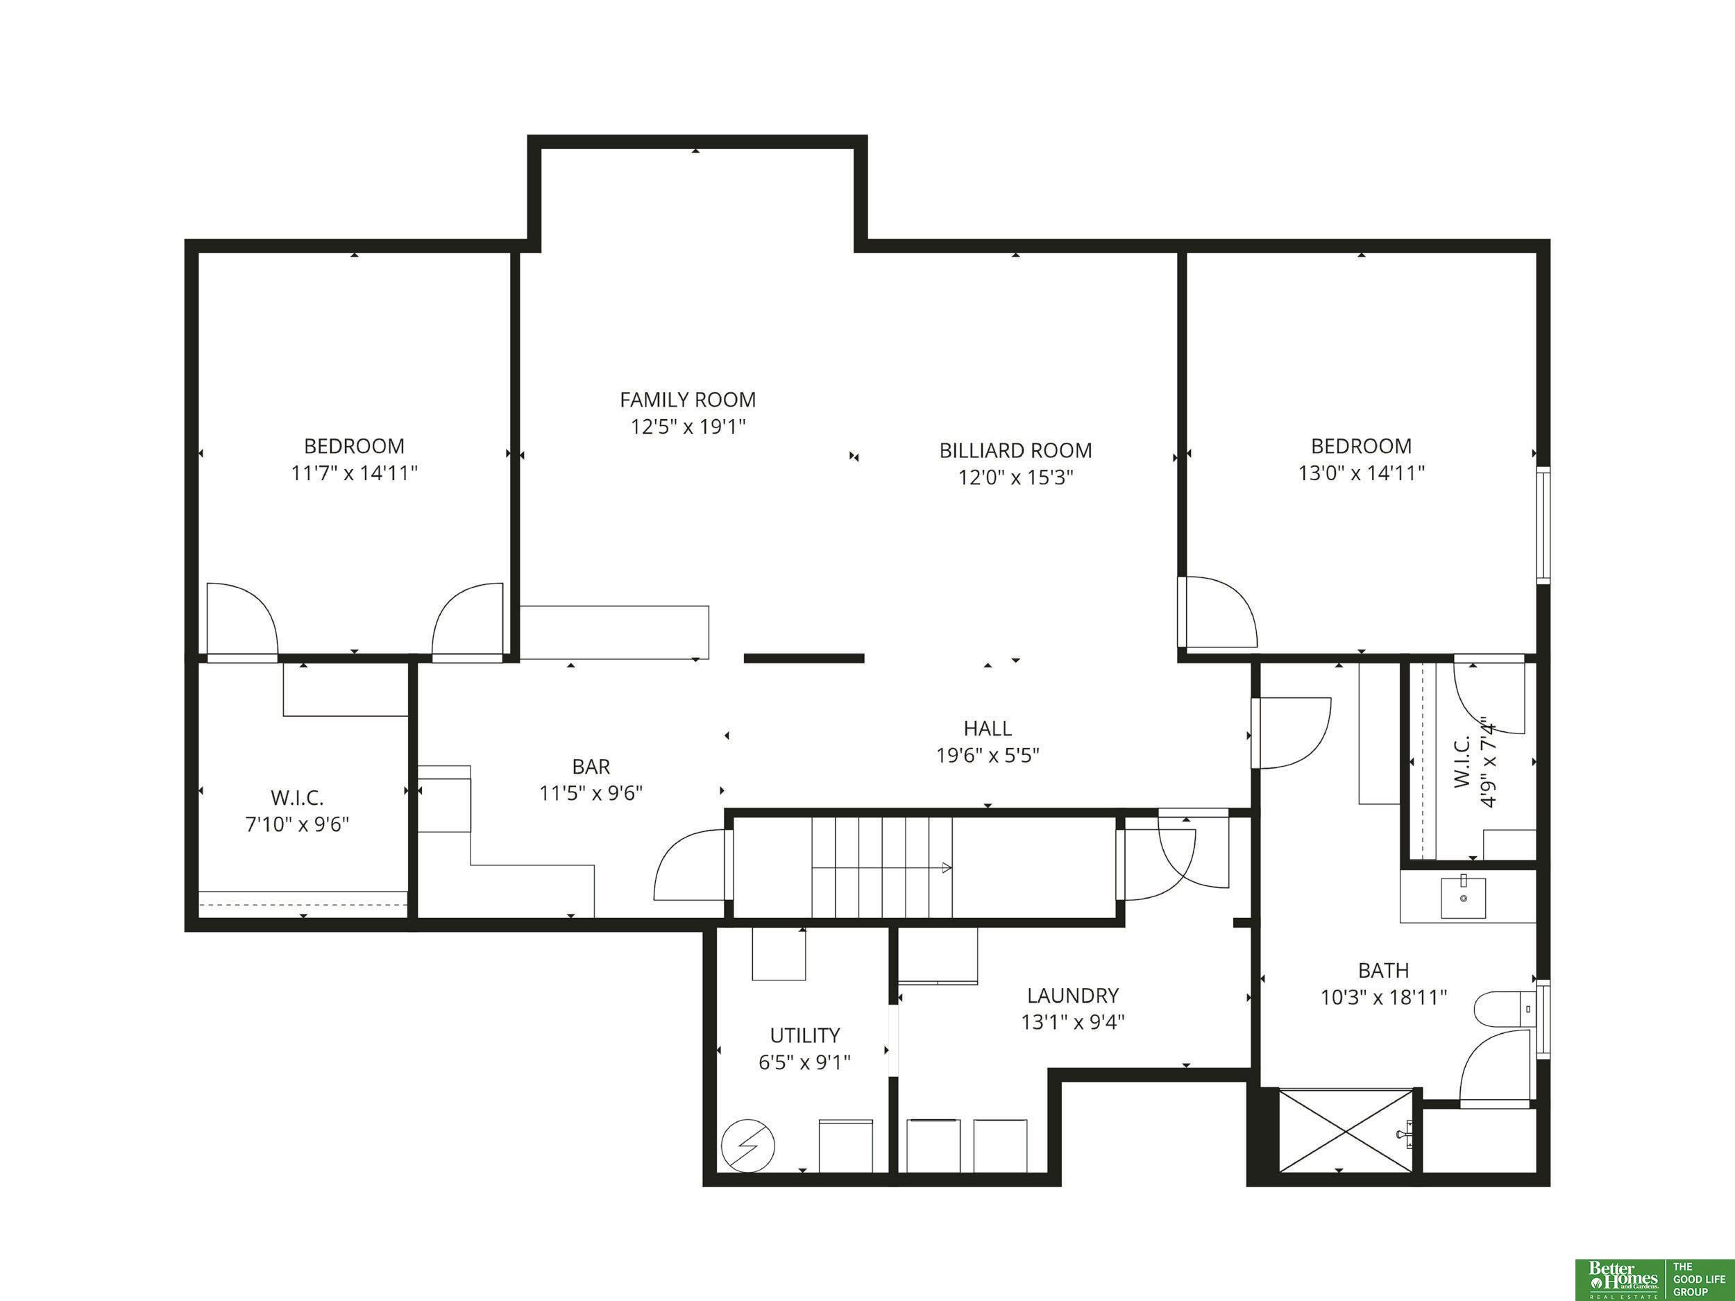
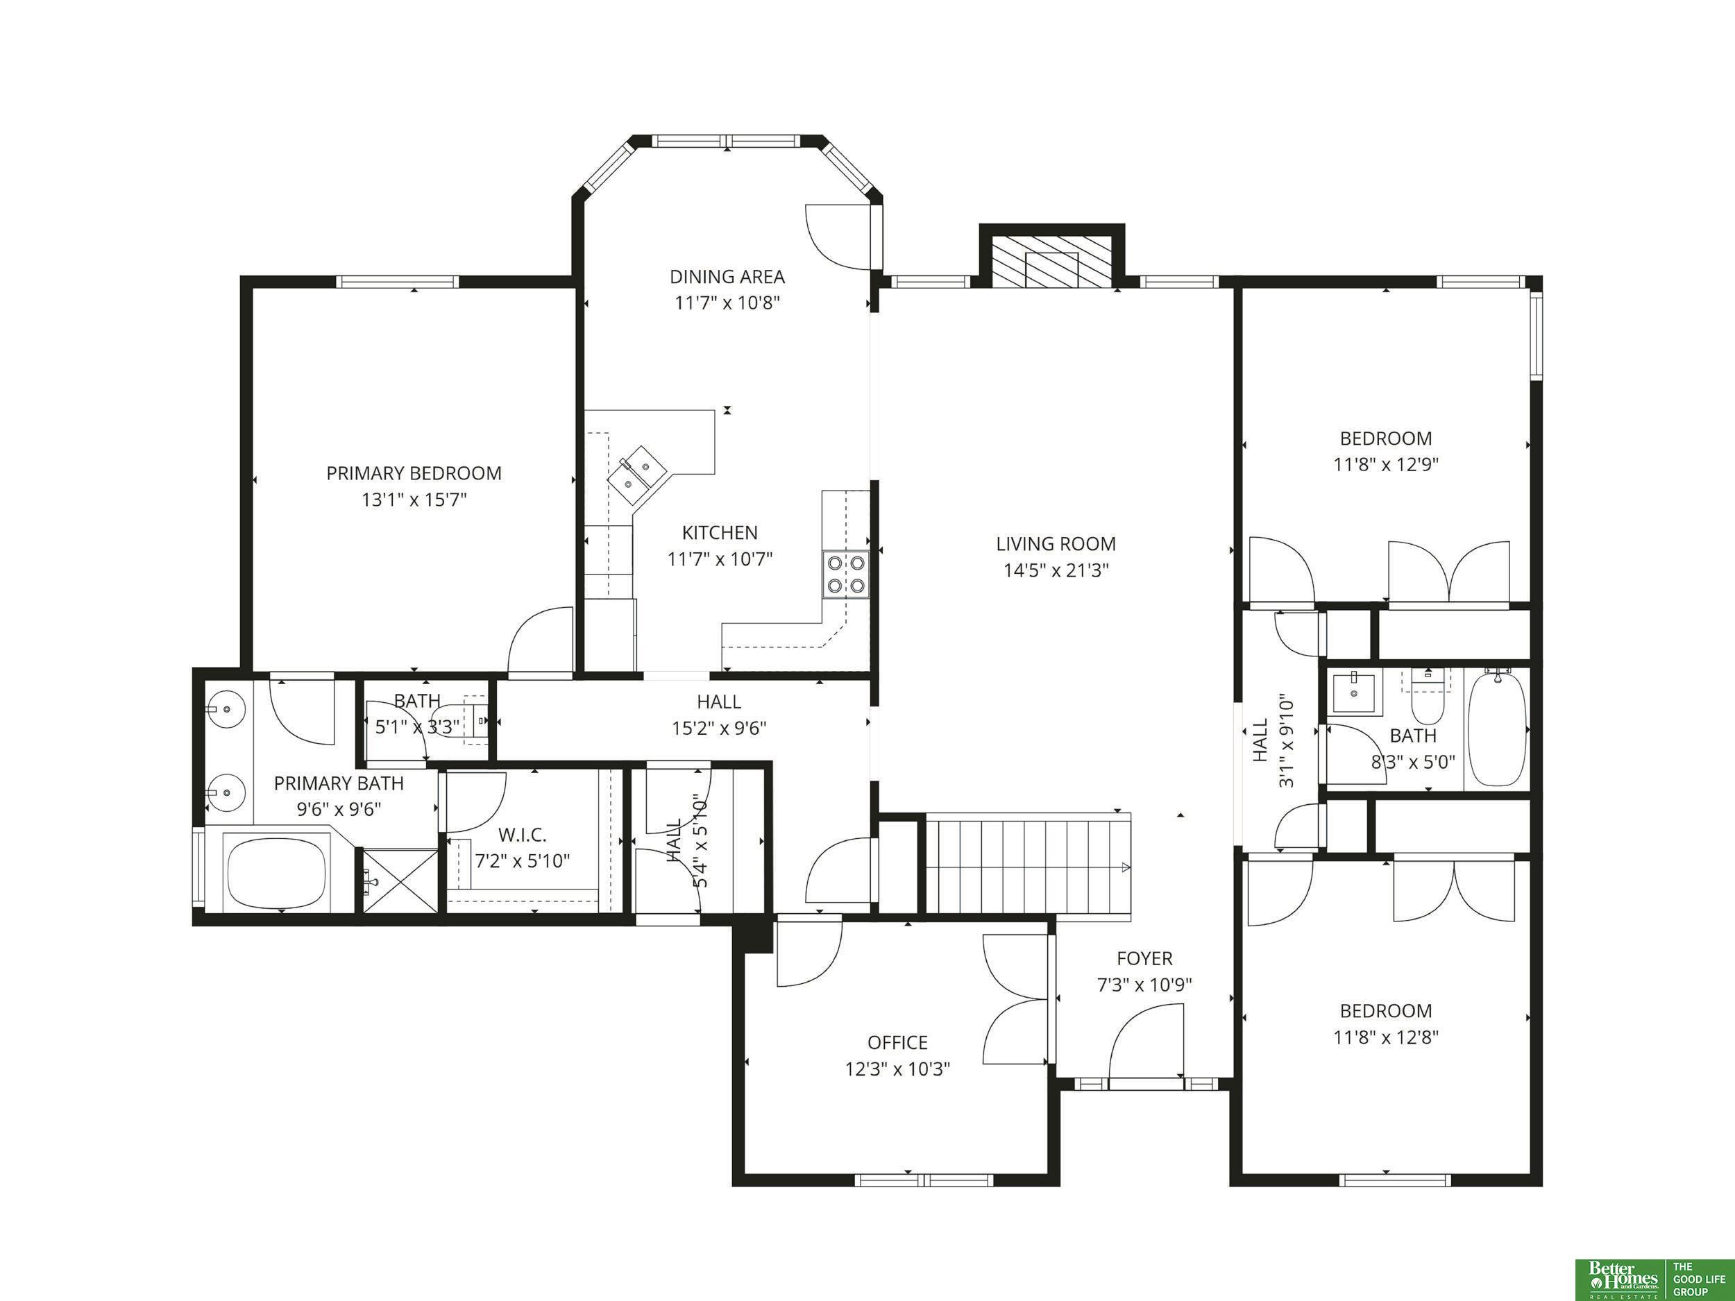
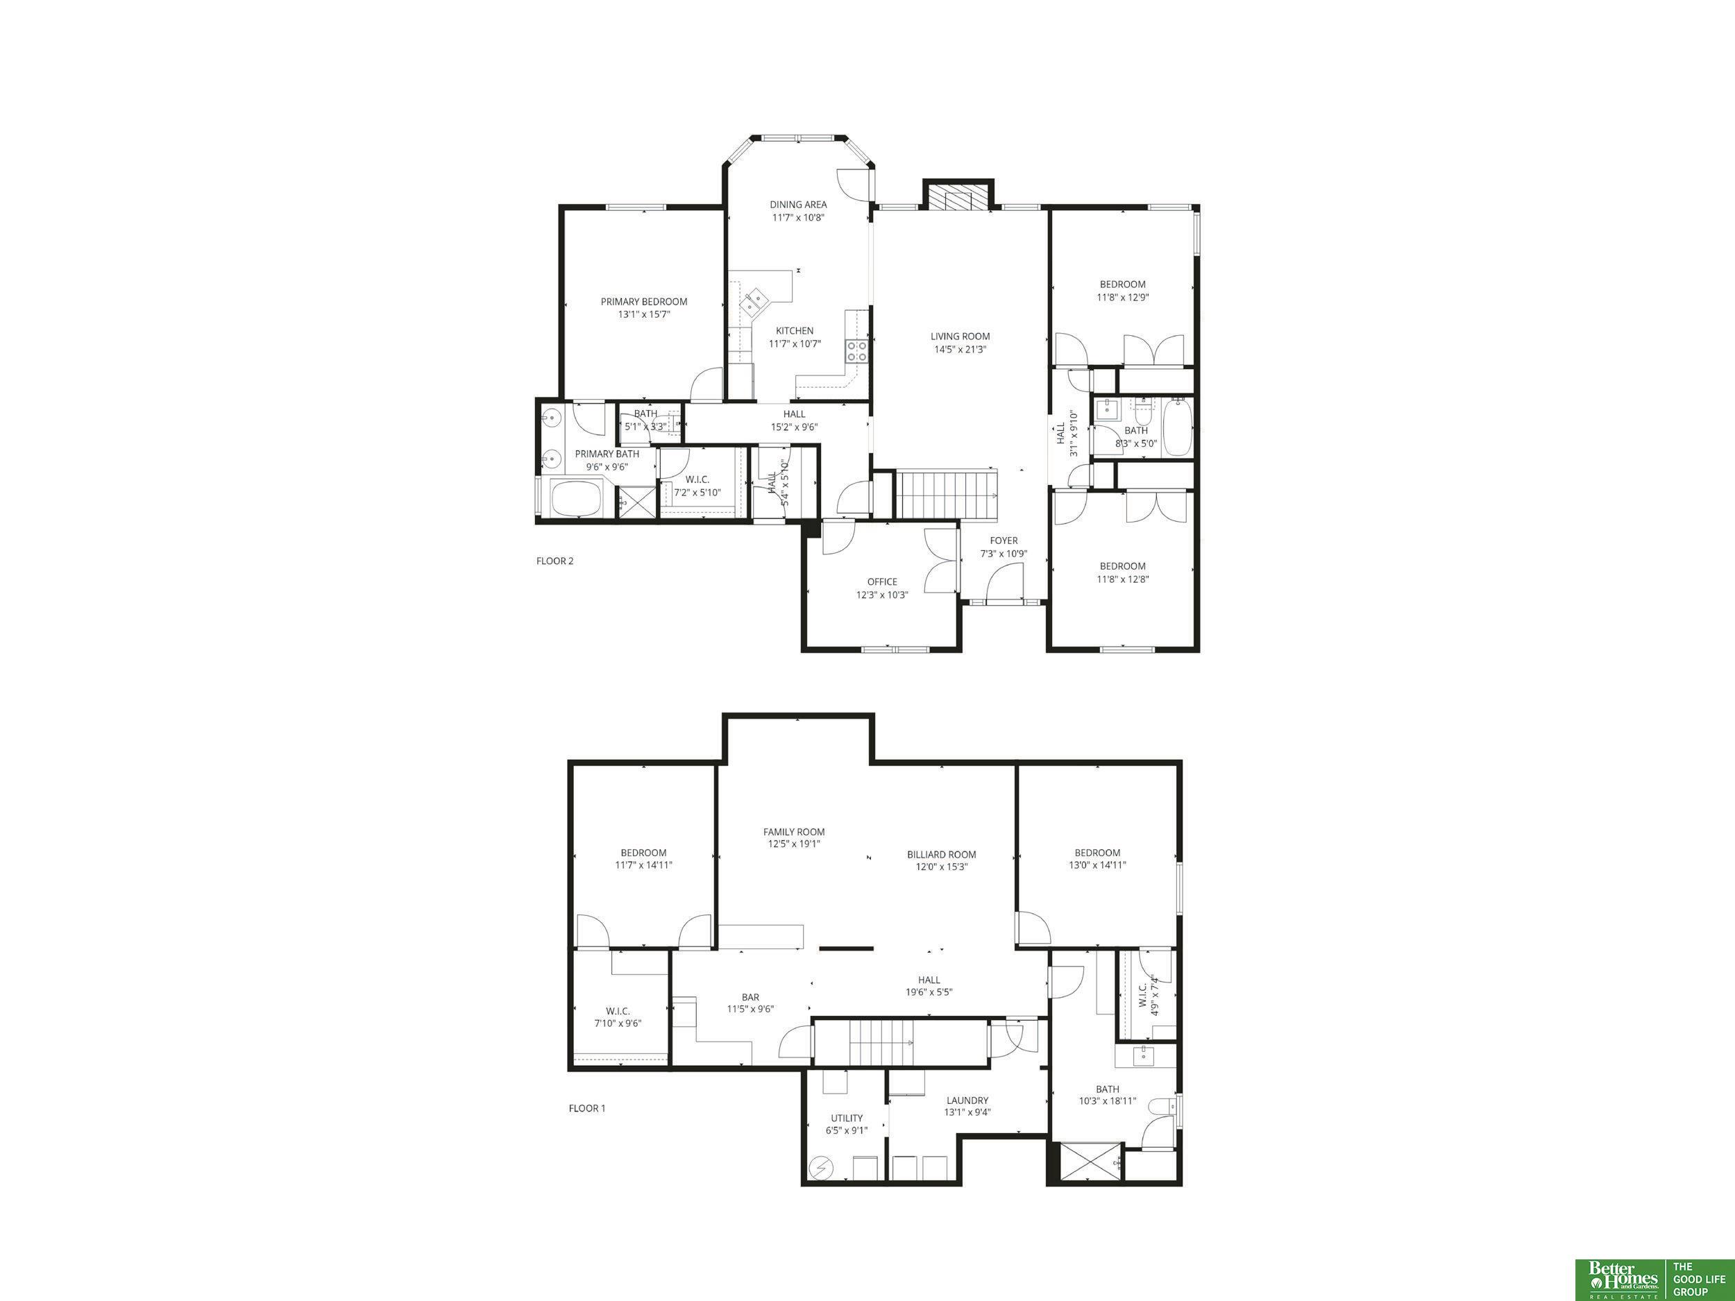
Beautiful 4-bedroom, 3-bath ranch home offers the perfect blend of comfort and style. The main level features hard surface flooring, a eat in kitchen with easy access to the covered deck overlooking the beautifully landscaped, fully fenced backyard--ideal for entertaining or relaxing outdoors. The finished basement provides even more living space with a versatile flex room, walk-in closets, a convenient dry bar, and a charming built-in dog kennel under the stairs. Complete with a 3-car garage, this home combines thoughtful design, functionality, and curb appeal in one exceptional package! Thinking Multi-Gen home? This home has laundry access on BOTH main floor and basement level. All appliances stay & Seller providing a 1 year home warranty for buyers. Schedule your showing today!

Share Property

Location

18713 Edna Street, Omaha, NE 68136

Status

Sold

Date Sold

March 12, 2026
Kelly Andreasen

Kelly Andreasen

TITLE

REALTOR®

Property Amenities

Interior
Fireplace Direct-Vent Gas Fire
Total Bedrooms: 4
Three-Quarter Bathrooms: 1
Full Bathrooms: 2
Area & Lot
Total area 3,419 Sq.Ft.
Lot Area 9,583.2 Sq.Ft.
Living area 3,419 Sq.Ft.
MLS® ID 22533533
Year Built 2005
School District Millard
High School Millard West
Middle School Beadle
Elementary School Reeder
Architecture Styles Ranch
Type Residential
Status Sold
Exterior
Air conditioning Central Air
Heat type Natural Gas, Forced Air
Water Source Public
Garage Space 3.0
Sewer Public Sewer
Other Exterior Features Sprinkler System
Parking Attached
Lot Features Up to 1/4 Acre
Finance
Sales Price $456,000
Real Estate Tax $6,202 yearly

Experience the difference

When your real estate journey is guided by professionals who hold themselves to an exceptional standard, you gain more than representation — you gain a trusted advisor dedicated to your vision at every step.
