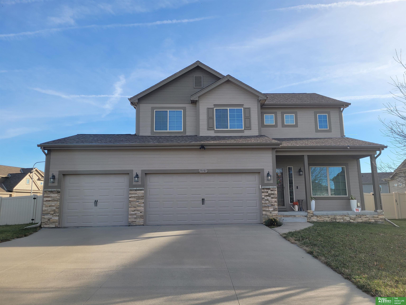
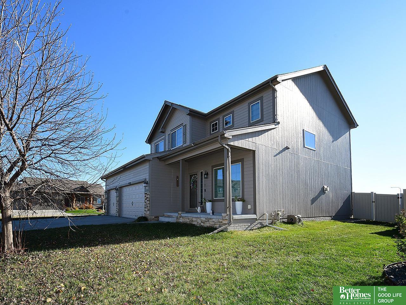
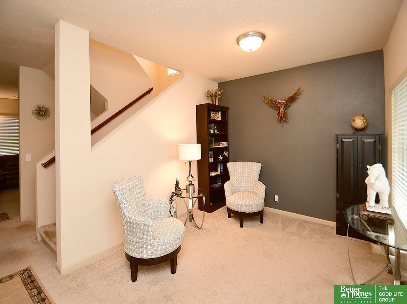
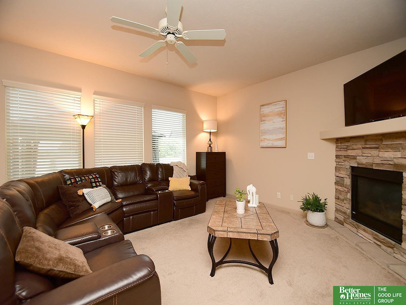
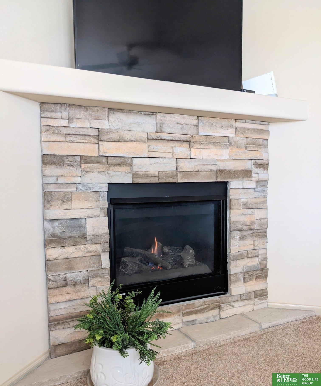
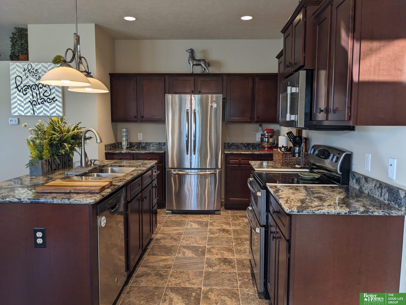
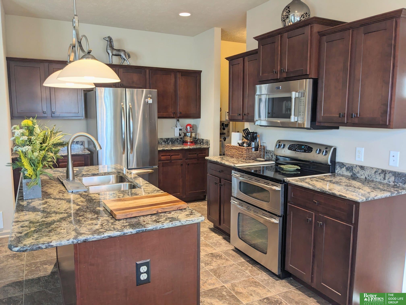
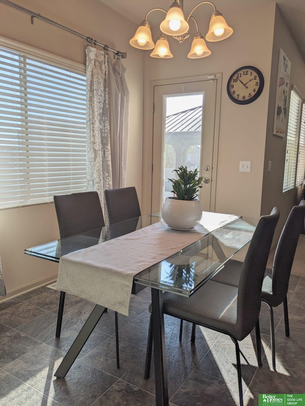
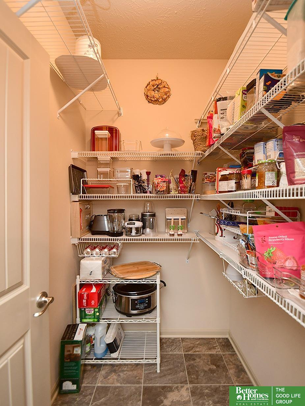
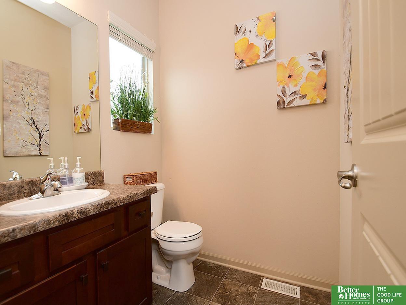
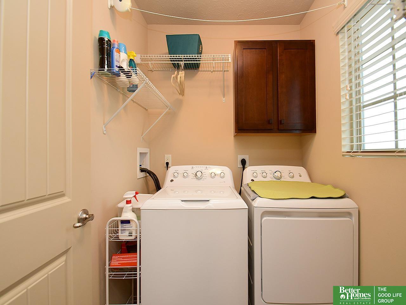
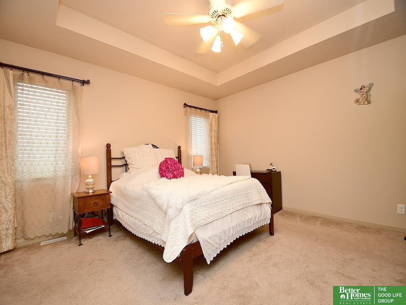
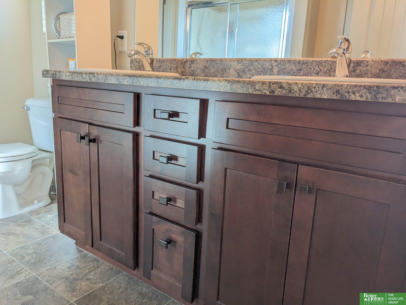
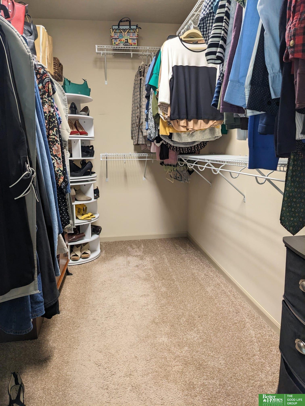
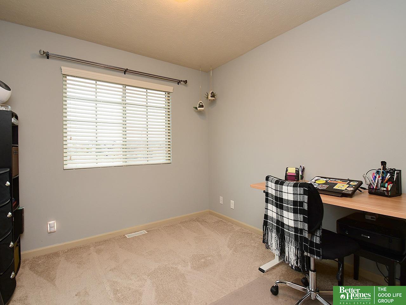
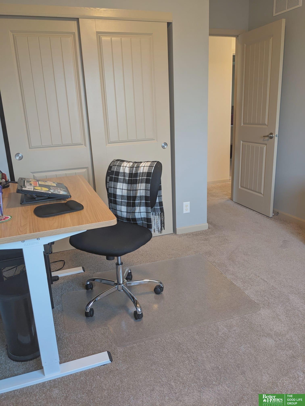
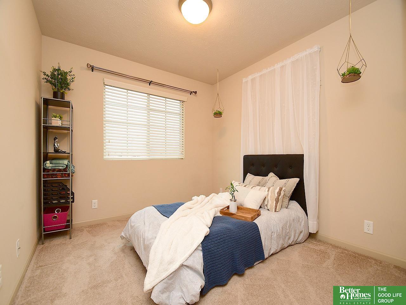
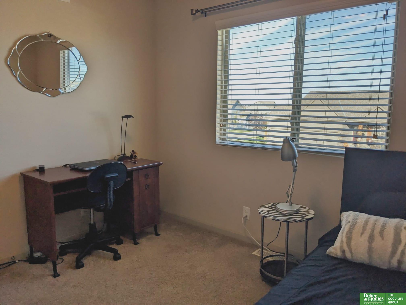
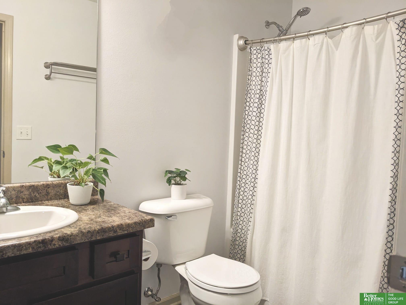
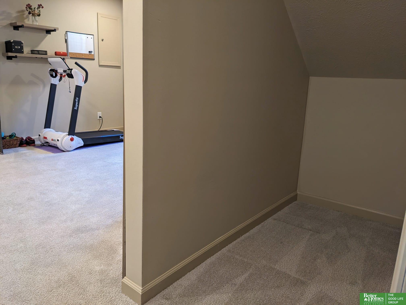
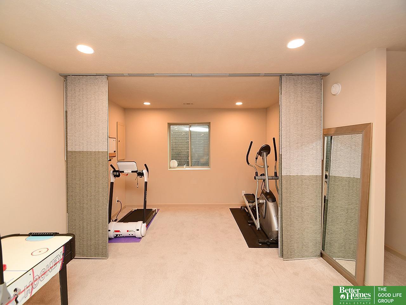
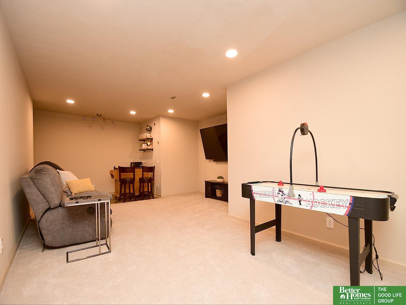
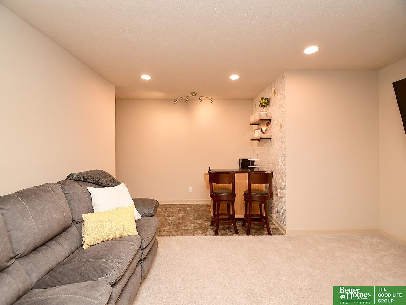
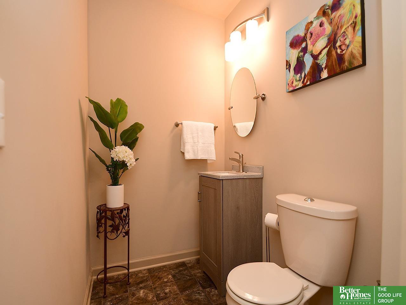
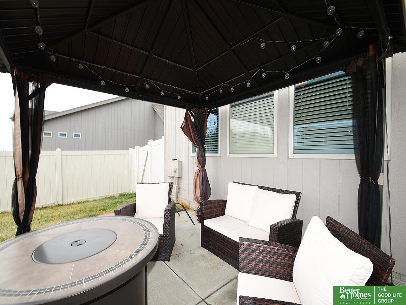
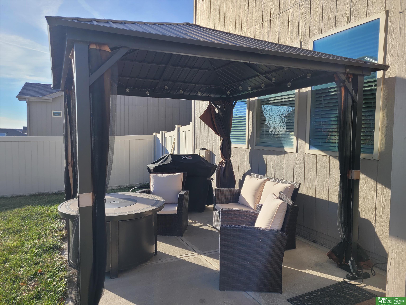
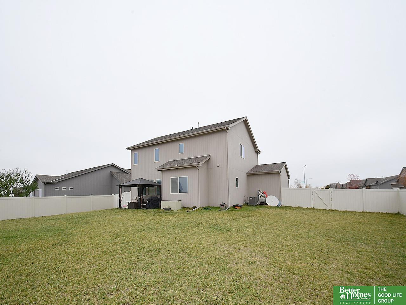
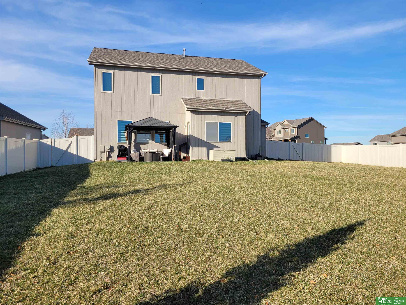
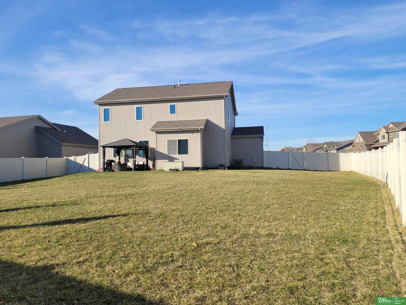
One owner, 'Chandler' home is move-in ready! Neutral colors & immaculate, 4 BD 4 BA 3 Car, plus finished basement! Versatile front room can be used as a living room, play room and office. Open family room and kitchen are perfect for day to day living and entertaining. Kitchen boasts all SS appliances, including a double oven range w/ bottom convection oven, walk-in pantry, island w/ room for seating, pull-out racks in lower cabinets, large eat-in area and gas & electric connections for range. Lower level has an egress window for possible 5th BD, built-in HDMI connector for consoles, high ceilings w/ LED canned lighting, 1/2 BA, and plenty of storage space. Primary BD has cathedral ceiling + fan, raised vanity w/ double sinks, huge walk-in closet. All new toilet seats & shower heads. 2nd floor has loft area and a laundry room for your convenience. Over a 1/4 acre, flat lot is perfect for playing sports and running around. Relax on the back patio under the gazebo. Quick possession possible.
Other Interior Features9 Ceiling, Ceiling Fan(s), Formal Dining Room, Pantry
Area & Lot
Total area2,648 Sq.Ft.
Lot Area0.26 Acres
Living area2,648 Sq.Ft.
MLS® ID22428286
Year Built2016
School DistrictGretna
High SchoolGretna East
Middle SchoolAspen Creek
Elementary SchoolWhitetail Creek
Architecture StylesTraditional
TypeResidential
StatusSold
Exterior
Stories2
Air conditioningCentral Air
Heat typeGas, Forced Air
Water SourcePublic
Garage Space3.0
SewerPublic Sewer
ParkingBuilt-In, Garage Door Opener
Lot FeaturesOver 1/4 up to 1/2 Acre, City Lot, Subdivided, Public Sidewalk, Level
RoofComposition
UtilitiesElectricity Available, Natural Gas Available, Water Available, Sewer Available, Cable TV
Finance
Sales Price$385,000
HOA Fees$95 yearly
Real Estate Tax$7,482 yearly
Experience the difference
When your real estate journey is guided by professionals who hold themselves to an exceptional standard, you gain more than representation — you gain a trusted advisor dedicated to your vision at every step.