Leave a Message

Thank you for your message. We will be in touch with you shortly.

Explore Our Properties
18904 Howe Street
18904 Howe Street
18904 Howe Street
18904 Howe Street
18904 Howe Street
18904 Howe Street
18904 Howe Street
18904 Howe Street
18904 Howe Street
18904 Howe Street
18904 Howe Street
18904 Howe Street
18904 Howe Street
18904 Howe Street
18904 Howe Street
18904 Howe Street
18904 Howe Street
18904 Howe Street
18904 Howe Street
18904 Howe Street
18904 Howe Street
18904 Howe Street
18904 Howe Street
18904 Howe Street
18904 Howe Street
18904 Howe Street
18904 Howe Street
18904 Howe Street
18904 Howe Street
18904 Howe Street
18904 Howe Street
18904 Howe Street
18904 Howe Street
18904 Howe Street
18904 Howe Street
18904 Howe Street
18904 Howe Street
18904 Howe Street
18904 Howe Street
18904 Howe Street
18904 Howe Street
VIEW PHOTOS
Courtesy of Better Homes and Gardens R.E.
$367,000

18904 Howe Street

3 Beds 3 Baths 2,686 Sq.Ft. 8,276.4 Sq.Ft.

Description

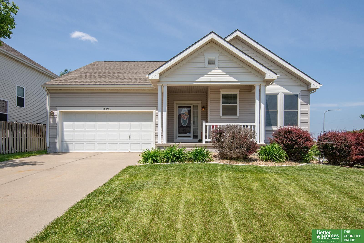
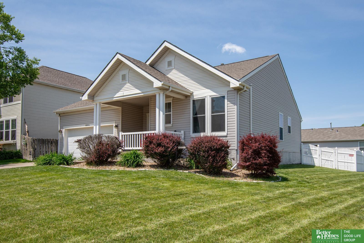
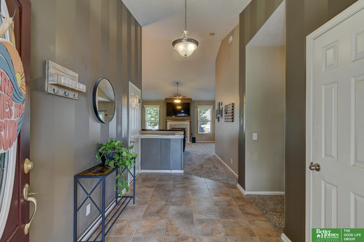
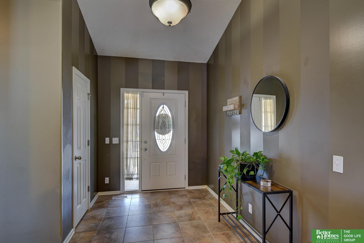
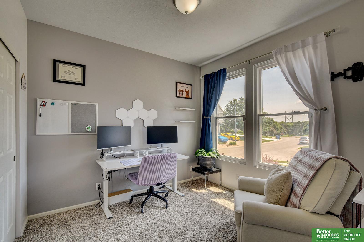
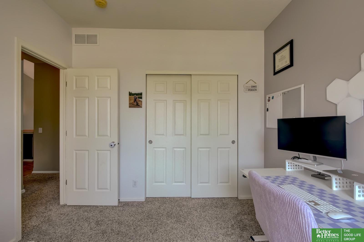
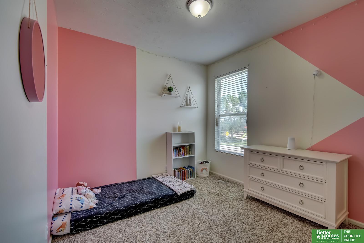
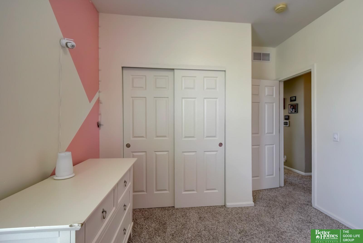
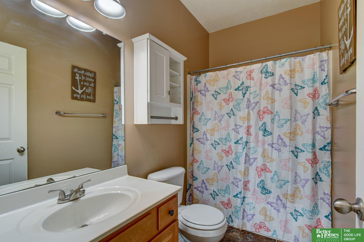
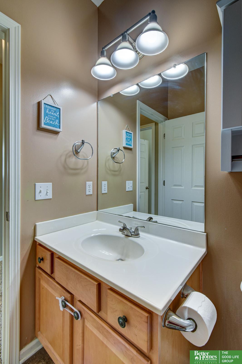
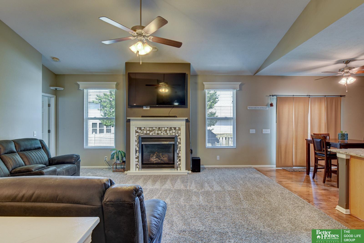
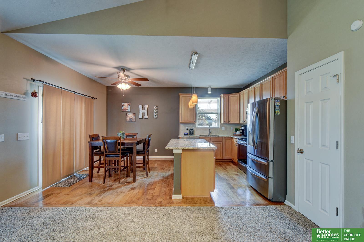
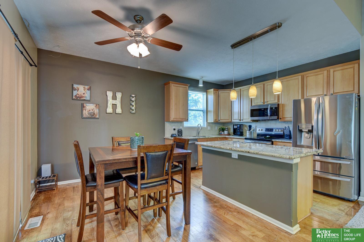
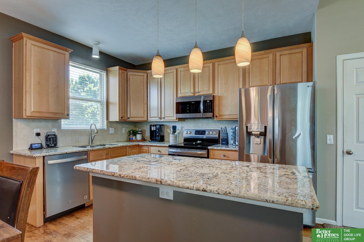
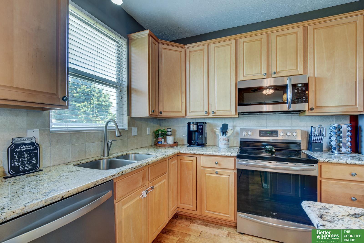
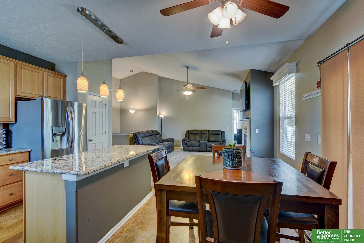
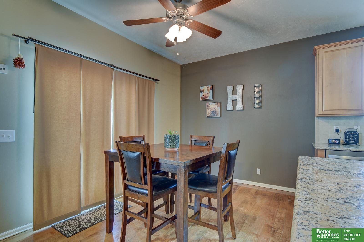
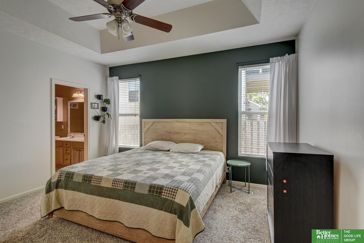
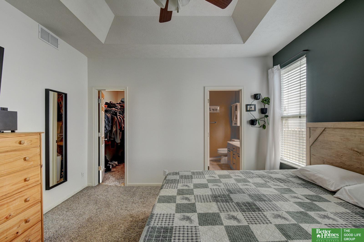
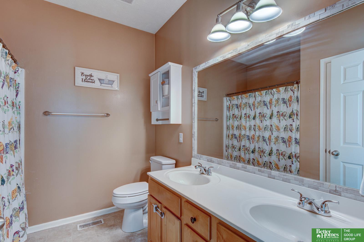
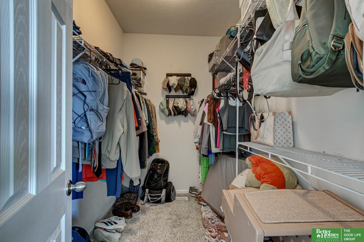
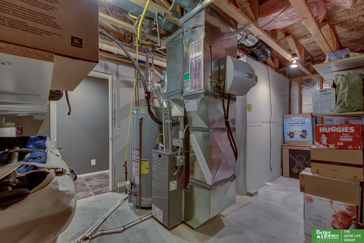
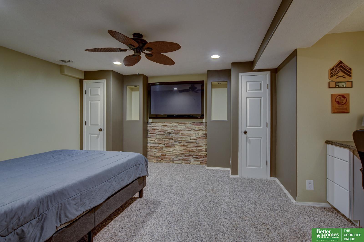
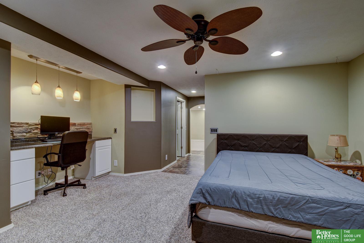
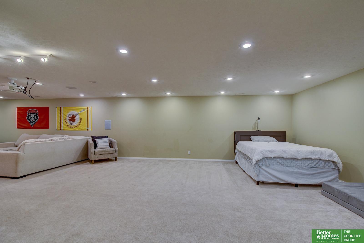
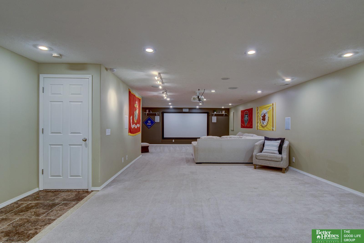
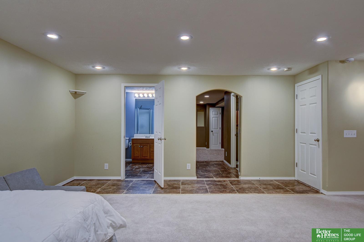
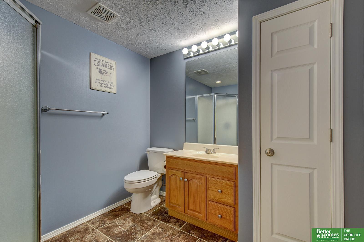
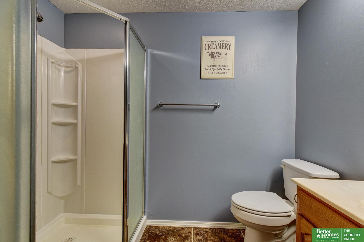
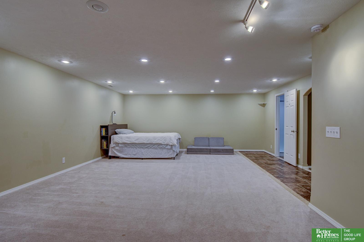
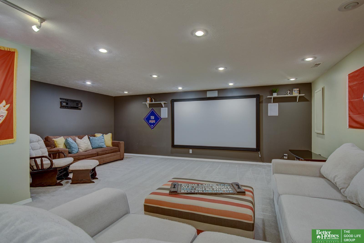
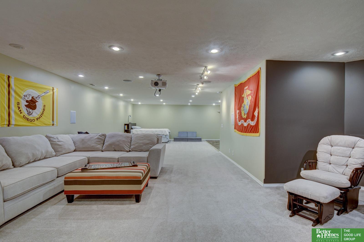
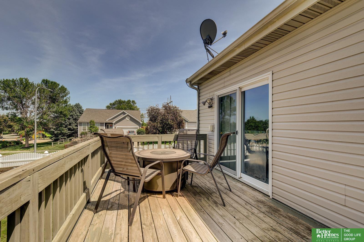
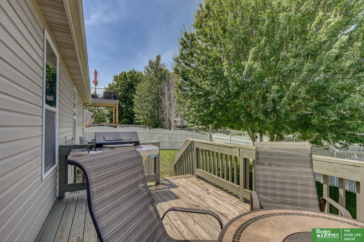
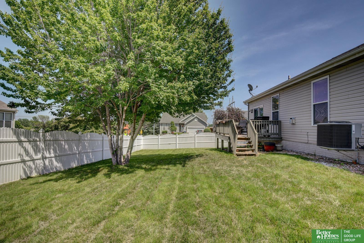
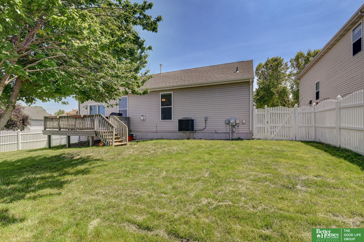
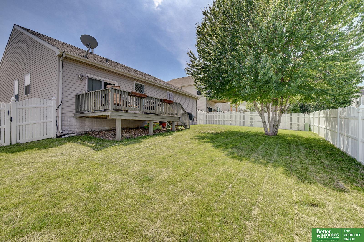
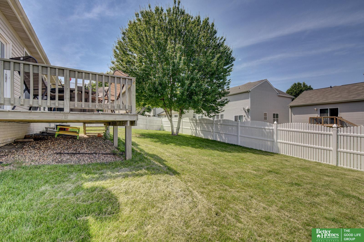
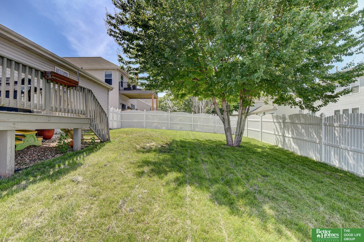
Fall in love with this beautifully maintained 3-bedroom, 3-bath ranch home situated on a desirable corner lot just steps from the neighborhood park. The open-concept floorplan features a split-bedroom design, offering both privacy and functionality. Vaulted ceilings and a cozy fireplace create a warm, inviting living space perfect for everyday living or entertaining. The kitchen boasts granite countertops, abundant cabinetry, and a large island with ample prep space. A new sliding glass door leads to the deck overlooking the fully fenced backyard. The spacious primary suite includes a walk-in closet with a built-in safe and a private bath with double sinks. The finished lower level offers a huge family room complete with projector and screen, plus a versatile flex space ideal for a home office, playroom, man cave, or non-conforming 4th bedroom. Updates include HVAC (2025), water heater (2022), newer windows, and a radon mitigation system.

Share Property

Location

18904 Howe Street, Omaha, NE 68130

Status

Sold

Date Sold

July 6, 2026
Angela May

Angela May

TITLE

REALTOR®

Michelle Brotzki

Michelle Brotzki

TITLE

REALTOR®

Property Amenities

Interior
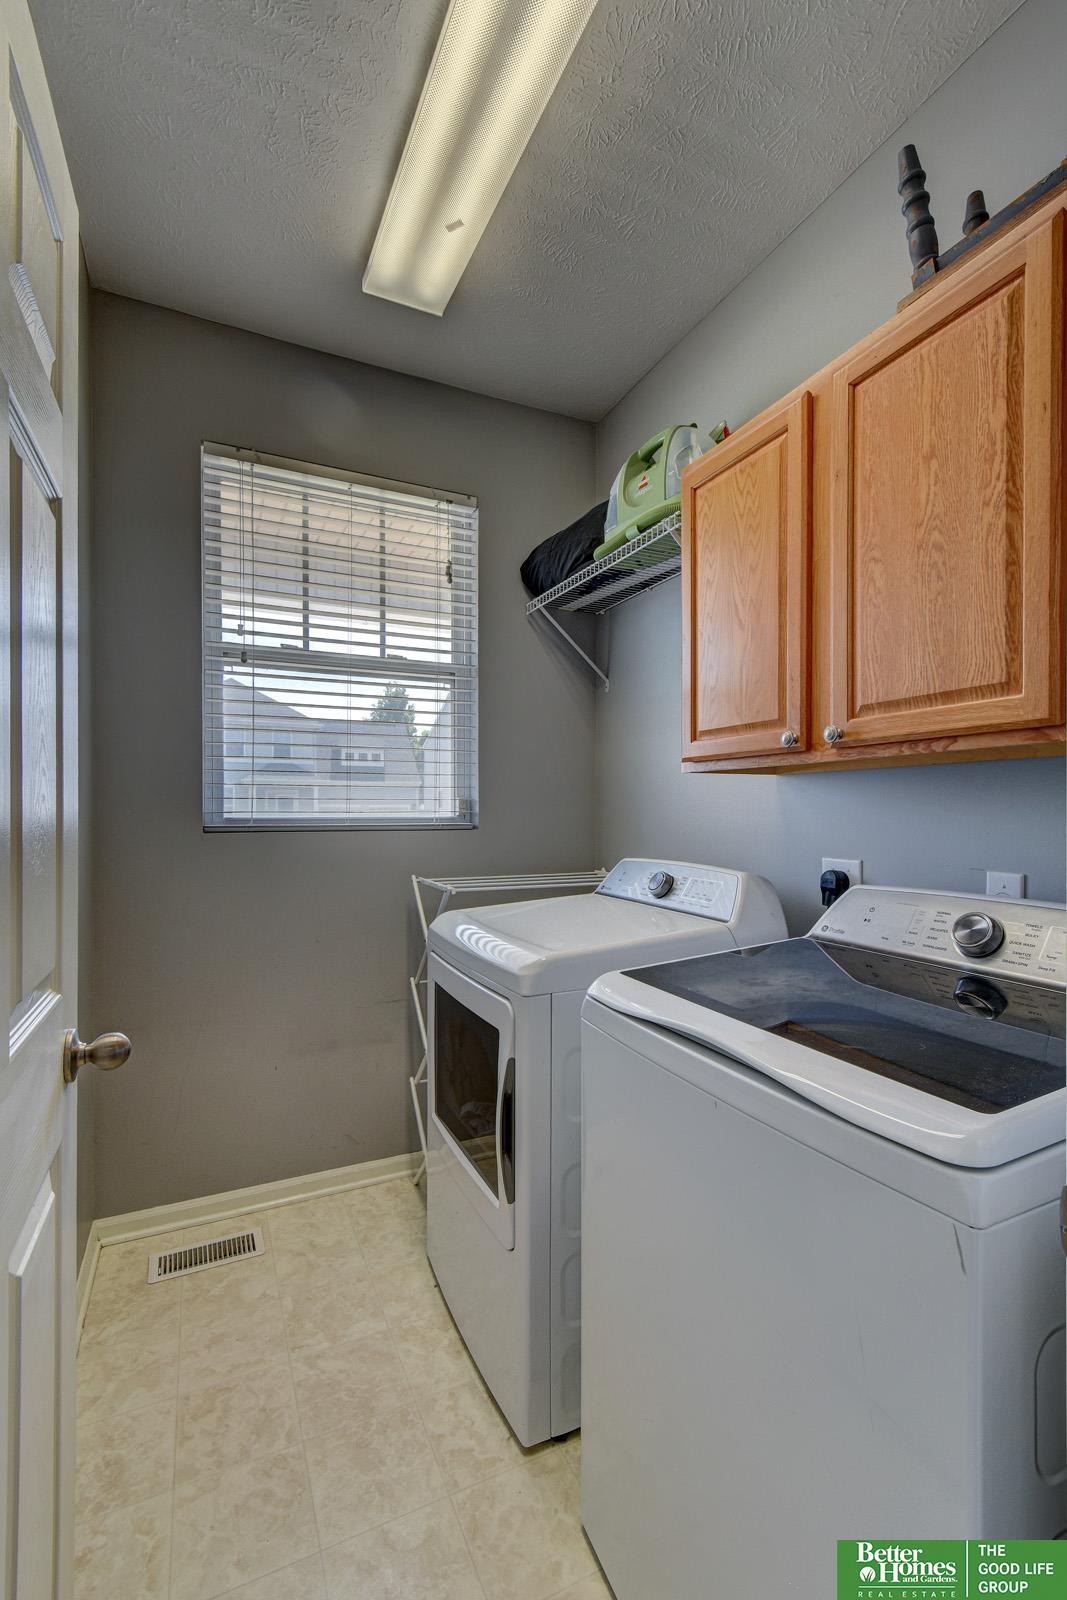
Laundry room Vinyl Floor
Fireplace Living Room, Gas Log
Appliances Range, Dishwasher, Disposal, Microwave
Flooring Carpet, Ceramic Tile, Wood, Vinyl
Total Bedrooms: 3
Three-Quarter Bathrooms: 1
Full Bathrooms: 2
Other Interior Features High Ceilings, Ceiling Fan(s), Pantry
Area & Lot
Total area 2,686 Sq.Ft.
Lot Area 8,276.4 Sq.Ft.
Living area 2,686 Sq.Ft.
MLS® ID 22614944
Year Built 2005
School District Millard
High School Millard West
Middle School Russell
Elementary School Rohwer
Architecture Styles Ranch, Traditional
Type Residential
Status Sold
Exterior
Air conditioning Central Air
Heat type Natural Gas, Forced Air
Water Source Public
Garage Space 2.0
Sewer Public Sewer
Other Exterior Features Sprinkler System
Parking Attached, Garage Door Opener
Lot Features Up to 1/4 Acre, Corner Lot, Subdivided, Level
Roof Composition
Utilities Electricity Available, Natural Gas Available, Water Available, Sewer Available
Finance
Sales Price $367,000
HOA Fees $160 yearly
Real Estate Tax $4,971 yearly

Experience the difference

When your real estate journey is guided by professionals who hold themselves to an exceptional standard, you gain more than representation — you gain a trusted advisor dedicated to your vision at every step.