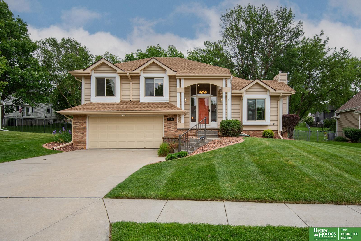
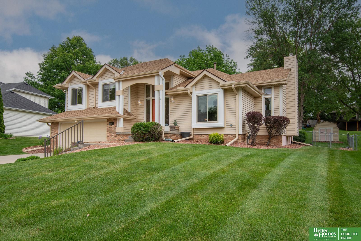
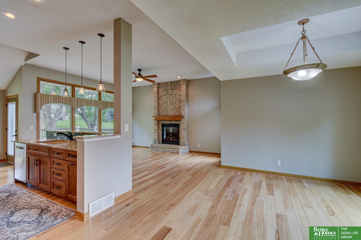
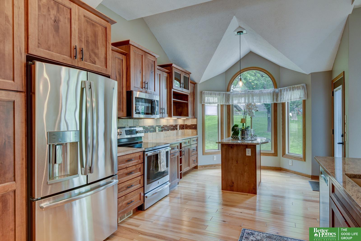
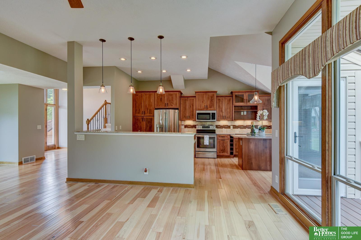
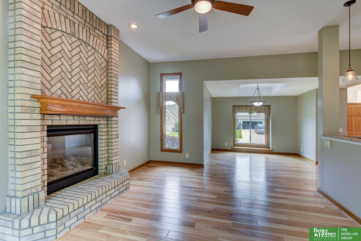
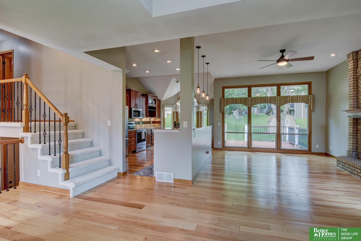
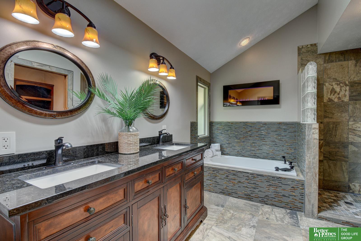
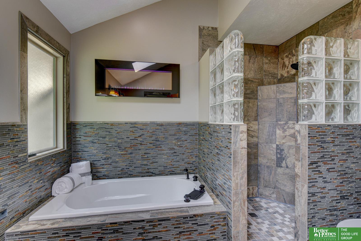
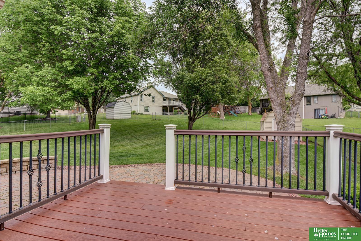
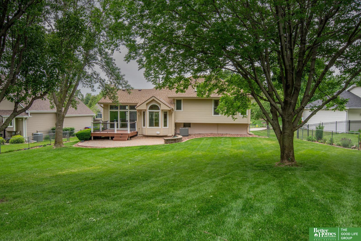
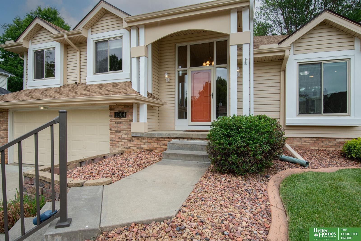
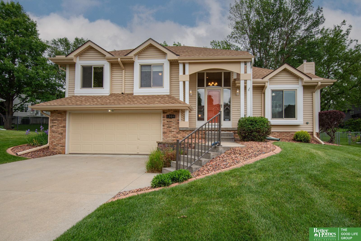
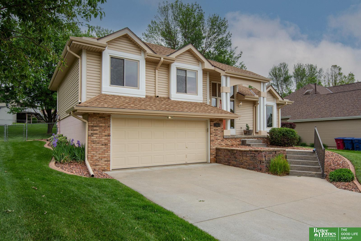
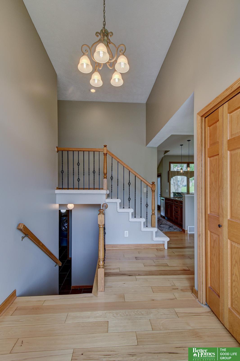
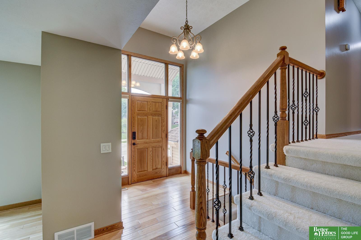
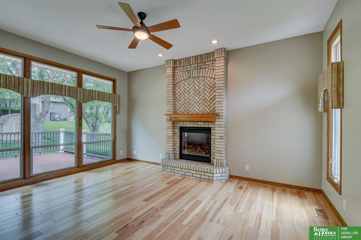
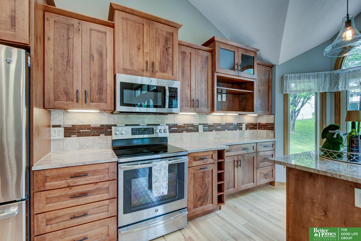
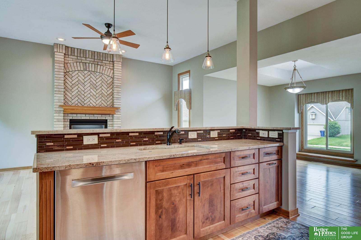
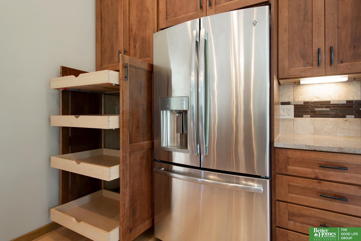
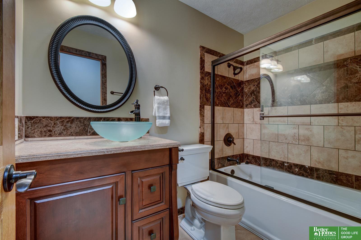
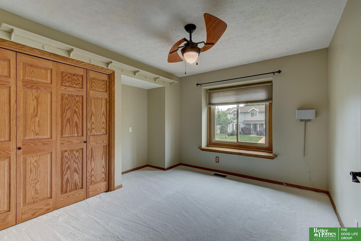
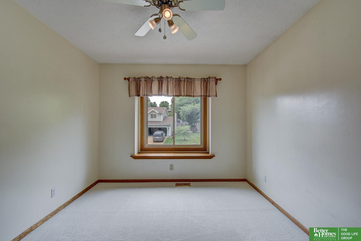
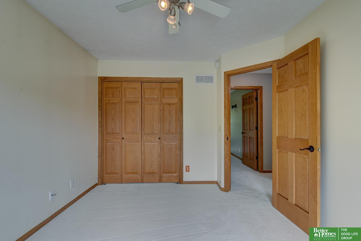
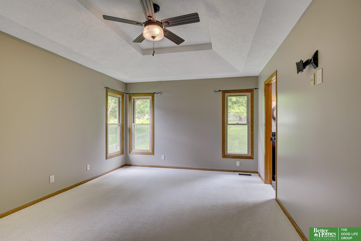
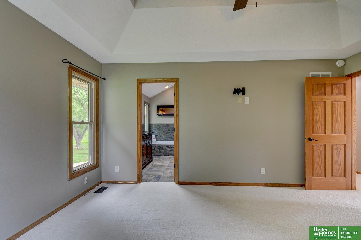
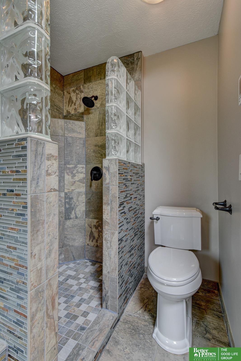
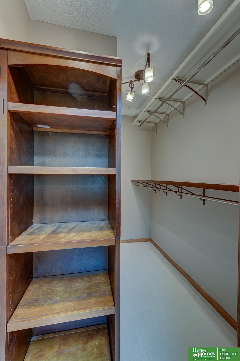
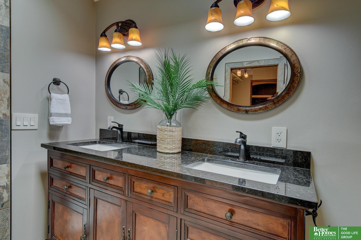
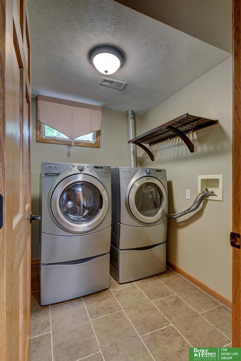
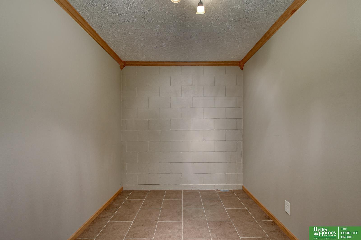
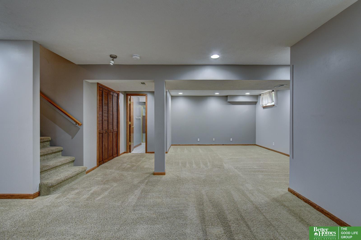
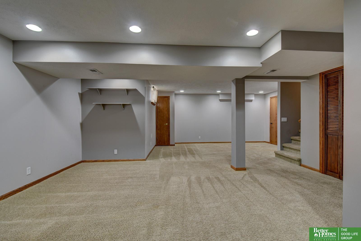
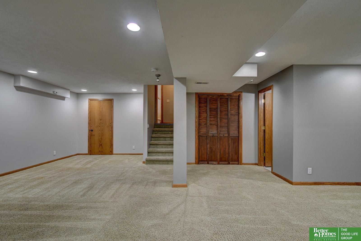
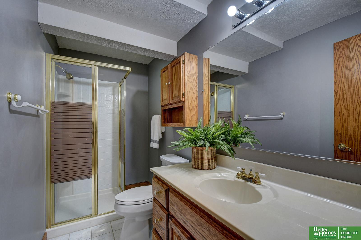
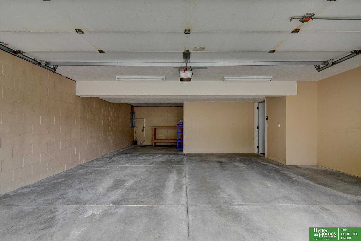
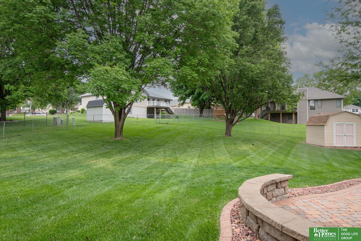
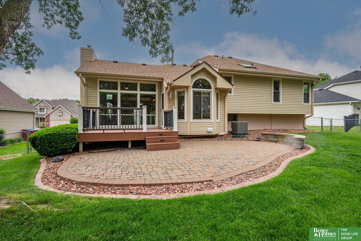
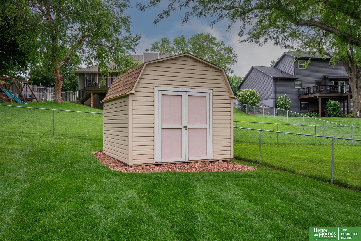
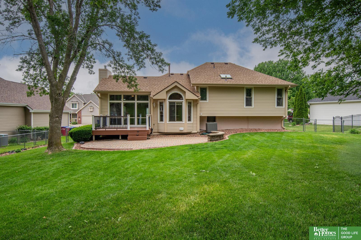
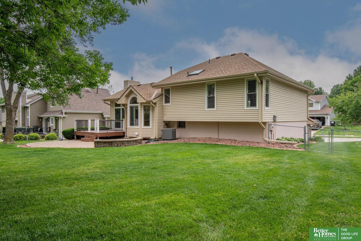
Step inside a home where every detail invites you to slow down and stay awhile. This custom 3 car floor plan welcomes you with abundant natural light and rich wood flooring throughout the main level. Picture hosting gatherings with friends and family in the formal dining room, then unwinding in the living room by the fireplace. The oversized kitchen--featuring beautiful cabinetry, solid surface countertops, upgraded appliances and a wine fridge--becomes the heart of the home and conversation. Enjoy the bonus flex room perfect for a playroom, office, or gym. Upstairs, new carpet leads to a luxurious primary suite with heated tile floors, walk in shower and closet, jetted tub, and electric fireplace. The finished lower level is ideal for movie nights, games, or a quiet retreat. Outside, the extra large, fully fenced backyard with shade trees, sprinkler system, and shed offers space to garden, host summer barbecues, add a swing set, or play fetch with puppies! Close to Offutt and amenities!
When your real estate journey is guided by professionals who hold themselves to an exceptional standard, you gain more than representation — you gain a trusted advisor dedicated to your vision at every step.