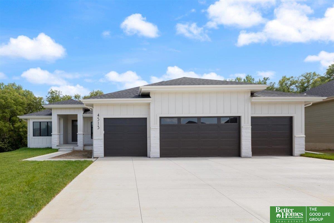
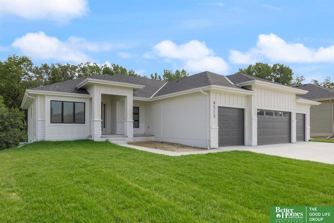
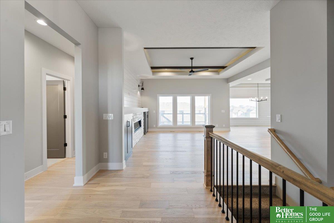
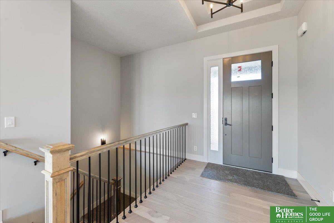
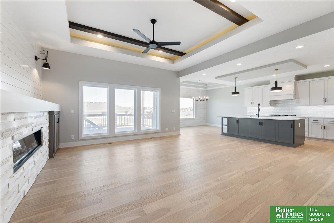
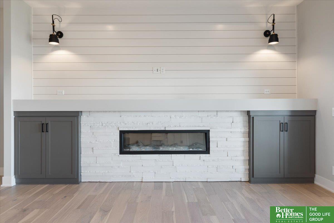
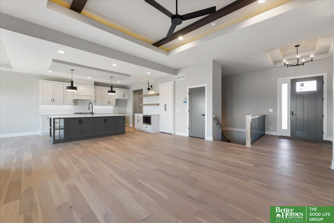
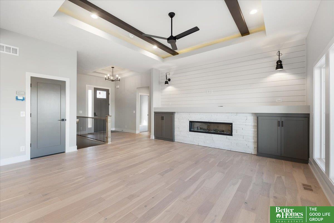
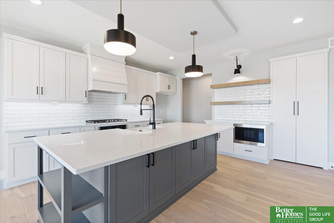
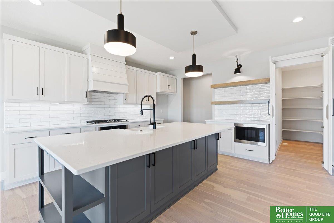
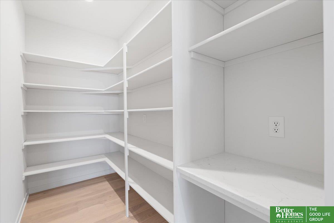
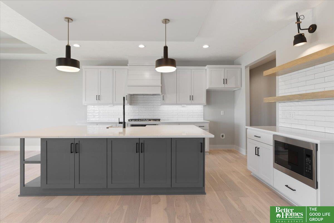
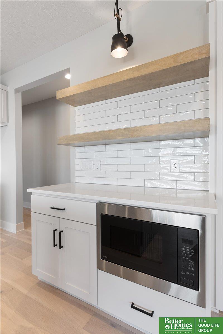
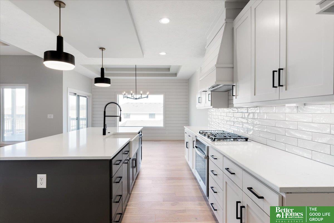
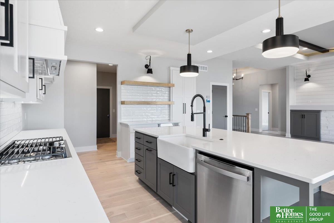
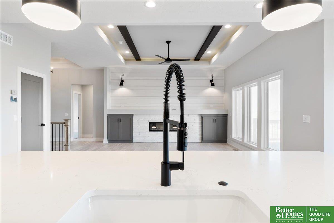
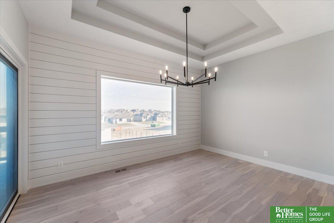
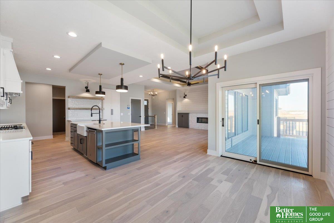
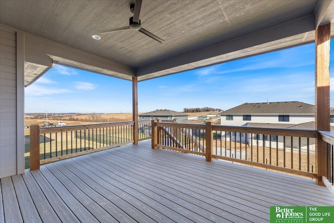
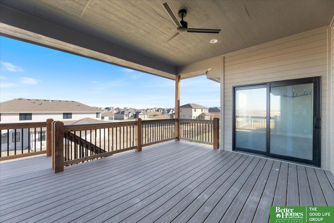
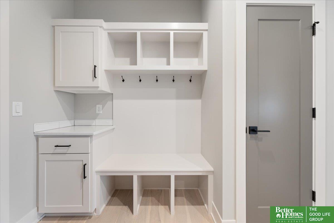
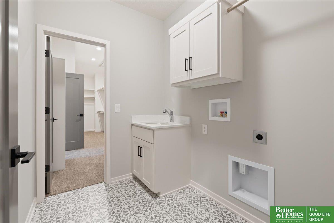
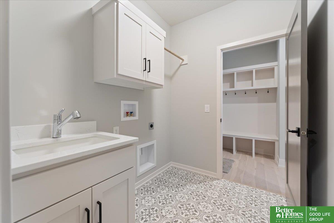
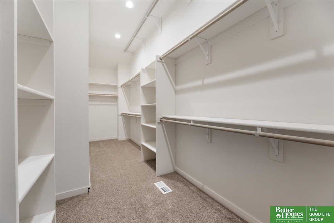
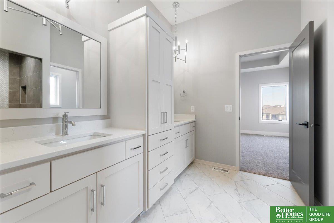
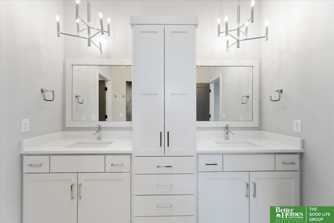
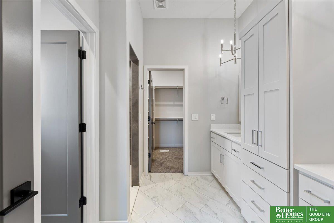
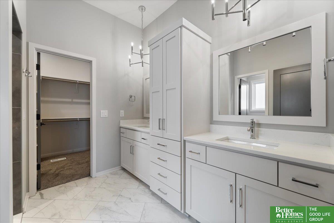
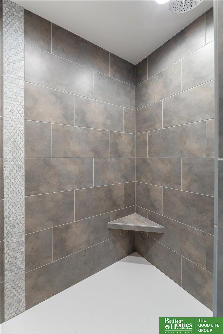
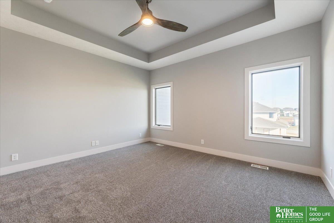
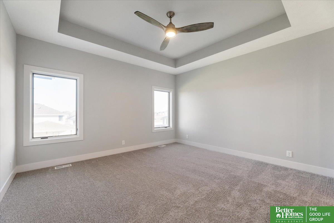
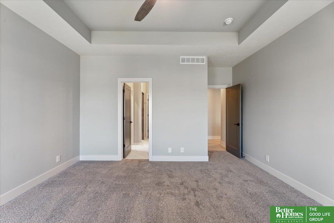
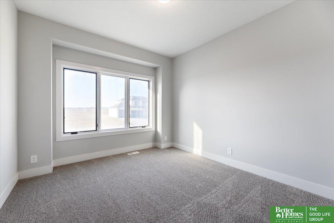
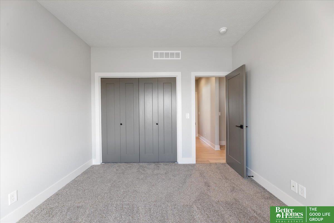
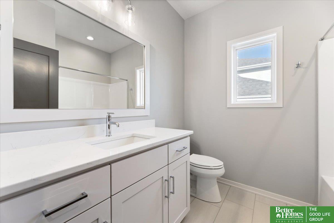
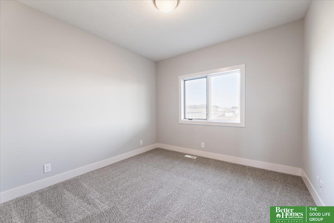
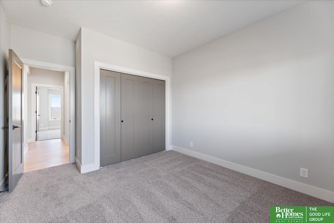
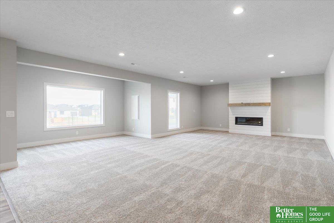
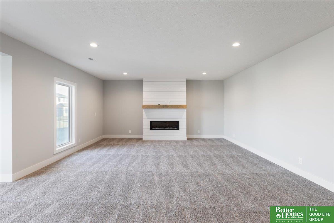
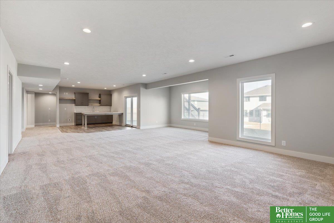
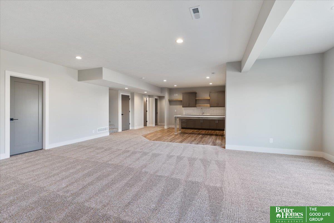
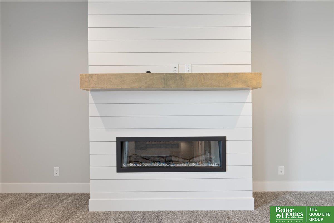
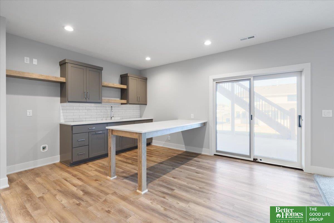
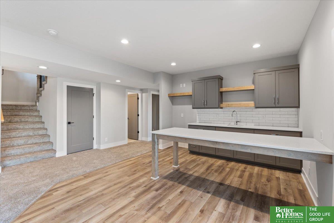
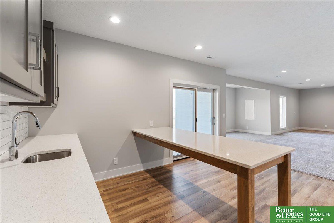
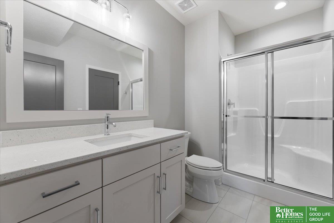
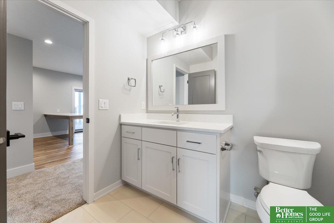
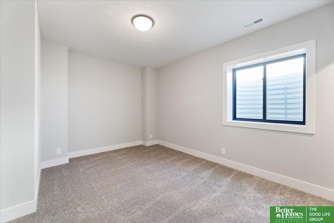
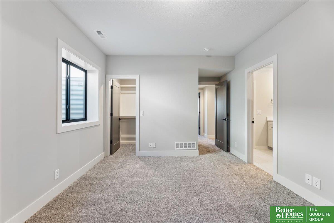
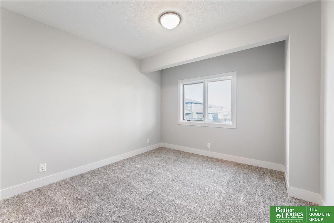
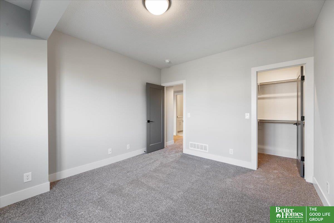
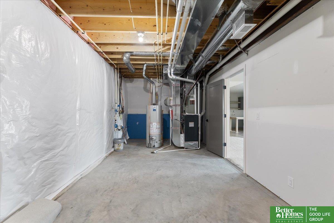
Showcase Homes popular split bedroom plan w/ 4 car garage on a walk out South facing lot! Generous upgrades & modern finishes throughout. Beautiful great room w/ linear fireplace, shiplap wall, & built-in cabinets that make a big statement. Gorgeous kitchen w/ Custom cabinets & shelving & 36" gas cooktop, soft close drawers & doors, wood cabinet hood, large island w/ quartz countertops, & huge walk-in pantry w/ coffee bar. Private primary suite tucked away from the main part of the home & other beds. Primary bedroom large closet connects to laundry room. Awesome finished basement w/ large rec area w/ 2nd fireplace, wet bar, tabletop island, 2 beds w/ walk-in closets, 3/4 bath, & large storage room. 2 x 6 exterior walls with R19 insulation. House is completed but Photos of a same floorplan but different home. List agent has equity
Other Interior FeaturesWet Bar, 9 Ceiling, Ceiling Fan(s), Pantry
Area & Lot
Total area3,420 Sq.Ft.
Lot Area0.28 Acres
Living area3,420 Sq.Ft.
MLS® ID22426024
Year Built2024
School DistrictGretna
High SchoolGretna East
Middle SchoolAspen Creek
Elementary SchoolAspen Creek
Architecture StylesRanch
TypeResidential
StatusSold
Exterior
Air conditioningCentral Air
Heat typeGas, Forced Air
Water SourcePublic
Garage Space4.0
SewerPublic Sewer
Other Exterior FeaturesSprinkler System
ParkingAttached, Garage Door Opener
Lot FeaturesOver 1/4 up to 1/2 Acre, Curb Cut, Level
RoofComposition
UtilitiesCable Available, Electricity Available, Natural Gas Available, Water Available, Sewer Available, Phone Available, Cable TV
Finance
Sales Price$596,000
HOA Fees$250 yearly
Real Estate Tax$1,105 yearly
Experience the difference
When your real estate journey is guided by professionals who hold themselves to an exceptional standard, you gain more than representation — you gain a trusted advisor dedicated to your vision at every step.