Leave a Message

Thank you for your message. We will be in touch with you shortly.

Explore Our Properties
19334 I Street
19334 I Street
19334 I Street
19334 I Street
19334 I Street
19334 I Street
19334 I Street
19334 I Street
19334 I Street
19334 I Street
19334 I Street
19334 I Street
19334 I Street
19334 I Street
19334 I Street
19334 I Street
19334 I Street
19334 I Street
19334 I Street
19334 I Street
19334 I Street
19334 I Street
19334 I Street
19334 I Street
19334 I Street
19334 I Street
19334 I Street
19334 I Street
19334 I Street
19334 I Street
19334 I Street
19334 I Street
19334 I Street
19334 I Street
19334 I Street
19334 I Street
19334 I Street
19334 I Street
19334 I Street
19334 I Street
19334 I Street
19334 I Street
19334 I Street
19334 I Street
19334 I Street
19334 I Street
19334 I Street
19334 I Street
VIEW PHOTOS
Courtesy of Better Homes and Gardens R.E.
$420,000

19334 I Street

3 Beds 2 Baths 2,432 Sq.Ft. 10,890 Sq.Ft.

Description

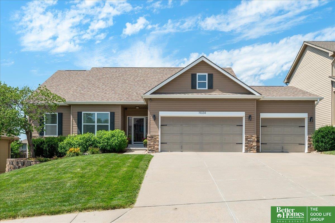
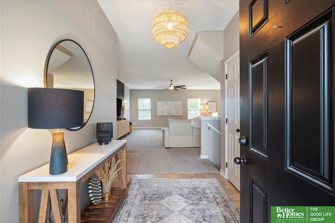
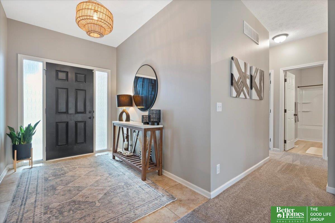
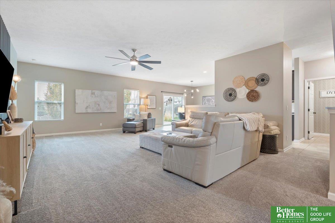
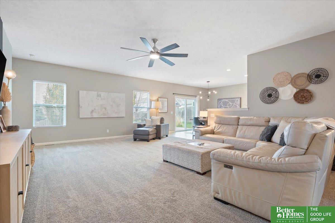
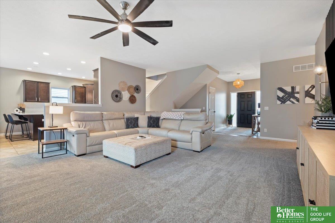
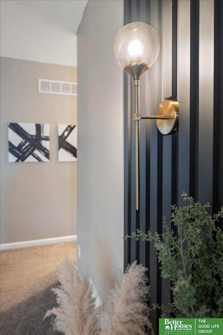
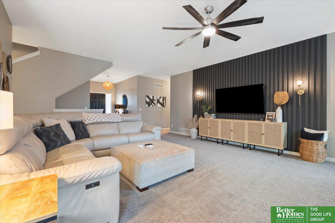
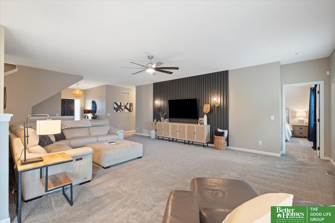
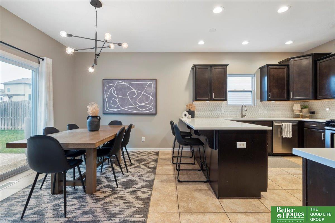
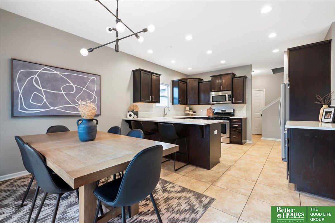
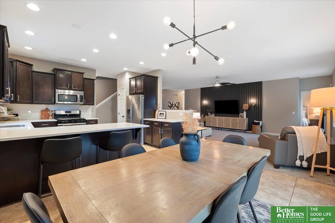
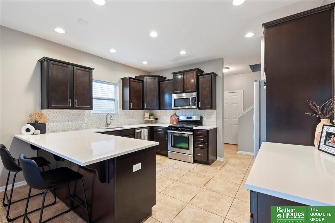
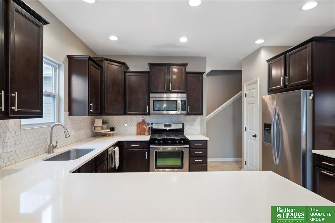
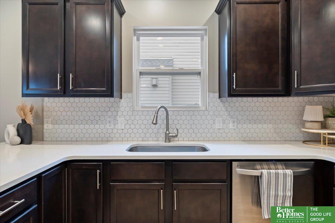
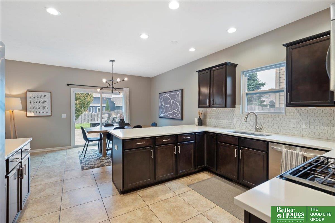
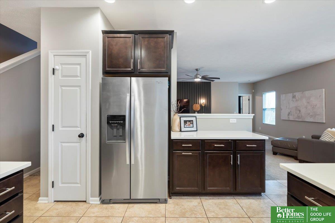
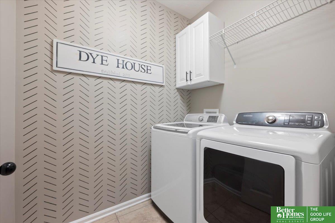
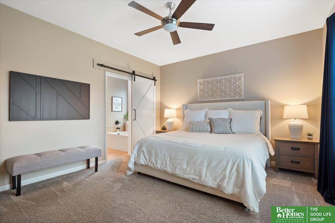
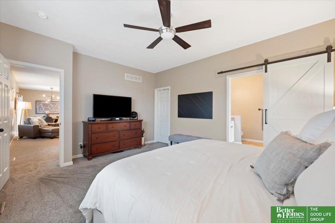
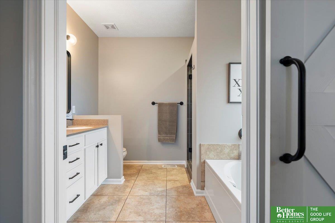
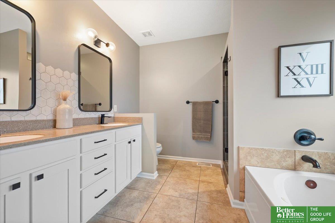
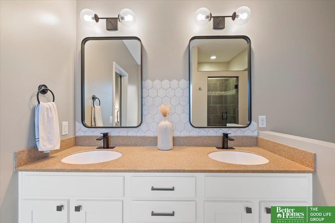
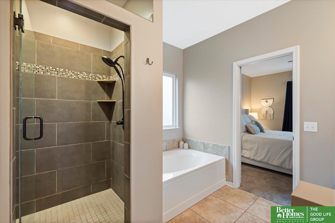
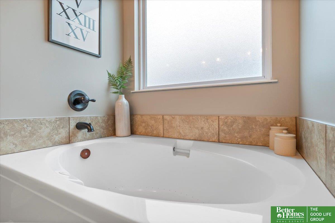
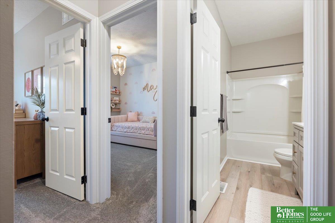
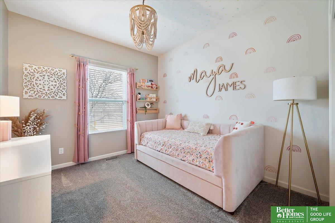
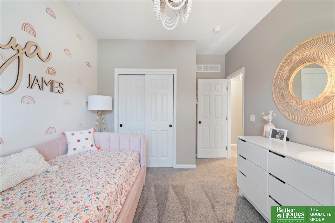
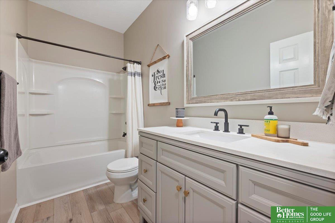
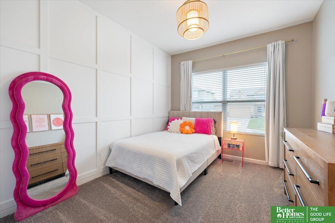
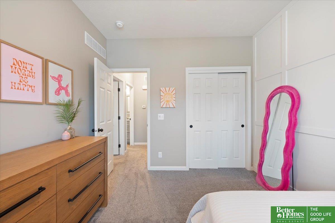
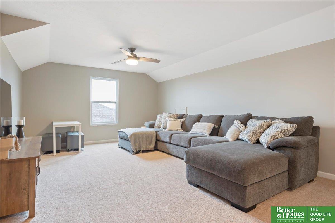
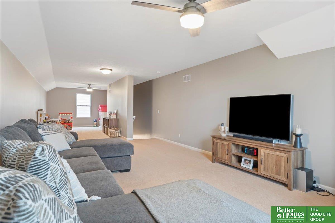
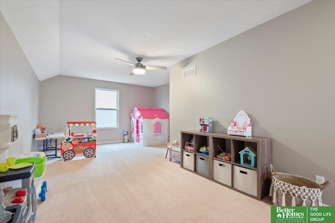
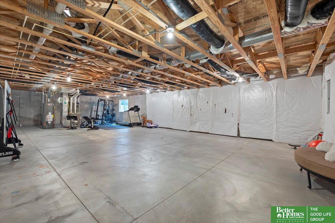
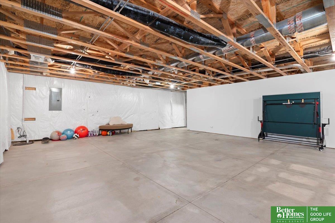
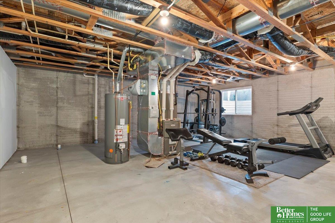
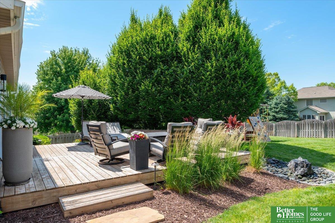
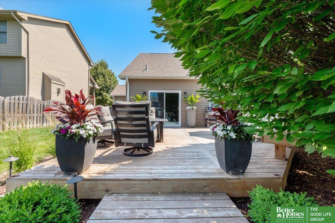
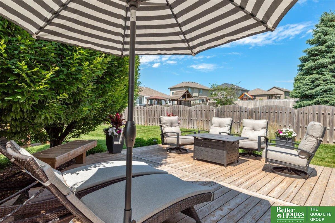
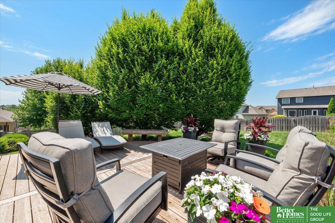
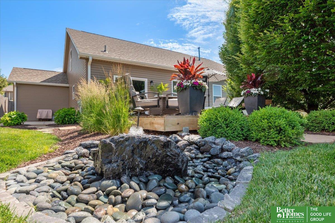
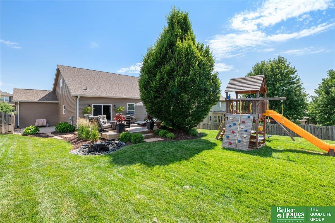
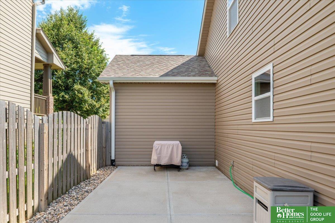
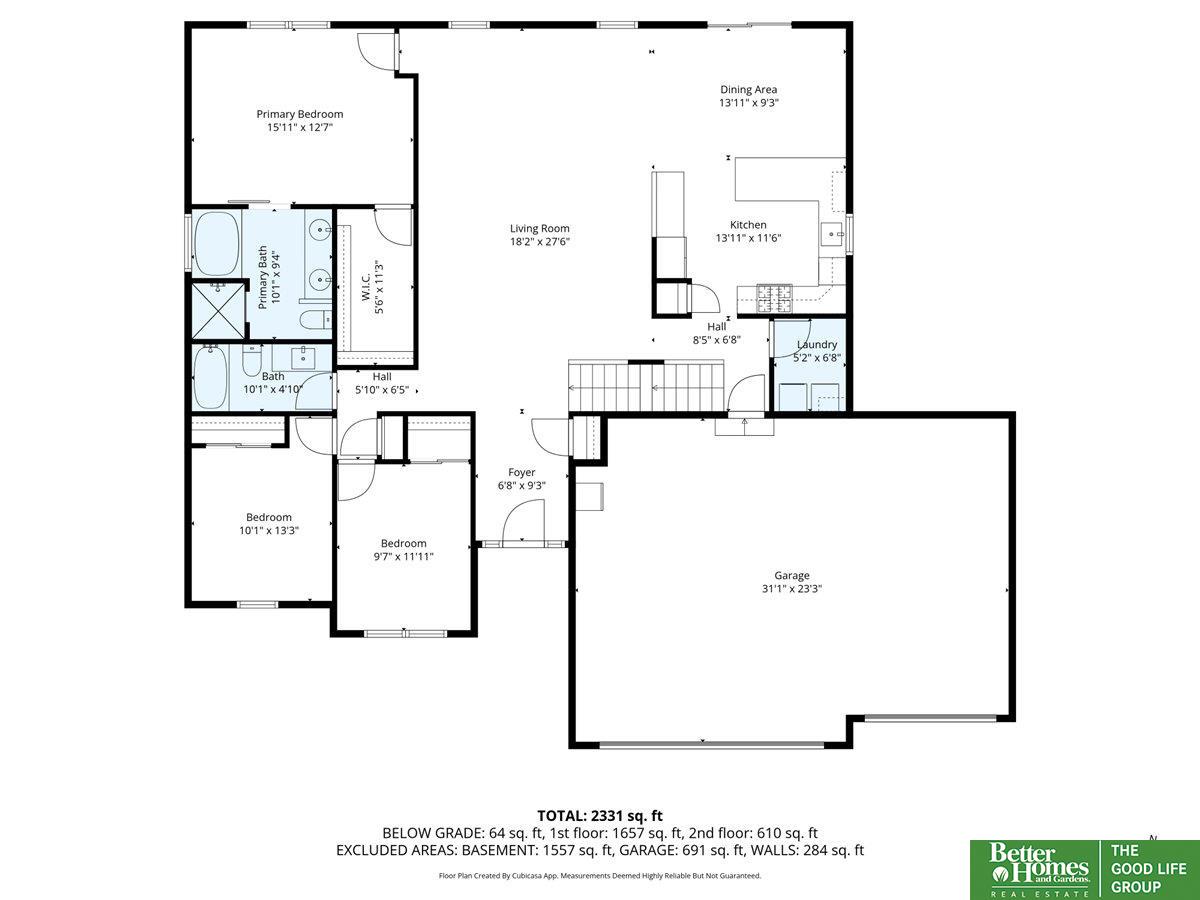
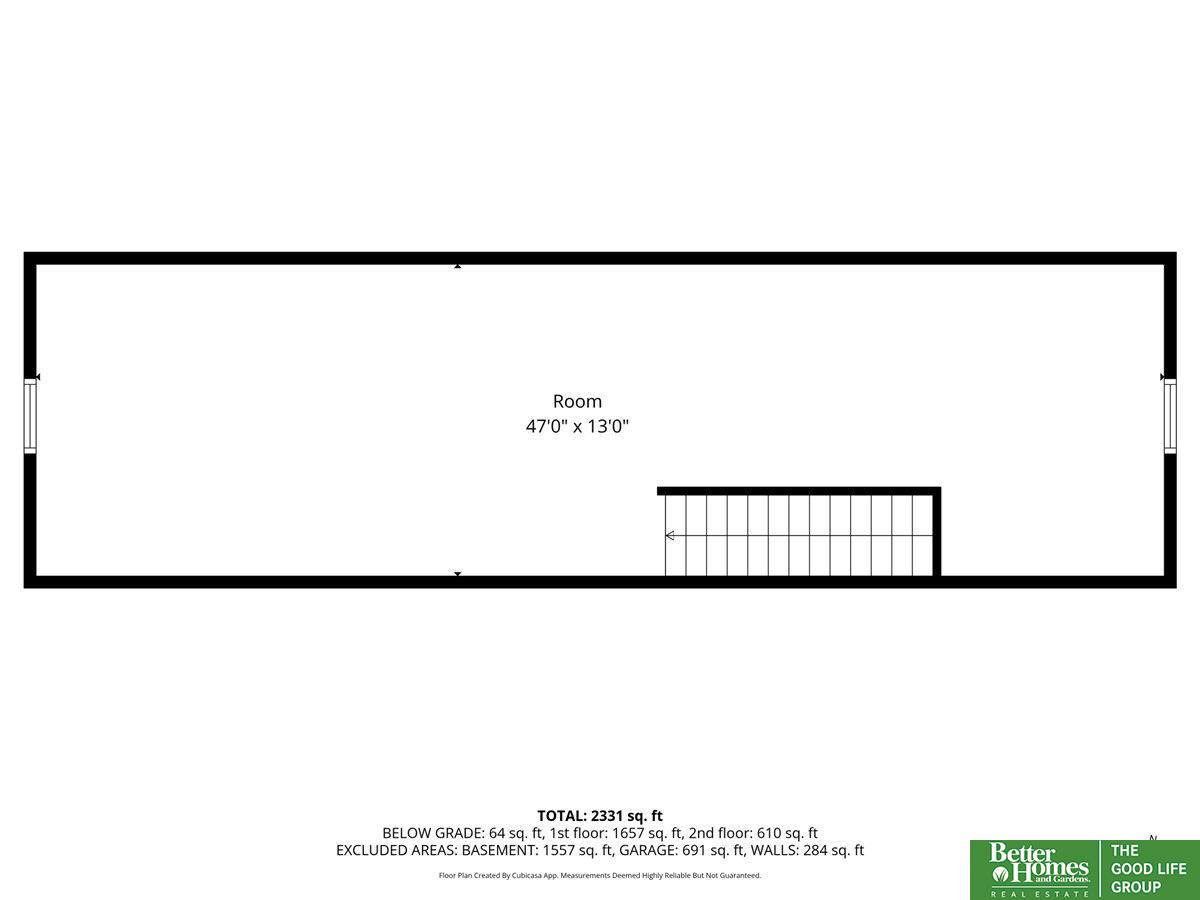
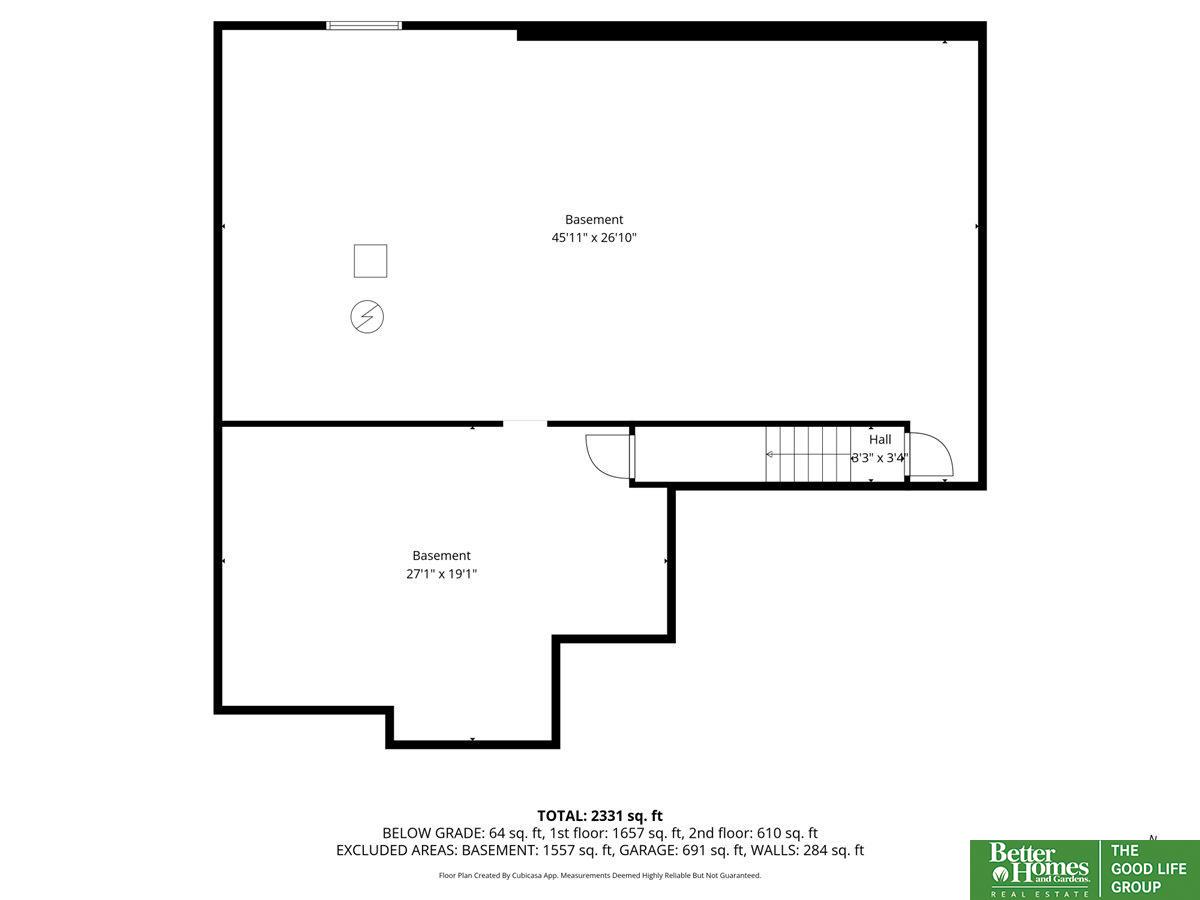
This beautifully updated home in Whitehawk is designed for comfort and style. Enjoy upgraded carpet, fresh lighting throughout, custom feature walls, and tile flooring as some of the cosmetic enhancements. The bright kitchen has quartz countertops, hex tile backsplash, dimmable lighting, stainless steel appliances, and a gas range. The main floor offers convenient laundry, while upstairs features a huge and versatile loft that can be used for an office, playroom, or add a closet for an additional bedroom. The primary suite has a huge walk-in closet and allows you to relax in the spa-like primary bath with soaking tub, tile shower with frameless door, and dual comfort-height vanity. Outside, enjoy a fully fenced yard, large concrete pad with 220V for a future hot tub, swing set, water feature, and an egress window in the lower level. Washer, dryer, and 2024 water heater included. Over 9' ceilings throughout!

Share Property

Location

19334 I Street, Omaha, NE 68135

Status

Sold

Date Sold

February 6, 2026
Aubrey Hess

Aubrey Hess

TITLE

REALTOR®

PHONE

402-312-7796

Property Amenities

Interior
Appliances Humidifier, Range, Refrigerator, Washer, Dishwasher, Dryer, Microwave
Total Bedrooms: 3
Full Bathrooms: 2
Other Interior Features High Ceilings, Ceiling Fan(s), Pantry
Area & Lot
Total area 2,432 Sq.Ft.
Lot Area 10,890 Sq.Ft.
Living area 2,432 Sq.Ft.
MLS® ID 22534246
Year Built 2011
School District Millard
High School Millard West
Middle School Beadle
Elementary School Ronald Reagan
Architecture Styles Ranch
Type Residential
Status Sold
Exterior
Air conditioning Central Air
Heat type Natural Gas, Forced Air
Water Source Public
Garage Space 3.0
Security Features Security System
Sewer Public Sewer
Other Exterior Features Sprinkler System
Parking Attached, Garage Door Opener
Lot Features Up to 1/4 Acre
Roof Composition
Finance
Sales Price $420,000
Real Estate Tax $8,176 yearly

360 Virtual Tour

Take a tour of this property

Experience the difference

When your real estate journey is guided by professionals who hold themselves to an exceptional standard, you gain more than representation — you gain a trusted advisor dedicated to your vision at every step.
