Leave a Message

Thank you for your message. We will be in touch with you shortly.

Explore Our Properties
19360 G Street
19360 G Street
19360 G Street
19360 G Street
19360 G Street
19360 G Street
19360 G Street
19360 G Street
19360 G Street
19360 G Street
19360 G Street
19360 G Street
19360 G Street
19360 G Street
19360 G Street
19360 G Street
19360 G Street
19360 G Street
19360 G Street
19360 G Street
19360 G Street
19360 G Street
19360 G Street
19360 G Street
19360 G Street
19360 G Street
19360 G Street
19360 G Street
19360 G Street
19360 G Street
19360 G Street
19360 G Street
19360 G Street
19360 G Street
19360 G Street
19360 G Street
19360 G Street
19360 G Street
19360 G Street
19360 G Street
19360 G Street
19360 G Street
19360 G Street
19360 G Street
19360 G Street
19360 G Street
VIEW PHOTOS
Courtesy of Better Homes and Gardens R.E.
$436,500

19360 G Street

4 Beds 3 Baths 2,711 Sq.Ft. 8,712 Sq.Ft.

Description

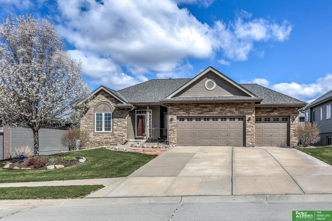
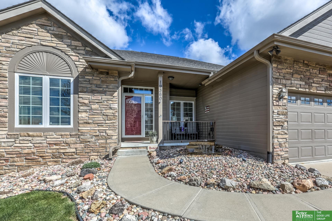
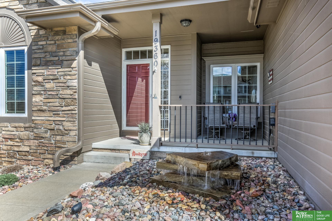
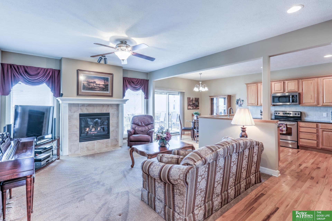
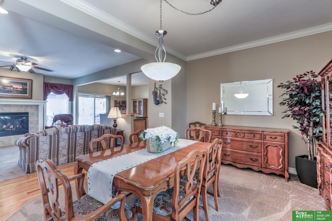
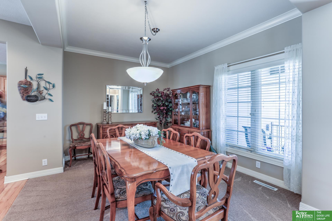
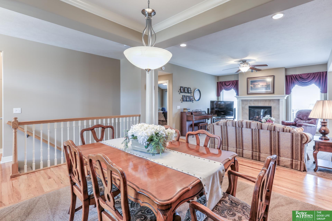
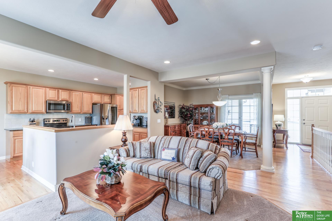
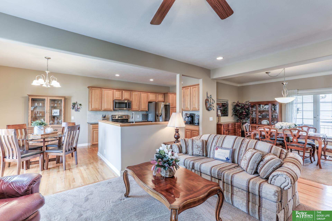
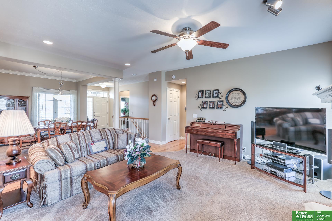
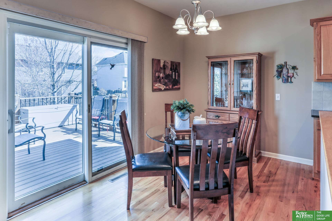
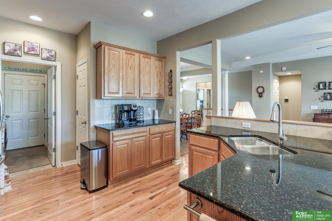
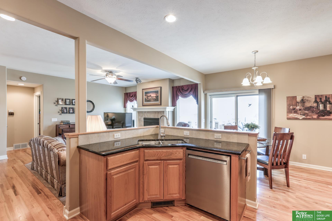
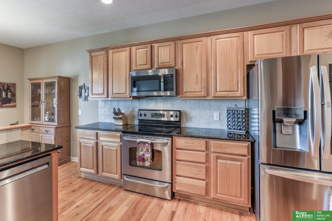
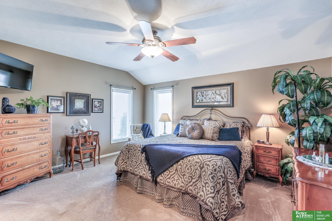
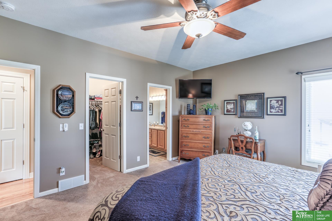
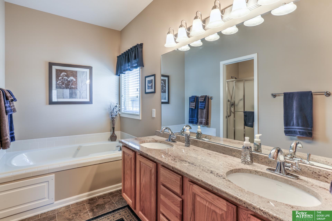
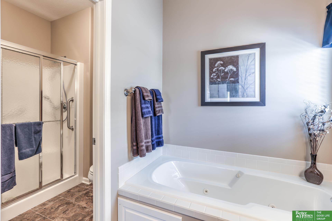
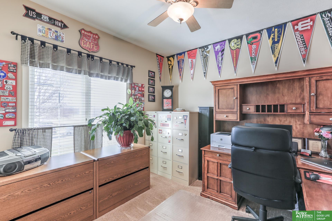
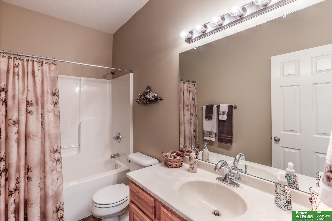
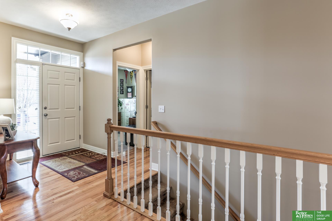
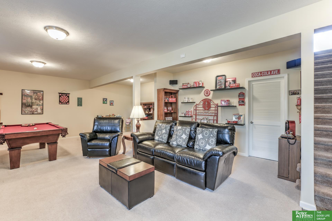
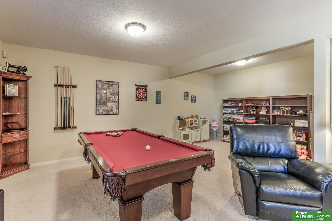
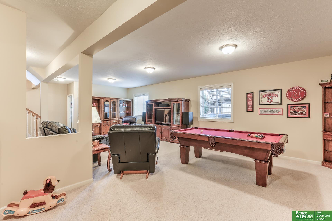
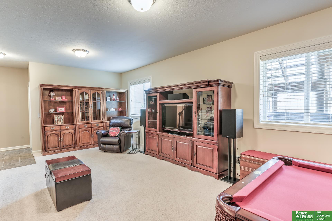
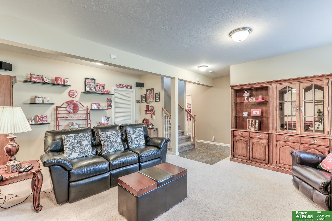
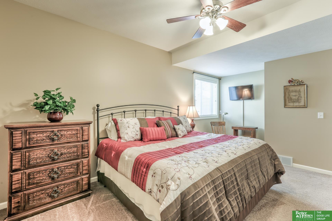
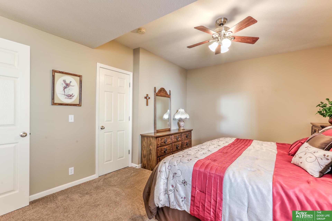
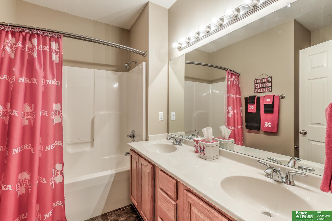
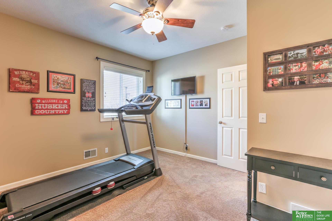
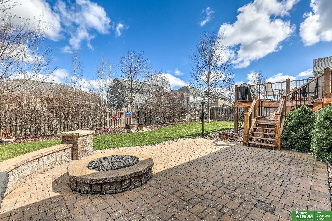
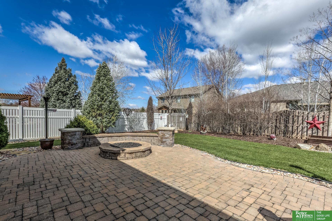
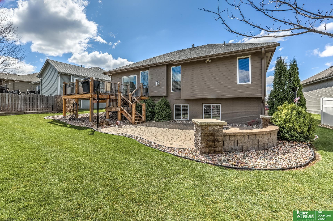
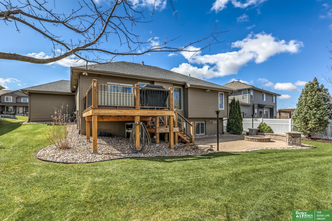
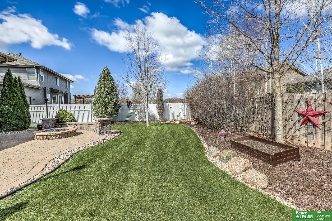
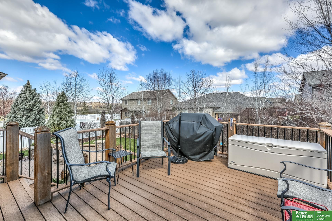
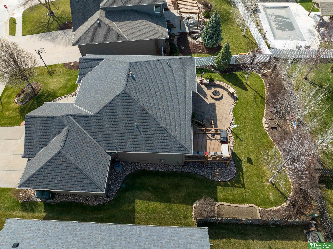
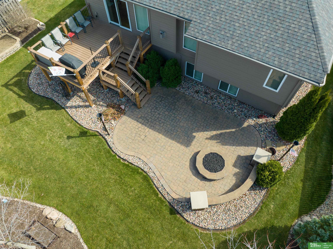
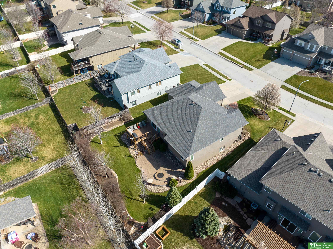
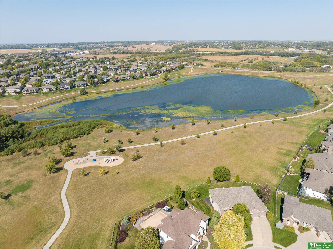
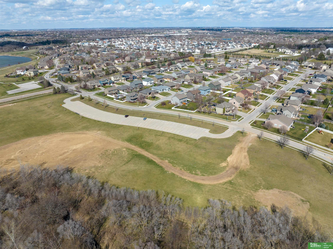
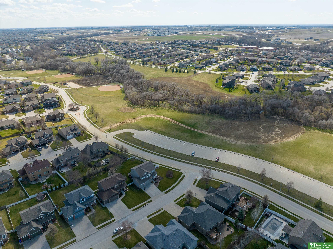
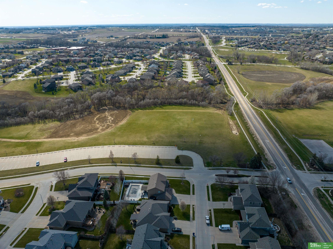
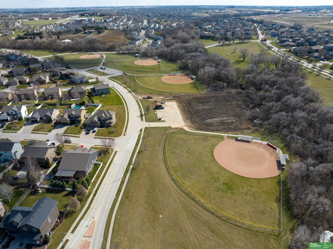
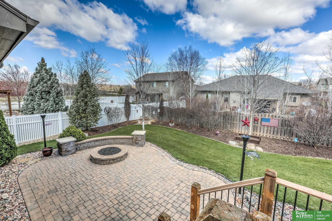
Immaculate ranch home where meticulous attention to detail is evident throughout! This gem features an open floor plan with a cozy fireplace and comes fully equipped with all appliances. Entertaining is effortless thanks to the generous basement space, ideal for hosting memorable gatherings. Retreat to the primary bedroom that boasts an en-suite bathroom and walk in closet. The outdoor space is equally impressive, with its beautifully manicured lawn and landscaping, cozy firepit and spacious deck perfect for sipping your beverage of choice and watching the sunset. Unwind on your front porch as you listen to the soothing sounds of your water feature. Steps away from Whitehawk walking trails, lake and ball fields! AMA

Share Property

Location

19360 G Street, Omaha, NE 68135

Status

Sold

Date Sold

May 31, 2024
Becky Miralles

Becky Miralles

TITLE

REALTOR®

Jay Miralles

Jay Miralles

TITLE

REALTOR®

Katie Day

Katie Day

TITLE

REALTOR®

Property Amenities

Interior
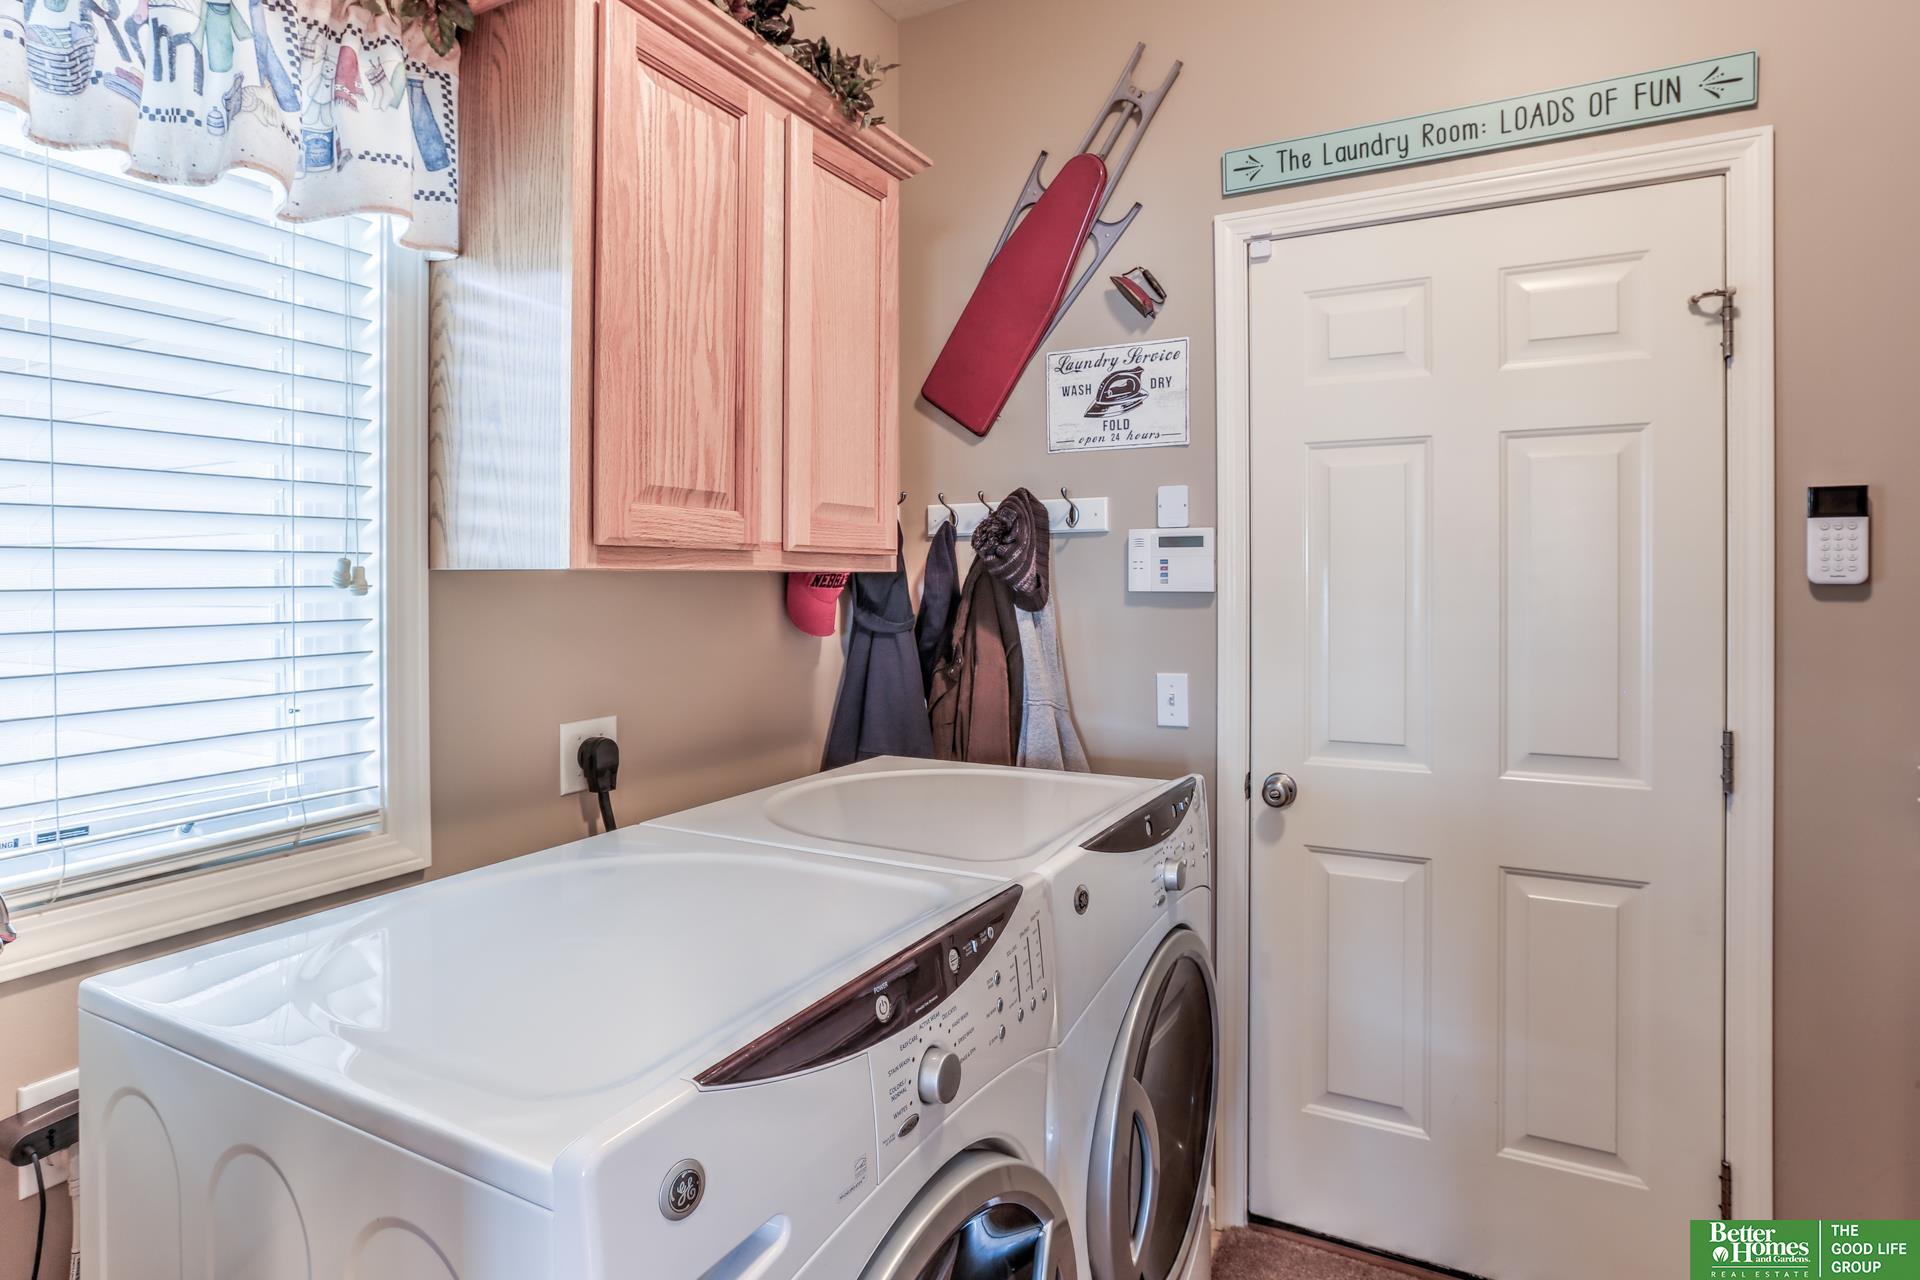
Laundry room Vinyl Floor, Window Covering, 9 Ceiling
Fireplace Living Room, Direct-Vent Gas Fire
Appliances Humidifier, Range - Cooktop Oven, Refrigerator, Washer, Dishwasher, Dryer, Disposal, Microwave
Flooring Carpet, Ceramic Tile
Total Bedrooms: 4
Full Bathrooms: 3
Other Interior Features 9 Ceiling, Formal Dining Room
Area & Lot
Total area 2,711 Sq.Ft.
Lot Area 8,712 Sq.Ft.
Living area 2,711 Sq.Ft.
MLS® ID 22407801
Year Built 2006
School District Millard
High School Millard West
Middle School Beadle
Elementary School Ronald Reagan
Architecture Styles Ranch
Type Residential
Status Sold
Exterior
Air conditioning Central Air
Heat type Gas, Forced Air
Water Source Public
Garage Space 3.0
Sewer Public Sewer
Other Exterior Features Sprinkler System
Parking Attached, Garage Door Opener
Lot Features Up to 1/4 Acre, Subdivided, Public Sidewalk
Roof Composition
Utilities Electricity Available, Natural Gas Available, Water Available, Sewer Available
Finance
Sales Price $436,500
Real Estate Tax $5,727 yearly

Experience the difference

When your real estate journey is guided by professionals who hold themselves to an exceptional standard, you gain more than representation — you gain a trusted advisor dedicated to your vision at every step.