Leave a Message

Thank you for your message. We will be in touch with you shortly.

Explore Our Properties
19480 Willow Circle
19480 Willow Circle
19480 Willow Circle
19480 Willow Circle
19480 Willow Circle
19480 Willow Circle
19480 Willow Circle
19480 Willow Circle
19480 Willow Circle
19480 Willow Circle
19480 Willow Circle
19480 Willow Circle
19480 Willow Circle
19480 Willow Circle
19480 Willow Circle
19480 Willow Circle
19480 Willow Circle
19480 Willow Circle
19480 Willow Circle
19480 Willow Circle
19480 Willow Circle
19480 Willow Circle
19480 Willow Circle
19480 Willow Circle
19480 Willow Circle
19480 Willow Circle
19480 Willow Circle
19480 Willow Circle
19480 Willow Circle
19480 Willow Circle
19480 Willow Circle
19480 Willow Circle
19480 Willow Circle
19480 Willow Circle
19480 Willow Circle
19480 Willow Circle
19480 Willow Circle
19480 Willow Circle
19480 Willow Circle
19480 Willow Circle
19480 Willow Circle
19480 Willow Circle
19480 Willow Circle
19480 Willow Circle
19480 Willow Circle
19480 Willow Circle
19480 Willow Circle
19480 Willow Circle
19480 Willow Circle
19480 Willow Circle
19480 Willow Circle
19480 Willow Circle
19480 Willow Circle
VIEW PHOTOS
Courtesy of Better Homes and Gardens R.E.
$535,000

19480 Willow Circle

6 Beds 4 Baths 3,837 Sq.Ft. 0.29 Acres

Description

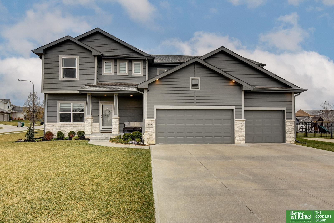
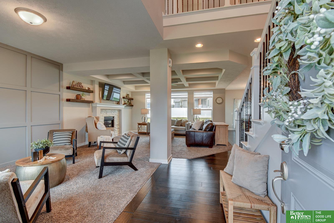
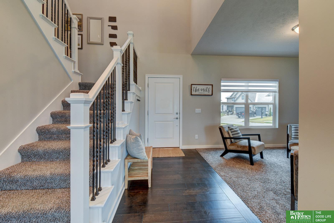
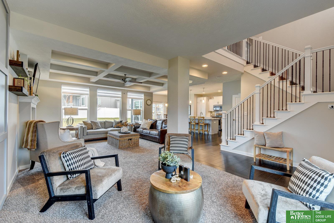
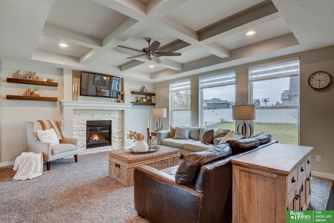
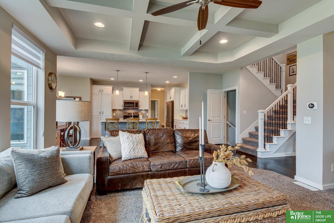
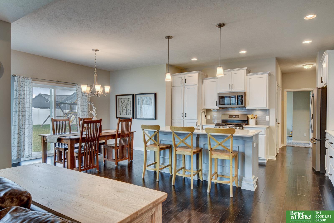
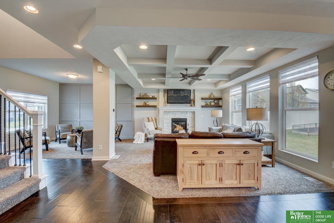
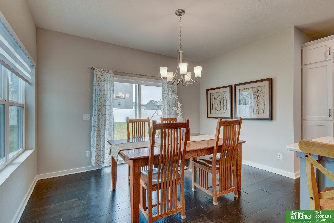
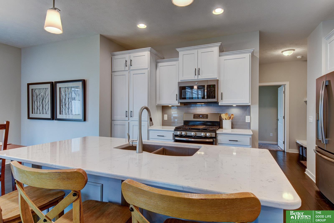
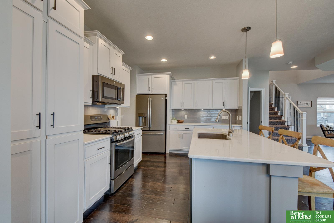
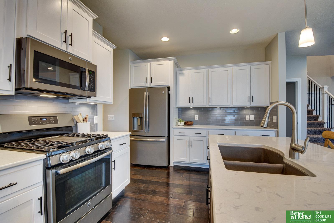
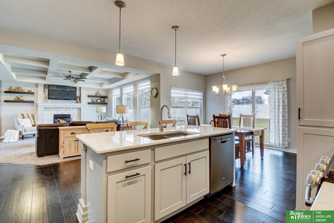
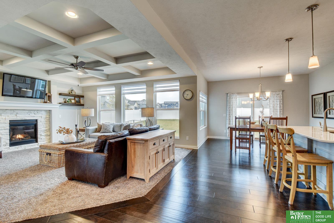
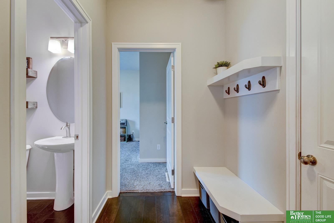
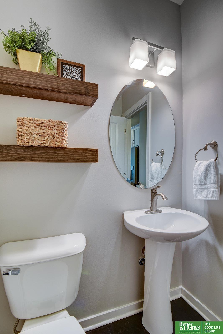
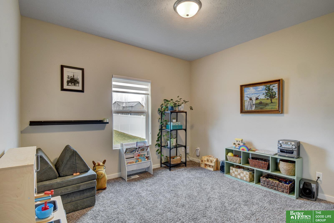
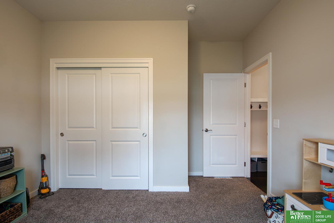
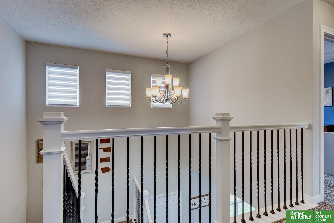
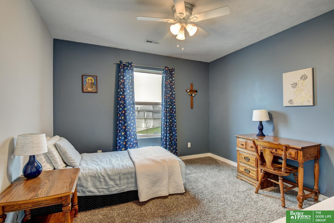
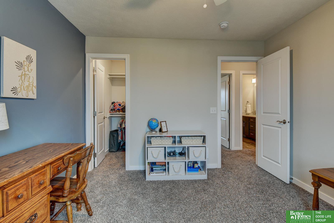
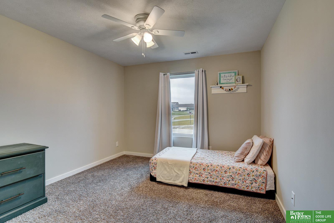
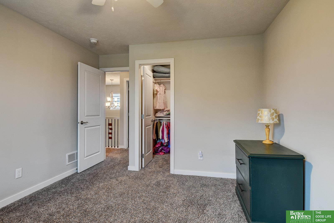
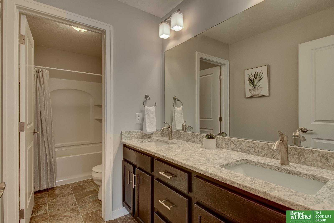
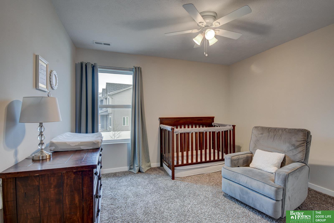
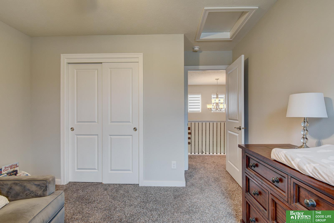
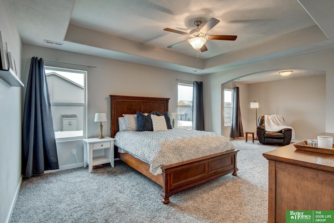
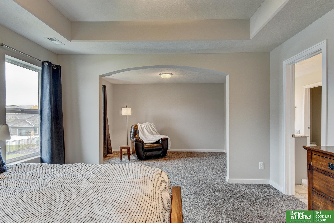
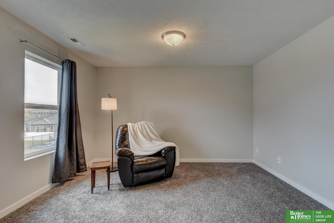
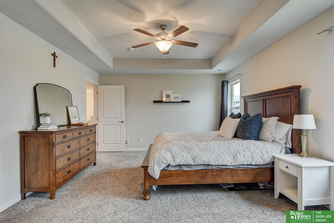
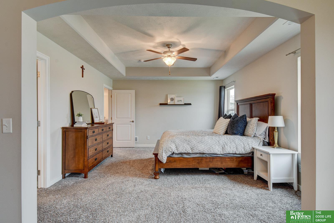
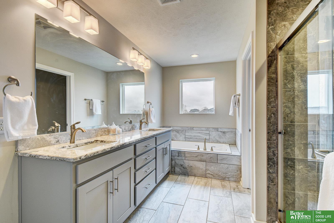
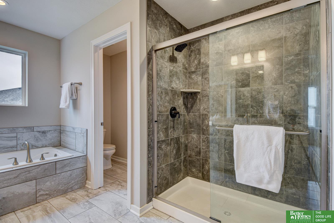
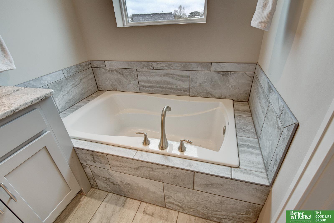
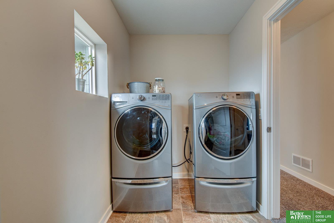
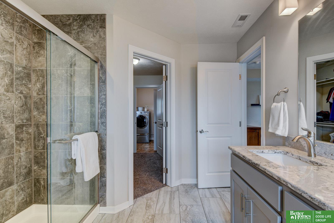
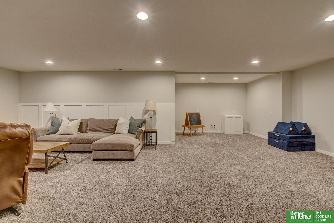
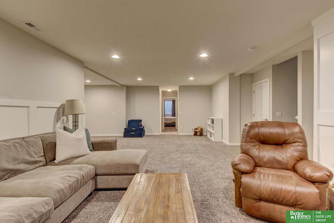
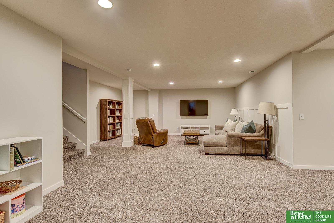
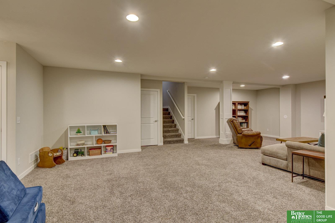
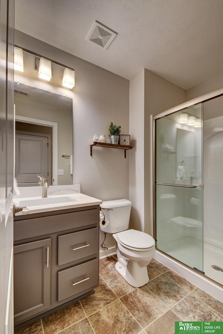
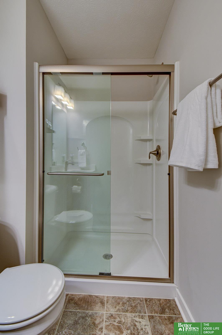
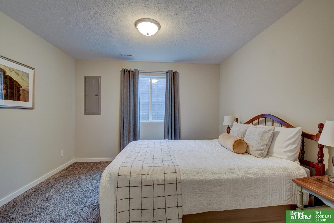
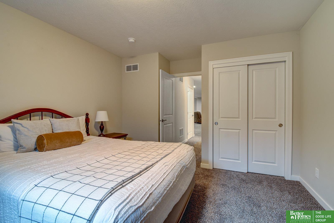
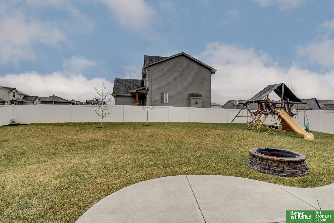
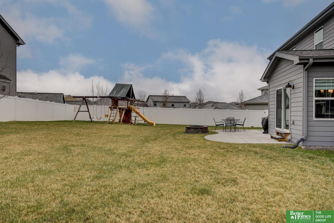
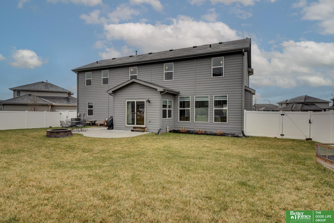
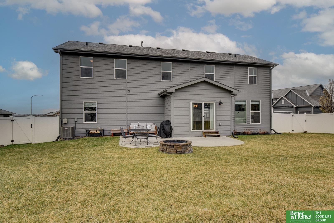
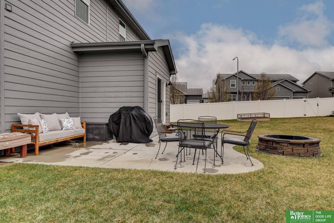
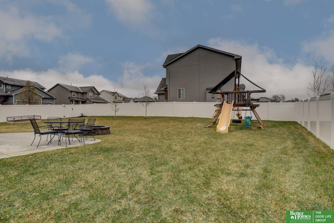
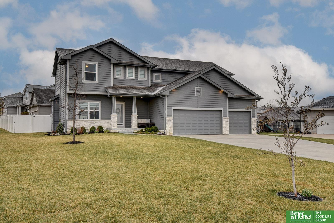
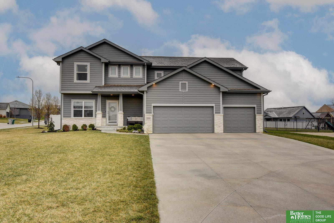
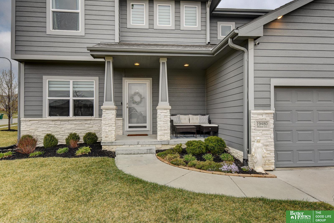
Situated on a large corner lot within a cul-de-sac, this six-bedroom two-story offers space, function, and thoughtful design. The welcoming two-story entry opens to an expansive main level featuring large picture windows, gas fireplace, and seamless flow between the living, dining, and kitchen spaces--ideal for everyday living. The kitchen impresses with quartz countertops, stainless steel appliances, seating for four at large island, and a hidden walk-in pantry. A main floor flex room, bedroom or office, drop zone, and half bath add versatility. Upstairs, the primary suite is a retreat with tray ceiling, sitting area, tiled walk-in shower, soaking tub, and a walk-in closet connected to the laundry room. Three additional bedrooms and a full bath complete the second level. The finished lower level offers a spacious rec room, sixth bedroom, 3/4 bath, and wet bar rough-in. Outside, enjoy a fully fenced yard with patio, firepit, and playset. Gretna East High School!

Share Property

Location

19480 Willow Circle, Gretna, NE 68028

Status

Sold

Date Sold

July 27, 2026
Benjamin Smail

Benjamin Smail

TITLE

REALTOR®

Property Amenities

Interior
Laundry room Vinyl Floor
Fireplace Living Room, Gas Log
Appliances Range, Refrigerator, Washer, Dishwasher, Dryer, Disposal, Microwave
Total Bedrooms: 6
Half Bathrooms: 1
Three-Quarter Bathrooms: 1
Full Bathrooms: 2
Other Interior Features High Ceilings, Pantry
Area & Lot
Total area 3,837 Sq.Ft.
Lot Area 0.29 Acres
Living area 3,837 Sq.Ft.
MLS® ID 22617100
Year Built 2017
School District Gretna
High School Gretna East
Middle School Giles Creek
Elementary School Whitetail Creek
Type Residential
Status Sold
Exterior
Stories 2
Air conditioning Central Air
Heat type Natural Gas, Forced Air
Water Source Public
Garage Space 3.0
Sewer Public Sewer
Other Exterior Features Sprinkler System
Parking Attached
Lot Features Over 1/4 up to 1/2 Acre, Corner Lot, Cul-De-Sac
Roof Composition
Finance
Sales Price $535,000
HOA Fees $250 yearly
Real Estate Tax $10,282 yearly

360 Virtual Tour

Take a tour of this property

Experience the difference

When your real estate journey is guided by professionals who hold themselves to an exceptional standard, you gain more than representation — you gain a trusted advisor dedicated to your vision at every step.