Leave a Message

Thank you for your message. We will be in touch with you shortly.

Explore Our Properties
19603 weir Street
19603 weir Street
19603 weir Street
19603 weir Street
19603 weir Street
19603 weir Street
19603 weir Street
19603 weir Street
19603 weir Street
19603 weir Street
19603 weir Street
19603 weir Street
19603 weir Street
19603 weir Street
19603 weir Street
19603 weir Street
19603 weir Street
19603 weir Street
19603 weir Street
19603 weir Street
19603 weir Street
19603 weir Street
19603 weir Street
19603 weir Street
19603 weir Street
19603 weir Street
19603 weir Street
19603 weir Street
19603 weir Street
19603 weir Street
19603 weir Street
19603 weir Street
VIEW PHOTOS
Courtesy of Better Homes and Gardens R.E.
$275,000

19603 weir Street

3 Beds 2 Baths 1,550 Sq.Ft. 5,227 Sq.Ft.

Description

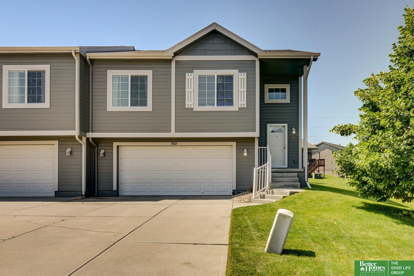
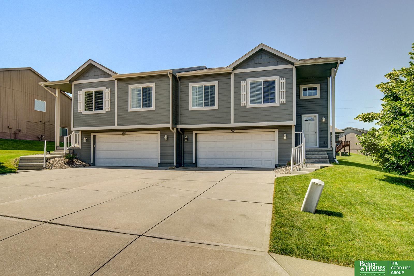
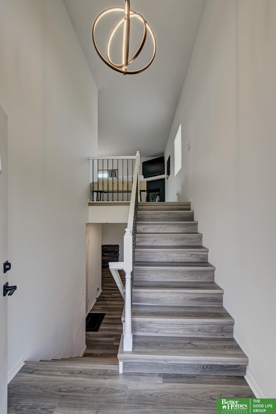
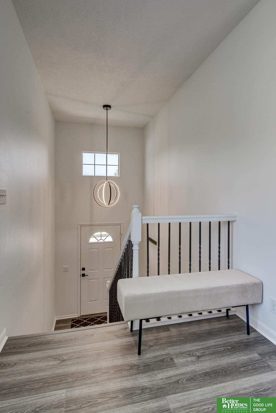
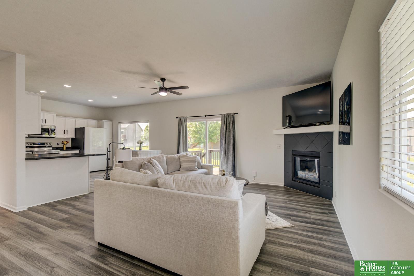
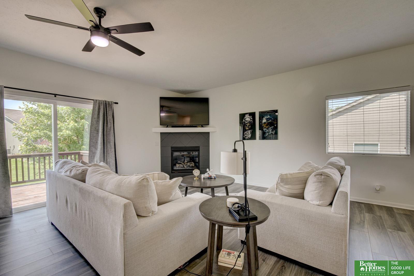
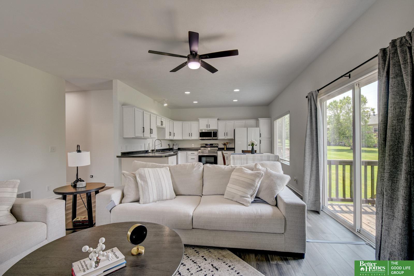
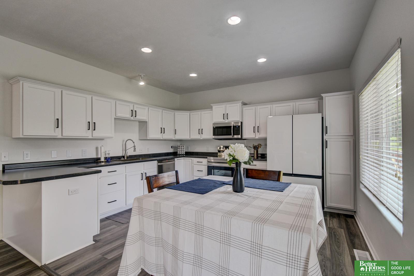
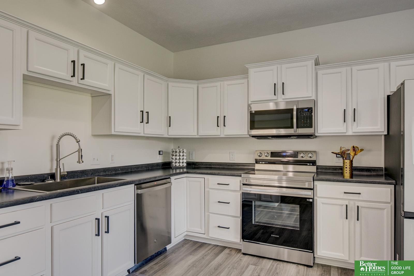
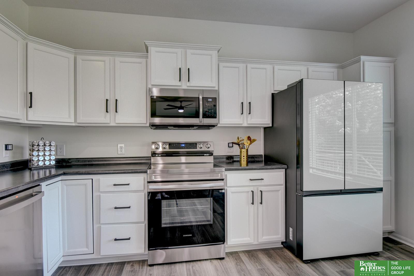
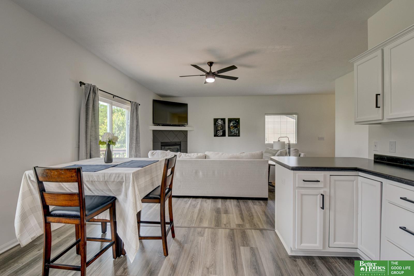
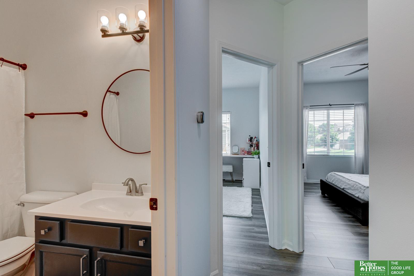
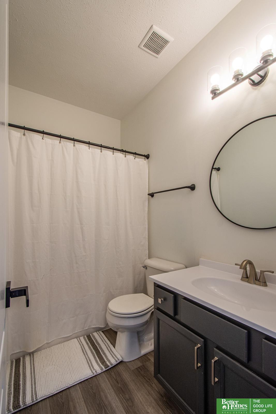
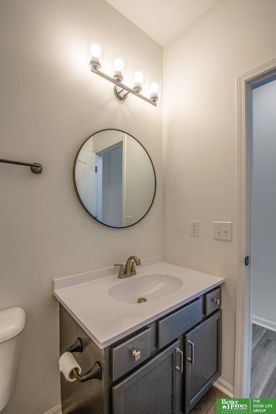
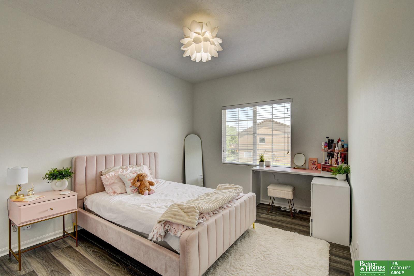
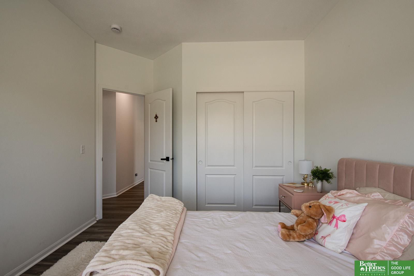
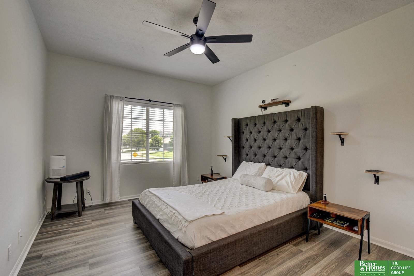
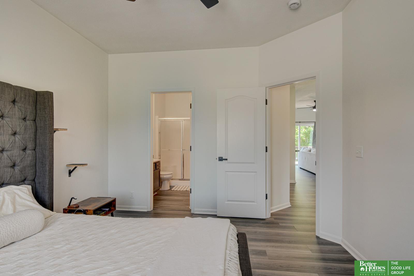
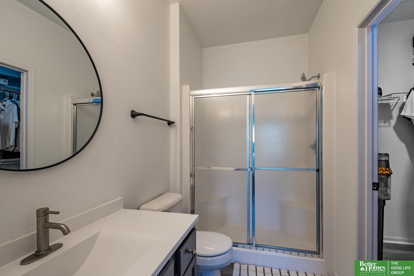
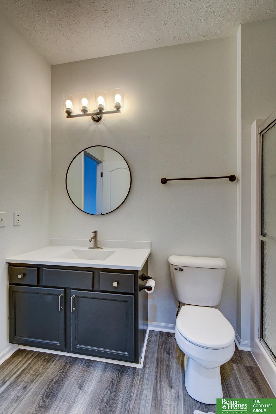
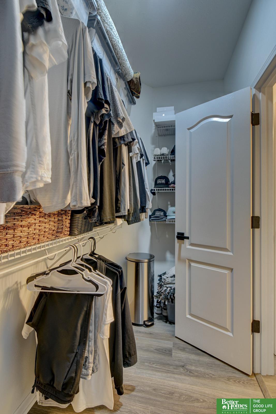
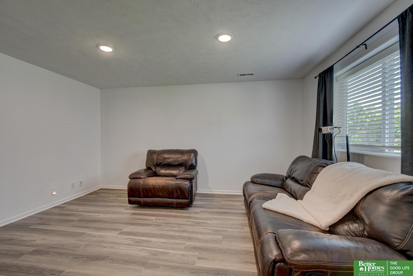
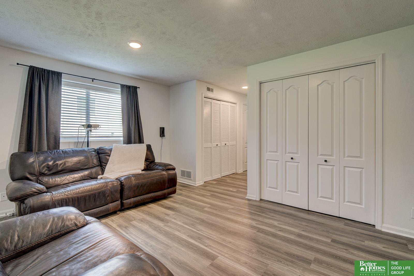
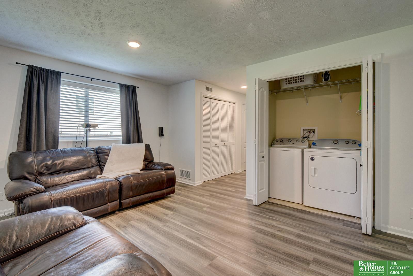
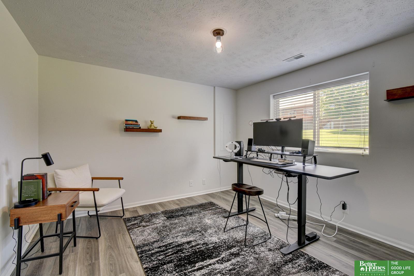
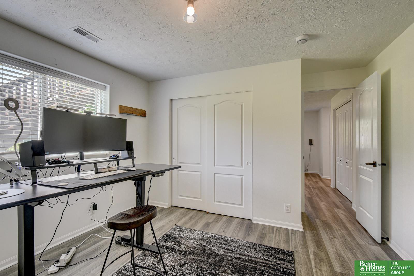
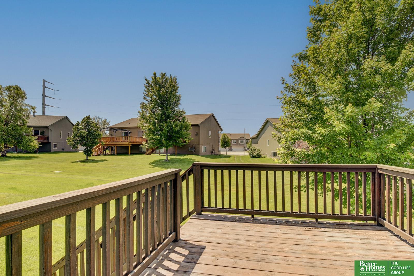
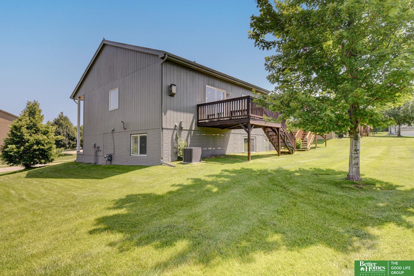
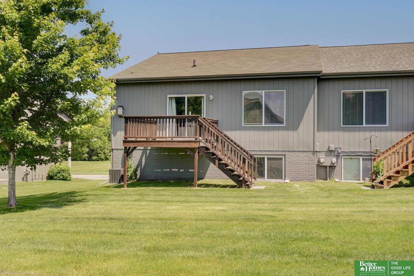
Welcome to this beautifully updated townhome in the desirable Whitehawk Village! Step into a bright, open floor plan featuring luxury vinyl plank flooring and a modern kitchen with newer appliances. The master bedroom includes a spacious walk-in closet, adding comfort and functionality. Throughout the home, you'll find updated light fixtures and hardware, giving it a fresh, contemporary feel. Enjoy low-maintenance living with low HOA fees of just $140/month, covering lawn care, snow removal, and more. Conveniently located near shopping, dining, and entertainment. This move-in ready townhome offers both style and value!

Share Property

Location

19603 weir Street, Omaha, NE 68135-9999

Status

Sold

Date Sold

July 18, 2025
Oscar Barrera

Oscar Barrera

TITLE

REALTOR®

Property Amenities

Interior
Laundry room Luxury Vinyl Plank
Fireplace Living Room, Direct-Vent Gas Fire
Appliances Range, Refrigerator, Washer, Dishwasher, Dryer, Microwave
Flooring Vinyl, Luxury Vinyl, Plank
Total Bedrooms: 3
Three-Quarter Bathrooms: 1
Full Bathrooms: 1
Other Interior Features Ceiling Fan(s)
Area & Lot
Total area 1,550 Sq.Ft.
Lot Area 5,227 Sq.Ft.
Living area 1,550 Sq.Ft.
MLS® ID 22516100
Year Built 2010
School District Millard
High School Millard West
Middle School Beadle
Elementary School Ronald Reagan
Architecture Styles Other
Type Townhouse
Status Sold
Exterior
Air conditioning Central Air
Heat type Natural Gas, Forced Air
Water Source Public
Garage Space 2.0
Sewer Public Sewer
Parking Attached, Garage Door Opener
Lot Features Up to 1/4 Acre, Subdivided
Roof Composition
Utilities Cable Available, Electricity Available, Natural Gas Available, Water Available, Sewer Available, Fiber Optic
Finance
Sales Price $275,000
HOA Fees $140 monthly
Real Estate Tax $4,994 yearly

Experience the difference

When your real estate journey is guided by professionals who hold themselves to an exceptional standard, you gain more than representation — you gain a trusted advisor dedicated to your vision at every step.
