Leave a Message

Thank you for your message. We will be in touch with you shortly.

Explore Our Properties
19816 Ash Street
19816 Ash Street
19816 Ash Street
19816 Ash Street
19816 Ash Street
19816 Ash Street
19816 Ash Street
19816 Ash Street
19816 Ash Street
19816 Ash Street
19816 Ash Street
19816 Ash Street
19816 Ash Street
19816 Ash Street
19816 Ash Street
19816 Ash Street
19816 Ash Street
19816 Ash Street
19816 Ash Street
19816 Ash Street
19816 Ash Street
19816 Ash Street
19816 Ash Street
19816 Ash Street
19816 Ash Street
19816 Ash Street
19816 Ash Street
19816 Ash Street
19816 Ash Street
19816 Ash Street
19816 Ash Street
19816 Ash Street
19816 Ash Street
19816 Ash Street
19816 Ash Street
19816 Ash Street
19816 Ash Street
19816 Ash Street
19816 Ash Street
19816 Ash Street
19816 Ash Street
19816 Ash Street
19816 Ash Street
19816 Ash Street
VIEW PHOTOS
Courtesy of Better Homes and Gardens R.E.
$540,000

19816 Ash Street

4 Beds 4 Baths 3,233 Sq.Ft. 9,856 Sq.Ft.

Description

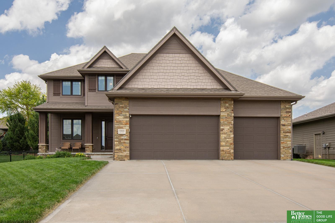
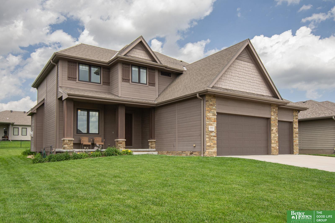
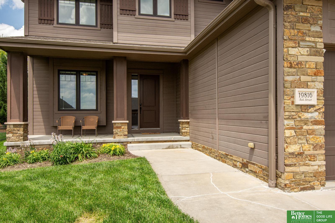
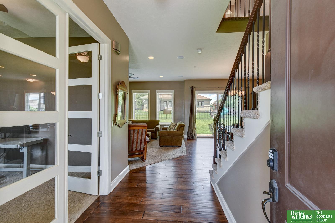
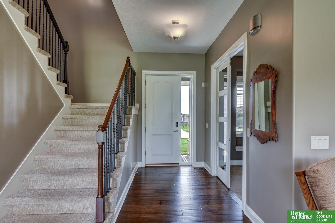
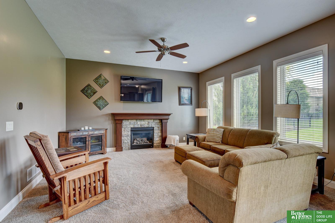
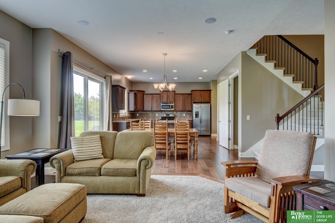
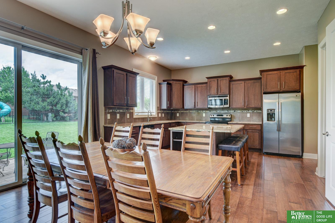
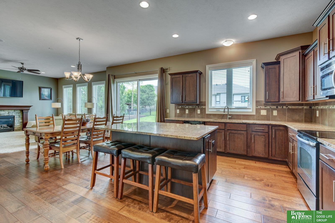
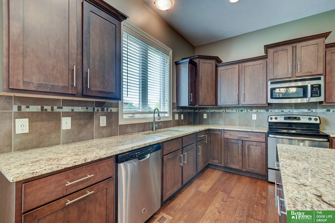
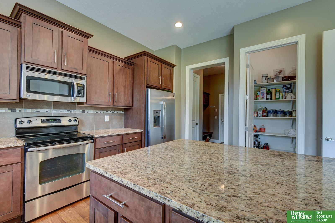
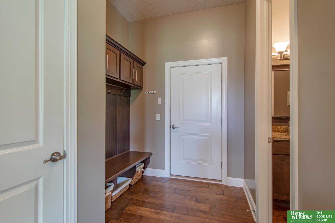
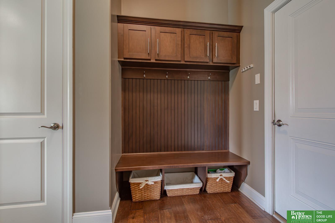
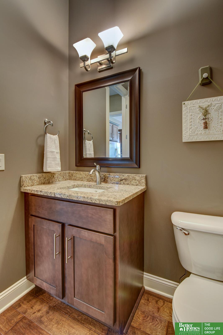
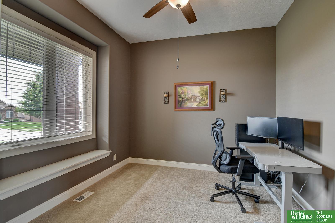
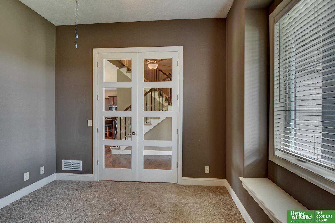
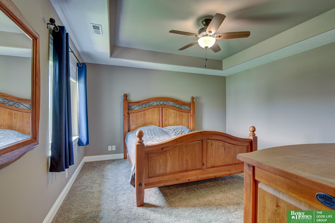
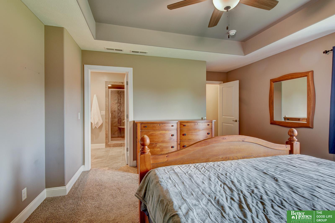
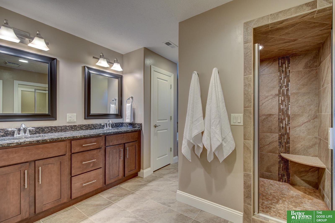
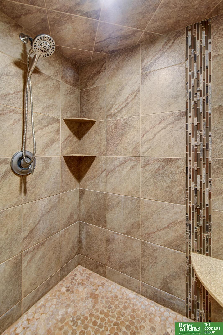
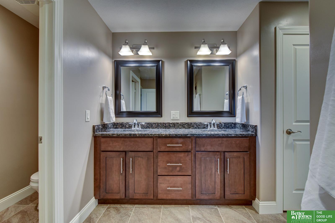
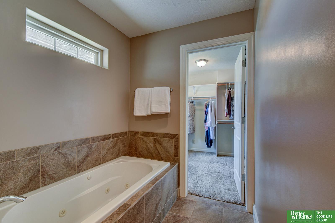
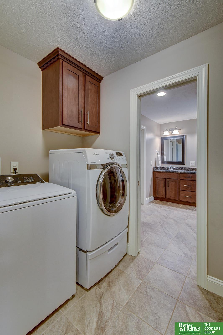
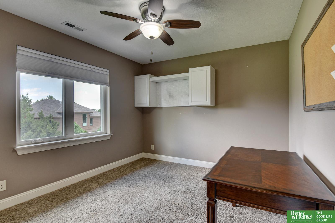
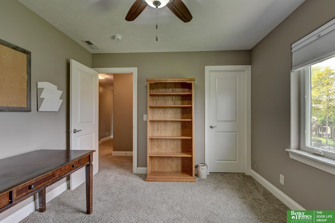
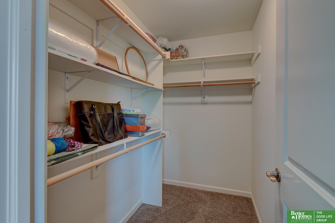
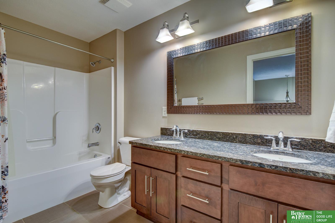
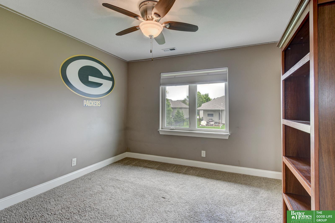
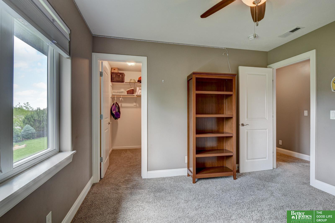
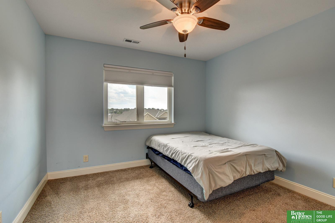
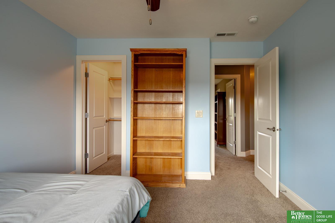
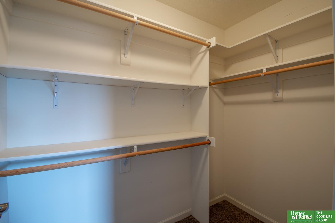
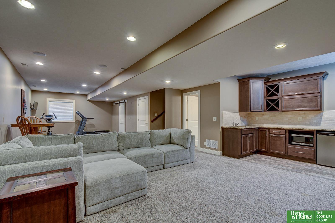
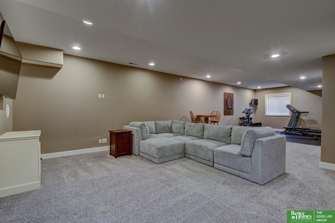
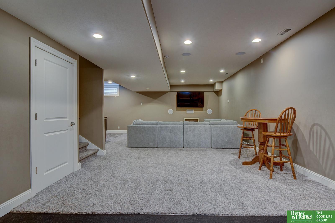
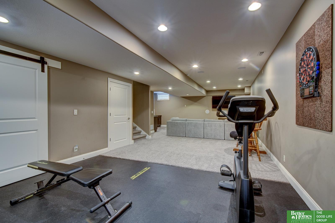
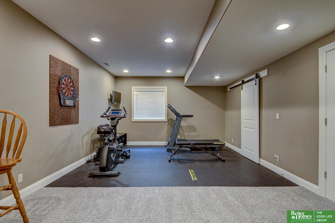
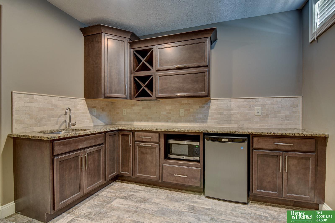
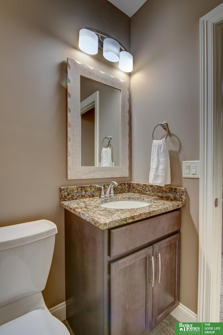
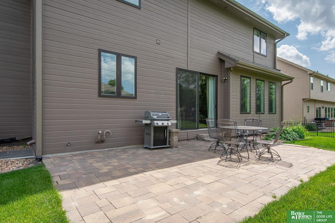
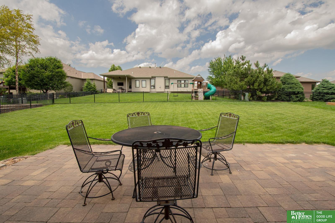
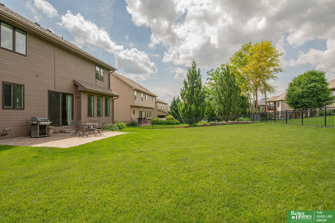
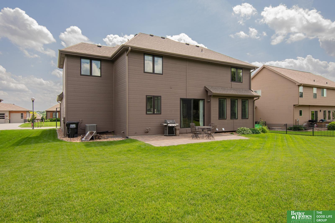
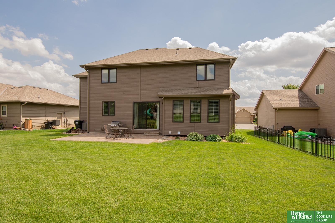
Contract Pending. On market for backup offers only. Beautiful Thomas David/Parkside Builders home w 10 ft ceilings and 8ft doors. 4 bedrooms (all w walk-in closets), 4 bath, 4 car insulated garage w 4th tandem and walkup storage/attic above. Kitchen opens to dining (w wood floors) and living room area w fireplace. Primary on 2nd floor w amazing walk in closet and primary bath. All bedrooms and laundry upstairs. Finished basement w wet bar and workout area. Lots of storage space! Located just minutes from Gretna Crossing Park, the YMCA, Nebraska Crossing Outlets, shopping, dining, and easy interstate access. This home has everything you need! Showings start Friday 6/5/26. AMA

Share Property

Location

19816 Ash Street, Gretna, NE 68028

Status

Sold

Date Sold

July 24, 2026
Colleen Bloomquist

Colleen Bloomquist

TITLE

REALTOR®

Property Amenities

Interior
Laundry room Ceramic Tile Floor
Fireplace Living Room, Gas Log
Appliances Humidifier, Range, Water Softener, Dishwasher, Disposal, Microwave
Flooring Carpet, Ceramic Tile, Wood
Total Bedrooms: 4
Half Bathrooms: 2
Full Bathrooms: 2
Other Interior Features Wet Bar, High Ceilings, Whirlpool, 2nd Kitchen, Ceiling Fan(s), Pantry
Area & Lot
Total area 3,233 Sq.Ft.
Lot Area 9,856 Sq.Ft.
Living area 3,233 Sq.Ft.
MLS® ID 22614854
Year Built 2013
School District Gretna
High School Gretna
Middle School Gretna
Elementary School Thomas
Type Residential
Status Sold
Exterior
Stories 2
Air conditioning Central Air
Heat type Natural Gas, Forced Air
Water Source Public
Garage Space 4.0
Sewer Public Sewer
Other Exterior Features Sprinkler System
Parking Tandem, Attached, Garage Door Opener
Lot Features Up to 1/4 Acre
Roof Composition
Utilities Cable Available, Electricity Available, Natural Gas Available, Water Available, Sewer Available, Fiber Optic
Finance
Sales Price $540,000
HOA Fees $300 yearly
Real Estate Tax $8,994 yearly

Experience the difference

When your real estate journey is guided by professionals who hold themselves to an exceptional standard, you gain more than representation — you gain a trusted advisor dedicated to your vision at every step.