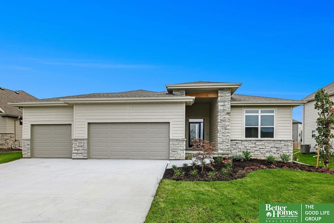
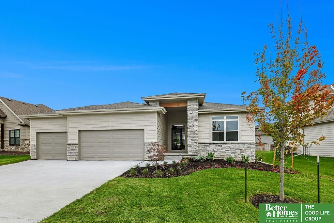
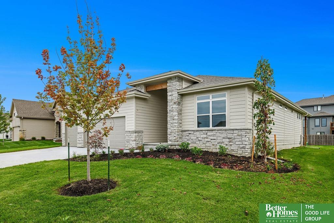
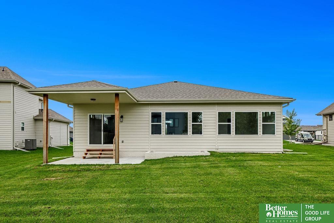
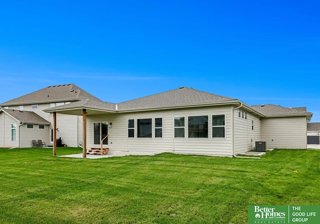
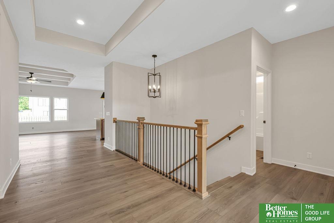
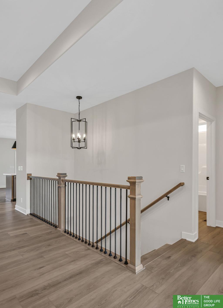
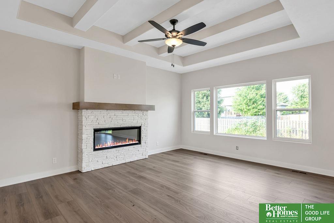
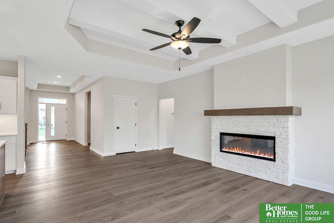
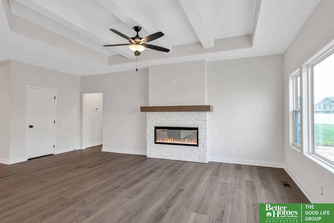
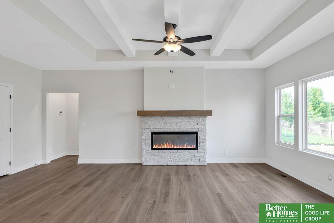
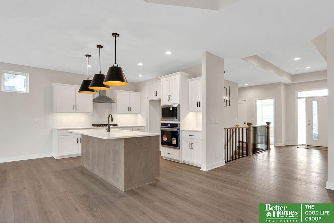
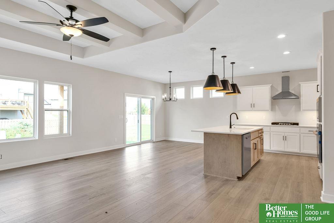
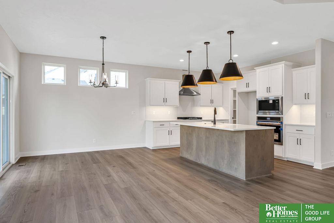
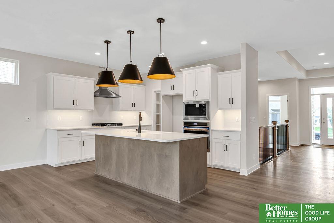
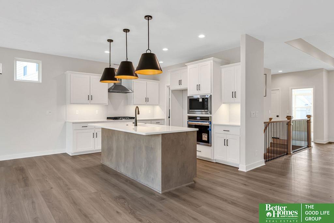
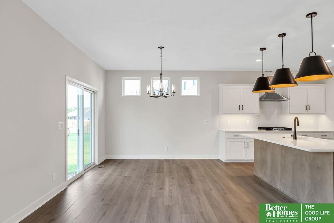
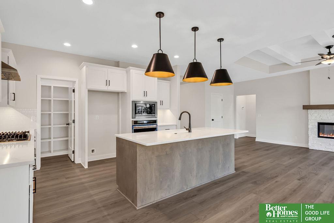
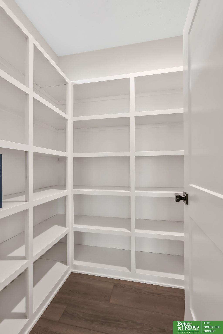
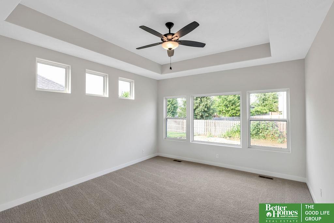
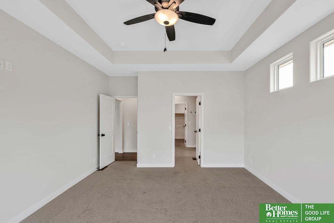
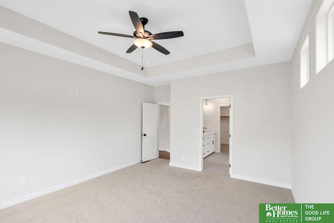
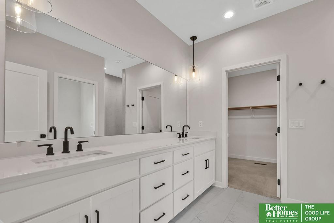
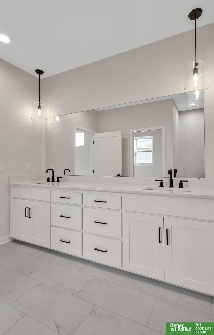
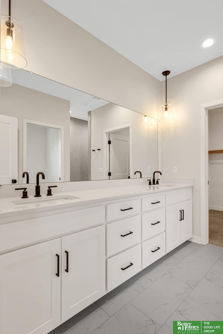
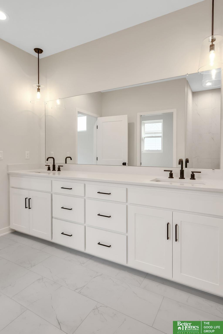
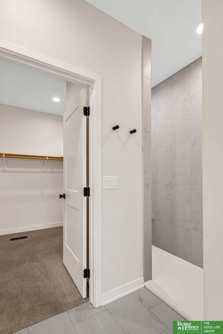
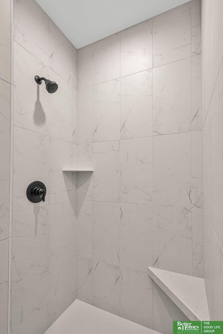
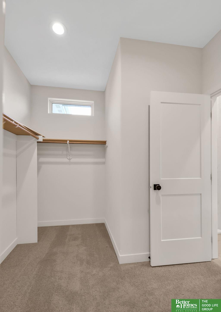
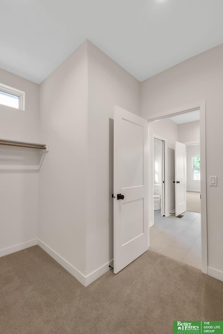
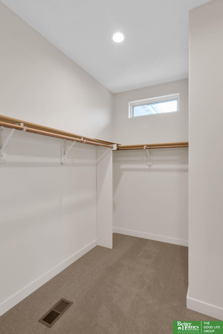
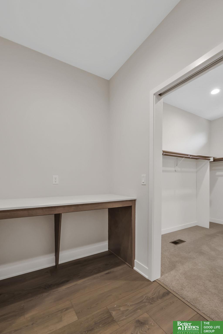
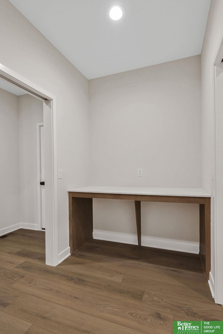
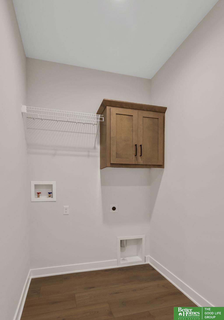
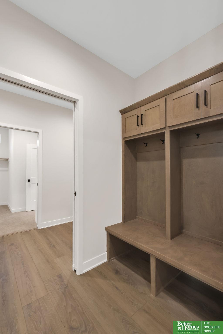
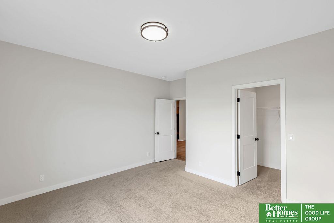
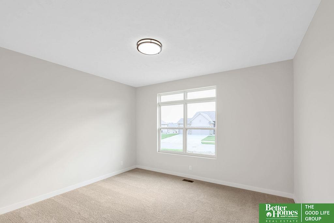
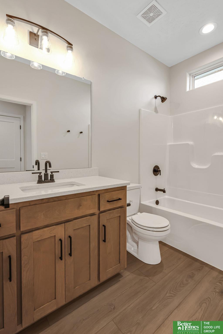
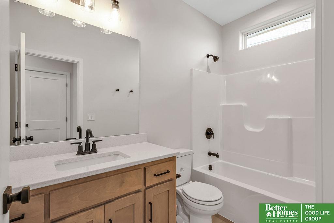
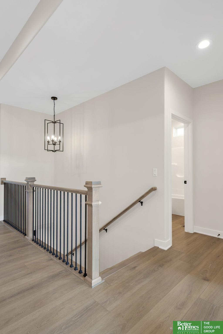
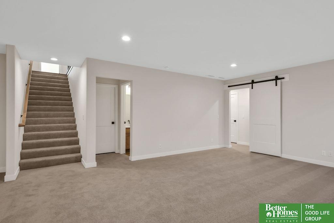
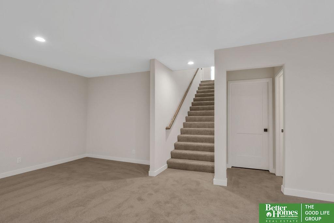
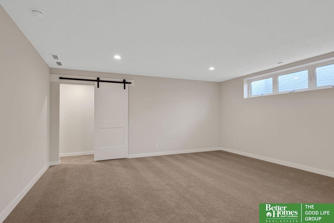
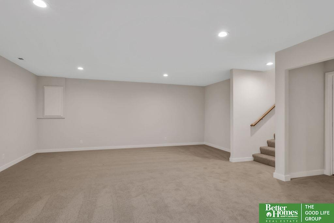
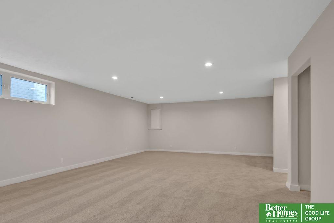
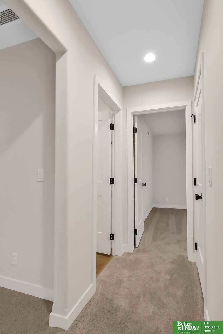
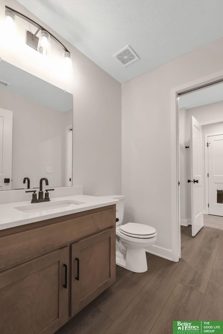
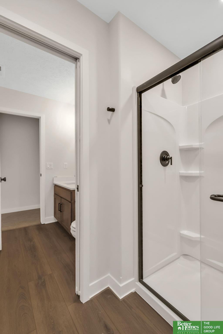
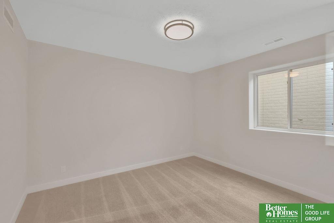
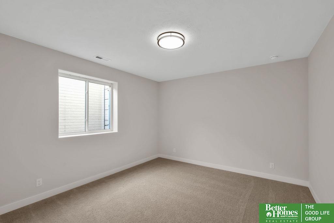
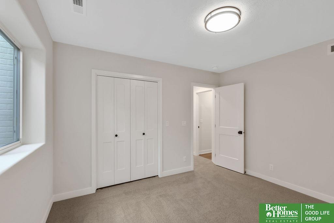
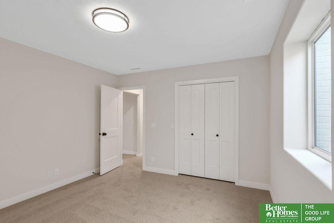
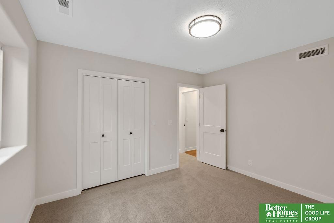
Step into style and comfort with this brand-new Pine Crest Ranch. This beautifully designed home checks all the boxes--open floor plan, fully finished basement, and thoughtful touches throughout. With 4 spacious bedrooms and 3 baths, there's room for everyone to live, work, and relax. The striking stone-accented front and roomy 3-car garage create instant curb appeal, while the covered private patio offers the perfect spot to unwind or entertain. Inside, the expansive great room features wrapped ceiling beams and a stone fireplace that adds warmth and character. The gourmet kitchen is built for both cooking and connection, complete with high-end finishes and a huge walk-in pantry to keep everything organized. The primary suite is a true retreat with a spa-like tiled walk-in shower, a generous closet, and direct access to the convenient laundry room. From upscale finishes to smart layout choices, every detail has been designed for today's lifestyle. Photos of a similar model. AMA
Other Interior FeaturesHigh Ceilings, Ceiling Fan(s), Pantry
Area & Lot
Total area2,746 Sq.Ft.
Lot Area9,849 Sq.Ft.
Living area2,746 Sq.Ft.
MLS® ID22520107
Year Built2025
School DistrictGretna
High SchoolGretna East
Middle SchoolAspen Creek
Elementary SchoolAspen Creek
Architecture StylesRanch, Traditional
TypeResidential
StatusSold
Exterior
Air conditioningCentral Air
Heat typeNatural Gas, Forced Air
Water SourcePublic
Garage Space3.0
SewerPublic Sewer
Other Exterior FeaturesSprinkler System
ParkingBuilt-In, Garage, Garage Door Opener
Lot FeaturesUp to 1/4 Acre, Subdivided, Curb Cut, Level
RoofComposition
UtilitiesElectricity Available, Natural Gas Available, Water Available, Sewer Available
Finance
Sales Price$525,000
HOA Fees$250 yearly
Real Estate Tax$396 yearly
Experience the difference
When your real estate journey is guided by professionals who hold themselves to an exceptional standard, you gain more than representation — you gain a trusted advisor dedicated to your vision at every step.