Leave a Message

Thank you for your message. We will be in touch with you shortly.

Explore Our Properties
19868 Birch Avenue
19868 Birch Avenue
19868 Birch Avenue
19868 Birch Avenue
19868 Birch Avenue
19868 Birch Avenue
19868 Birch Avenue
19868 Birch Avenue
19868 Birch Avenue
19868 Birch Avenue
19868 Birch Avenue
19868 Birch Avenue
19868 Birch Avenue
19868 Birch Avenue
19868 Birch Avenue
19868 Birch Avenue
19868 Birch Avenue
19868 Birch Avenue
19868 Birch Avenue
19868 Birch Avenue
19868 Birch Avenue
19868 Birch Avenue
19868 Birch Avenue
19868 Birch Avenue
19868 Birch Avenue
19868 Birch Avenue
19868 Birch Avenue
19868 Birch Avenue
19868 Birch Avenue
19868 Birch Avenue
19868 Birch Avenue
19868 Birch Avenue
19868 Birch Avenue
19868 Birch Avenue
19868 Birch Avenue
19868 Birch Avenue
19868 Birch Avenue
19868 Birch Avenue
19868 Birch Avenue
19868 Birch Avenue
19868 Birch Avenue
19868 Birch Avenue
19868 Birch Avenue
19868 Birch Avenue
19868 Birch Avenue
19868 Birch Avenue
19868 Birch Avenue
19868 Birch Avenue
19868 Birch Avenue
VIEW PHOTOS
Courtesy of Better Homes and Gardens R.E.
$390,000

19868 Birch Avenue

3 Beds 3 Baths 1,975 Sq.Ft. 0.29 Acres

Description

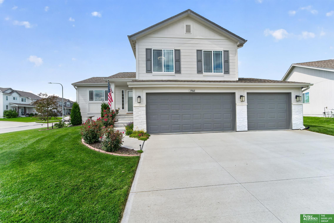
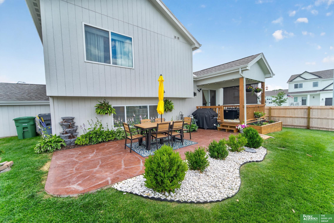
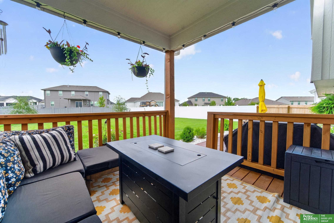
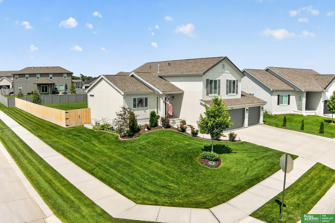
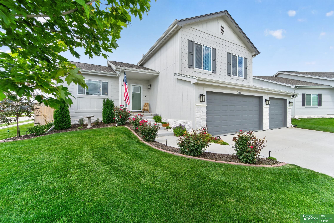
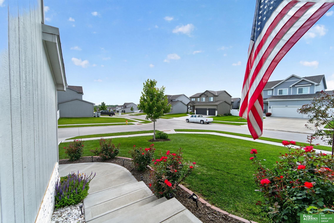
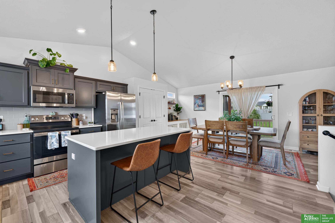
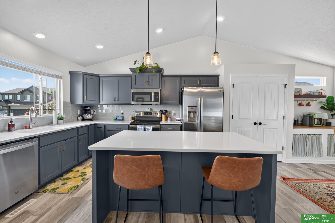
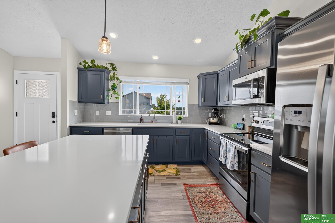
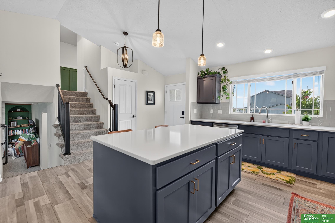
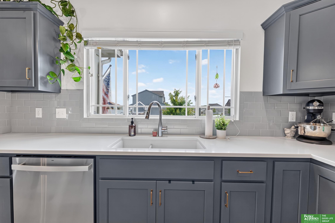
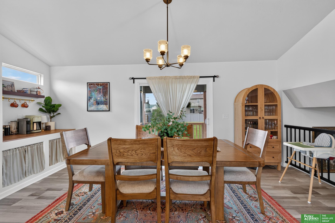
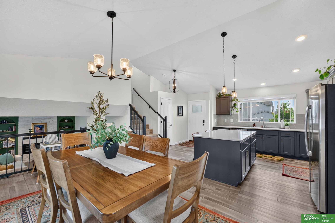
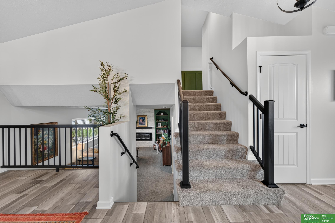
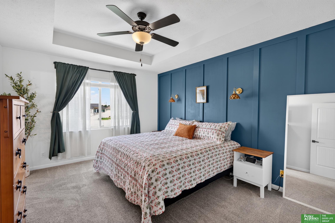
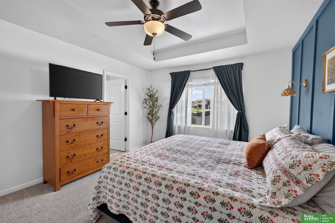
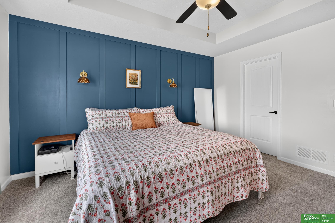
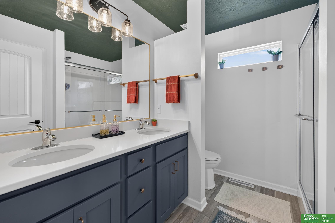
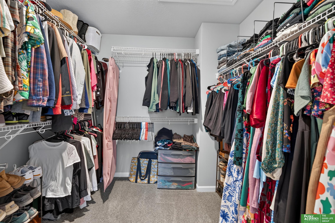
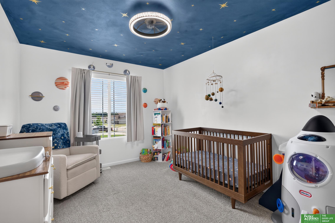
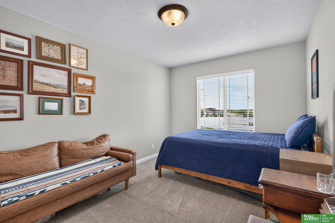
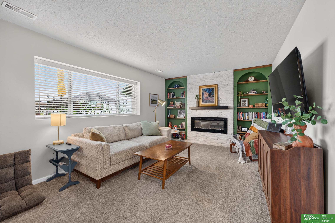
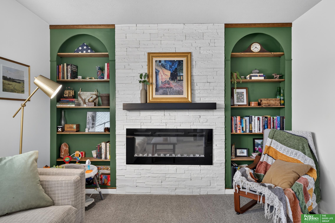
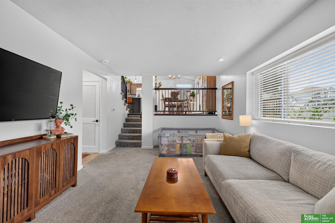
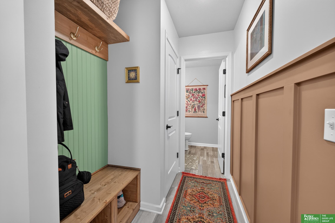
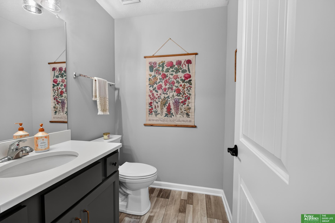
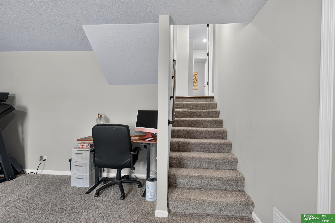
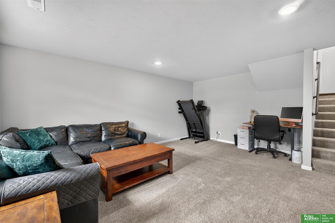
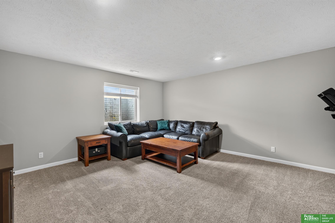
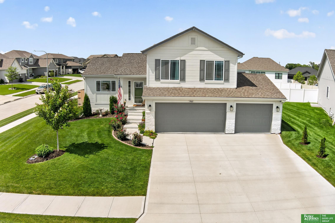
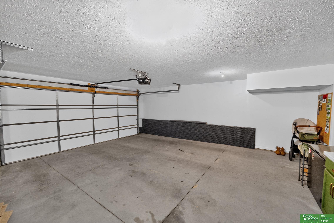
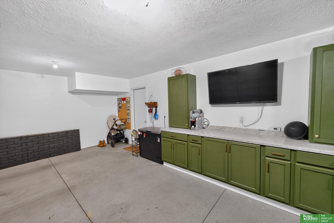
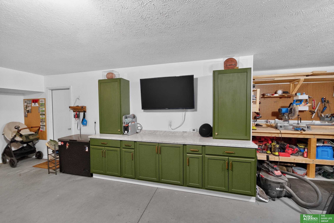
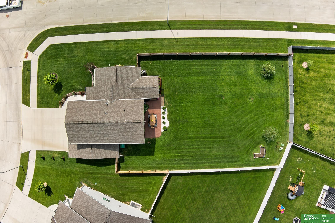
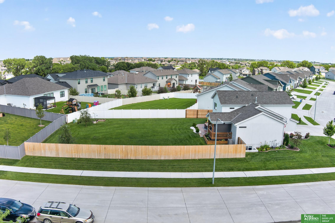
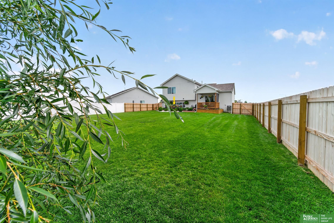
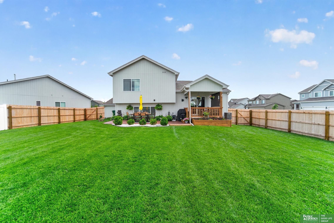
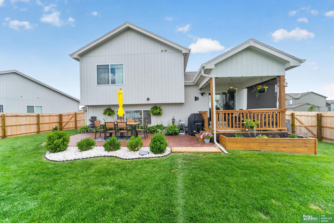
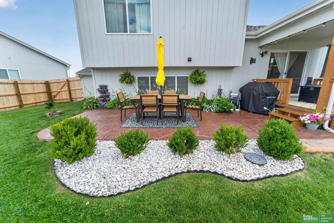
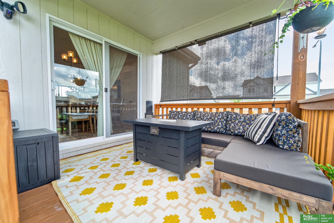
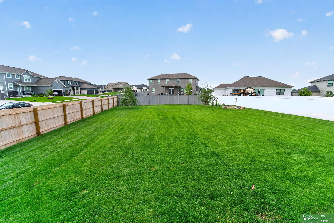
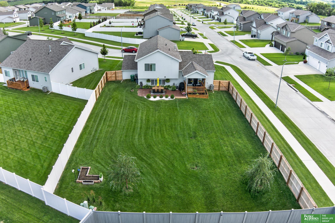
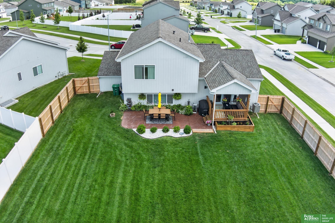
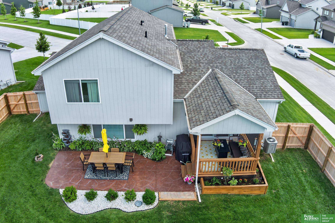
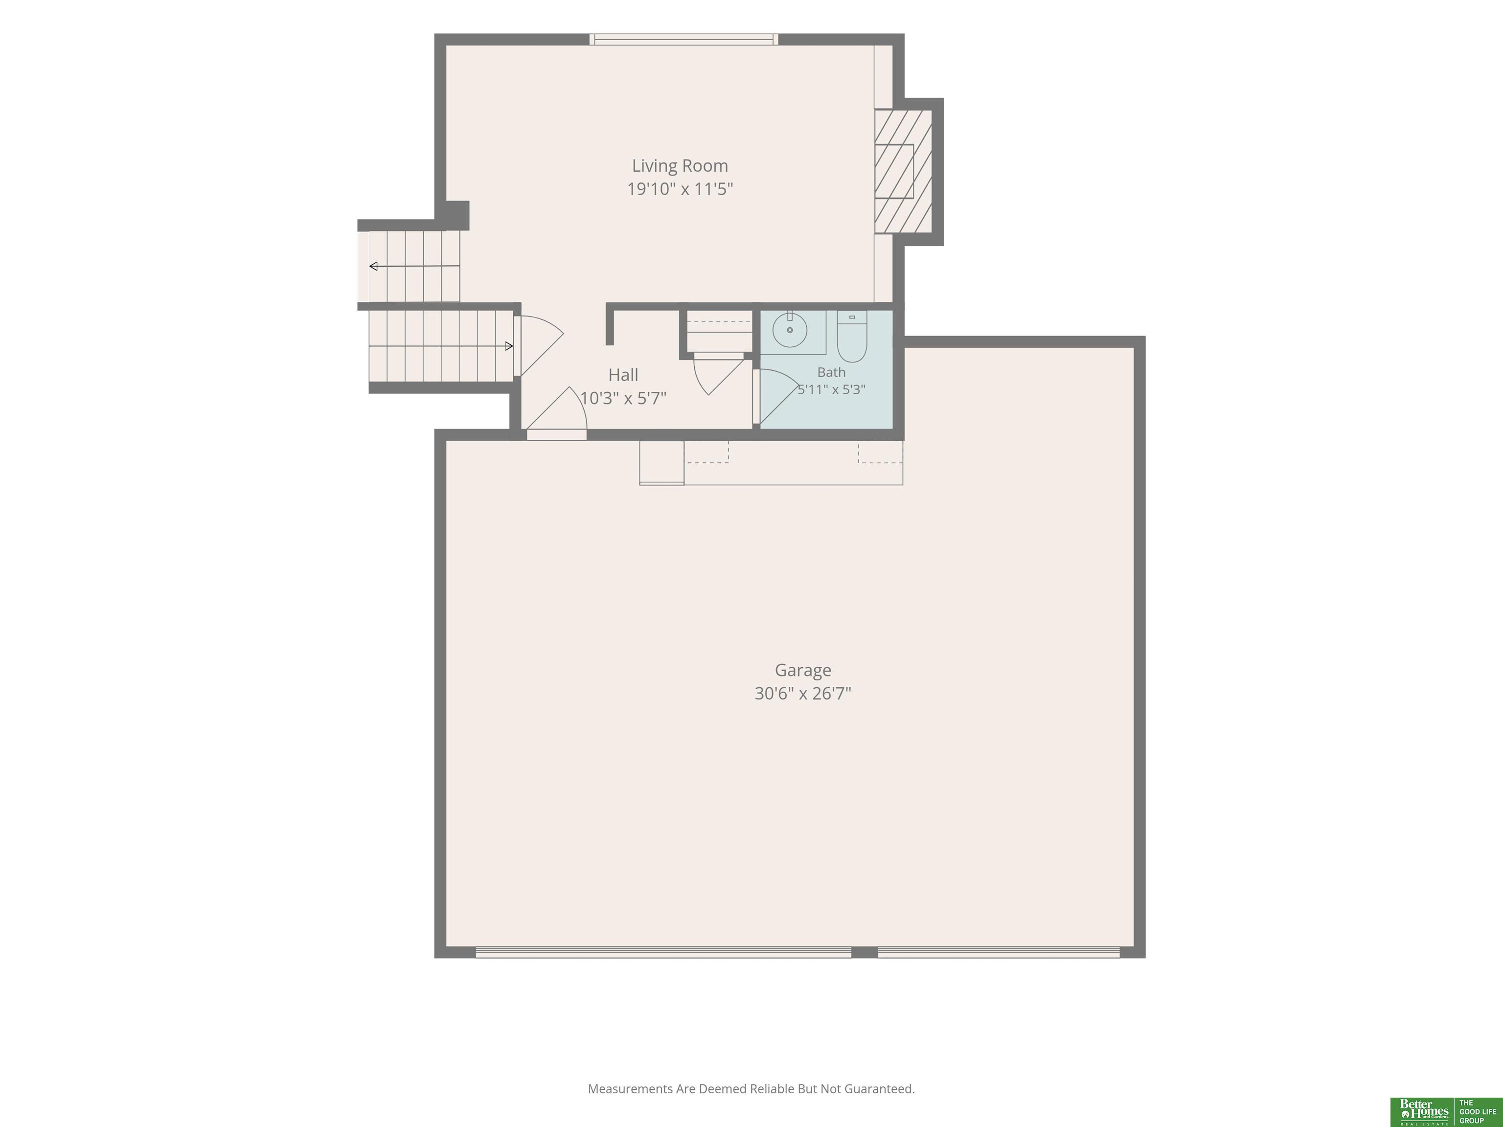
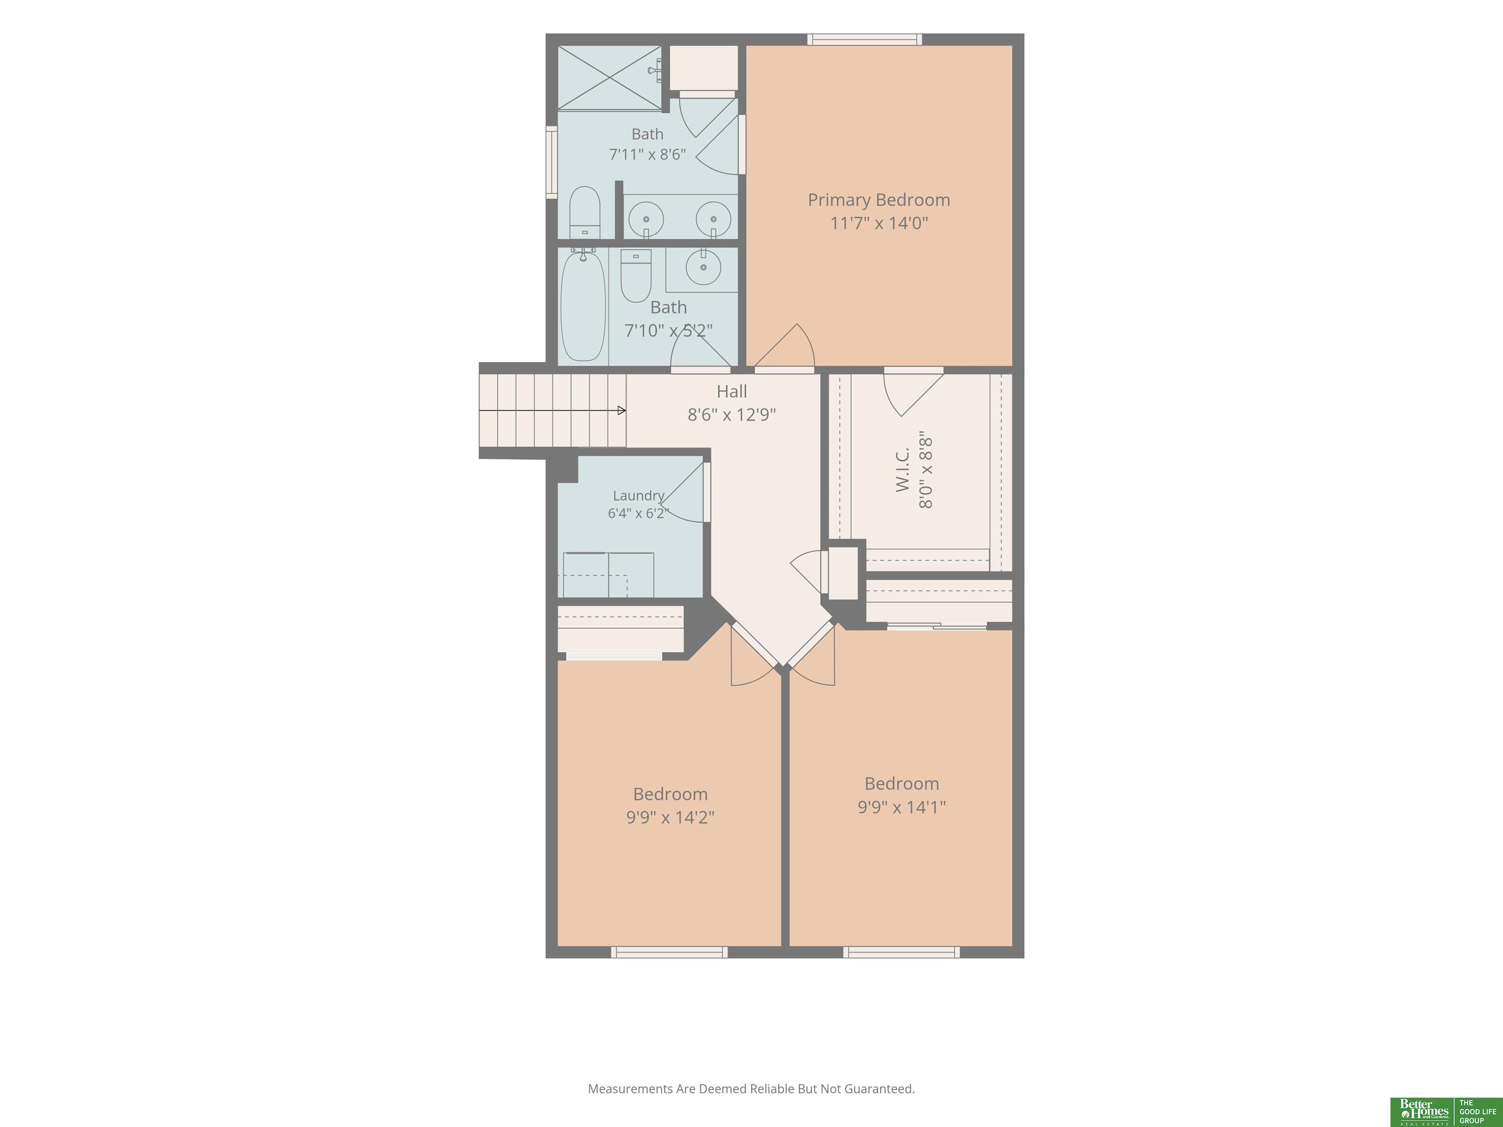
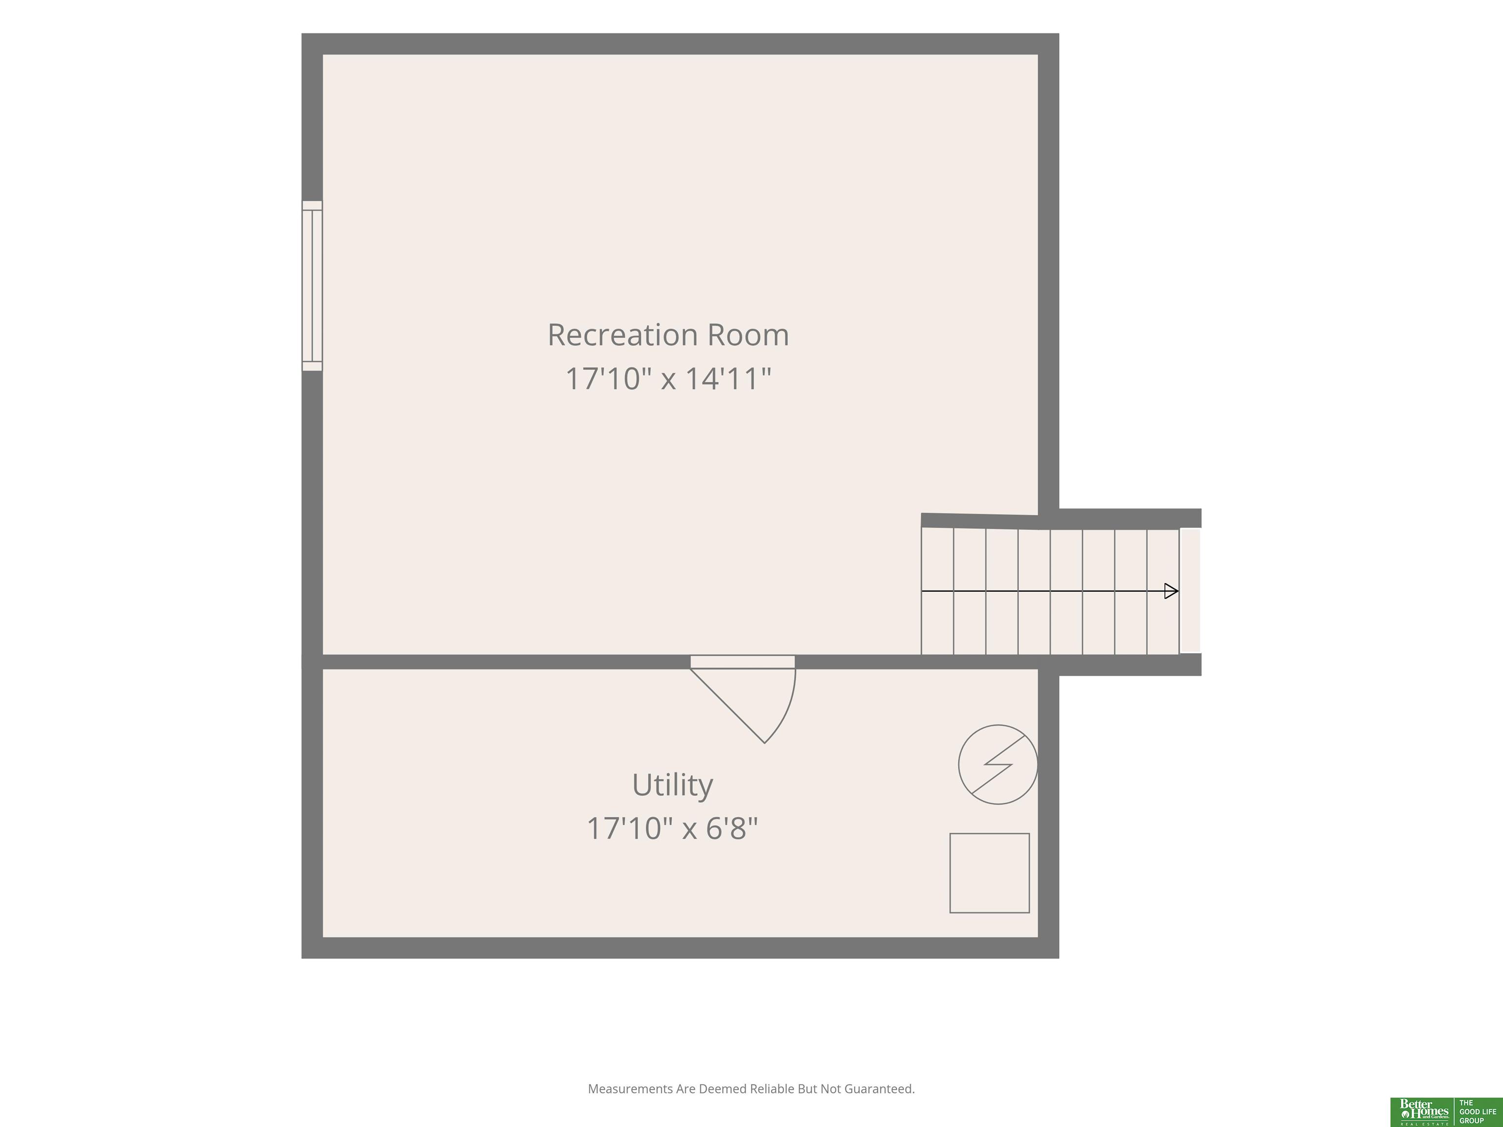
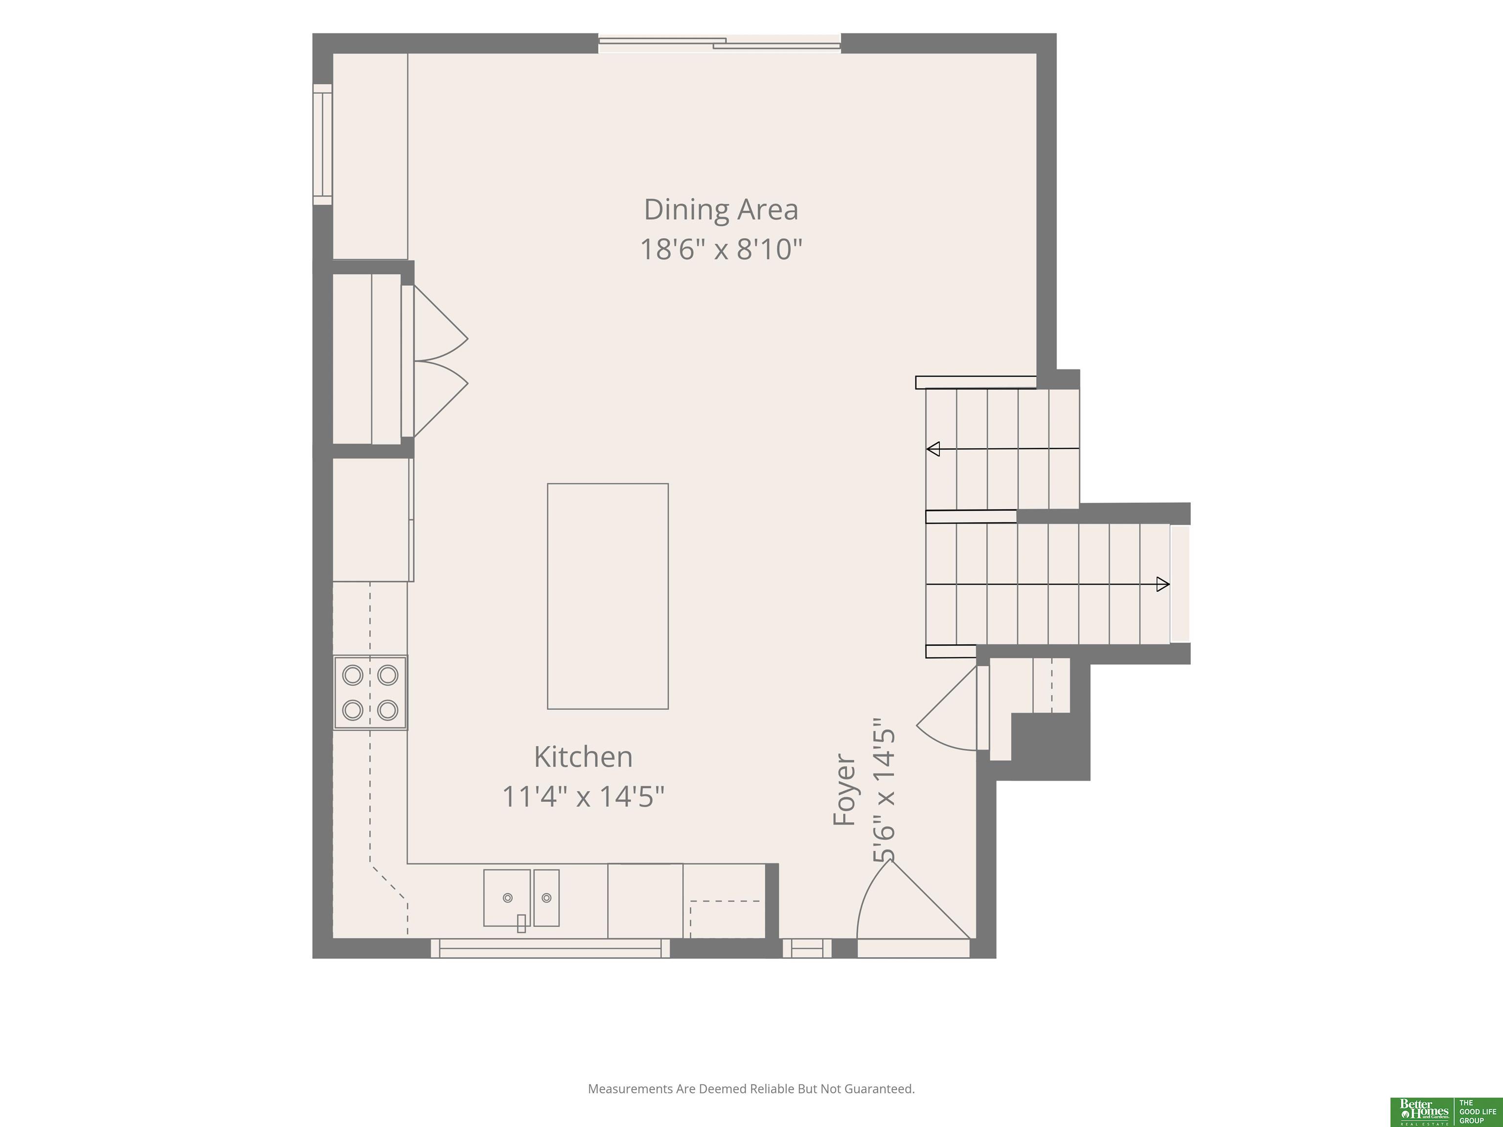
Welcome home to this beautifully maintained 3-year-old property that has been PRE-INSPECTED and is ready for its next owner! Offering 3 bedrooms, 3 bathrooms, and a spacious 3-car garage, this home features two separate living areas, providing plenty of space for both everyday living and entertaining. The large open-concept kitchen and dining area serve as the heart of the home, perfect for gathering with family and friends. Situated on a generous 1/3-acre corner lot, the outdoor space is just as impressive with a new privacy fence, covered deck, stunning stamped concrete patio, and fresh landscaping that creates an inviting setting to relax and enjoy. Schedule your tour today! AMA

Share Property

Location

19868 Birch Avenue, Gretna, NE 68028

Status

Sold

Date Sold

August 6, 2026
Kelly Andreasen

Kelly Andreasen

TITLE

REALTOR®

Property Amenities

Interior
Fireplace Direct-Vent Gas Fire
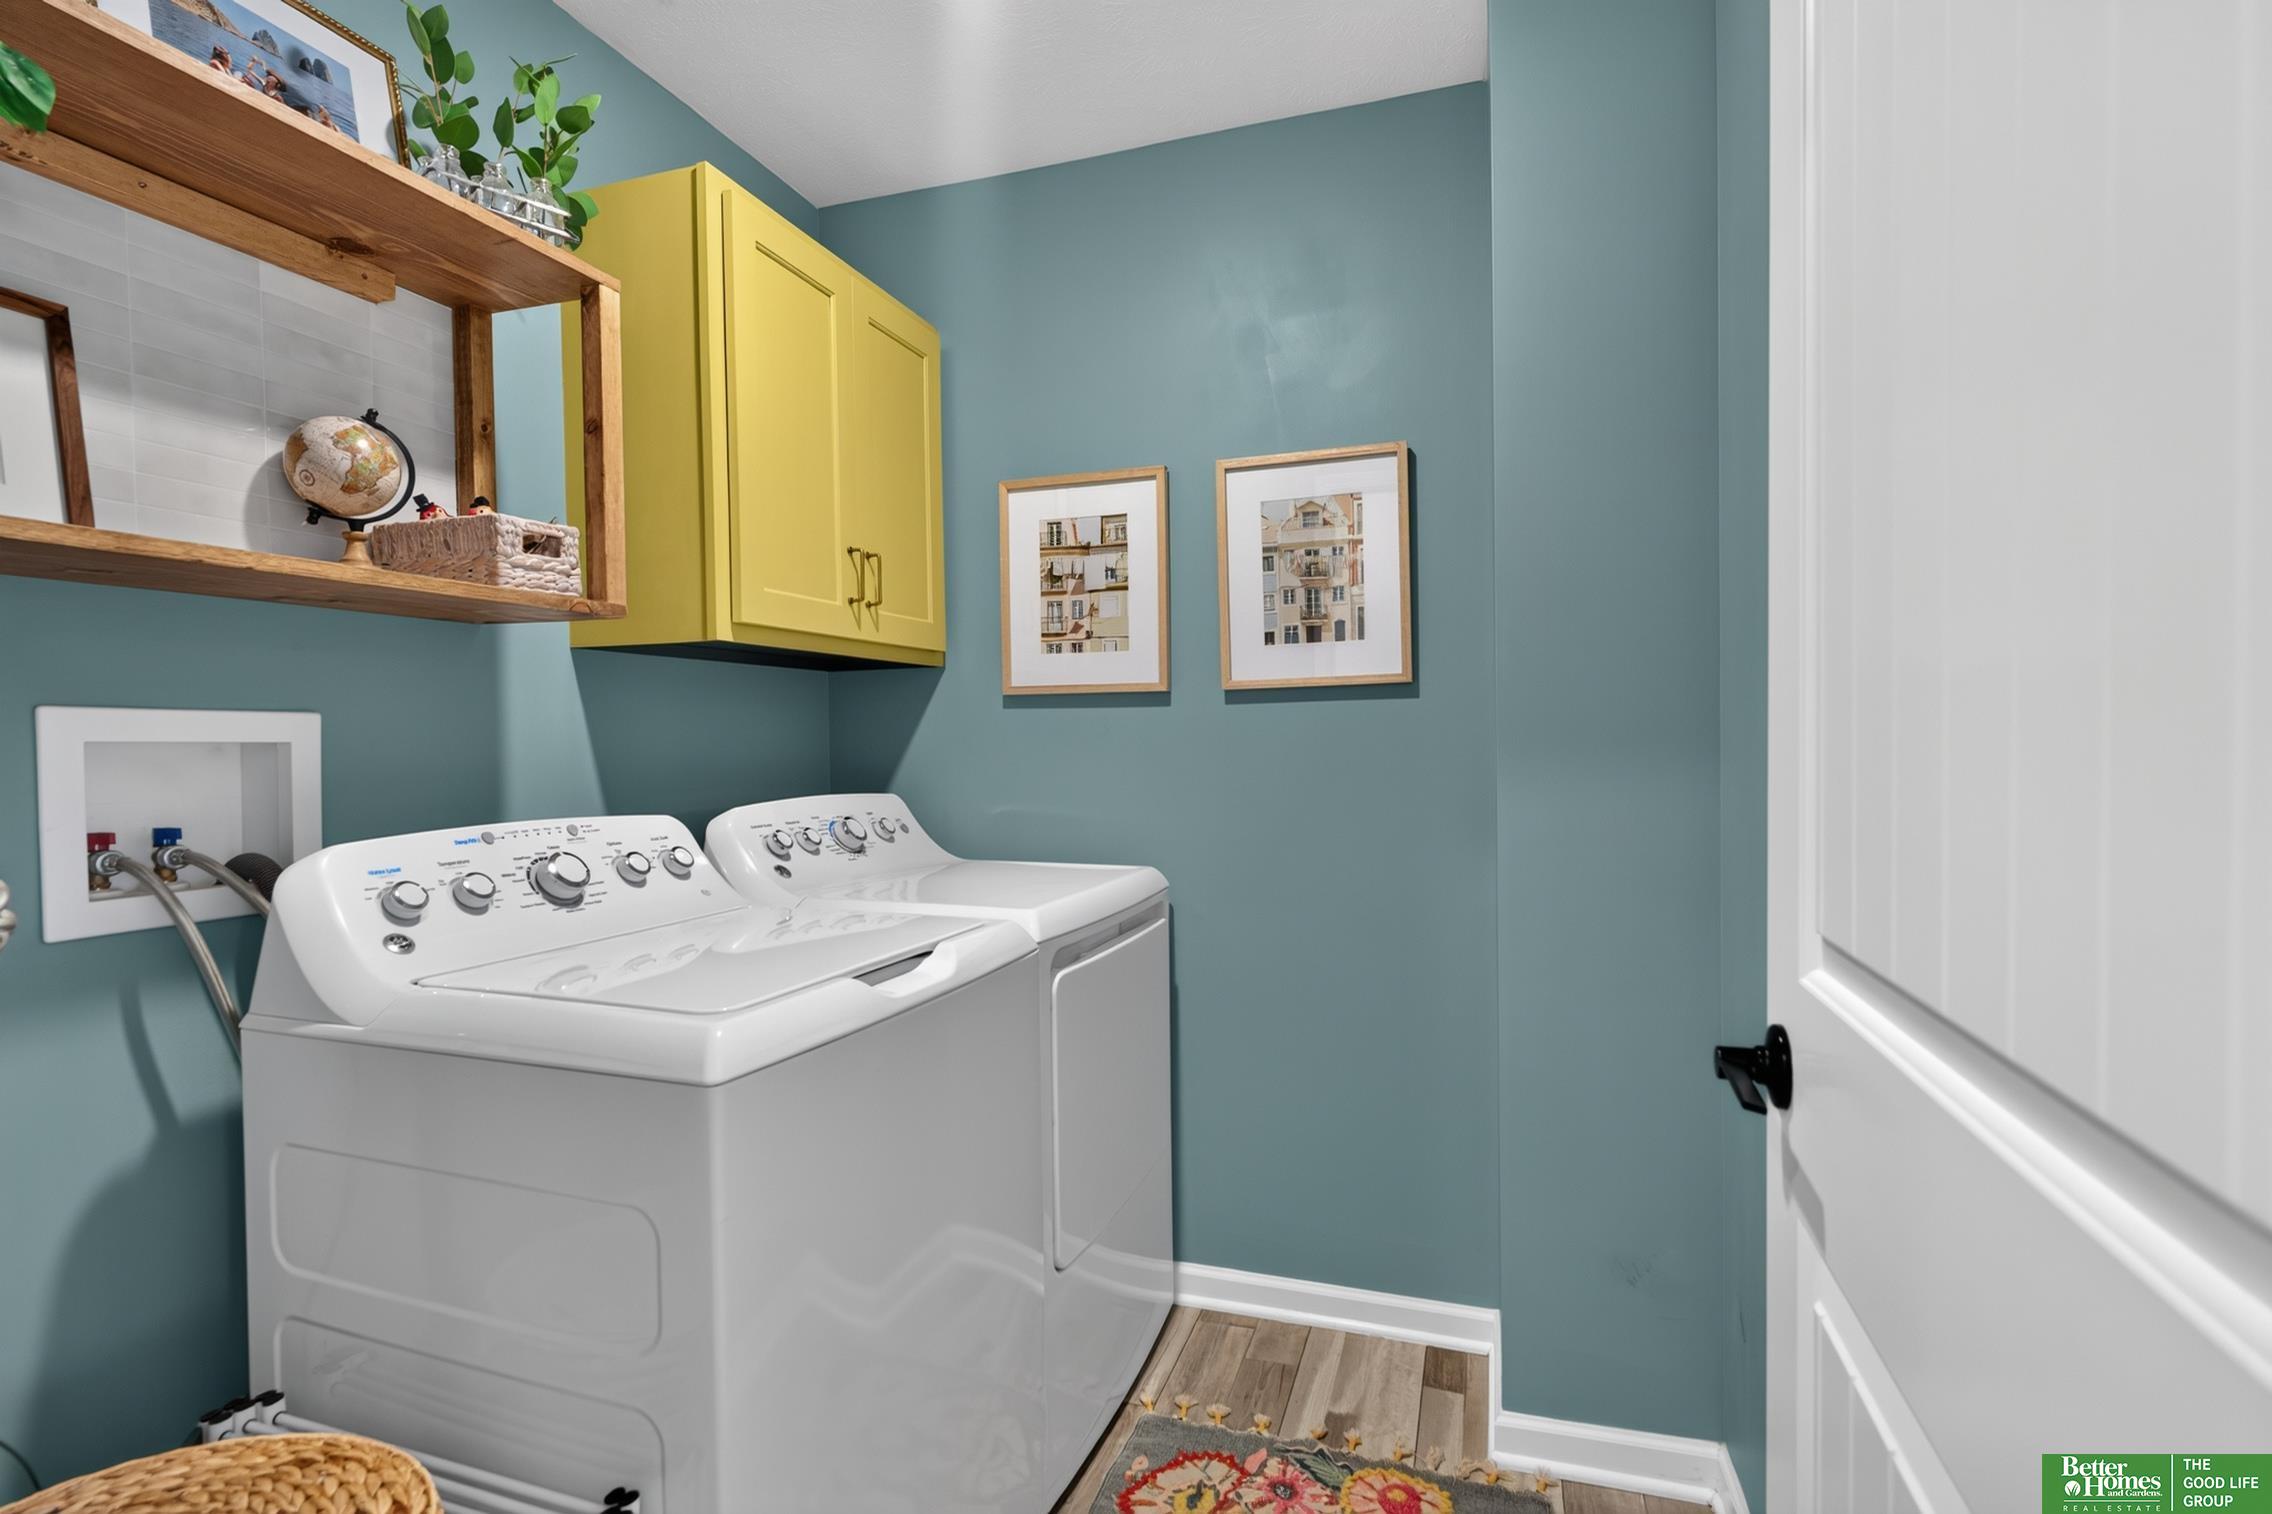
Appliances Range, Refrigerator, Washer, Dishwasher, Dryer, Disposal, Microwave
Flooring Carpet, Vinyl, Luxury Vinyl, Plank
Total Bedrooms: 3
Half Bathrooms: 1
Three-Quarter Bathrooms: 1
Full Bathrooms: 1
Other Interior Features High Ceilings, Ceiling Fan(s), Pantry
Area & Lot
Total area 1,975 Sq.Ft.
Lot Area 0.29 Acres
Living area 1,975 Sq.Ft.
MLS® ID 22617233
Year Built 2023
School District Gretna
High School Gretna East
Middle School Aspen Creek
Elementary School Whitetail Creek
Architecture Styles Traditional
Type Residential
Status Sold
Exterior
Air conditioning Central Air
Heat type Natural Gas, Forced Air
Water Source Public
Garage Space 3.0
Security Features Security System
Sewer Public Sewer
Other Exterior Features Sprinkler System, Lighting
Parking Attached, Garage Door Opener
Lot Features Over 1/4 up to 1/2 Acre, City Lot, Corner Lot, Subdivided, Public Sidewalk, Curb Cut, Curb and Gutter, Level, Paved
Roof Composition
Utilities Cable Available, Electricity Available, Natural Gas Available, Water Available, Sewer Available, Storm Sewer
Finance
Sales Price $390,000
Real Estate Tax $8,163 yearly

Experience the difference

When your real estate journey is guided by professionals who hold themselves to an exceptional standard, you gain more than representation — you gain a trusted advisor dedicated to your vision at every step.