Leave a Message

Thank you for your message. We will be in touch with you shortly.

Explore Our Properties
19911 Sherwood Circle
VIEW PHOTOS
Courtesy of Better Homes and Gardens R.E.
$640,000

19911 Sherwood Circle

5 Beds 4 Baths 4,020 Sq.Ft. 10,387 Sq.Ft.

Description

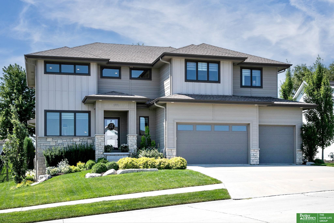
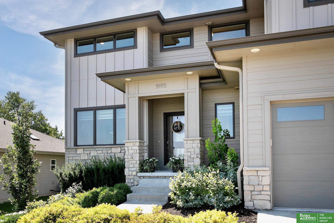
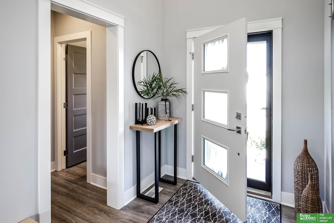
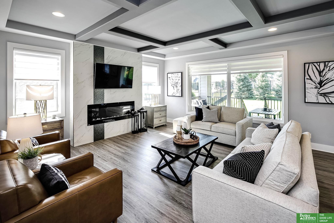
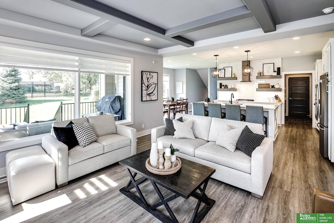
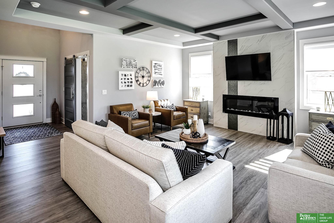
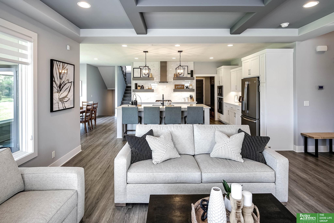
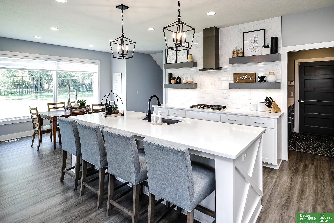
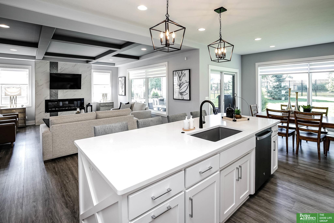
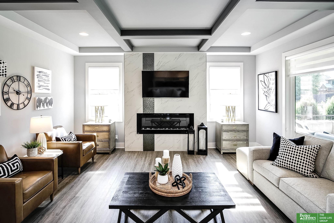
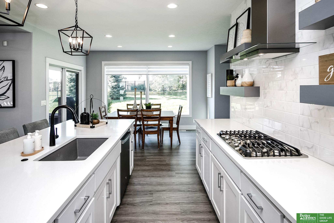
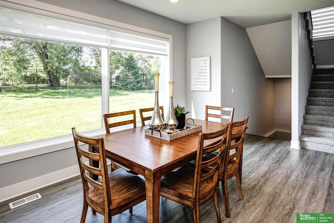
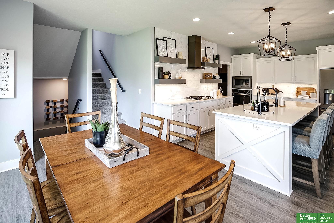
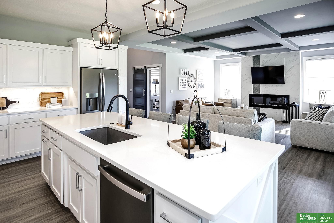
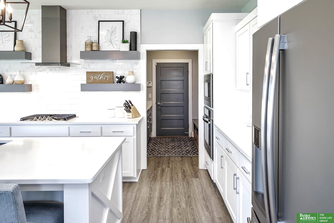
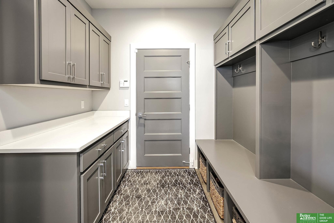
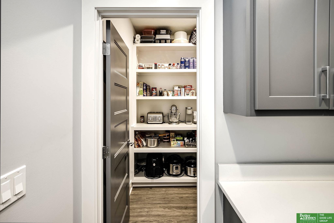
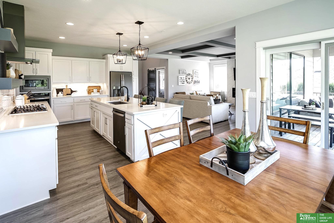
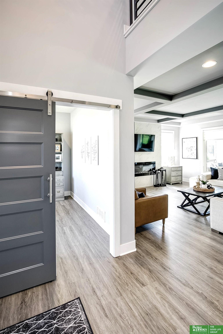
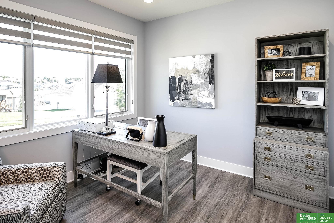
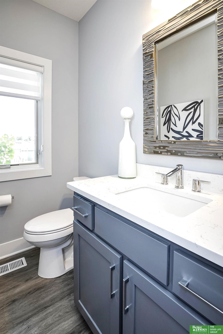
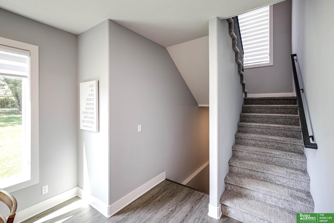
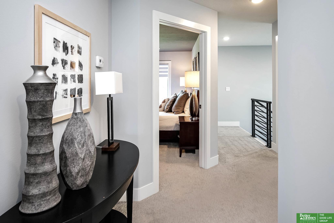
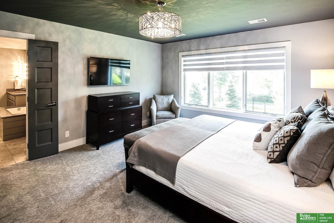
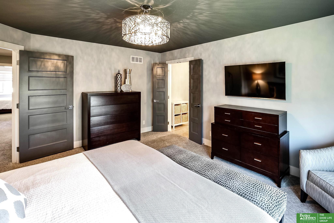
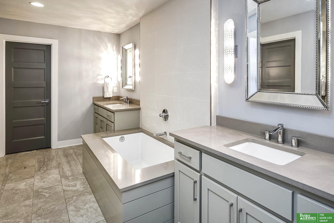
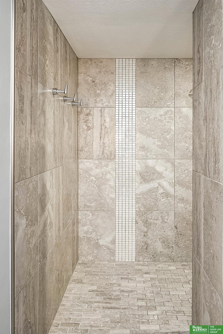
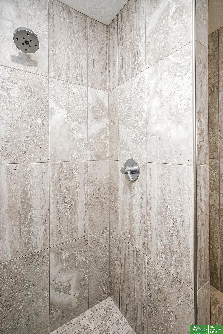
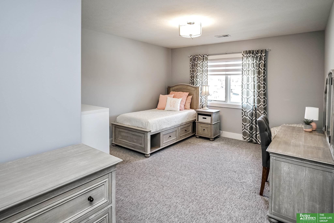
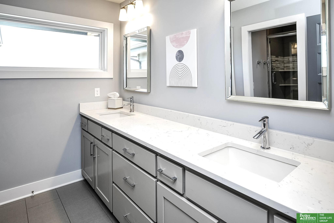
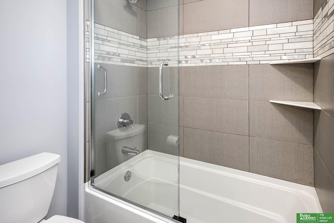
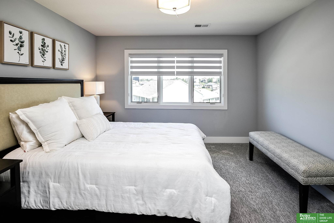
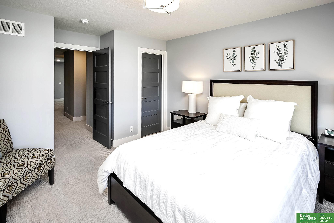
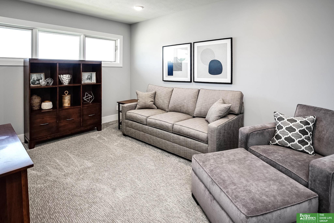
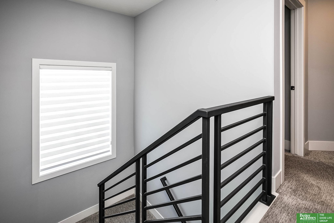
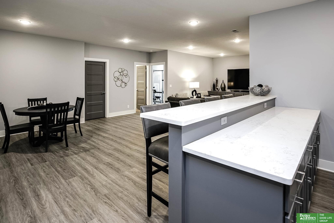
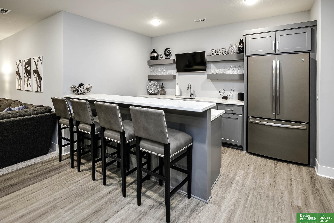
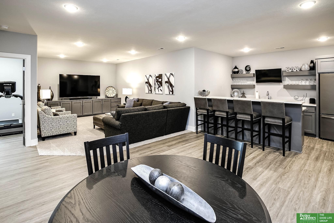
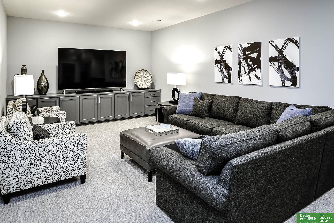
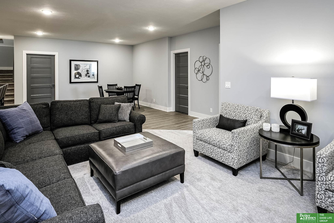
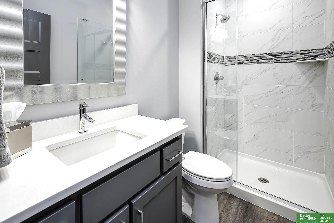
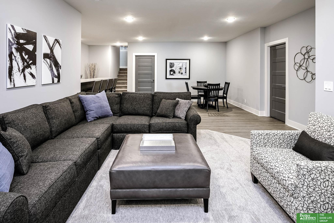
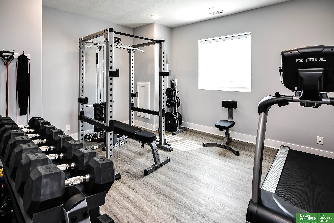
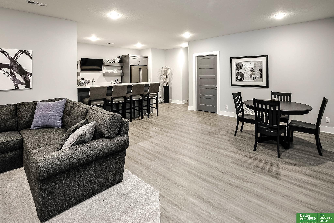
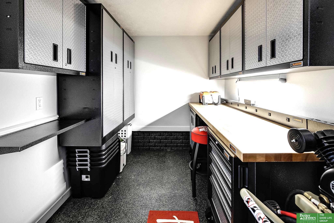
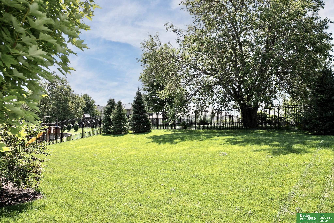
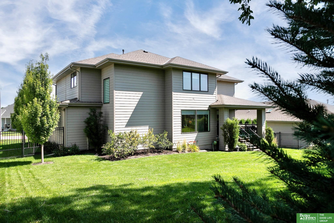
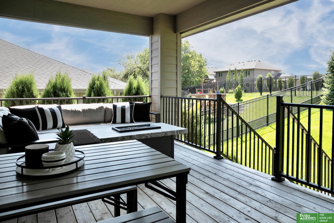
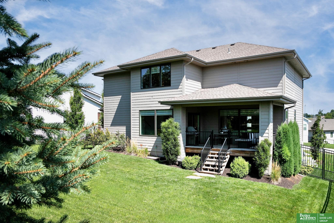
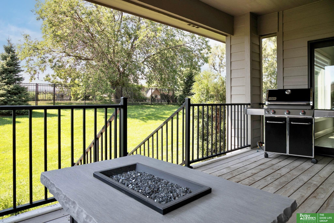
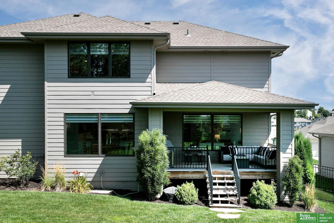
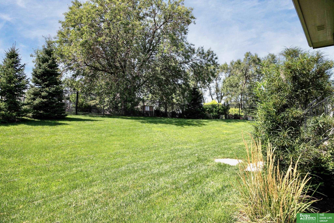
The most incredible 2 story home in Gretna you are going to see! This 5 bed/4 bath/3 car + heated garage is so nice, you are going to want to run, not walk! Walk in to 2 story entry and main level office, & modern vibes. the living room is open to kitchen with amazing quartz counters, SS appliances, gas range, large walk-in pantry, drop zone & views of amazingly private, fenced backyard. The deck is covered and completely private! Primary bedroom suite includes walk-in shower, soaking tub, large walk-in closet & separate vanities. 3 other bedrooms are spacious, all w/ walk-in closets and bonus room also great space for playroom/tv room. LL has recently been finished w/entertaining area w/ bar, TV room, 5th bedroom & 3/4 bath. the garage is heated, epoxy floor, extra deep w/ amazing storage & TV ready for football Saturday!

Share Property

Location

19911 Sherwood Circle, Gretna, NE 68028

Status

Sold

Date Sold

October 11, 2024
Stacey Reid

Stacey Reid

TITLE

REALTOR®

Property Amenities

Interior
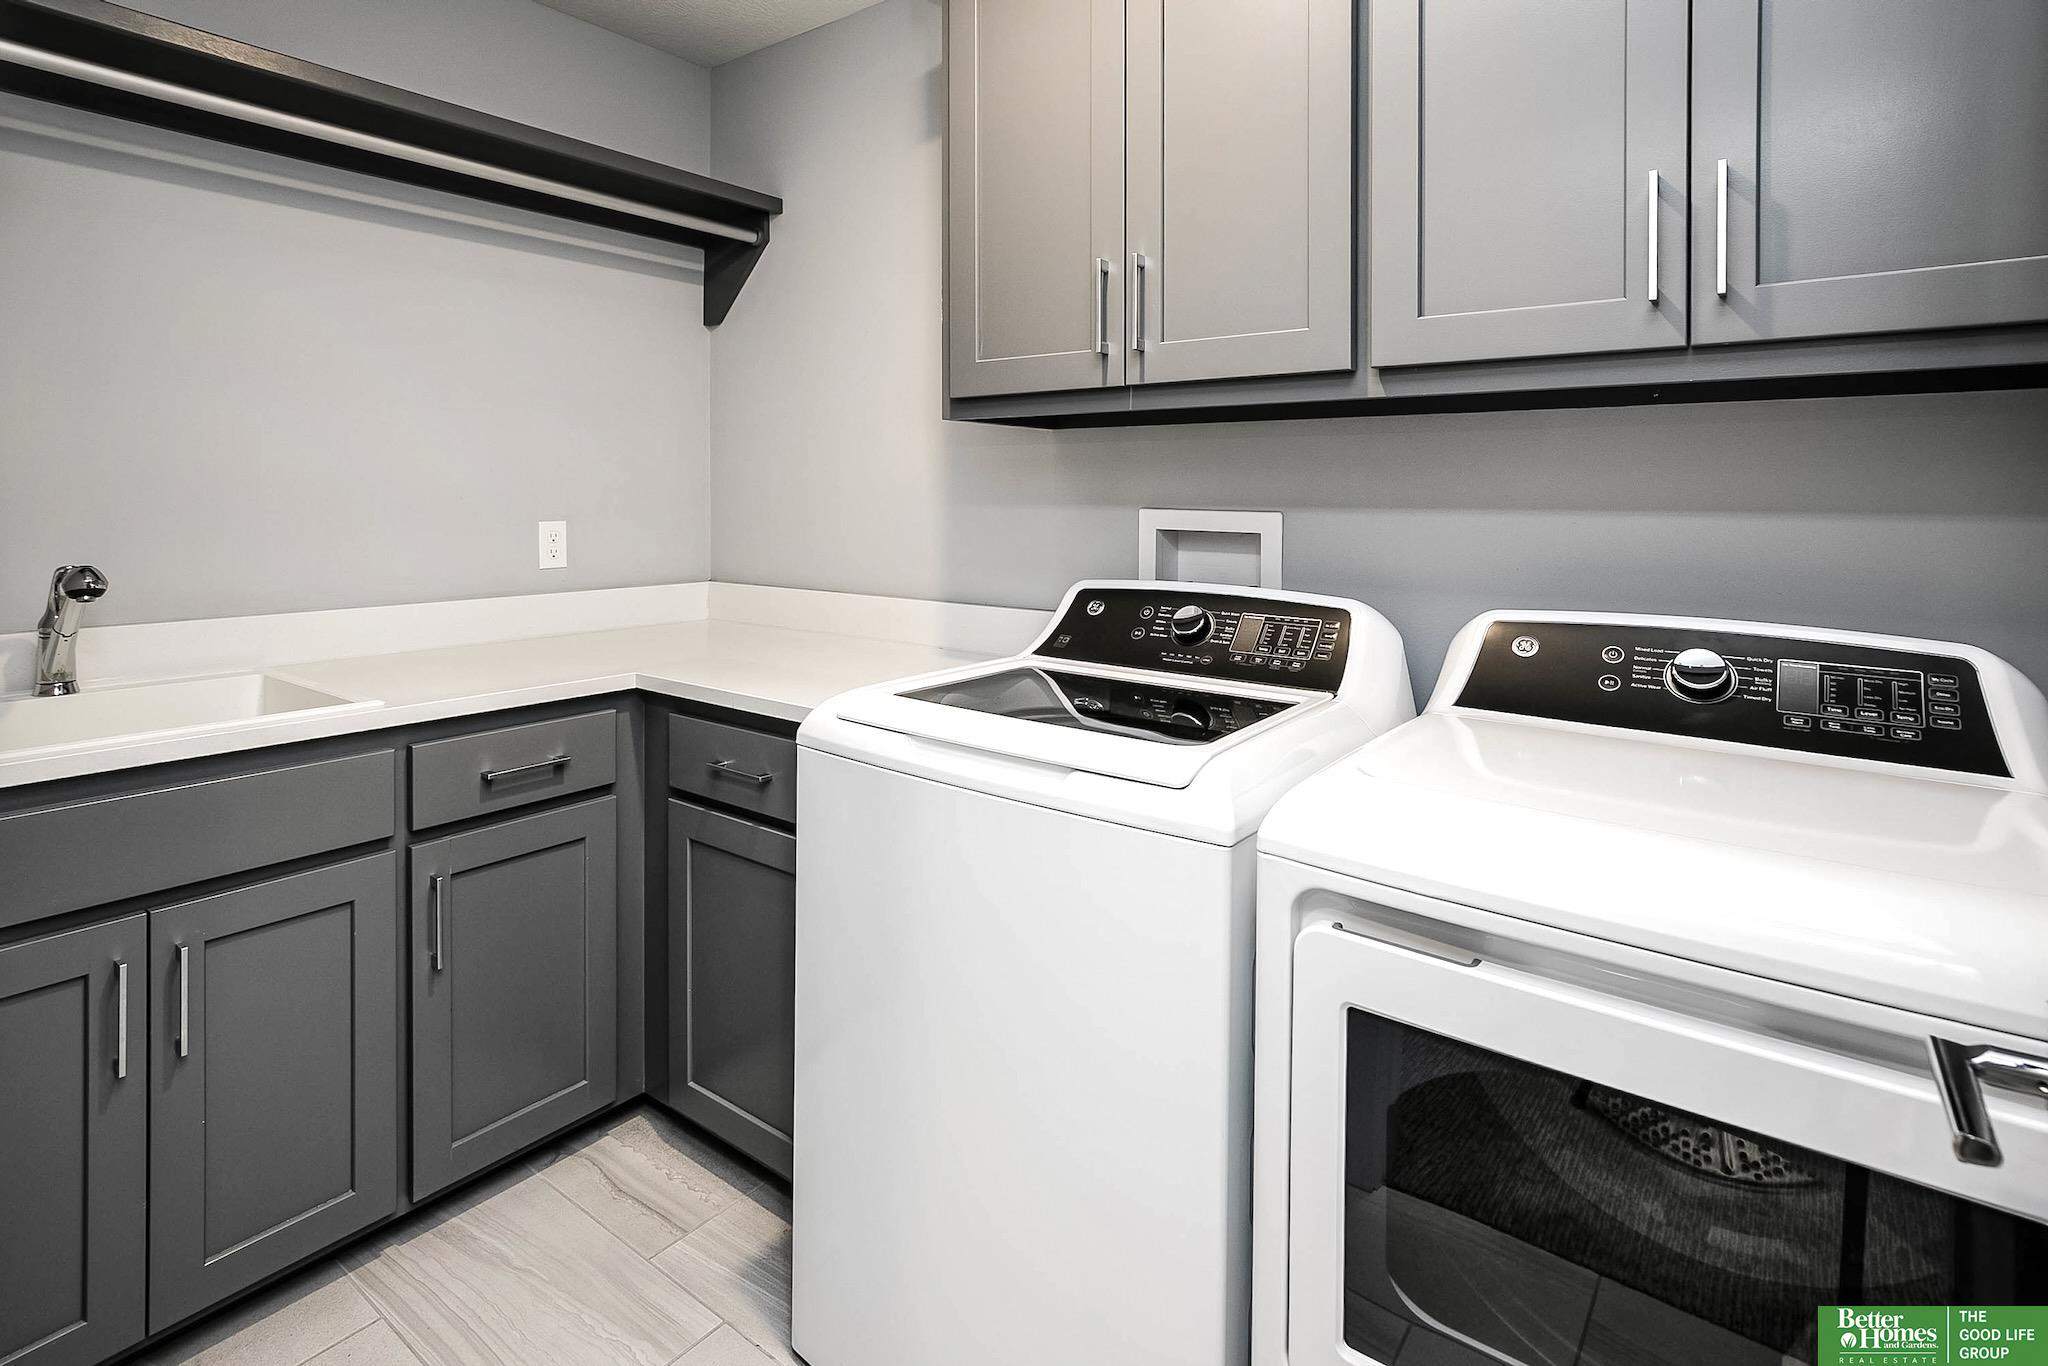
Laundry room Ceramic Tile Floor
Fireplace Bedroom 3, Electric, Great Room
Appliances Humidifier, Refrigerator, Washer, Dishwasher, Dryer, Disposal, Microwave, Convection Oven, Cooktop
Flooring Carpet, Ceramic Tile, Luxury Vinyl Plank
Total Bedrooms: 5
Half Bathrooms: 1
Three-Quarter Bathrooms: 1
Full Bathrooms: 2
Other Interior Features Wet Bar, 9 Ceiling, Pantry
Area & Lot
Total area 4,020 Sq.Ft.
Lot Area 10,387 Sq.Ft.
Living area 4,020 Sq.Ft.
MLS® ID 22422116
Year Built 2017
School District Gretna
High School Gretna
Middle School Gretna
Elementary School Thomas
Type Residential
Status Sold
Exterior
Stories 2
Air conditioning Central Air, Zoned
Heat type Gas, Forced Air, Zoned
Water Source Public
Garage Space 3.0
Sewer Public Sewer
Other Exterior Features Sprinkler System
Parking Built-In, Heated Garage, Garage Door Opener
Lot Features Up to 1/4 Acre, Cul-De-Sac, Subdivided, Public Sidewalk
Roof Composition
Utilities Electricity Available, Natural Gas Available, Water Available, Sewer Available
Finance
Sales Price $640,000
HOA Fees $200 yearly
Real Estate Tax $12,687 yearly

Experience the difference

When your real estate journey is guided by professionals who hold themselves to an exceptional standard, you gain more than representation — you gain a trusted advisor dedicated to your vision at every step.