
Leave a Message

Thank you for your message. We will be in touch with you shortly.

Explore Our Properties
200 S 31 Avenue # 4402
VIEW PHOTOS
Courtesy of Better Homes and Gardens R.E.
$300,000

200 S 31 Avenue # 4402

1 Bed 1 Bath 1,000 Sq.Ft.

Description

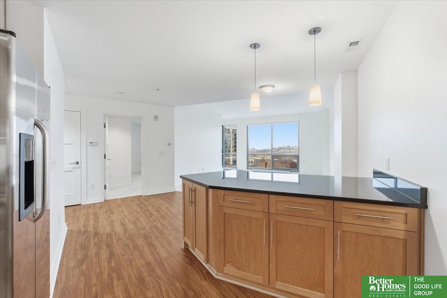
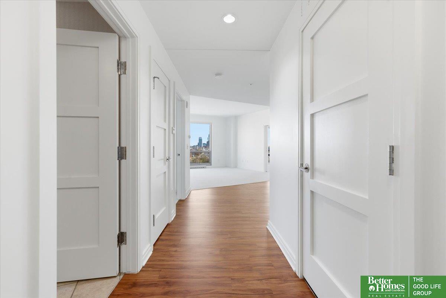
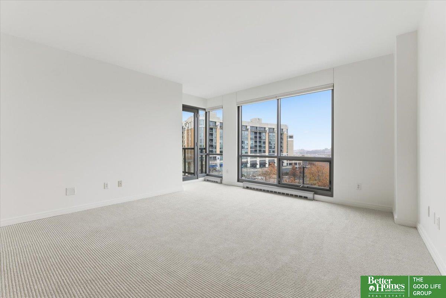
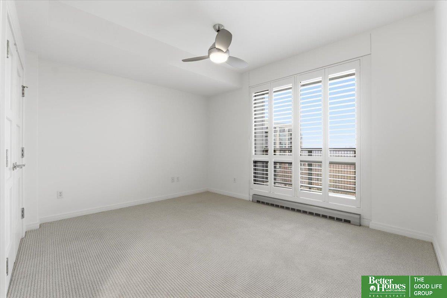
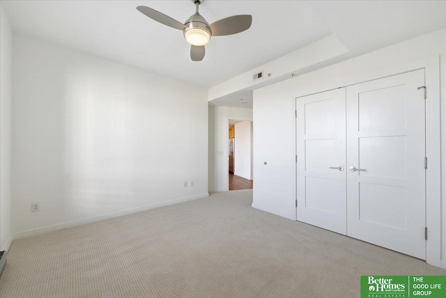
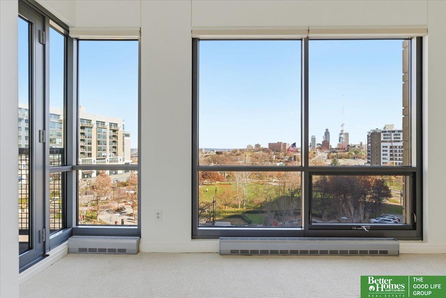
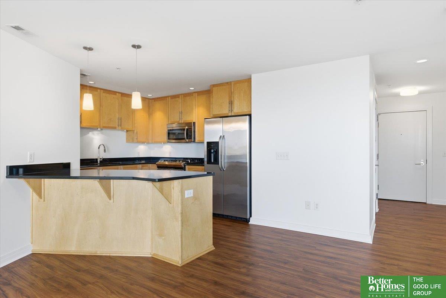
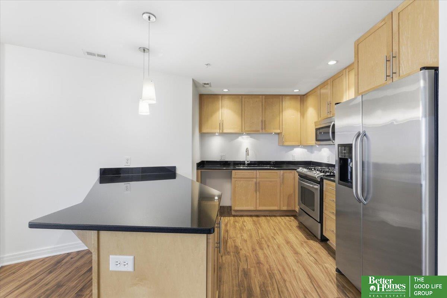
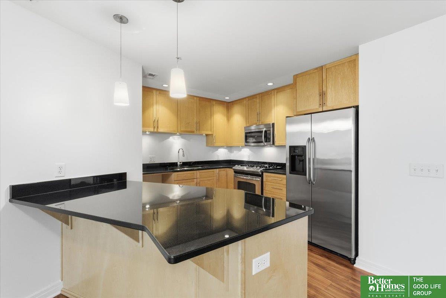
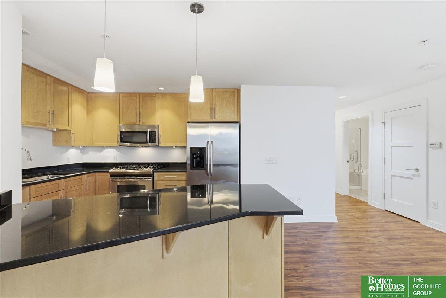
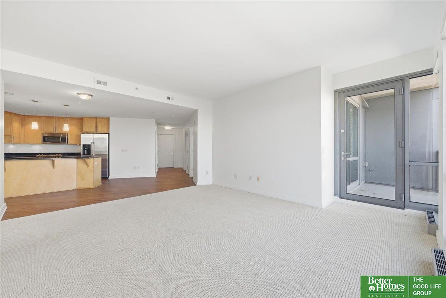
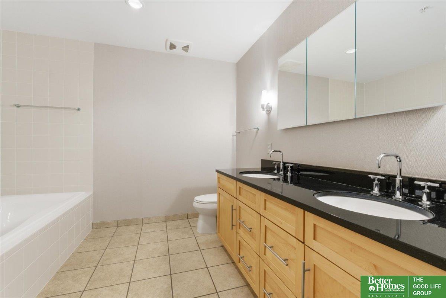
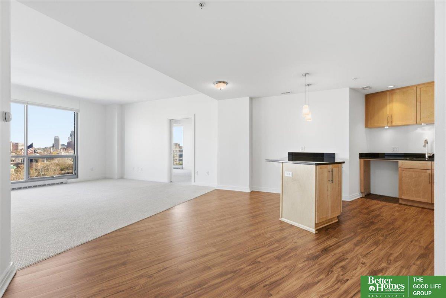

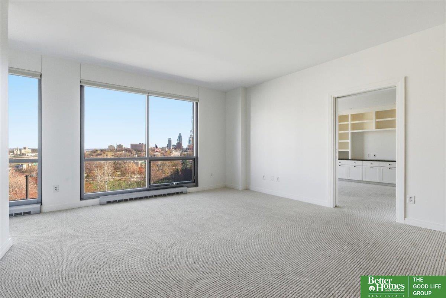
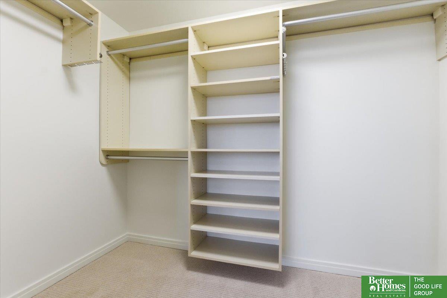
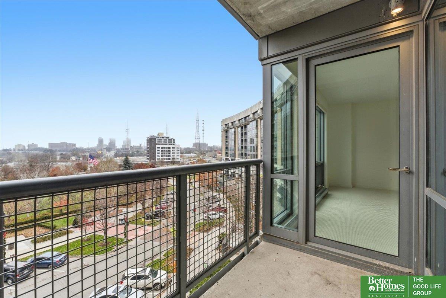
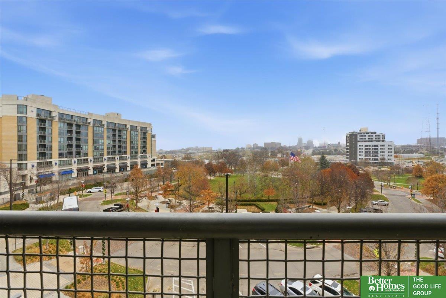
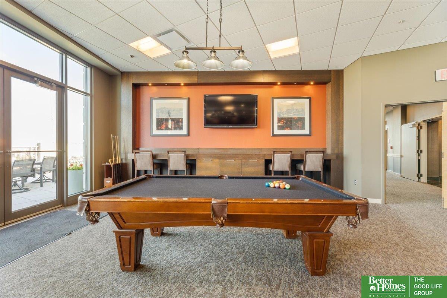
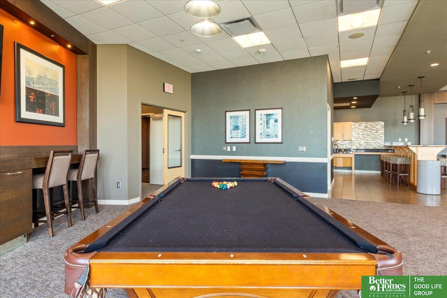
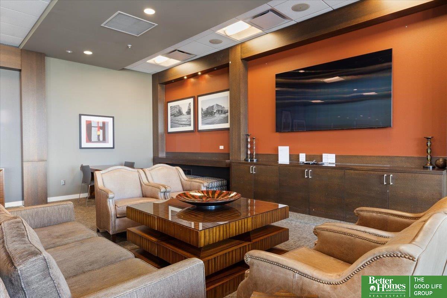
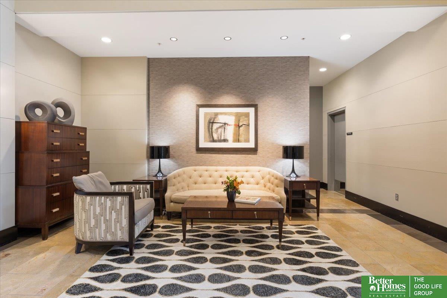
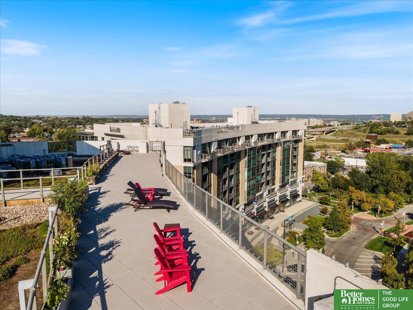
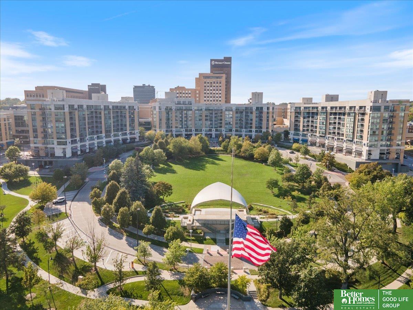
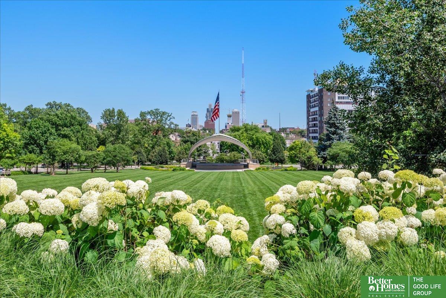
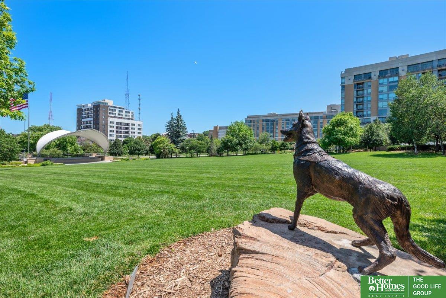
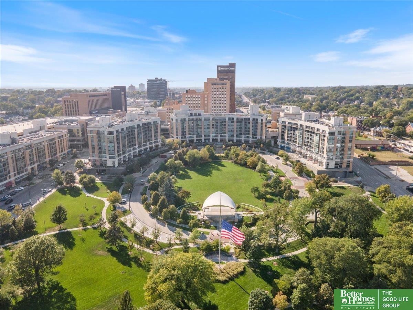
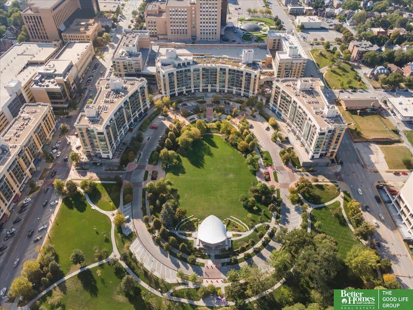
Sought-after one-bedroom Midtown Crossing condo in a prime location! Situated in the center building with premium park and downtown views! Enjoy floor-to-ceiling windows and your own private patio--perfect for grilling and taking in all the activity in Turner Park! Concierge service, heated parking and rooftop Clubroom! A perfect blend of comfort and convenience, offering condo living at its finest with every amenity right outside your door. Just in time for the beautiful holiday lights and festivities!

Share Property

Location

200 S 31 Avenue # 4402, Omaha, NE 68131

Status

Sold

Date Sold

December 23, 2025
Vanita Lund

Vanita Lund

TITLE

REALTOR®

Alycia Cooper

Alycia Cooper

TITLE

REALTOR®

Tim Reeder

Tim Reeder

TITLE

Associate Broker & Realtor®

Property Amenities

Interior
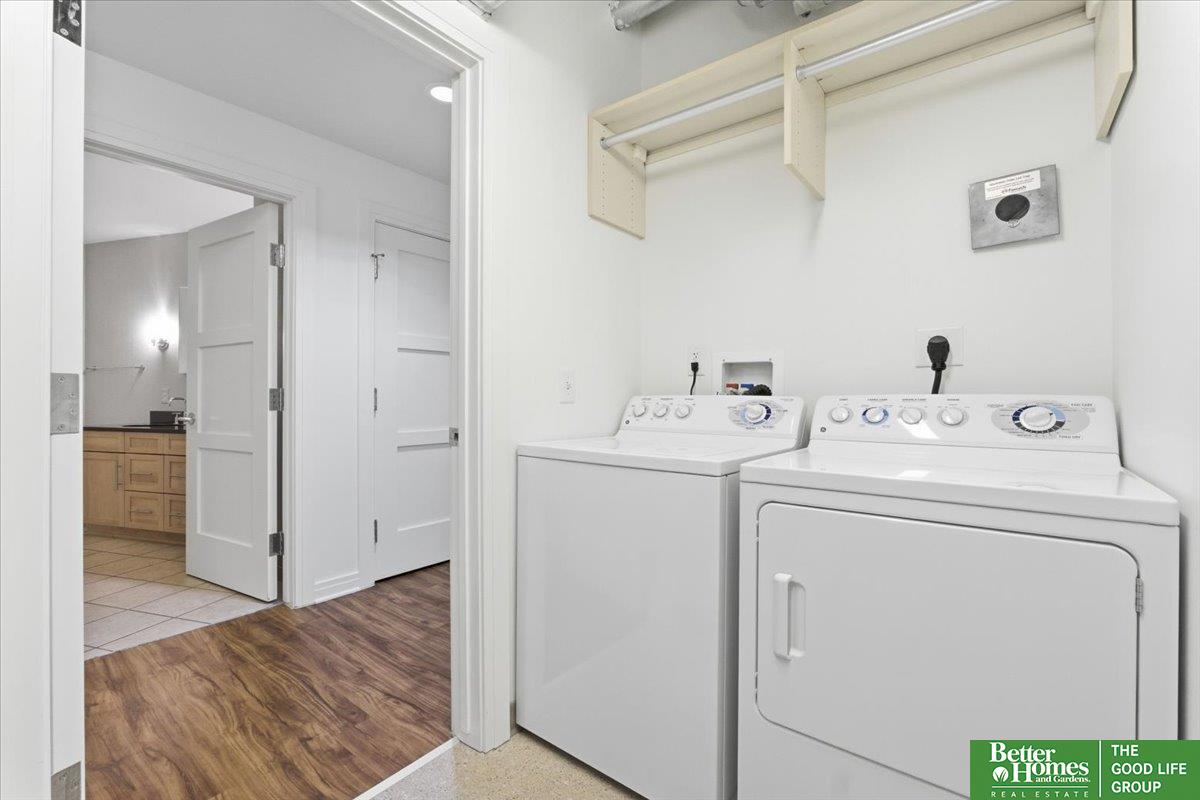
Appliances Range, Refrigerator, Disposal, Microwave
Flooring Carpet, Laminate
Total Bedrooms: 1
Full Bathrooms: 1
Other Interior Features High Ceilings
Area & Lot
Total area 1,000 Sq.Ft.
Living area 1,000 Sq.Ft.
MLS® ID 22533563
Year Built 2010
School District Omaha
High School Central
Middle School Lewis and Clark
Elementary School Liberty
Architecture Styles Other
Type Condo
Status Sold
Exterior
Air conditioning Central Air, Heat Pump
Heat type Electric, Forced Air, Baseboard
Water Source Public
Garage Space 1.0
Security Features Fire Sprinkler System
Sewer Public Sewer
Parking Heated Garage, Attached, Underground
Lot Features City Lot, Subdivided, Public Sidewalk, Curb and Gutter, Paved, Common Area
Roof Composition
Utilities Cable Available, Electricity Available, Natural Gas Available, Water Available, Sewer Available, Fiber Optic
Finance
Sales Price $300,000
HOA Fees $591 monthly
Real Estate Tax $5,068 yearly

Experience the difference

When your real estate journey is guided by professionals who hold themselves to an exceptional standard, you gain more than representation — you gain a trusted advisor dedicated to your vision at every step.