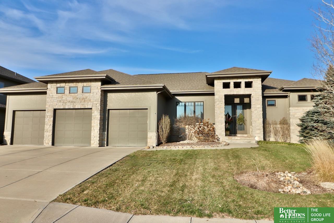
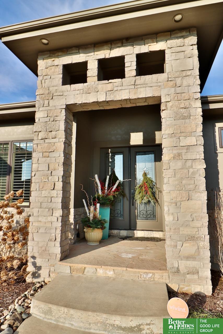
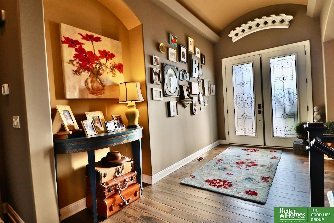
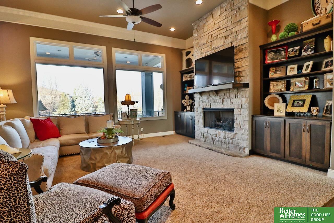
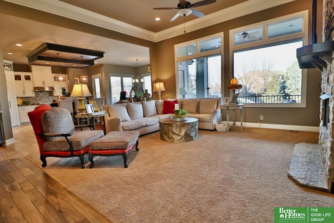
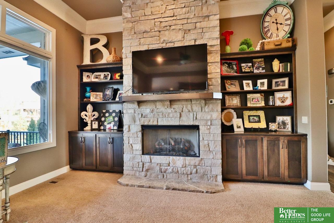
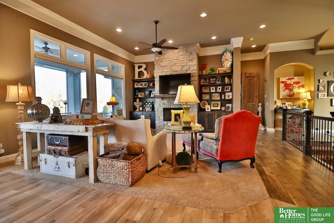
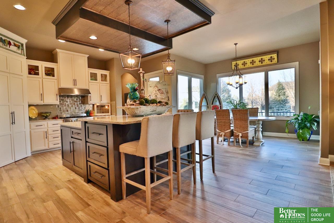
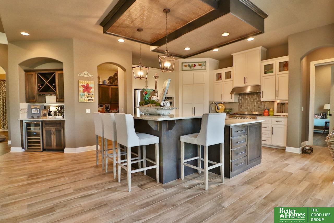
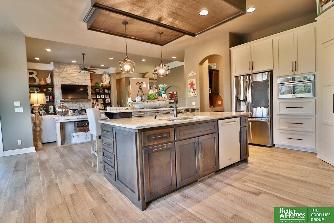
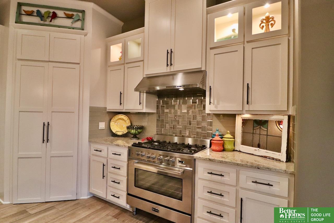
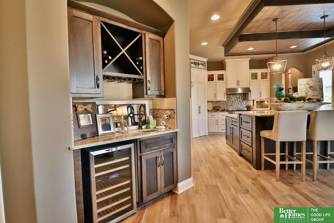
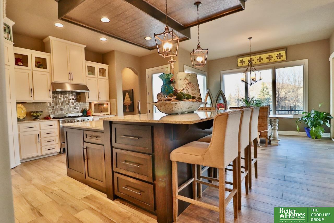
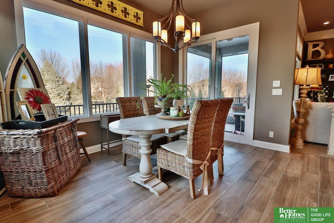
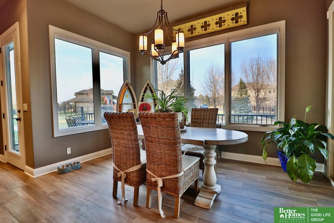
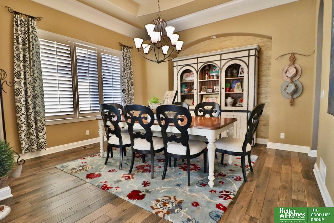
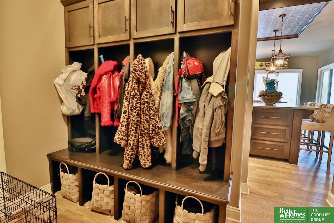
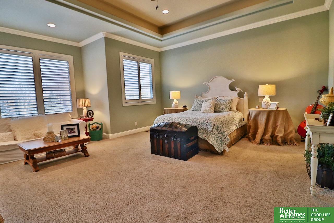
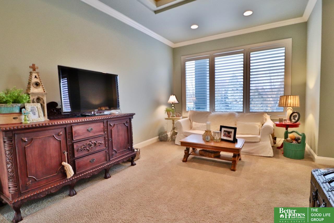
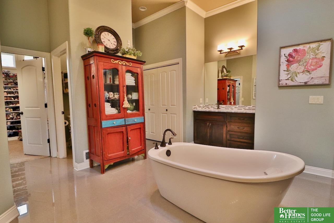
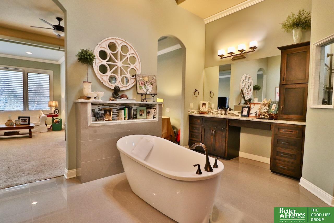
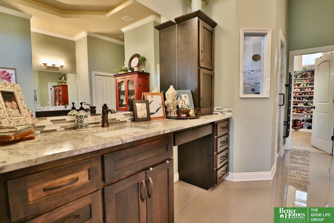
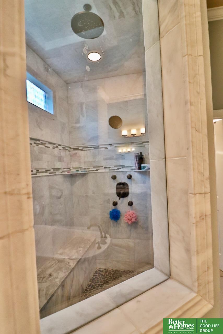
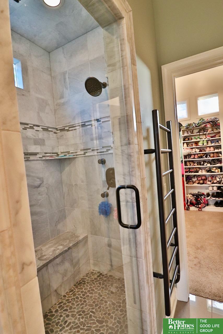
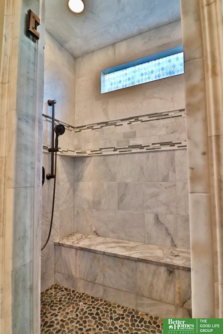
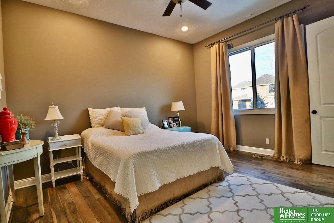
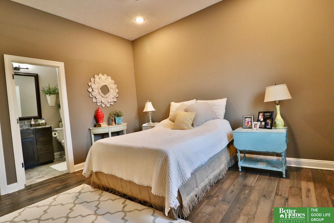
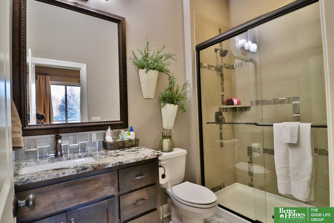
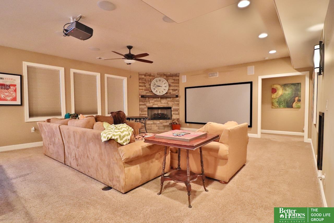
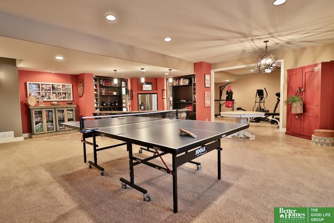
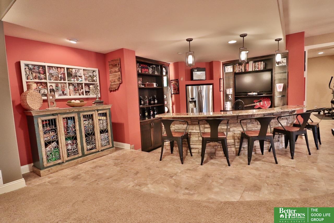
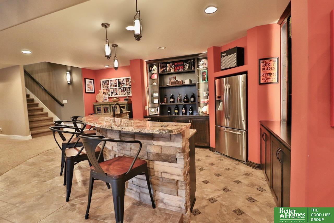
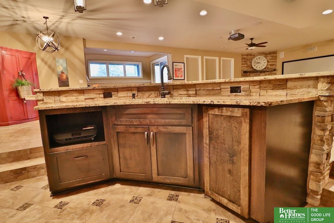
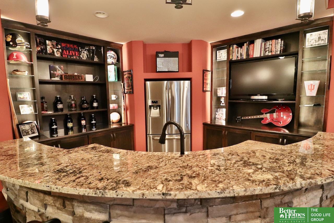
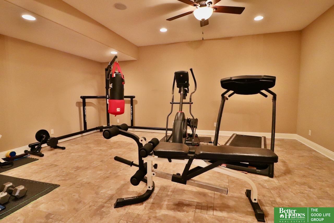
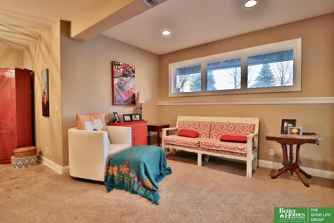
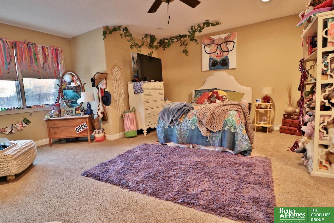
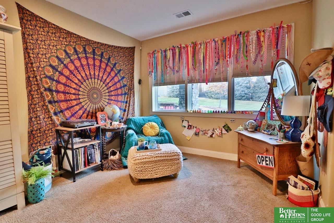
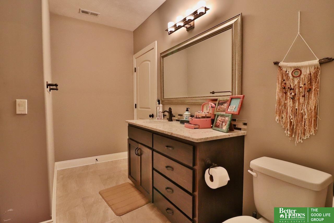
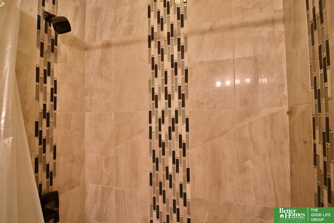
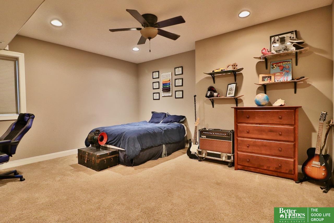
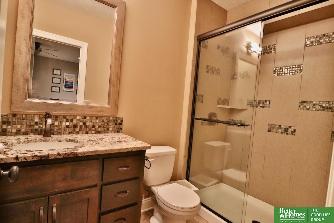
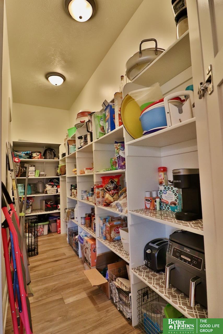
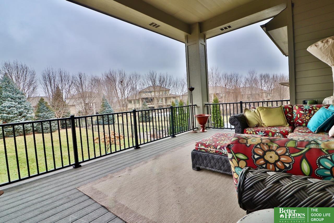
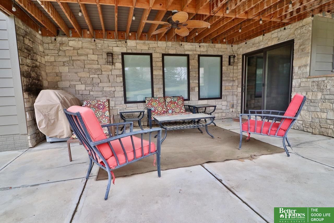
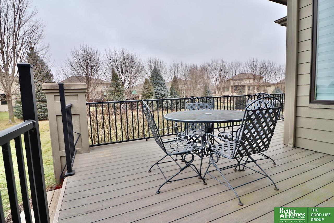
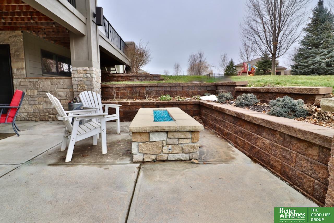
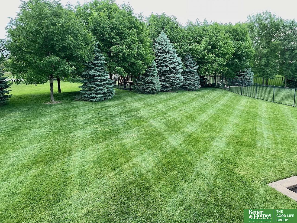
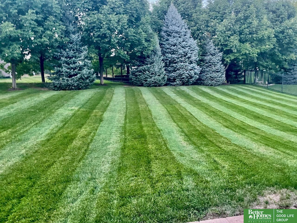
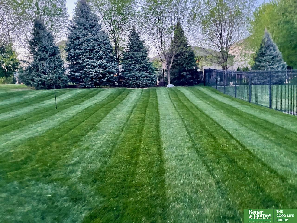
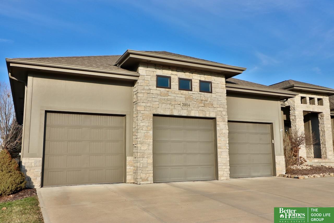
Well-appointed, original builder's home. Kitchen boasts a large island, Verona gas range, convection micro, lighted cabinets, an additional dining area with lots of windows & a lovely view. Large pantry walks through to mud room lockers/drop zone. Living room highlighted by large windows, floor-ceiling stone fireplace, built-ins, wet bar & art niche. Each BR has an ensuite BA & walk-in closet. Primary BR has spa-like BA w/soaking tub, marble shower, heated flr, 2 walk-in closets, laundry, & skylight. Lower level has sunken bar, game area, exercise rm, 2 large BRs, 2nd laundry, projector & walk-out. Oversized garage w/floor-ceiling shelving and gas line for heater. Tankless wtr htr means never running out of hot water. So much to love outside as well: covered composite deck, covered patio, gas fire pit, mature landscaping, Hardi cement siding. HERS 5star+ energy rating.
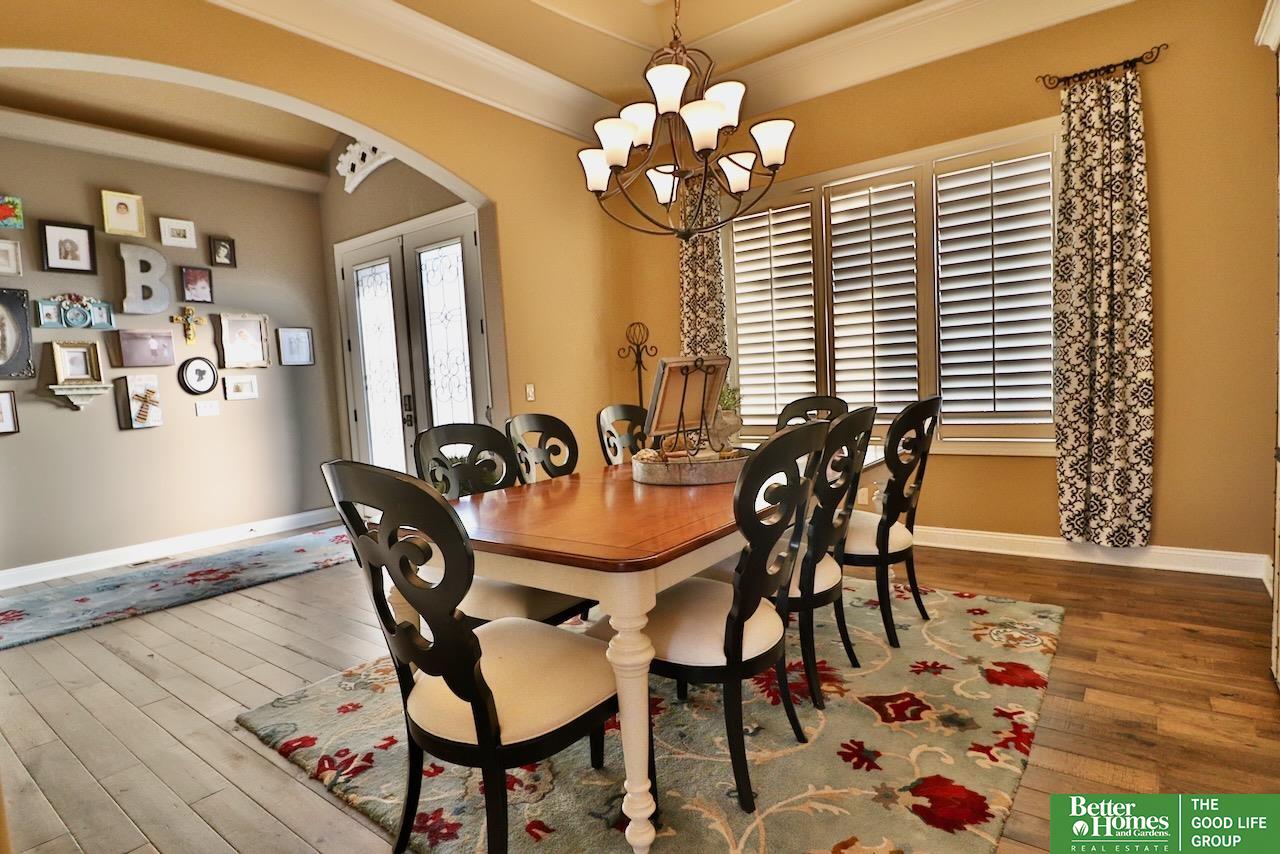
Other Interior FeaturesWet Bar, 9 Ceiling, Exercise Room, 2nd Kitchen, Ceiling Fan(s), Formal Dining Room, Pantry
Area & Lot
Total area4,935 Sq.Ft.
Lot Area0.33 Acres
Living area4,935 Sq.Ft.
MLS® ID22402576
Year Built2014
School DistrictElkhorn
High SchoolElkhorn South
Middle SchoolElkhorn Valley View
Elementary SchoolFire Ridge
Architecture StylesRanch
TypeResidential
StatusSold
Exterior
Air conditioningCentral Air
Heat typeGas, Forced Air
Water SourcePublic
Garage Space3.0
SewerPublic Sewer
Other Exterior FeaturesSprinkler System
ParkingAttached, Garage Door Opener
Lot FeaturesOver 1/4 up to 1/2 Acre, City Lot, Subdivided
RoofComposition
UtilitiesElectricity Available, Natural Gas Available, Water Available, Sewer Available
Finance
Sales Price$870,000
HOA Fees$402 yearly
Real Estate Tax$16,927 yearly
Experience the difference
When your real estate journey is guided by professionals who hold themselves to an exceptional standard, you gain more than representation — you gain a trusted advisor dedicated to your vision at every step.