Leave a Message

Thank you for your message. We will be in touch with you shortly.

Explore Our Properties
2002 N 49 Street
2002 N 49 Street
2002 N 49 Street
2002 N 49 Street
2002 N 49 Street
2002 N 49 Street
2002 N 49 Street
2002 N 49 Street
2002 N 49 Street
2002 N 49 Street
2002 N 49 Street
2002 N 49 Street
2002 N 49 Street
2002 N 49 Street
2002 N 49 Street
2002 N 49 Street
2002 N 49 Street
2002 N 49 Street
2002 N 49 Street
2002 N 49 Street
2002 N 49 Street
2002 N 49 Street
2002 N 49 Street
2002 N 49 Street
2002 N 49 Street
2002 N 49 Street
2002 N 49 Street
2002 N 49 Street
2002 N 49 Street
2002 N 49 Street
2002 N 49 Street
2002 N 49 Street
2002 N 49 Street
2002 N 49 Street
2002 N 49 Street
2002 N 49 Street
2002 N 49 Street
2002 N 49 Street
2002 N 49 Street
2002 N 49 Street
2002 N 49 Street
2002 N 49 Street
2002 N 49 Street
VIEW PHOTOS
Courtesy of Better Homes and Gardens R.E.
$317,500

2002 N 49 Street

2 Beds 2 Baths 1,776 Sq.Ft. 6,098.4 Sq.Ft.

Description

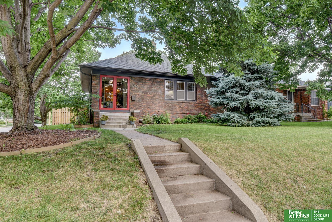
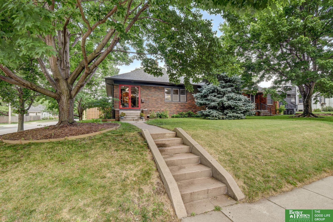
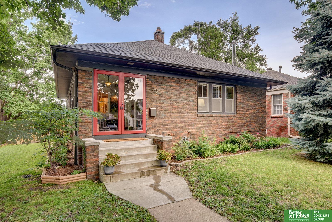
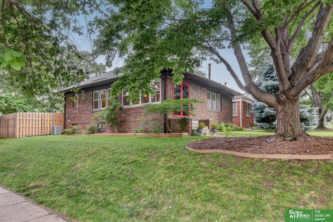
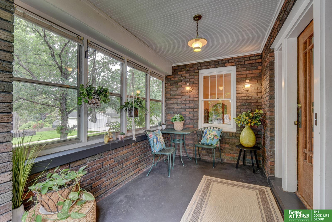
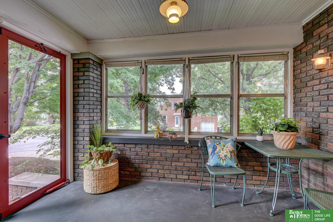
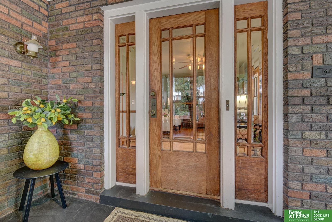
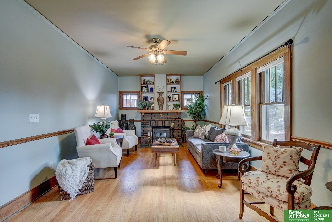
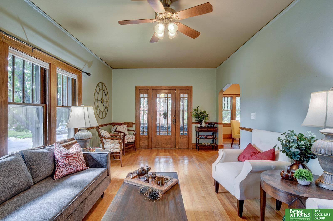
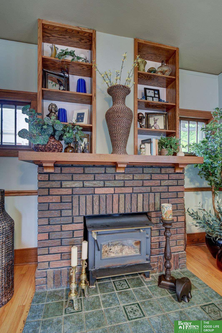
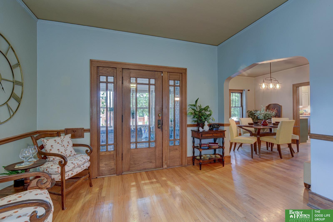
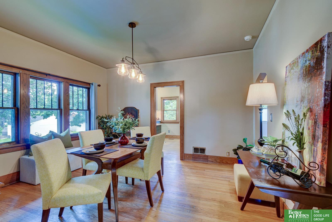
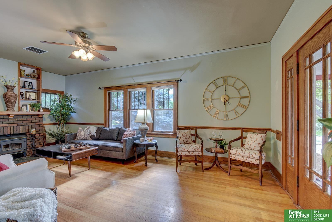
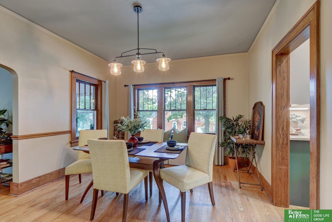
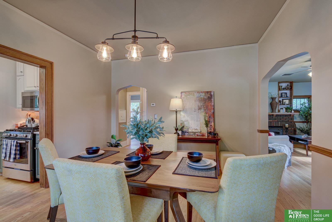
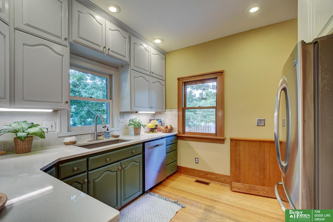
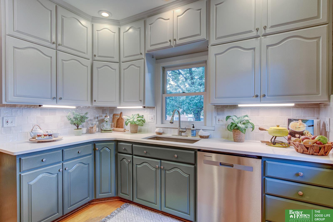
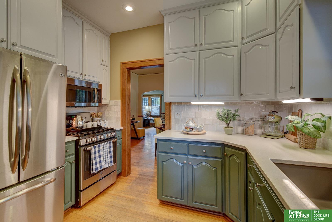
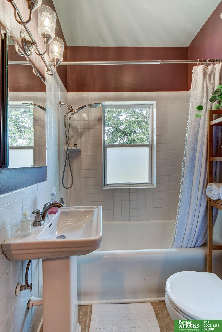
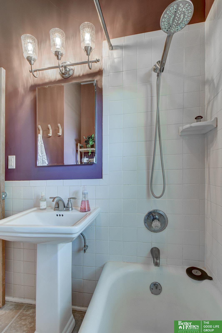
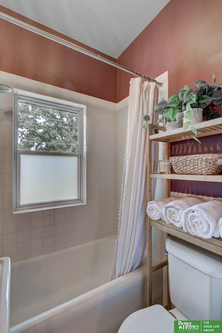
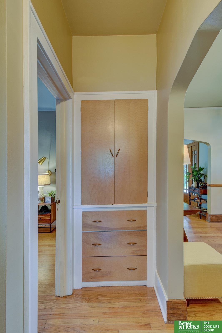
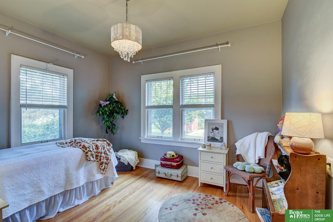
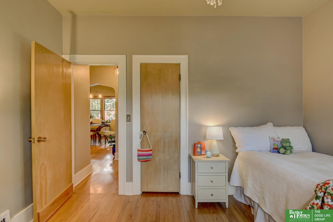
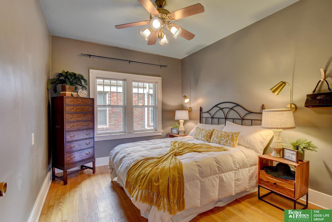
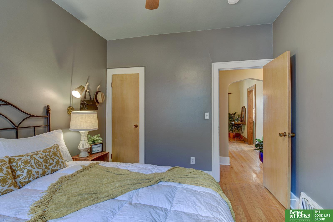
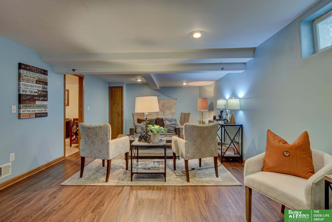
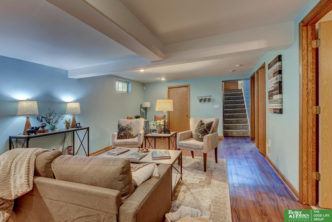
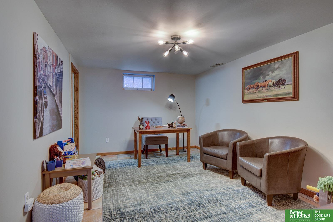
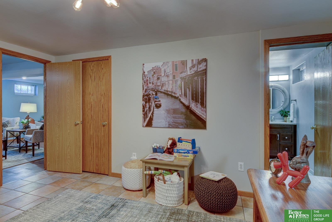
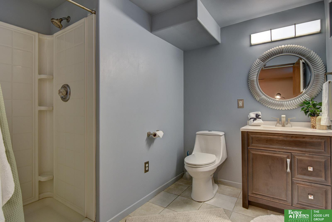
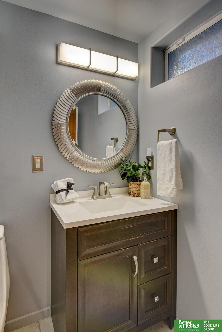
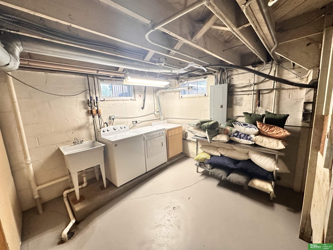
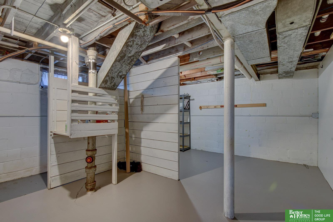
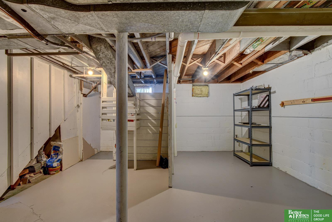
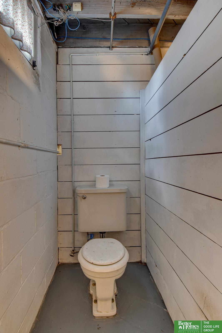
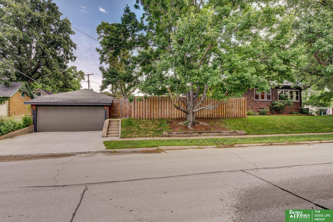
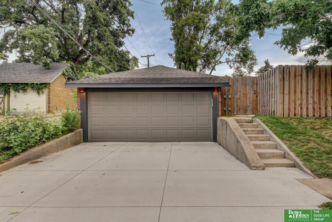
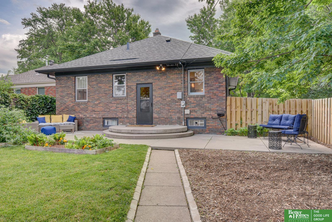
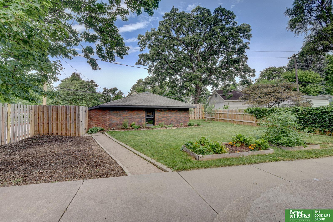
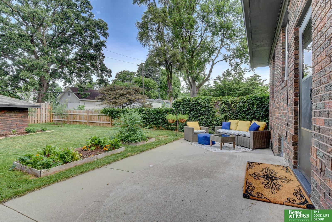
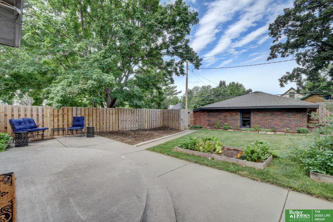
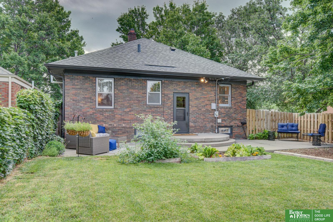
Presenting this gorgeous brick Craftsman in wonderful Country Club. Nicely perched on a a corner lot, this home welcomes you with an inviting enclosed front porch that opens to a grand living room with a beautiful fireplace and custom built-ins. The light-filled interior showcases rich woodwork and hardwood floors throughout. The main level offers two spacious bedrooms, one full bath, a formal dining room, and a nicely updated kitchen. The finished basement includes a huge family room or second living space, a bonus office or den, and a convenient 3/4 bath--perfect for guests, hobbies, or a home office. You'll also find a generous laundry room, storage area, and furnace room. Outside, enjoy a semi-private fenced backyard ideal for relaxing or entertaining. The oversized brick two-car detached garage adds even more value and convenience. This is a truly classic Country Club home--full of warmth, character, and ready for you to move right in. Don't miss this special opportunity!

Share Property

Location

2002 N 49 Street, Omaha, NE 68104

Status

Sold

Date Sold

July 17, 2025
Tim Reeder

Tim Reeder

TITLE

Associate Broker & Realtor®

Megan Hepburn

Megan Hepburn

TITLE

REALTOR®

Property Amenities

Interior
Fireplace Living Room, Gas Log
Appliances Range, Oven, Refrigerator, Dishwasher, Microwave
Total Bedrooms: 2
Three-Quarter Bathrooms: 1
Full Bathrooms: 1
Area & Lot
Total area 1,776 Sq.Ft.
Lot Area 6,098.4 Sq.Ft.
Living area 1,776 Sq.Ft.
MLS® ID 22516653
Year Built 1926
School District Omaha
High School Central
Middle School Lewis and Clark
Elementary School Harrison
Architecture Styles Ranch
Type Residential
Status Sold
Exterior
Air conditioning Central Air
Heat type Natural Gas, Forced Air
Water Source Public
Garage Space 2.0
Sewer Public Sewer
Parking Detached
Lot Features Up to 1/4 Acre
Finance
Sales Price $317,500
Real Estate Tax $3,118 yearly

Experience the difference

When your real estate journey is guided by professionals who hold themselves to an exceptional standard, you gain more than representation — you gain a trusted advisor dedicated to your vision at every step.