Leave a Message

Thank you for your message. We will be in touch with you shortly.

Explore Our Properties
2012 S 194th Street
2012 S 194th Street
2012 S 194th Street
2012 S 194th Street
2012 S 194th Street
2012 S 194th Street
2012 S 194th Street
2012 S 194th Street
2012 S 194th Street
2012 S 194th Street
2012 S 194th Street
2012 S 194th Street
2012 S 194th Street
2012 S 194th Street
2012 S 194th Street
2012 S 194th Street
2012 S 194th Street
2012 S 194th Street
2012 S 194th Street
2012 S 194th Street
2012 S 194th Street
2012 S 194th Street
2012 S 194th Street
2012 S 194th Street
2012 S 194th Street
2012 S 194th Street
2012 S 194th Street
2012 S 194th Street
2012 S 194th Street
2012 S 194th Street
2012 S 194th Street
2012 S 194th Street
2012 S 194th Street
2012 S 194th Street
2012 S 194th Street
2012 S 194th Street
2012 S 194th Street
2012 S 194th Street
2012 S 194th Street
2012 S 194th Street
2012 S 194th Street
2012 S 194th Street
2012 S 194th Street
2012 S 194th Street
2012 S 194th Street
2012 S 194th Street
2012 S 194th Street
2012 S 194th Street
2012 S 194th Street
2012 S 194th Street
2012 S 194th Street
2012 S 194th Street
2012 S 194th Street
2012 S 194th Street
2012 S 194th Street
VIEW PHOTOS
Courtesy of Better Homes and Gardens R.E.
$578,000

2012 S 194th Street

5 Beds 4 Baths 4,087 Sq.Ft. 9,300 Sq.Ft.

Description

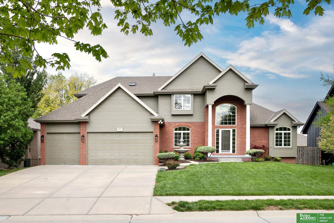
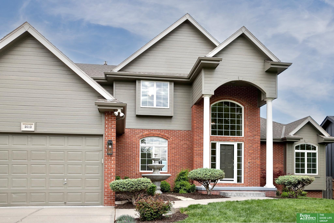
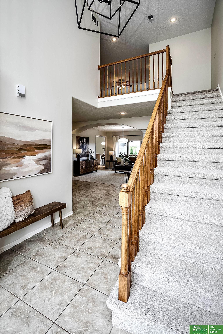
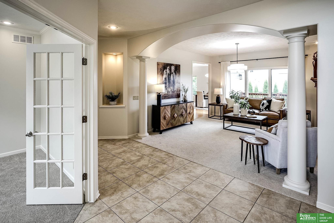
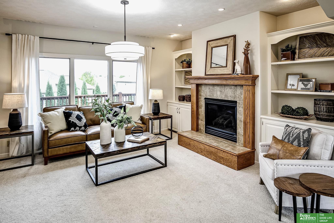
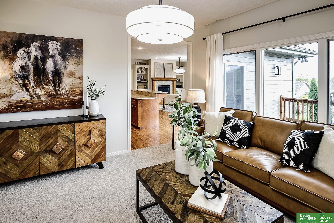
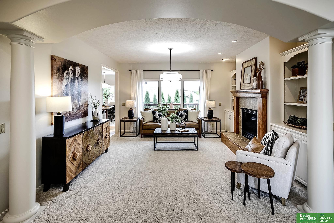
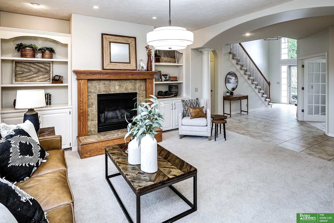
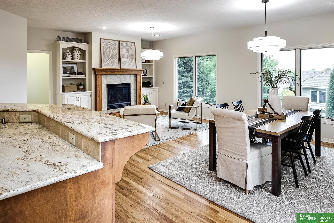
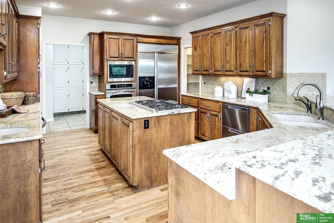
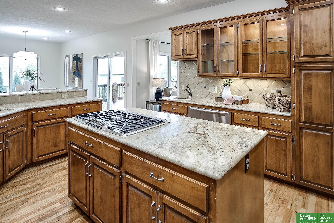
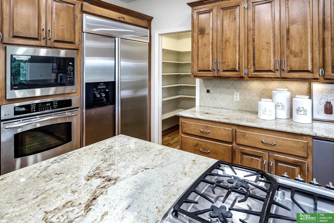
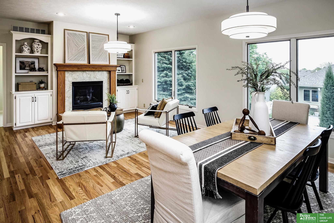
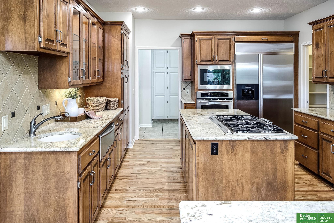
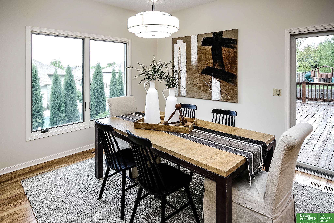
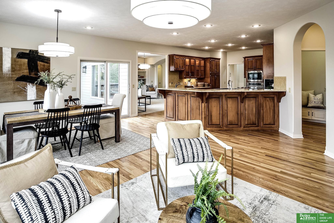
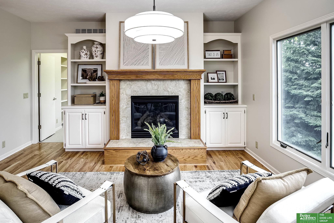
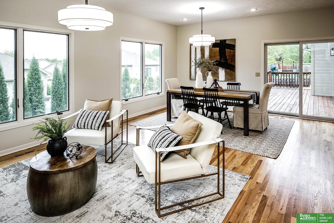
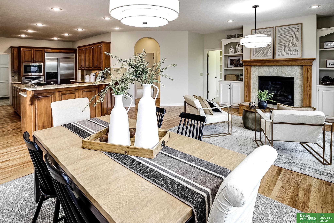
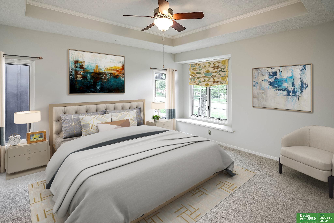
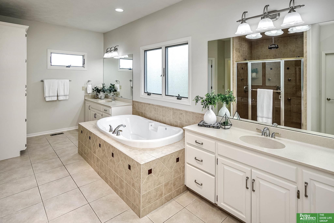
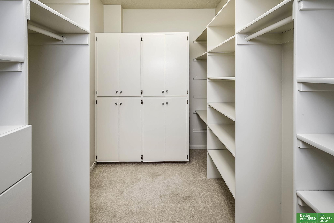
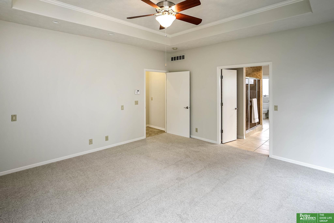
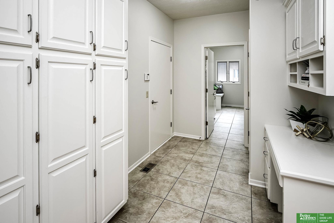
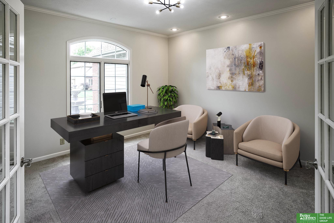
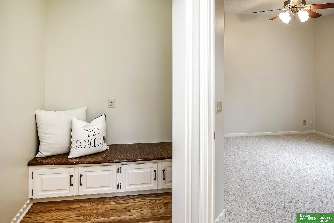
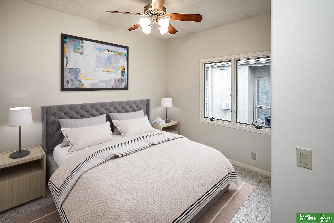
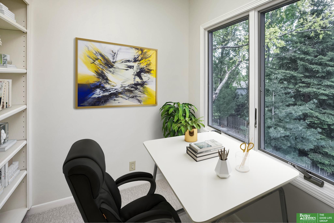
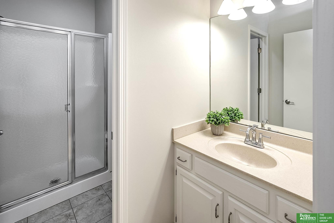
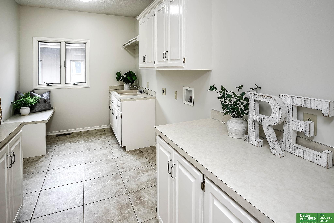
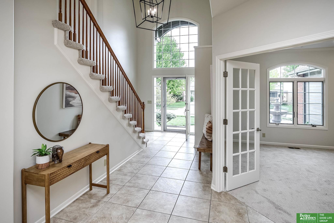
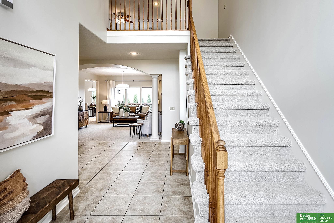
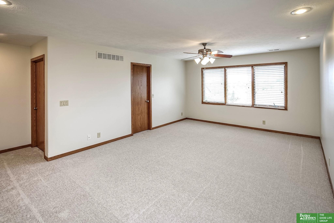
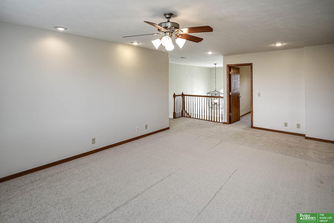
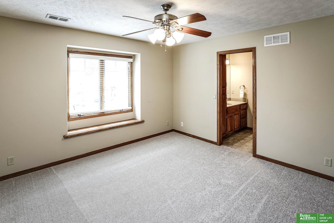
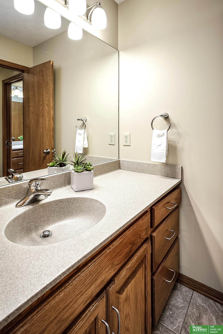
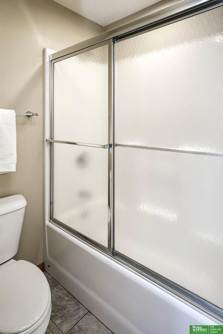
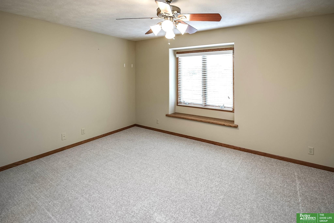
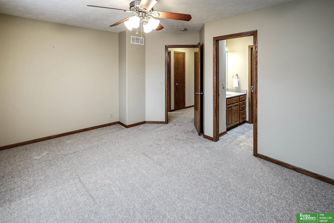
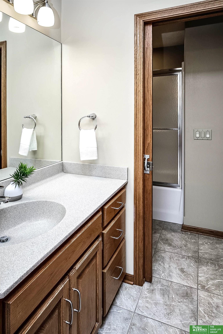
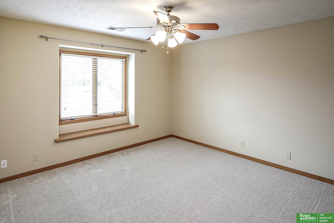
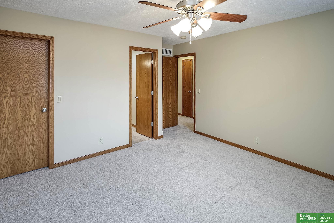
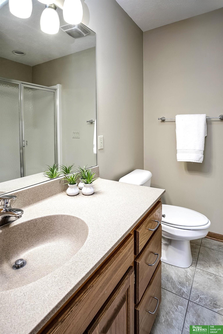
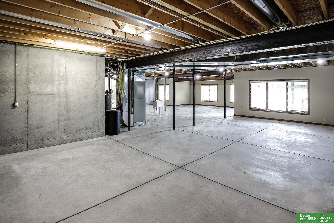
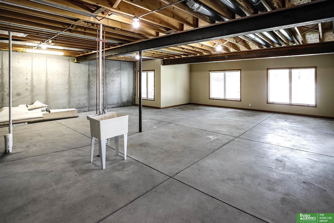
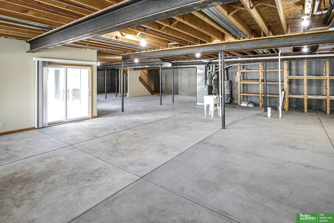
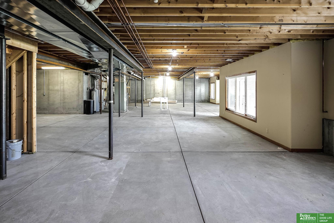
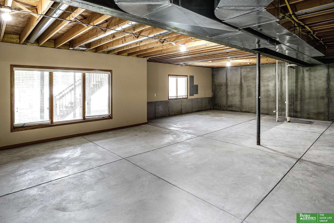
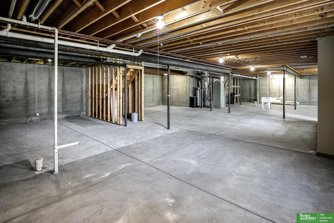
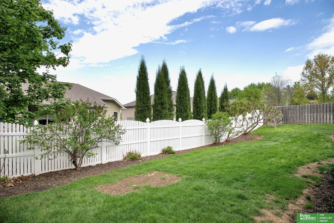
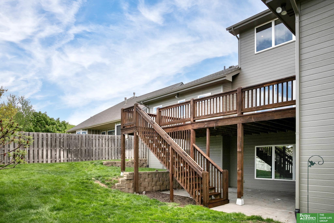
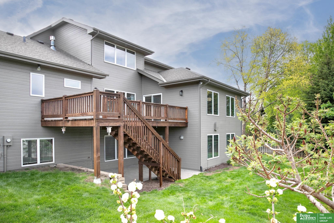
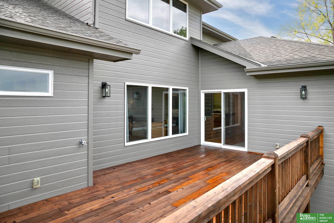
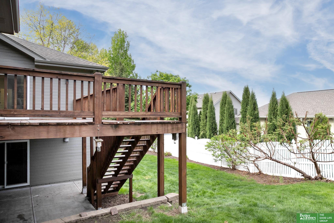
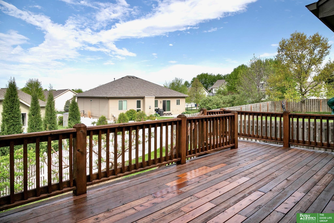
contract pending Step into a delightful 1.5-story gem in the Elkhorn South school district, featuring 5 bedrooms, each with personal bath access. This home stands out with over 4,000 sq feet of value-packed living space. Fresh updates include NEW paint inside & out, carpet, lighting, & a beautifully stained deck to view the sunsets. The home unfolds with a primary suite on main level that redefines comfort w/private bath w/jacuzzi tub, shower w/rain head, 2 walk-in closets & lots of storage! Also on main: office, family room w/fireplace, dining area, hearth room w/fireplace, 2nd bedroom & 3/4 bath, laundry room, drop zone & more! 3 beds & loft upstairs and all have bath access! The kitchen is equipped with SS appl, gas cooktop, warming drawer, walk in pantry, granite & beautiful birch cabinets. The unfinished lower level is your canvas for future personalization. Location is close to schools, shopping & easy access for commute to work.

Share Property

Location

2012 S 194th Street, Omaha, NE 68130

Status

Sold

Date Sold

June 28, 2024
Stacey Reid

Stacey Reid

TITLE

REALTOR®

Property Amenities

Interior
Fireplace Living Room, Direct-Vent Gas Fire
Appliances Humidifier, Refrigerator, Water Softener, Dishwasher, Disposal, Microwave, Convection Oven, Cooktop
Flooring Carpet, Ceramic Tile, Wood
Total Bedrooms: 5
Three-Quarter Bathrooms: 2
Full Bathrooms: 2
Other Interior Features 9 Ceiling, Two Story Entry, Ceiling Fan(s), Jack and Jill Bath, Pantry
Area & Lot
Total area 4,087 Sq.Ft.
Lot Area 9,300 Sq.Ft.
Living area 4,087 Sq.Ft.
MLS® ID 22410667
Year Built 2006
School District Elkhorn
High School Elkhorn South
Middle School Elkhorn Ridge
Elementary School West Bay
Type Residential
Status Sold
Exterior
Stories 2
Air conditioning Central Air, Zoned
Heat type Gas, Forced Air, Zoned
Water Source Public
Garage Space 3.0
Sewer Public Sewer
Other Exterior Features Sprinkler System
Parking Built-In, Garage Door Opener
Lot Features Up to 1/4 Acre, Subdivided, Public Sidewalk
Roof Composition
Utilities Electricity Available, Natural Gas Available, Water Available, Sewer Available
Finance
Sales Price $578,000
Real Estate Tax $12,305 yearly

Experience the difference

When your real estate journey is guided by professionals who hold themselves to an exceptional standard, you gain more than representation — you gain a trusted advisor dedicated to your vision at every step.
