Leave a Message

Thank you for your message. We will be in touch with you shortly.

Explore Our Properties
2022 N 53 Street
2022 N 53 Street
2022 N 53 Street
2022 N 53 Street
2022 N 53 Street
2022 N 53 Street
2022 N 53 Street
2022 N 53 Street
2022 N 53 Street
2022 N 53 Street
2022 N 53 Street
2022 N 53 Street
2022 N 53 Street
2022 N 53 Street
2022 N 53 Street
2022 N 53 Street
2022 N 53 Street
2022 N 53 Street
2022 N 53 Street
2022 N 53 Street
2022 N 53 Street
2022 N 53 Street
2022 N 53 Street
2022 N 53 Street
2022 N 53 Street
2022 N 53 Street
2022 N 53 Street
2022 N 53 Street
2022 N 53 Street
2022 N 53 Street
2022 N 53 Street
2022 N 53 Street
2022 N 53 Street
2022 N 53 Street
2022 N 53 Street
2022 N 53 Street
2022 N 53 Street
2022 N 53 Street
2022 N 53 Street
2022 N 53 Street
2022 N 53 Street
2022 N 53 Street
2022 N 53 Street
2022 N 53 Street
2022 N 53 Street
2022 N 53 Street
2022 N 53 Street
2022 N 53 Street
2022 N 53 Street
2022 N 53 Street
2022 N 53 Street
2022 N 53 Street
2022 N 53 Street
2022 N 53 Street
2022 N 53 Street
2022 N 53 Street
2022 N 53 Street
2022 N 53 Street
2022 N 53 Street
VIEW PHOTOS
Courtesy of Better Homes and Gardens R.E.
$438,000

2022 N 53 Street

4 Beds 2 Baths 2,089 Sq.Ft. 7,405.2 Sq.Ft.

Description

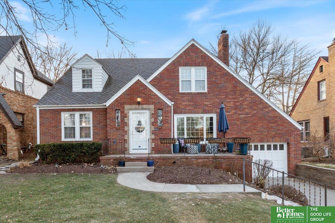
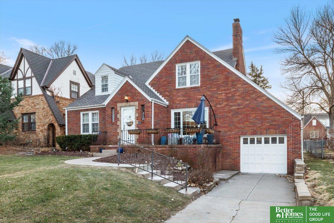
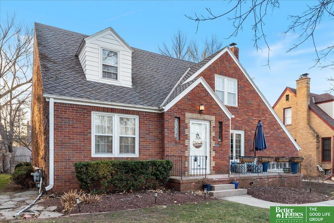
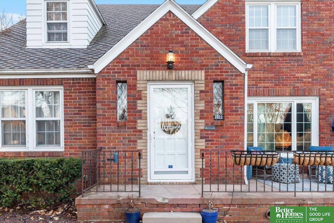
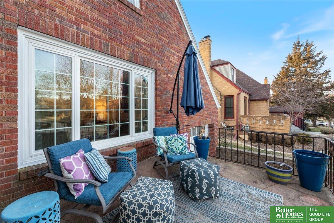
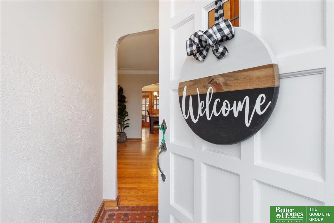
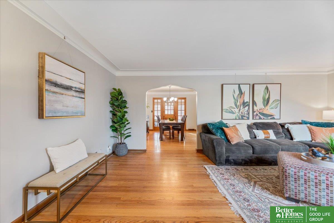
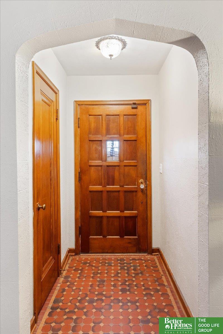
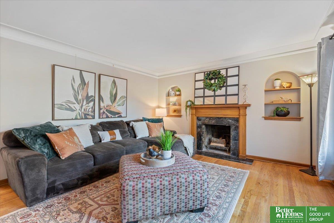
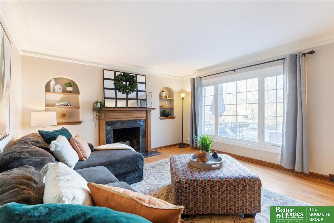
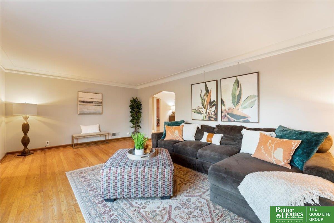
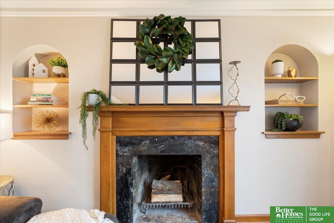
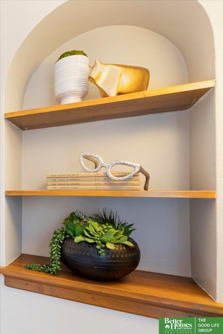
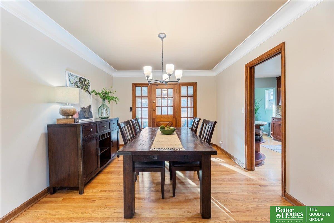
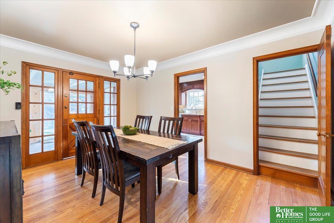
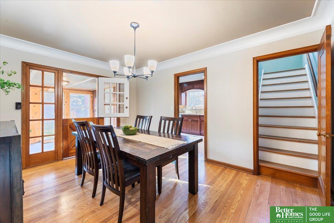
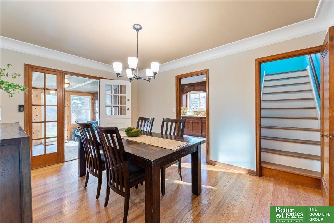
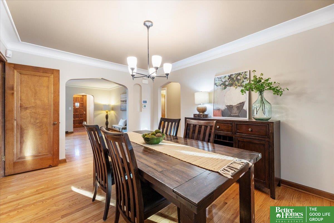
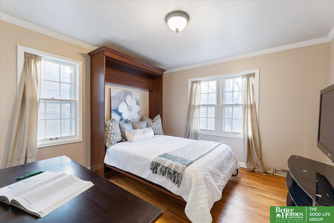
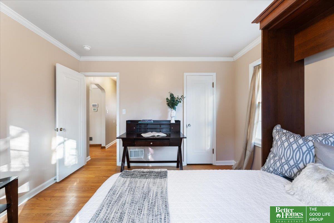
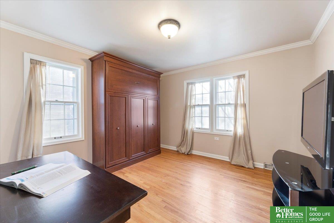
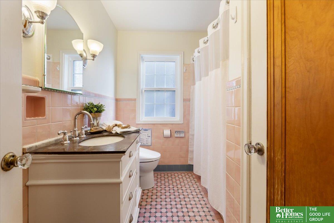
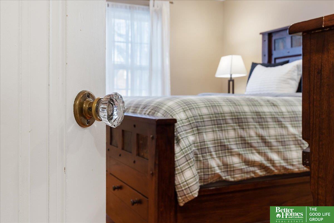
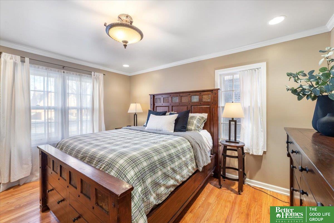
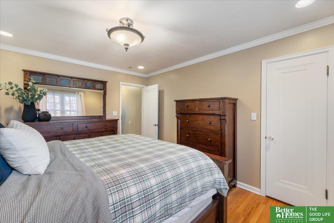
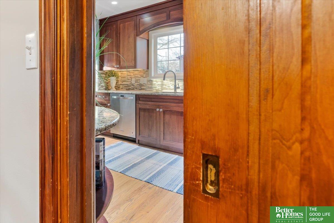
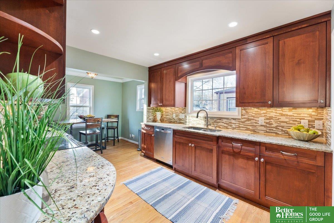
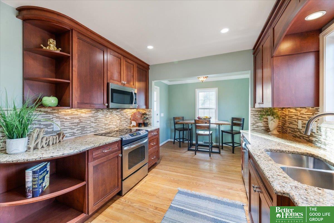
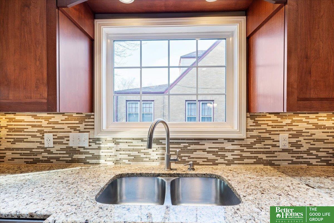
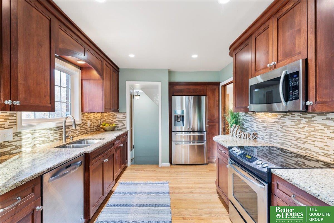
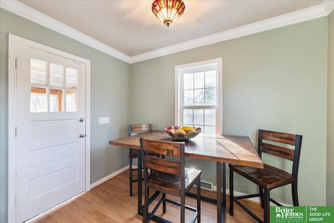
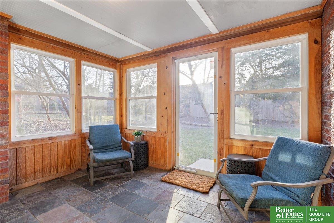
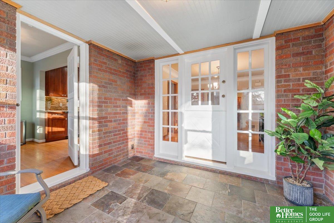
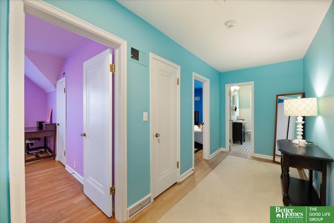
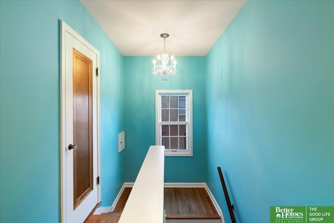
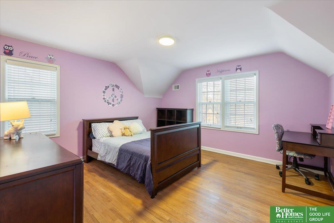
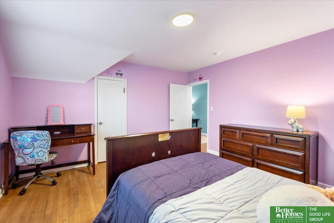
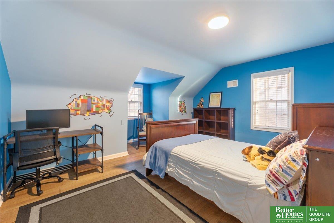
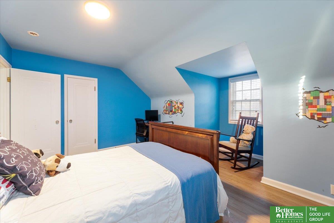
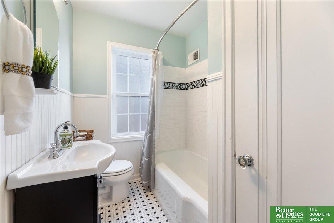
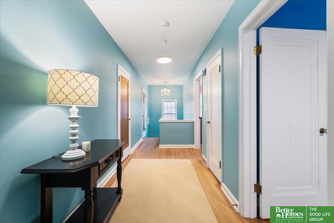
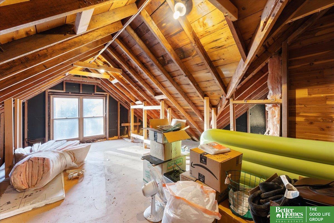
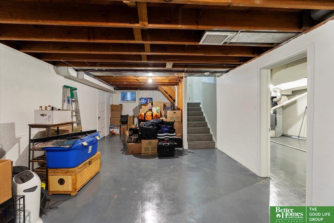
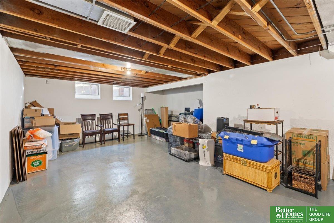
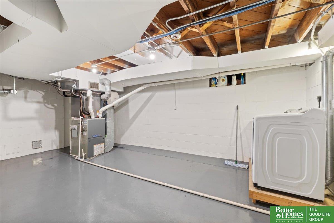
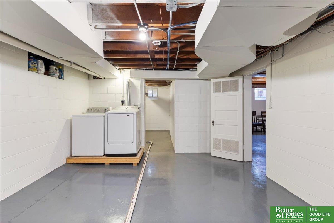
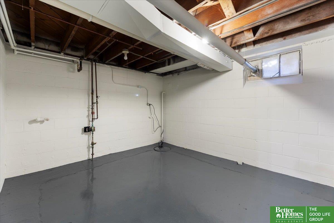
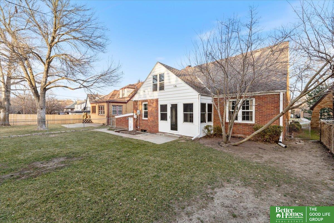
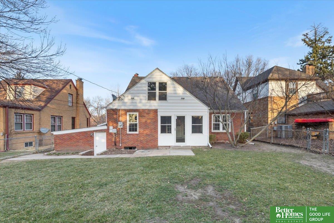
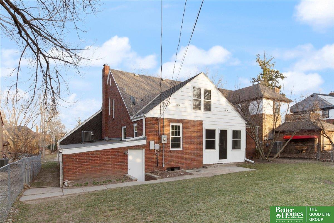
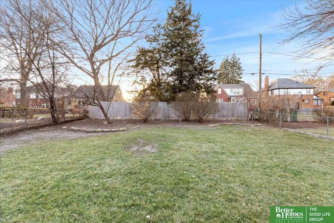
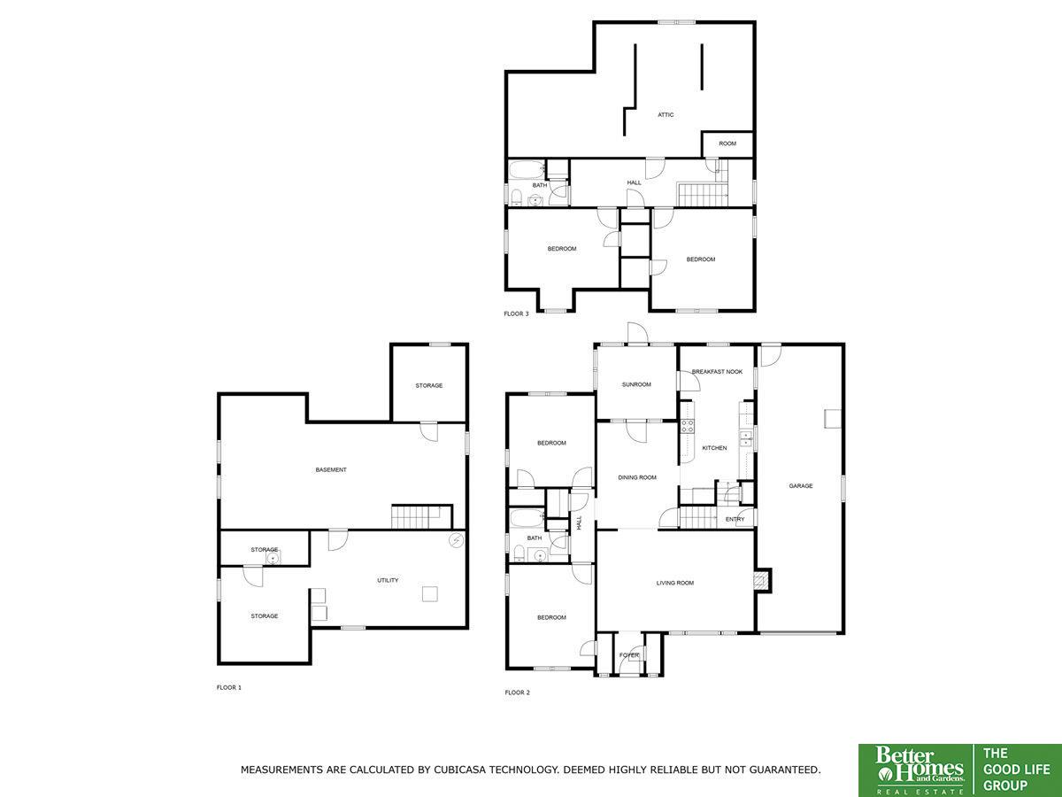
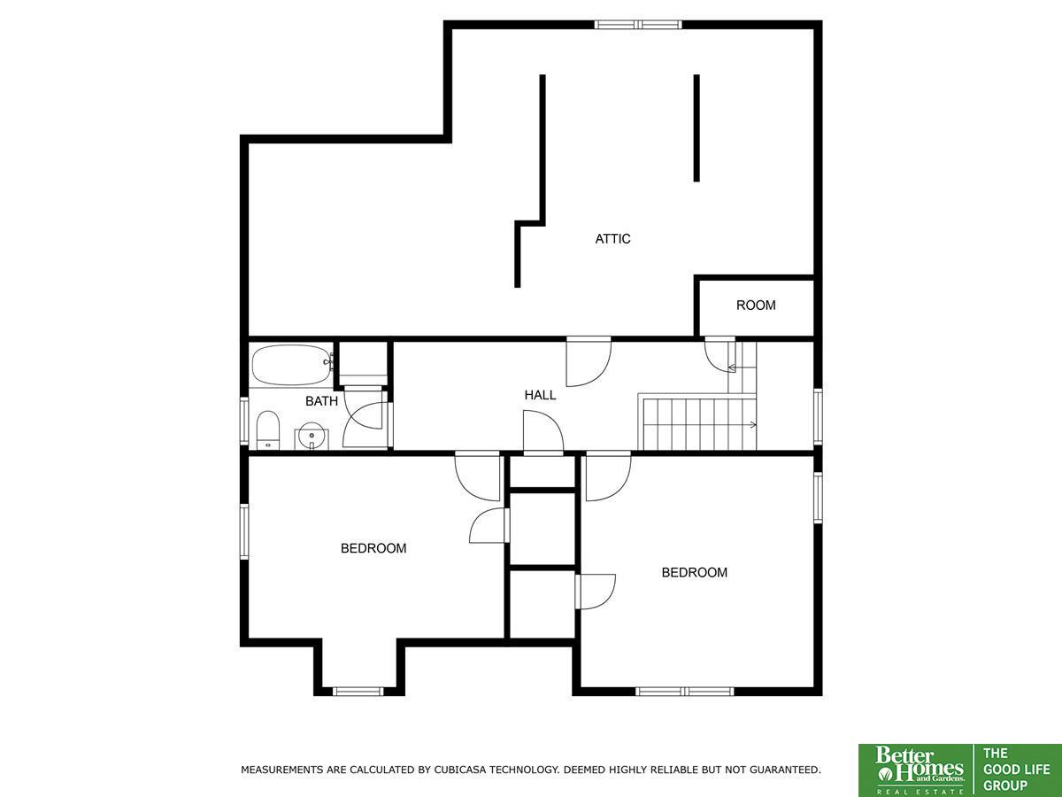
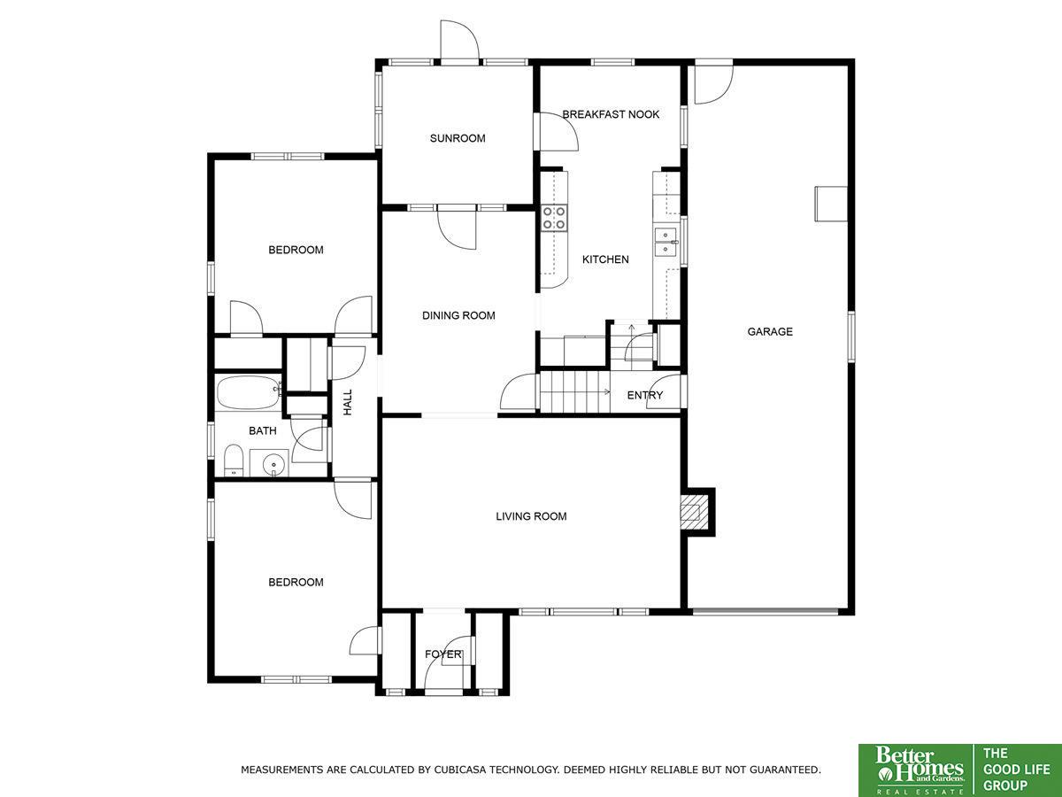
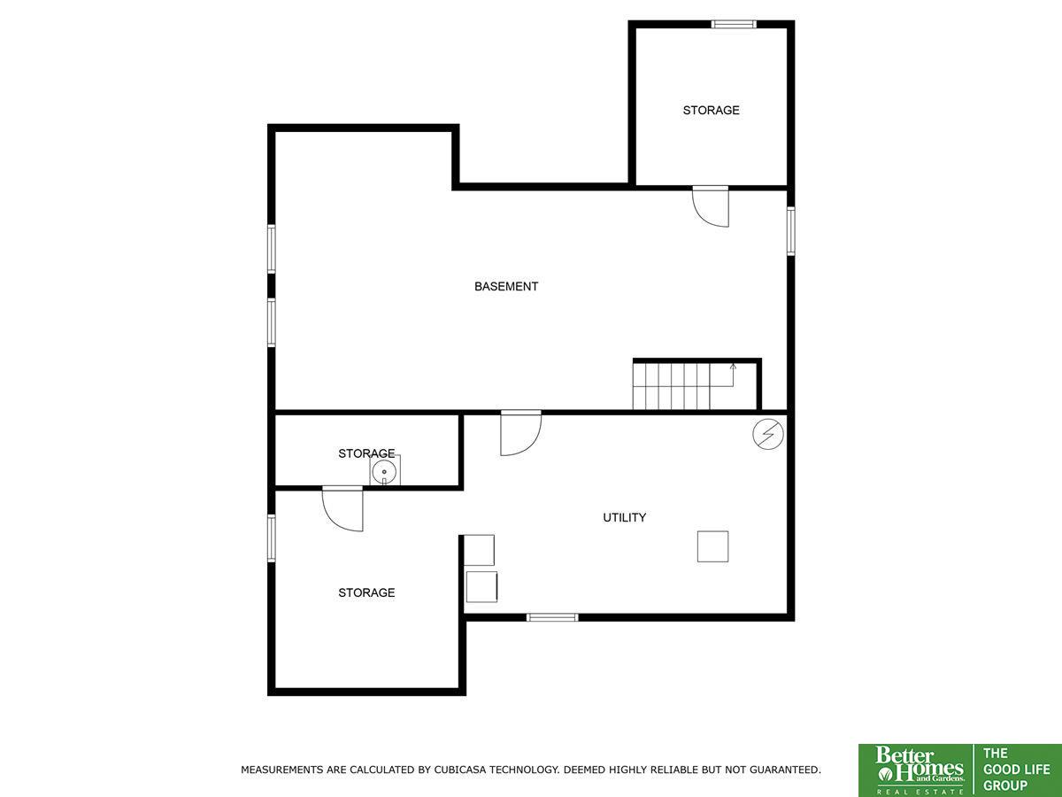
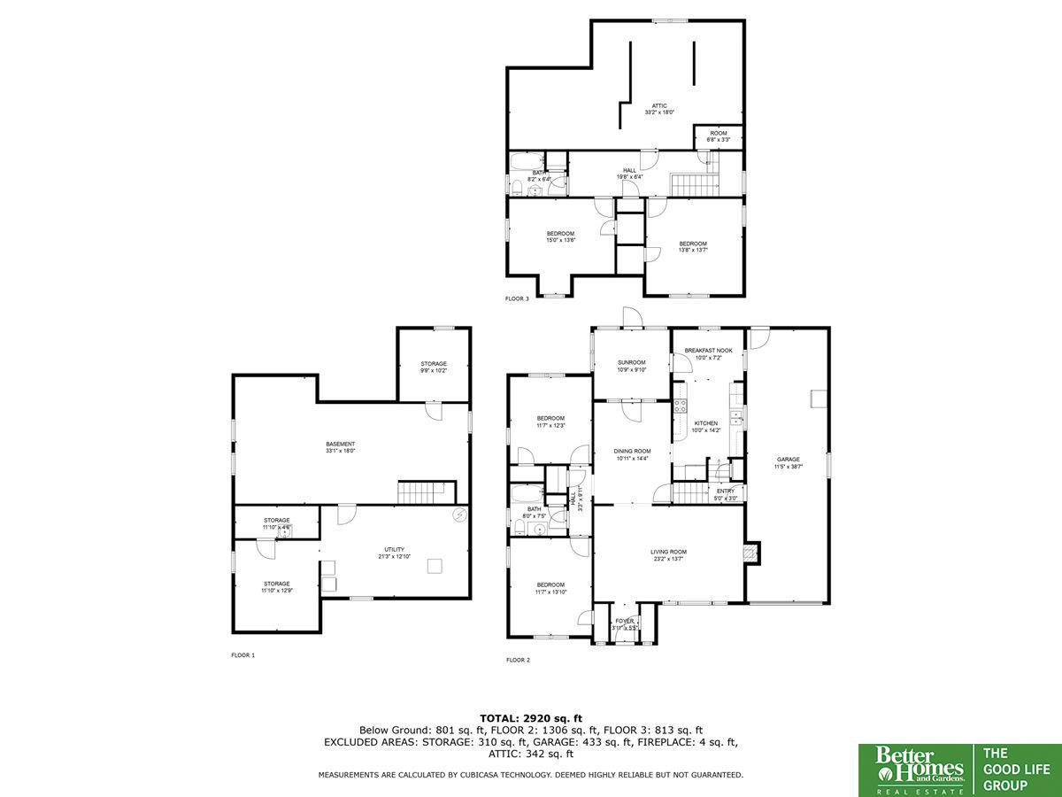
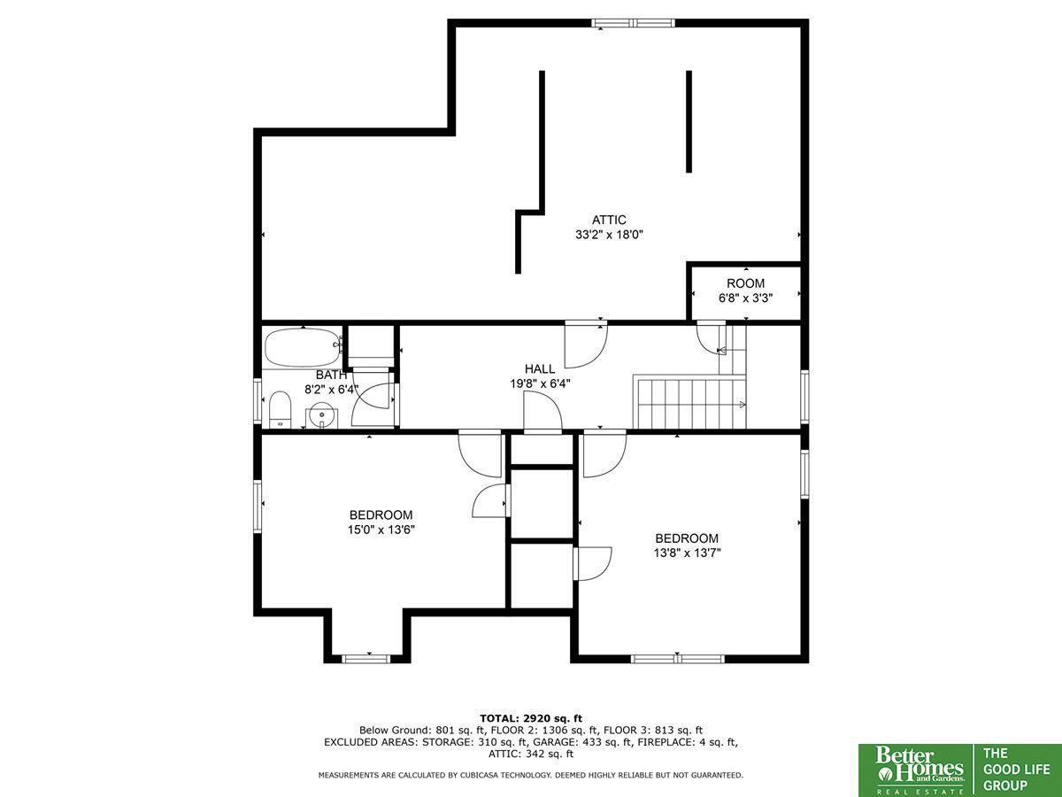
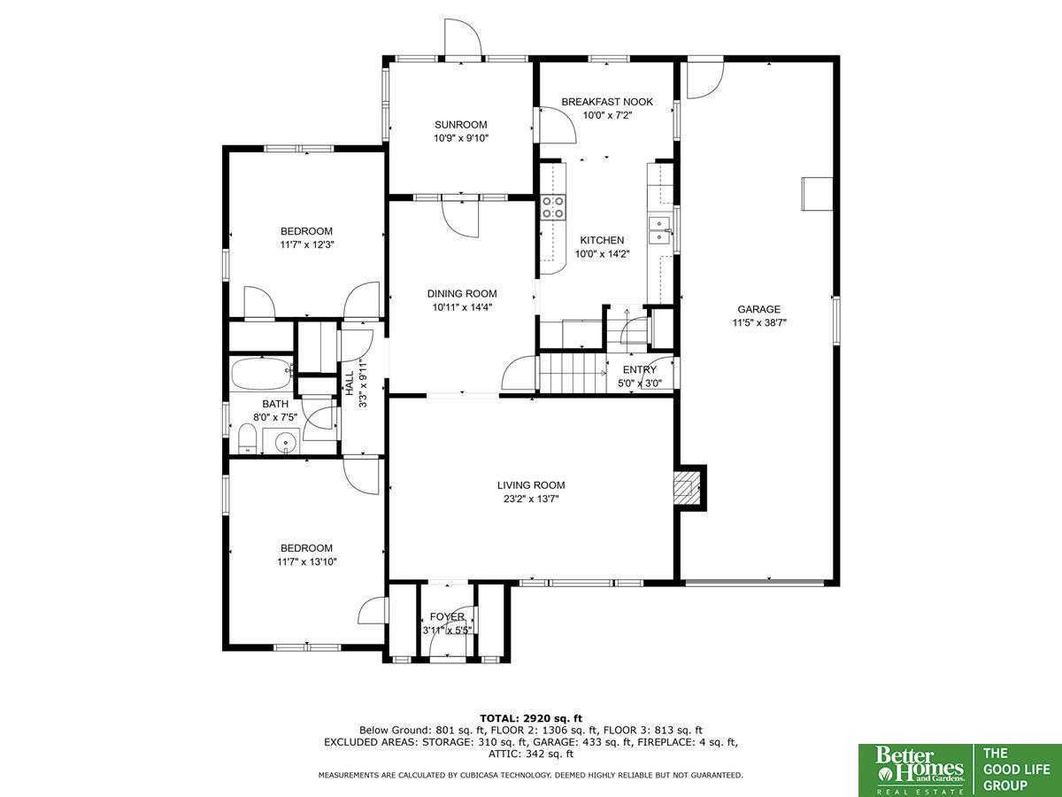
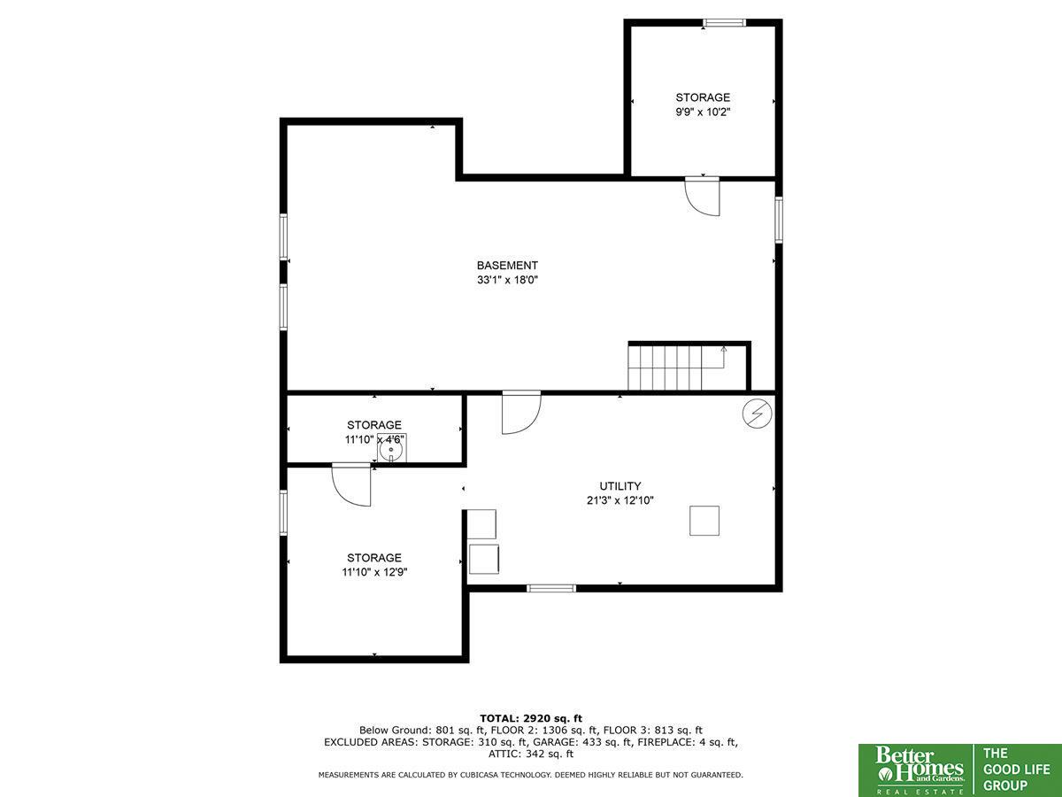
Charming brick 1.5 story in Country Club that feels more like a 2 story. Inside are 4 large and spacious bedrooms, 2 full baths and an attached 2 car tandem garage. A newer window in the LR lets in tons of light beaming off the wood floors. Crown molding with picture molding, a wood burning FP flanked by 2 arched style shelves. Newer kitchen with custom wood cabinetry, granite, SS app, flat cooktop, open shelving, 2 pantries, recessed lighting, newer windows, and an eating area that leads to a 3 season porch. Your main floor full bath has vintage pink tile, a linen closet, updated vanity and bidet. Upstairs you'll find a large hallway leading to 2 spacious bedrooms with walk-in closets, a cedar closet, an updated full bath and an attic space that is insisting someone finish it into living space. The basement potential is unlimited! AC (2023), Roof (2024), Exterior Paint (2024), Some Interior Paint (2024. Pre-Inspected. All appliances included.

Share Property

Location

2022 N 53 Street, Omaha, NE 68104

Status

Sold

Date Sold

May 2, 2024
Raquel Ahlvers

Raquel Ahlvers

TITLE

REALTOR®

Property Amenities

Interior
Fireplace Living Room, Wood Burning
Appliances Humidifier, Range - Cooktop Oven, Refrigerator, Washer, Dishwasher, Dryer, Disposal, Microwave
Flooring Carpet, Ceramic Tile, Wood
Total Bedrooms: 4
Full Bathrooms: 2
Other Interior Features Bidet
Area & Lot
Total area 2,089 Sq.Ft.
Lot Area 7,405.2 Sq.Ft.
Living area 2,089 Sq.Ft.
MLS® ID 22404269
Year Built 1941
School District Omaha
High School Benson
Middle School Monroe
Elementary School Rosehill
Architecture Styles Tudor
Type Residential
Status Sold
Exterior
Stories 2
Air conditioning Central Air
Heat type Gas, Forced Air
Water Source Public
Garage Space 2.0
Security Features Security System
Sewer Public Sewer
Parking Attached, Tandem
Lot Features Up to 1/4 Acre, City Lot
Roof Composition
Utilities Cable Available, Electricity Available, Natural Gas Available, Water Available, Sewer Available, Phone Available, Cable TV
Finance
Sales Price $438,000
Real Estate Tax $7,671 yearly

Experience the difference

When your real estate journey is guided by professionals who hold themselves to an exceptional standard, you gain more than representation — you gain a trusted advisor dedicated to your vision at every step.
