Leave a Message

Thank you for your message. We will be in touch with you shortly.

Explore Our Properties
2029 S 164 Avenue
2029 S 164 Avenue
2029 S 164 Avenue
2029 S 164 Avenue
2029 S 164 Avenue
2029 S 164 Avenue
2029 S 164 Avenue
2029 S 164 Avenue
2029 S 164 Avenue
2029 S 164 Avenue
2029 S 164 Avenue
2029 S 164 Avenue
2029 S 164 Avenue
2029 S 164 Avenue
2029 S 164 Avenue
2029 S 164 Avenue
2029 S 164 Avenue
2029 S 164 Avenue
2029 S 164 Avenue
2029 S 164 Avenue
2029 S 164 Avenue
2029 S 164 Avenue
2029 S 164 Avenue
2029 S 164 Avenue
2029 S 164 Avenue
2029 S 164 Avenue
2029 S 164 Avenue
2029 S 164 Avenue
2029 S 164 Avenue
2029 S 164 Avenue
2029 S 164 Avenue
2029 S 164 Avenue
2029 S 164 Avenue
2029 S 164 Avenue
2029 S 164 Avenue
2029 S 164 Avenue
VIEW PHOTOS
Courtesy of Better Homes and Gardens R.E.
$342,000

2029 S 164 Avenue

3 Beds 3 Baths 2,501 Sq.Ft. 8,190 Sq.Ft.

Description

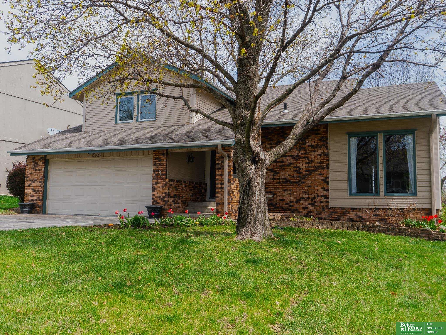
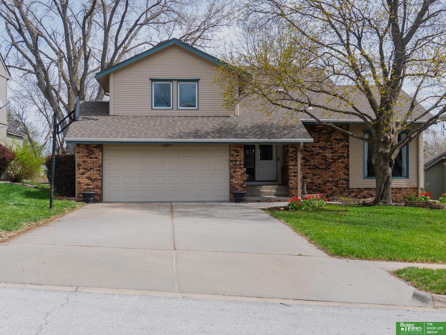
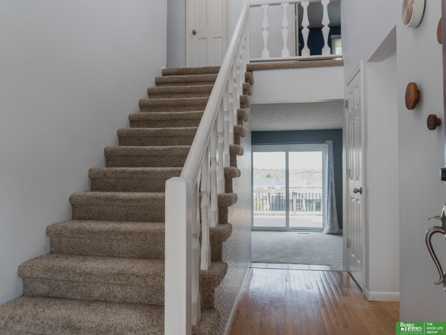
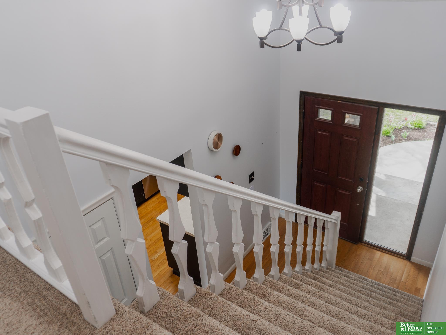
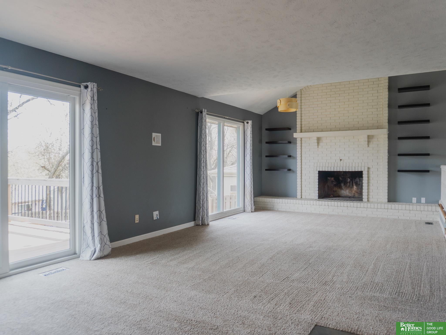
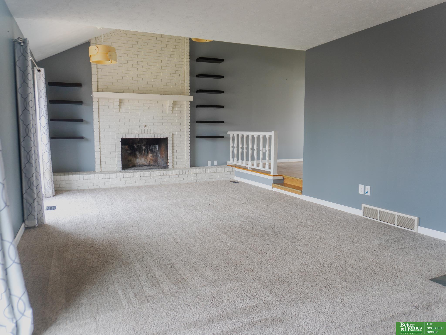
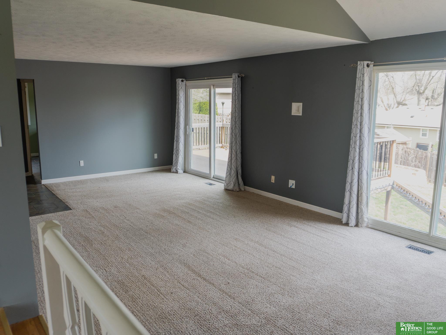
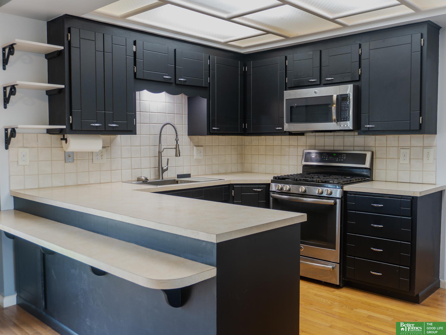
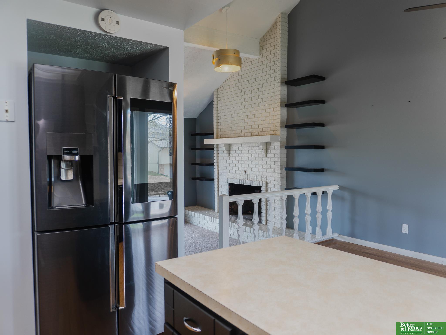
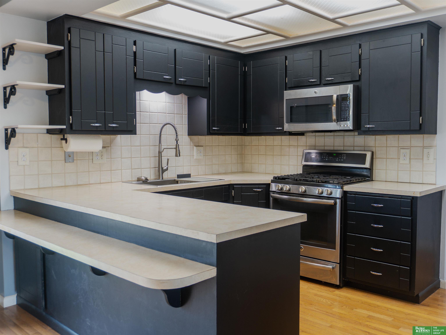
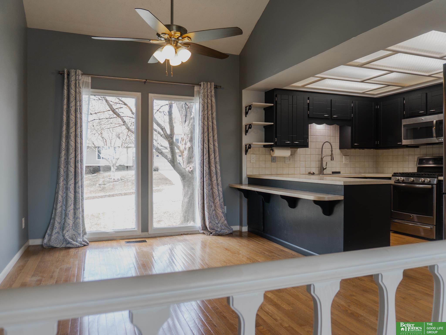
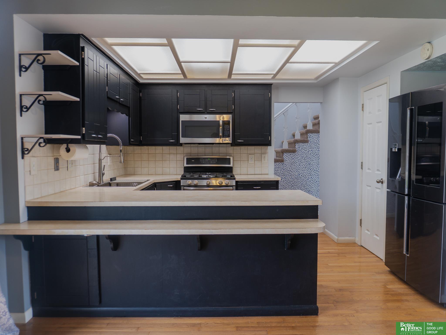
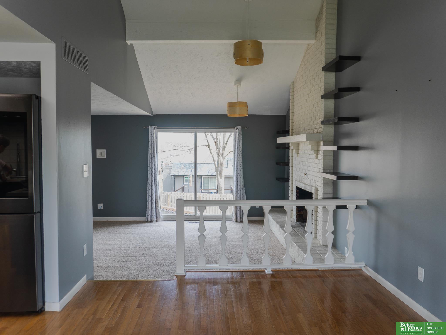
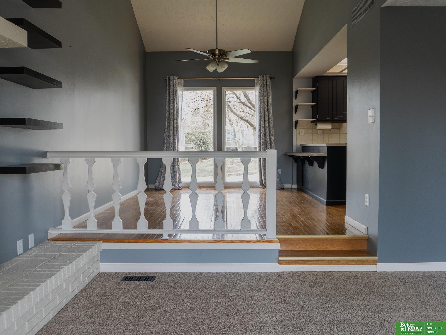
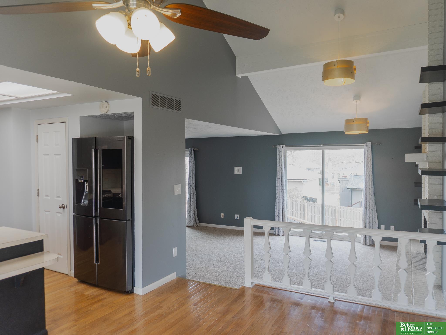
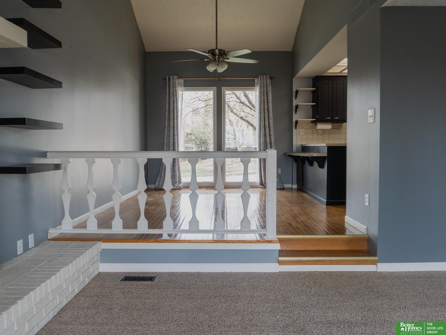
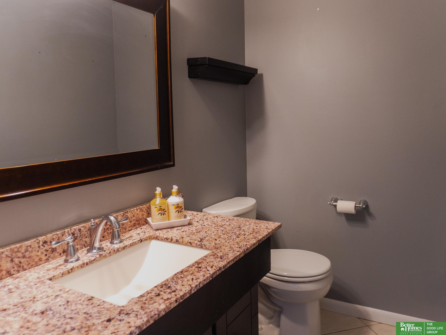
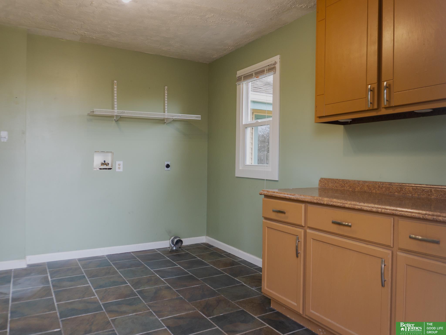
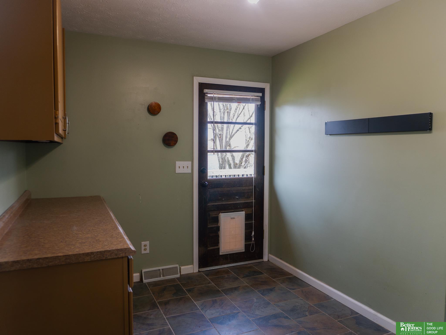
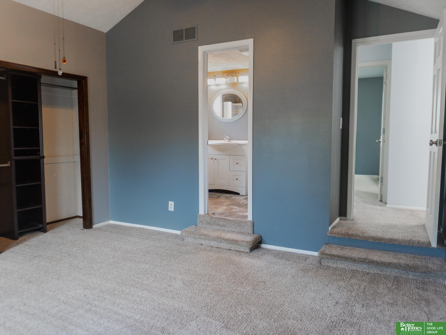
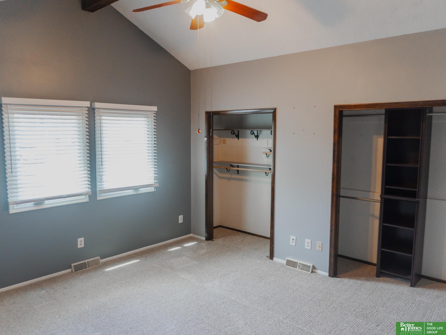
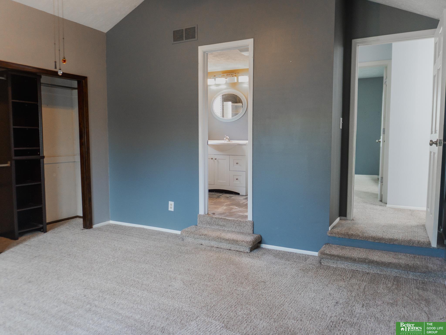
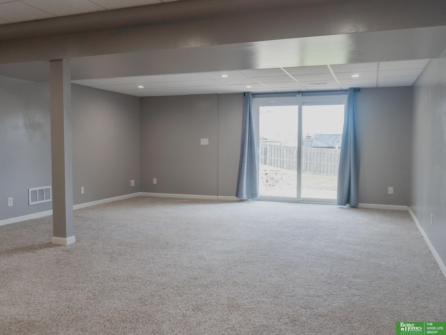
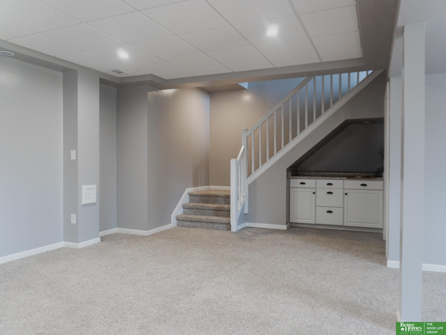
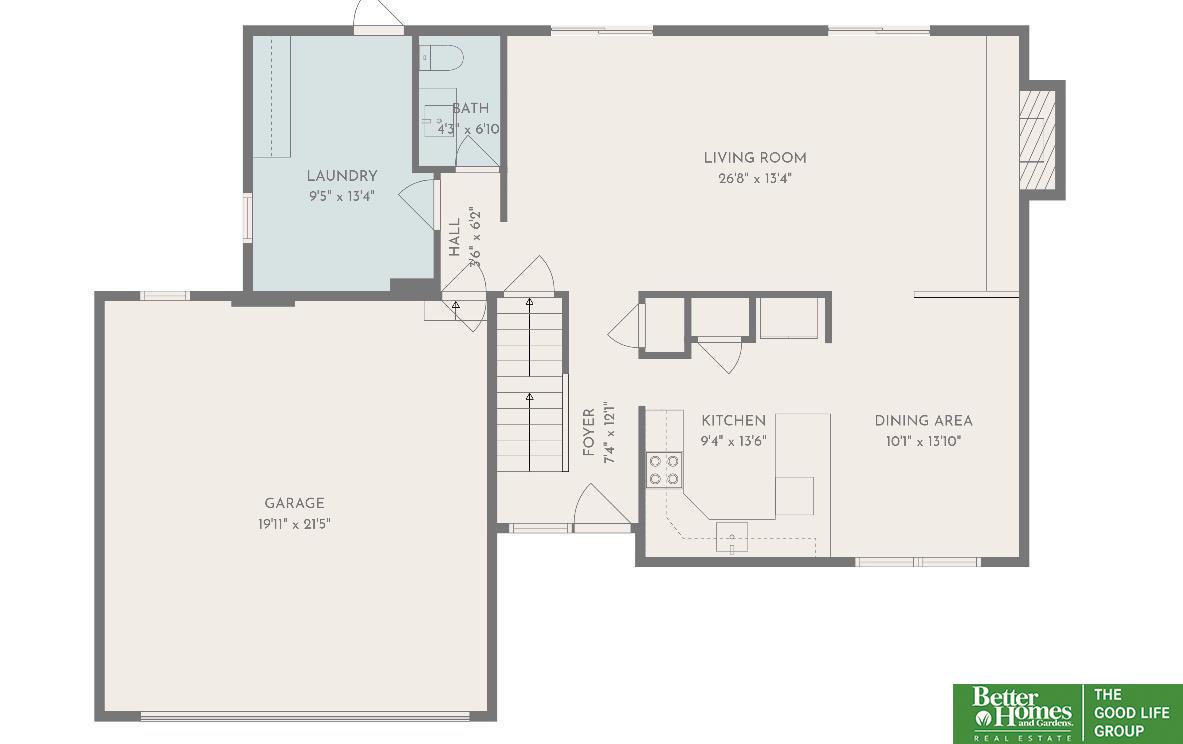
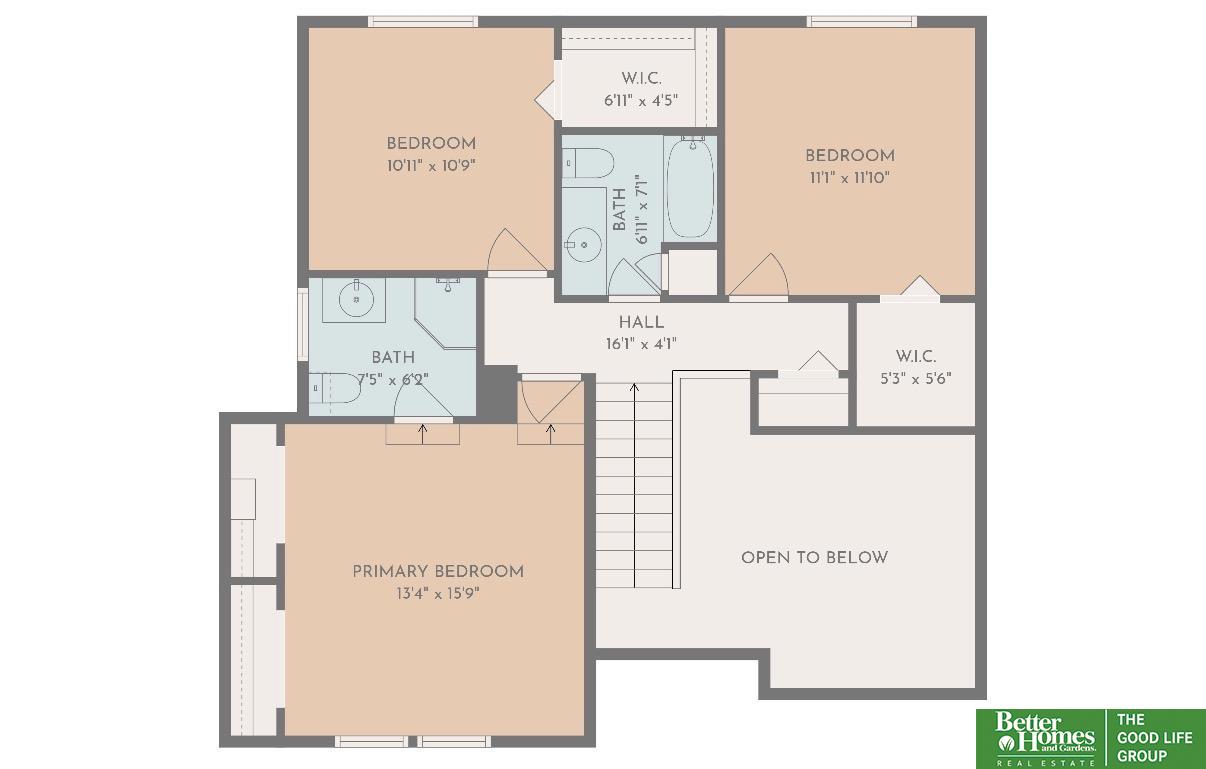
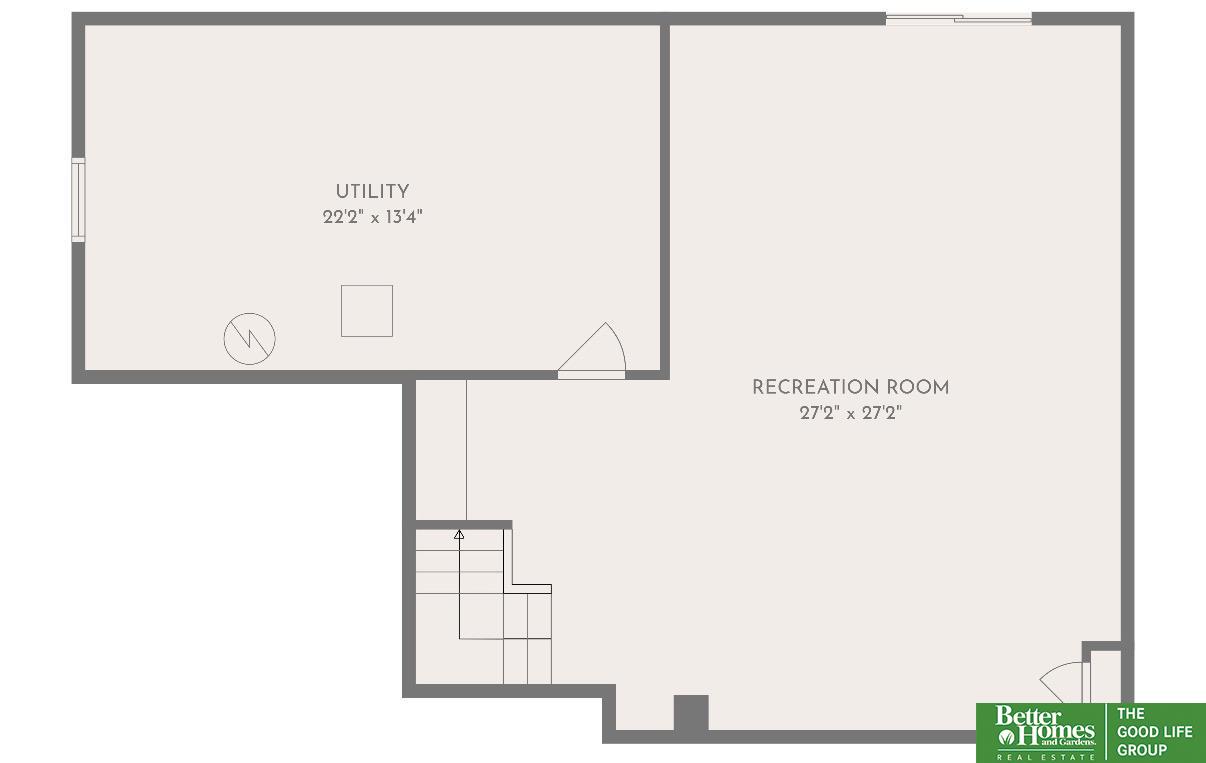
Open floor plan, abundant natural light, and soaring ceilings, this is the one! The spacious living room features a dramatic ceiling, floor-to-ceiling windows, a raised hearth fireplace, & direct access to the deck--perfect for relaxing or entertaining. The kitchen is designed to impress, complete with a gas range, a Samsung French door refrigerator with Family Hub, & a new sink and faucet (2024). It flows seamlessly into the dining area, where large windows & warm wood floors create an inviting space for everyday meals or special gatherings. Convenience meets functionality with a generous main-floor laundry room plus built-in cabinetry.The primary suite provides a peaceful retreat with its cathedral ceiling, double closets, & private 3/4 bath. Downstairs, the expansive walk-out lower level boasts a huge family room--ideal for hosting guests, movie nights, or game days. Enjoy the privacy-fenced backyard, featuring a newer deck & a one-of-a-kind Loftnets hammock--fun and relaxation await!

Share Property

Location

2029 S 164 Avenue, Omaha, NE 68130

Status

Sold

Date Sold

May 1, 2026
Trudy Meyer

Trudy Meyer

TITLE

REALTOR®

Property Amenities

Interior
Fireplace Living Room, Wood Burning
Appliances Range, Refrigerator, Dishwasher, Microwave
Total Bedrooms: 3
Half Bathrooms: 1
Three-Quarter Bathrooms: 1
Full Bathrooms: 1
Area & Lot
Total area 2,501 Sq.Ft.
Lot Area 8,190 Sq.Ft.
Living area 2,501 Sq.Ft.
MLS® ID 22609936
Year Built 1976
School District Millard
High School Millard North
Middle School Kiewit
Elementary School J Sterling Morton
Type Residential
Status Sold
Exterior
Stories 2
Air conditioning Central Air
Heat type Natural Gas, Forced Air
Water Source Public
Garage Space 2.0
Sewer Public Sewer
Parking Built-In, Garage
Lot Features Up to 1/4 Acre
Roof Composition
Finance
Sales Price $342,000
Real Estate Tax $5,016 yearly

Experience the difference

When your real estate journey is guided by professionals who hold themselves to an exceptional standard, you gain more than representation — you gain a trusted advisor dedicated to your vision at every step.
