Leave a Message

Thank you for your message. We will be in touch with you shortly.

Explore Our Properties
20602 E Street
20602 E Street
20602 E Street
20602 E Street
20602 E Street
20602 E Street
20602 E Street
20602 E Street
20602 E Street
20602 E Street
20602 E Street
20602 E Street
20602 E Street
20602 E Street
20602 E Street
20602 E Street
20602 E Street
20602 E Street
20602 E Street
20602 E Street
20602 E Street
20602 E Street
20602 E Street
20602 E Street
20602 E Street
20602 E Street
20602 E Street
20602 E Street
20602 E Street
20602 E Street
20602 E Street
20602 E Street
20602 E Street
20602 E Street
20602 E Street
20602 E Street
20602 E Street
20602 E Street
20602 E Street
20602 E Street
20602 E Street
20602 E Street
20602 E Street
20602 E Street
20602 E Street
20602 E Street
20602 E Street
VIEW PHOTOS
Courtesy of Better Homes and Gardens R.E.
$440,000

20602 E Street

3 Beds 3 Baths 2,373 Sq.Ft. 9,583.2 Sq.Ft.

Description

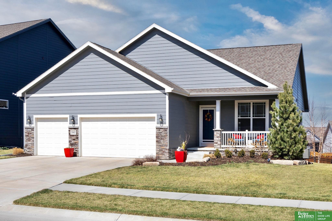
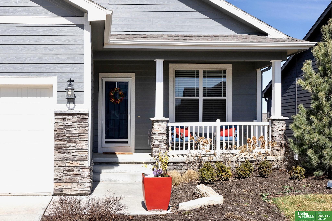
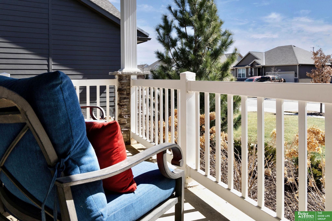
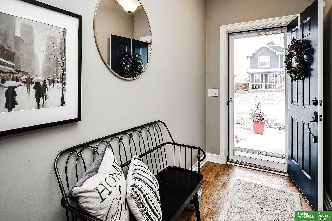
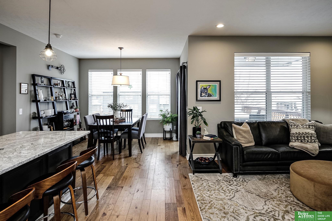
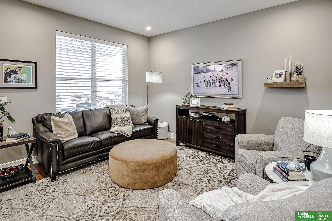
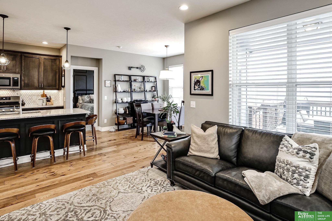
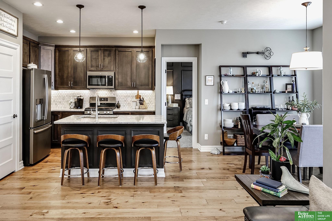
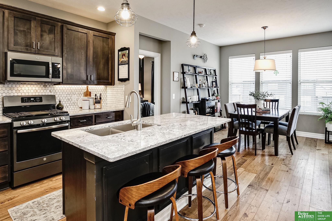
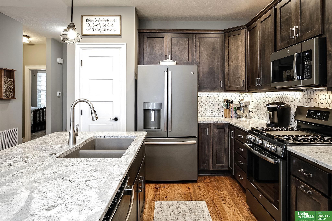
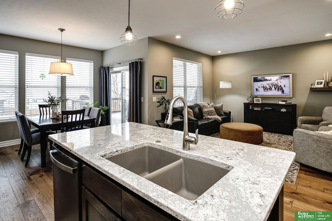
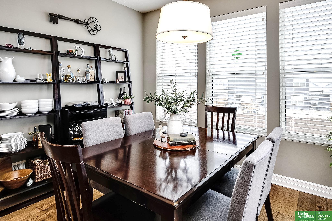
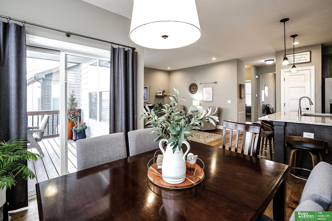
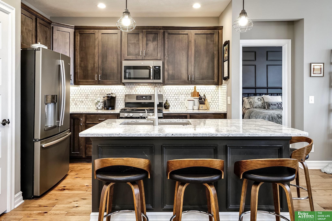
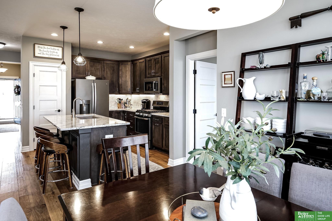
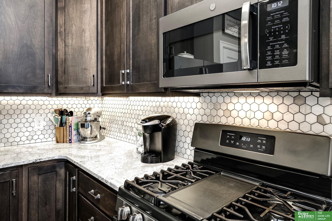
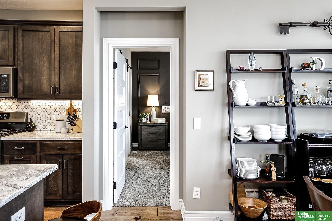
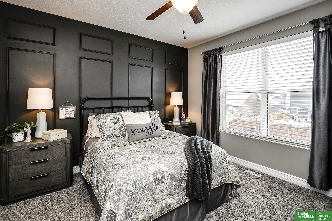
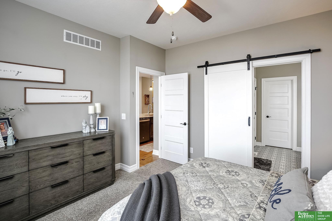
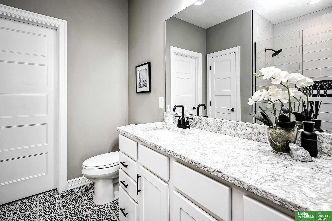
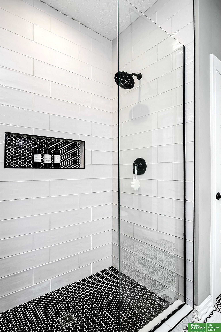
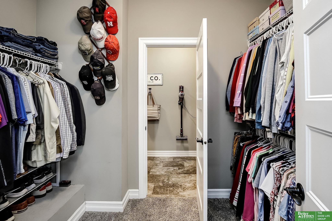
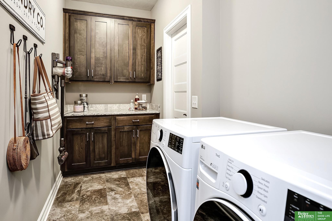
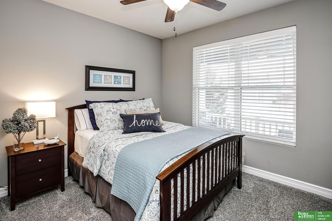
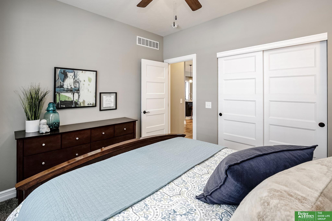
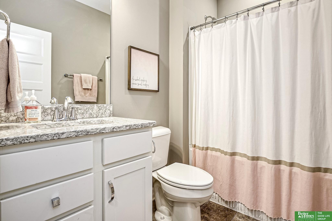
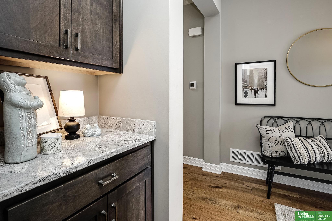
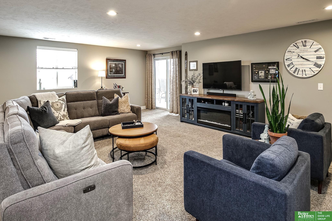
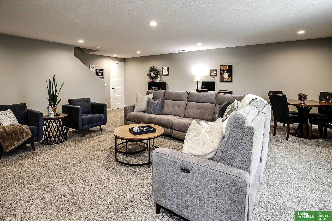
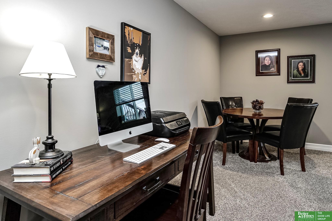
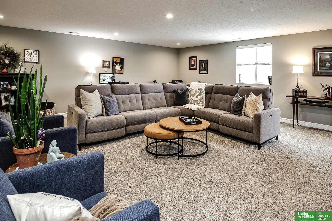
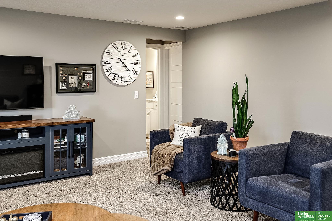
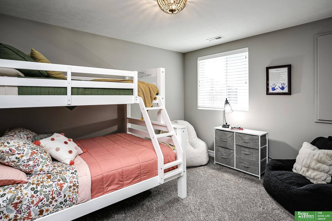
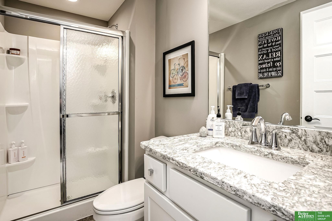
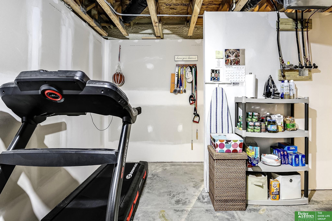
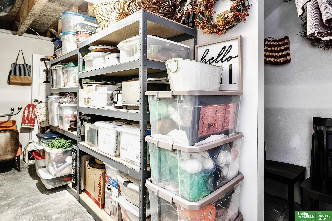
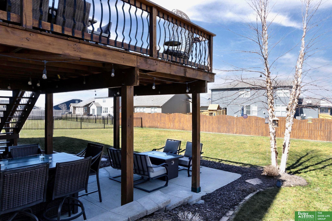
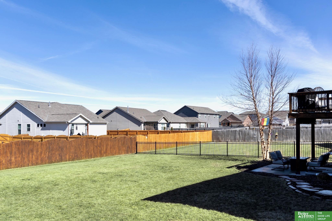
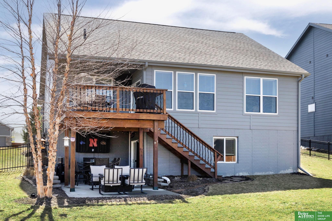
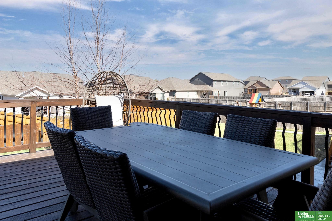
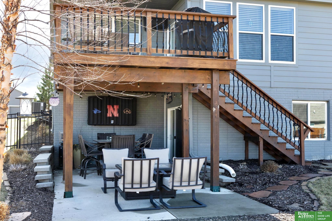
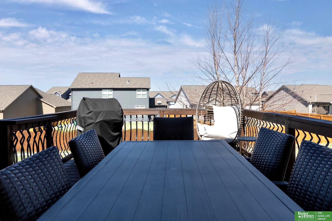
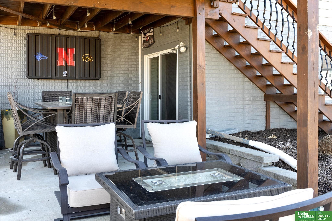
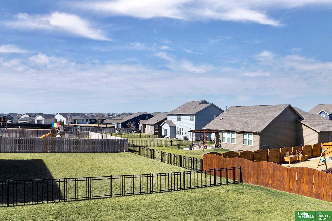
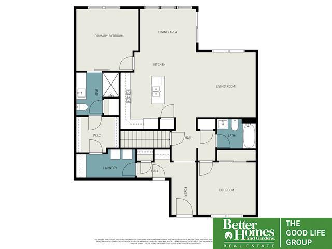
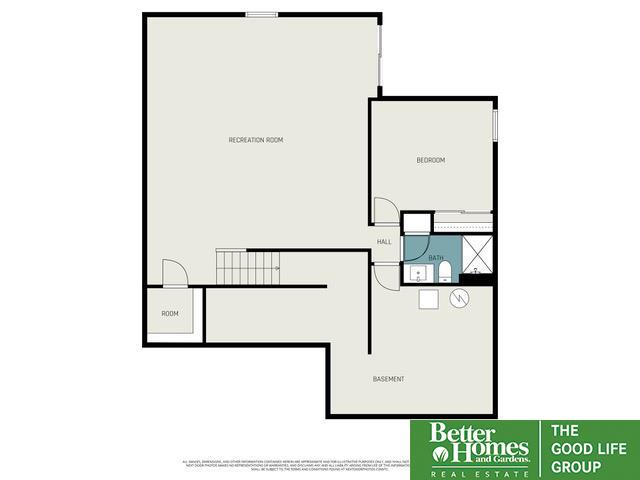
Wow! This beautifully designed & maintained, 3 bed, 3 bath, 3-car ranch is exactly what you?ve been looking for! A charming front porch welcomes you into a spacious entry, where upgraded wood floors flow throughout the main level?an elevated touch! The open layout connects the bright living, dining, and kitchen areas seamlessly. The kitchen features a large center island, quartz counters, updated backsplash, ample cabinetry, SS appliances including gas range, while the dining area opens to an expanded deck with upgraded railing, overlooking a flat yard with black iron fencing. The primary suite offers a remodeled bath with new flooring & stunning tiled shower, plus a walk-in closet connecting to the laundry room with quartz folding counter & added cabinetry. A 2nd bedroom, full bath, & drop area complete the main level. The walk-out lower level features a spacious family room with access to an extended patio, along with 3rd bedroom, 3/4 bath, and excellent storage. Welcome Home!

Share Property

Location

20602 E Street, Elkhorn, NE 68022

Status

Sold

Date Sold

May 20, 2026
Sheila Gates

Sheila Gates

TITLE

REALTOR®

Property Amenities

Interior
Laundry room Vinyl Floor
Appliances Range, Refrigerator, Dishwasher, Disposal, Microwave
Flooring Carpet, Ceramic Tile, Wood, Vinyl
Total Bedrooms: 3
Three-Quarter Bathrooms: 2
Full Bathrooms: 1
Other Interior Features Ceiling Fan(s)
Area & Lot
Total area 2,373 Sq.Ft.
Lot Area 9,583.2 Sq.Ft.
Living area 2,373 Sq.Ft.
MLS® ID 22607107
Year Built 2018
School District Elkhorn
High School Elkhorn South
Middle School Elkhorn Valley View
Elementary School Iron Bluff
Architecture Styles Ranch
Type Residential
Status Sold
Exterior
Air conditioning Central Air
Heat type Natural Gas, Forced Air
Water Source Public
Garage Space 3.0
Sewer Public Sewer
Other Exterior Features Sprinkler System
Parking Attached, Garage Door Opener
Lot Features Up to 1/4 Acre, Subdivided
Roof Composition
Utilities Electricity Available, Natural Gas Available, Water Available, Sewer Available
Finance
Sales Price $440,000
HOA Fees $400 yearly
Real Estate Tax $6,759 yearly

Experience the difference

When your real estate journey is guided by professionals who hold themselves to an exceptional standard, you gain more than representation — you gain a trusted advisor dedicated to your vision at every step.

