Leave a Message

Thank you for your message. We will be in touch with you shortly.

Explore Our Properties
20762 Elkhorn Drive
20762 Elkhorn Drive
20762 Elkhorn Drive
20762 Elkhorn Drive
20762 Elkhorn Drive
20762 Elkhorn Drive
20762 Elkhorn Drive
20762 Elkhorn Drive
20762 Elkhorn Drive
20762 Elkhorn Drive
20762 Elkhorn Drive
20762 Elkhorn Drive
20762 Elkhorn Drive
20762 Elkhorn Drive
20762 Elkhorn Drive
20762 Elkhorn Drive
20762 Elkhorn Drive
20762 Elkhorn Drive
20762 Elkhorn Drive
20762 Elkhorn Drive
20762 Elkhorn Drive
20762 Elkhorn Drive
20762 Elkhorn Drive
20762 Elkhorn Drive
VIEW PHOTOS
Courtesy of Better Homes and Gardens R.E.
$290,000

20762 Elkhorn Drive

3 Beds 1 Bath 1,040 Sq.Ft. 8,712 Sq.Ft.

Description

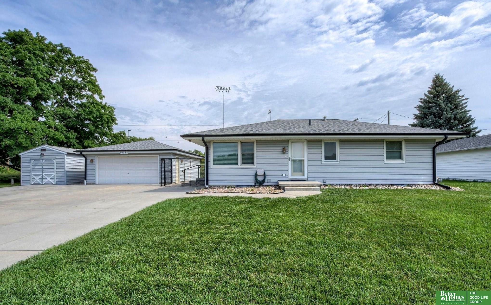
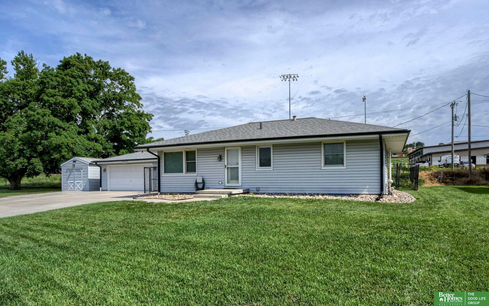
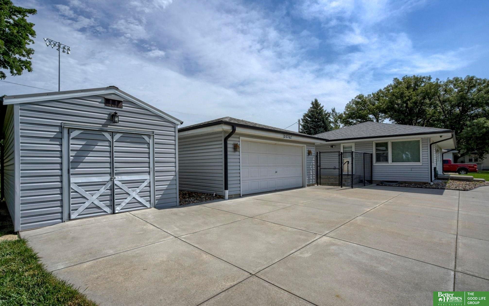
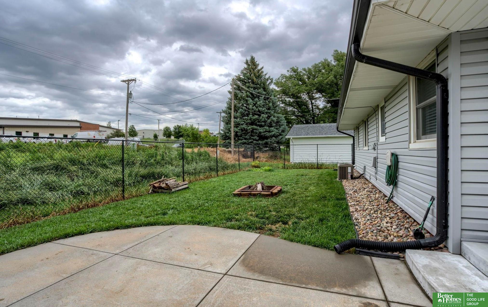
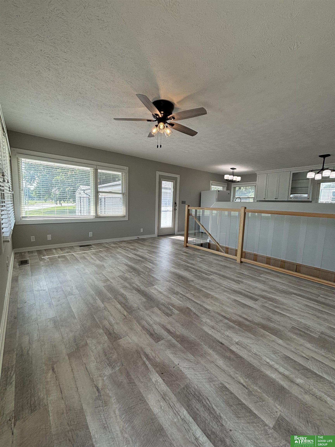
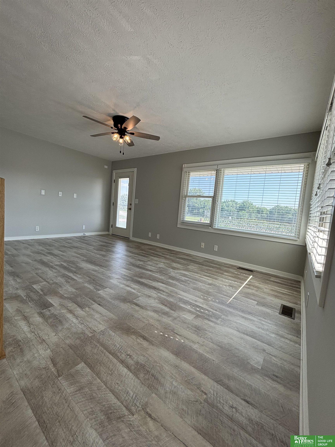
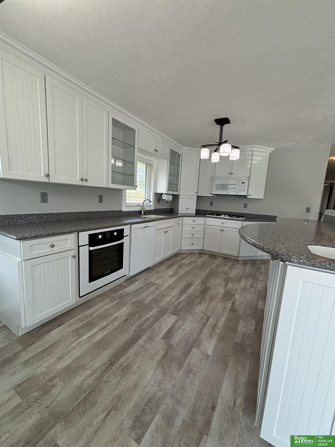
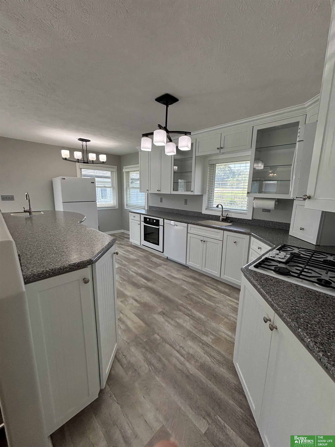
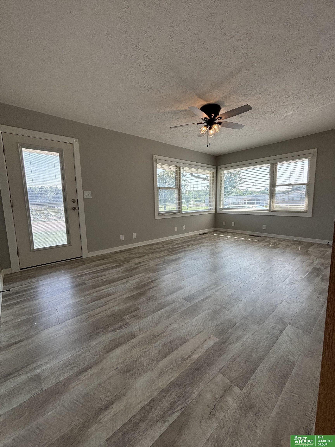
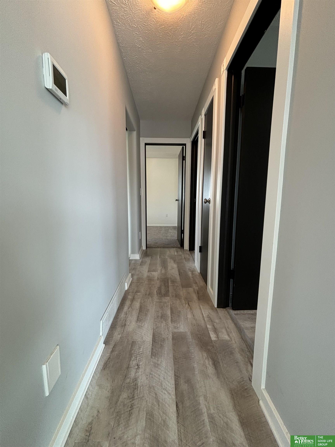
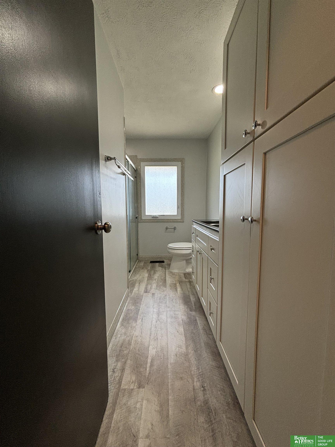
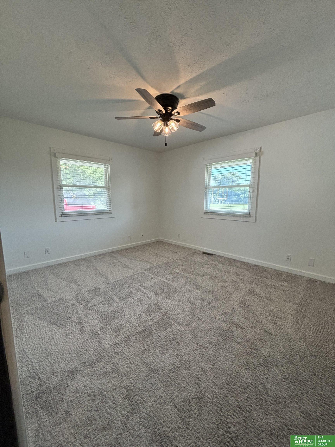
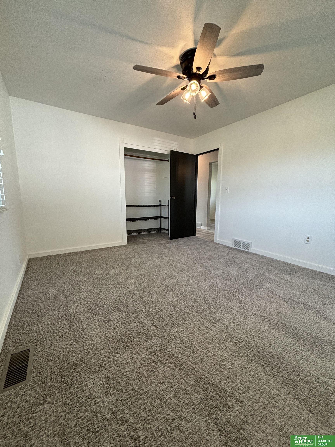
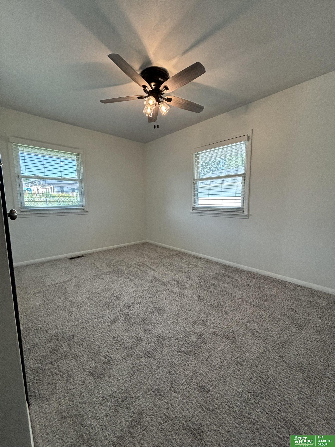
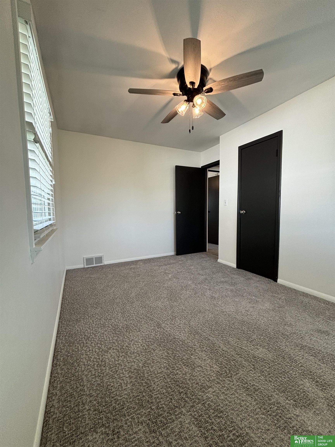
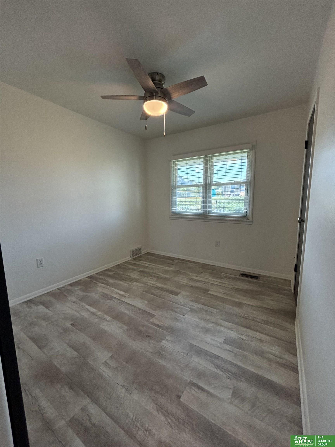
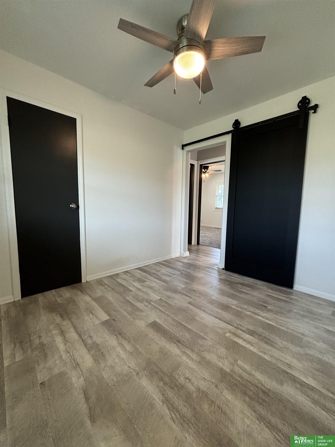
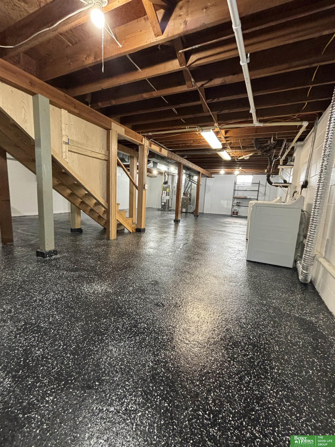
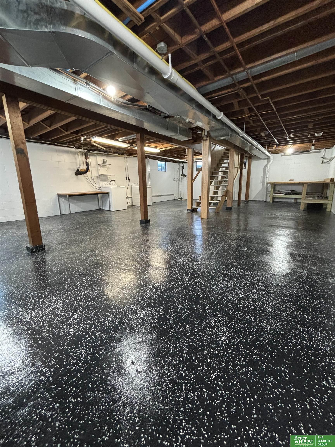
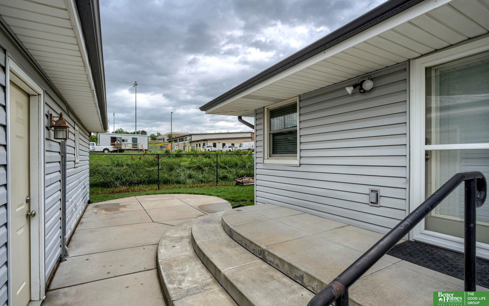
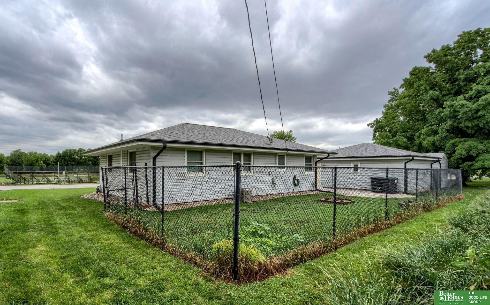
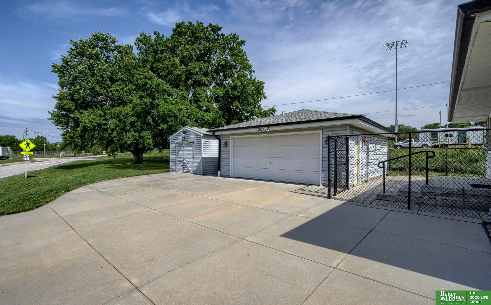
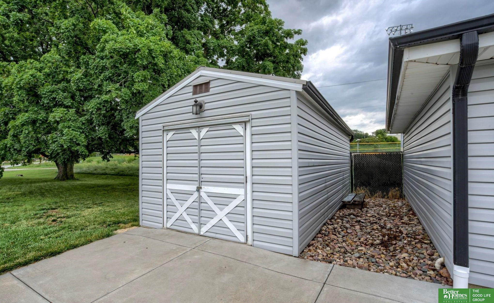
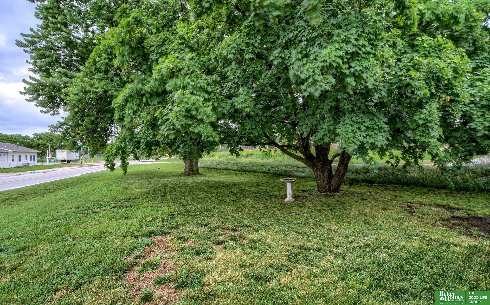
Beautifully maintained ranch on a spacious corner lot in downtown Elkhorn! Enjoy great curb appeal with vinyl siding, a newer roof (2014), updated landscaping, a newer driveway, oversized heated 2-car garage, and a powered shed. Inside features a cozy living room with gorgeous LVP flooring and newer windows, plus an updated eat-in kitchen with ample cabinet and counter space. The main floor also includes an updated bathroom and comfortable bedrooms with newer LVP and carpet (2024). HVAC and water heater replaced in 2016. The expansive lower level with epoxy floors offers endless possibilities. Fully fenced backyard with concrete patio. Centrally located near shopping, dining, the Dodge Expressway, and walking trails. All measurements approximate. Agent has equity.

Share Property

Location

20762 Elkhorn Drive, Elkhorn, NE 68022

Status

Sold

Date Sold

July 25, 2025
Jake Romero

Jake Romero

TITLE

REALTOR®

Property Amenities

Interior
Appliances Oven, Ice Maker, Refrigerator, Washer, Dishwasher, Dryer, Disposal, Microwave, Cooktop
Flooring Vinyl, Carpet, Concrete, Luxury Vinyl, Plank
Total Bedrooms: 3
Three-Quarter Bathrooms: 1
Other Interior Features Ceiling Fan(s)
Area & Lot
Total area 1,040 Sq.Ft.
Lot Area 8,712 Sq.Ft.
Living area 1,040 Sq.Ft.
MLS® ID 22517690
Year Built 1959
School District Elkhorn
High School Elkhorn
Middle School Elkhorn
Elementary School Westridge
Architecture Styles Ranch
Type Residential
Status Sold
Exterior
Air conditioning Central Air
Heat type Natural Gas, Forced Air
Water Source Public
Garage Space 2.0
Sewer Public Sewer
Parking Detached, Garage Door Opener
Lot Features Up to 1/4 Acre, City Lot, Subdivided, Curb Cut
Roof Composition
Utilities Electricity Available, Natural Gas Available, Water Available, Sewer Available
Finance
Sales Price $290,000
Real Estate Tax $4,146 yearly

Experience the difference

When your real estate journey is guided by professionals who hold themselves to an exceptional standard, you gain more than representation — you gain a trusted advisor dedicated to your vision at every step.

