Leave a Message

Thank you for your message. We will be in touch with you shortly.

Explore Our Properties
20906 Polk Street
20906 Polk Street
20906 Polk Street
20906 Polk Street
20906 Polk Street
20906 Polk Street
20906 Polk Street
20906 Polk Street
20906 Polk Street
20906 Polk Street
20906 Polk Street
20906 Polk Street
20906 Polk Street
20906 Polk Street
20906 Polk Street
20906 Polk Street
20906 Polk Street
20906 Polk Street
20906 Polk Street
20906 Polk Street
20906 Polk Street
20906 Polk Street
20906 Polk Street
20906 Polk Street
20906 Polk Street
20906 Polk Street
20906 Polk Street
20906 Polk Street
20906 Polk Street
20906 Polk Street
20906 Polk Street
20906 Polk Street
20906 Polk Street
20906 Polk Street
20906 Polk Street
20906 Polk Street
VIEW PHOTOS
Courtesy of Better Homes and Gardens R.E.
$600,000

20906 Polk Street

5 Beds 3 Baths 3,688 Sq.Ft. 10,018.8 Sq.Ft.

Description

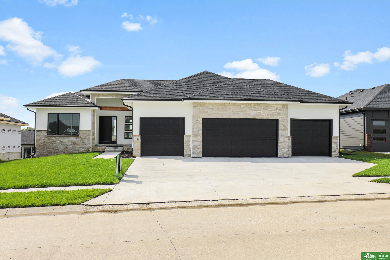
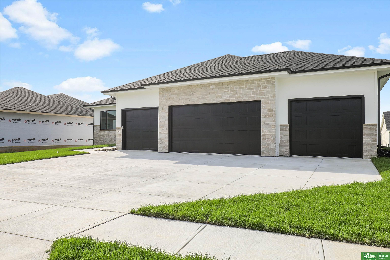
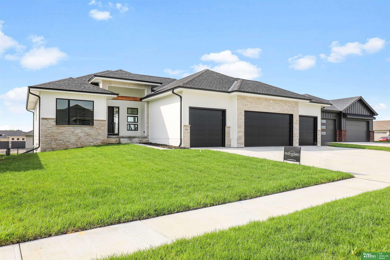
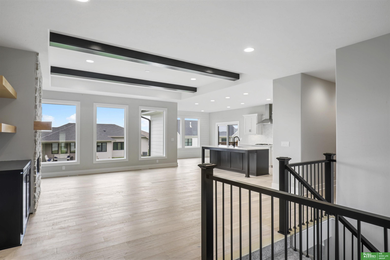
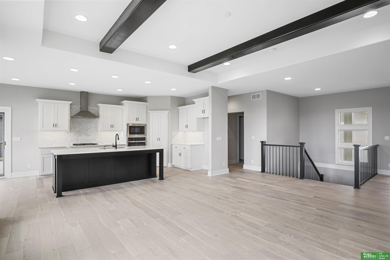
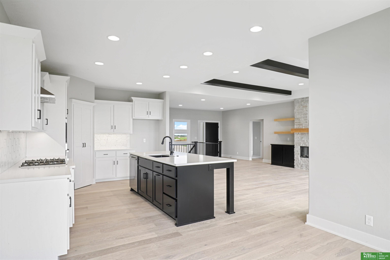
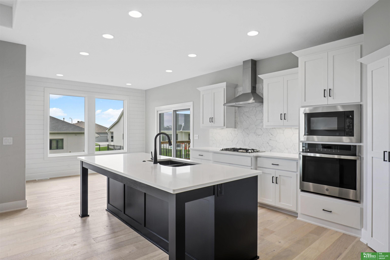
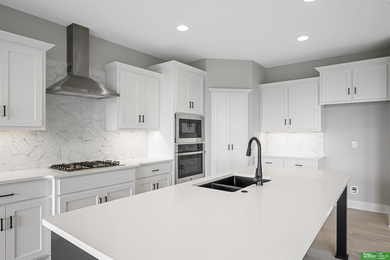
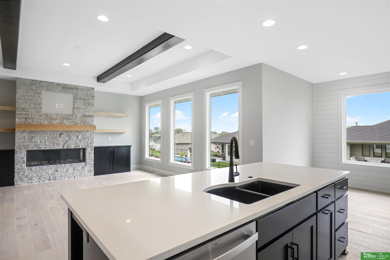
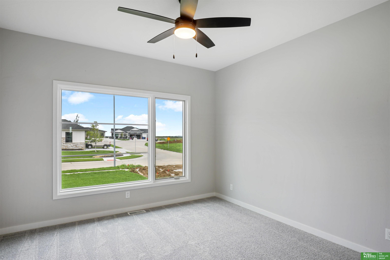
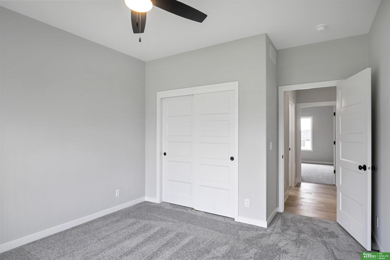
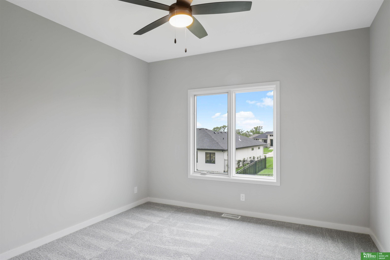
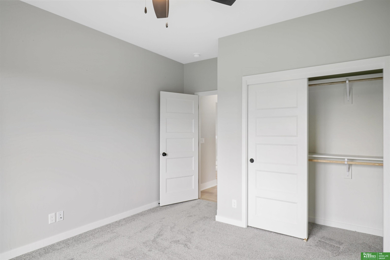
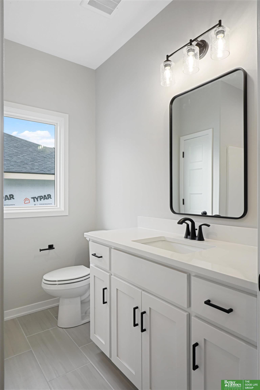
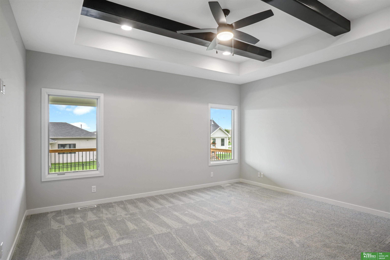
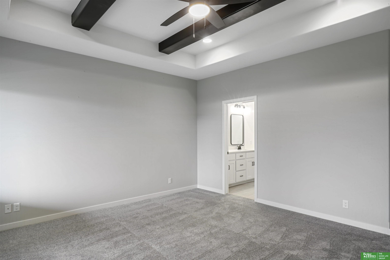
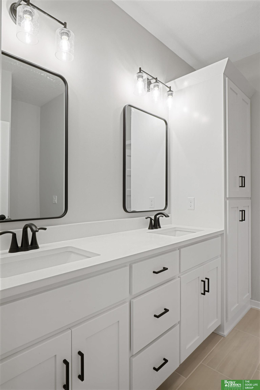
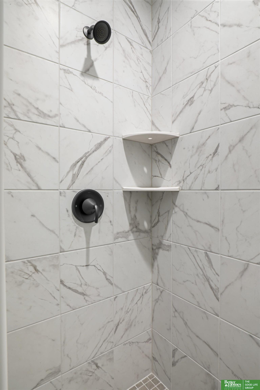
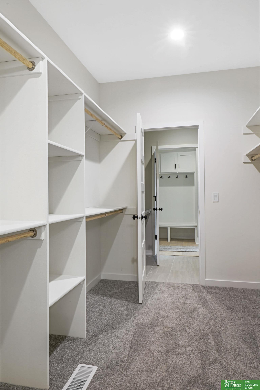
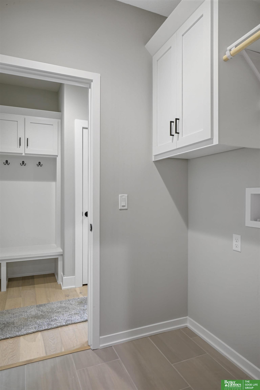
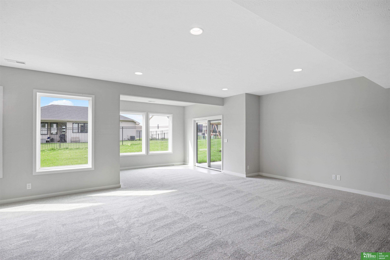
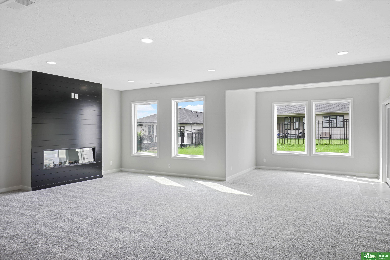
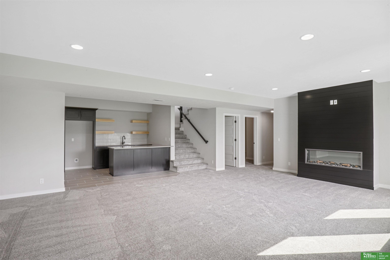
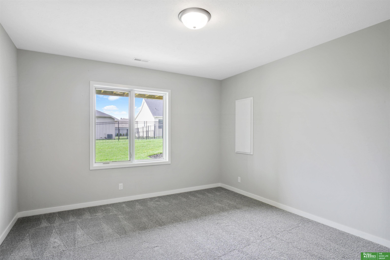
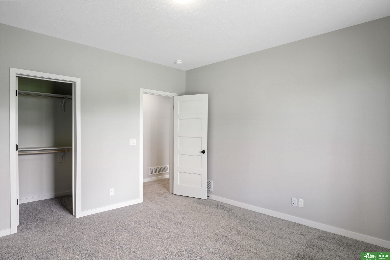
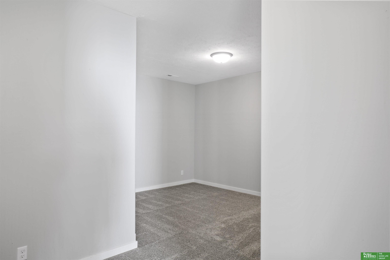
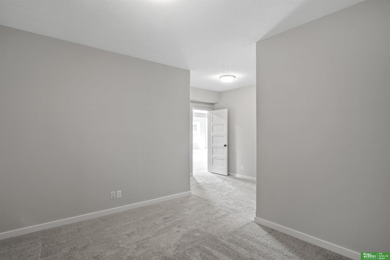
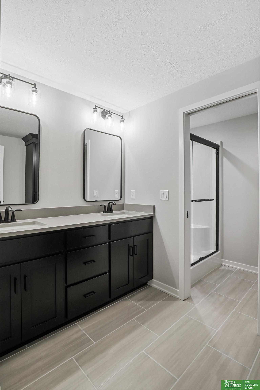
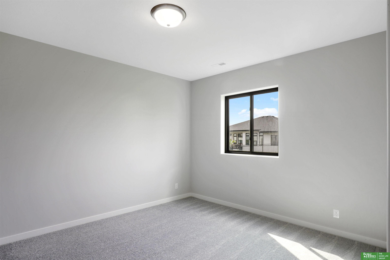
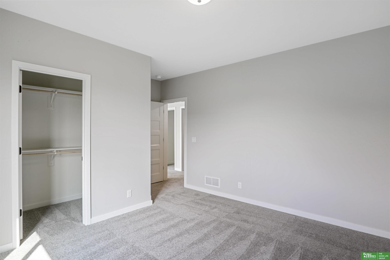
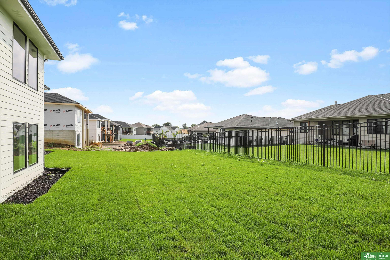
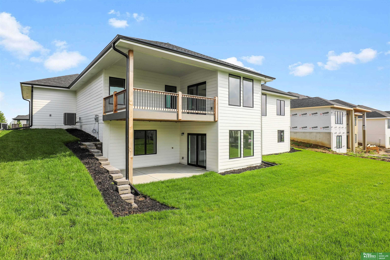
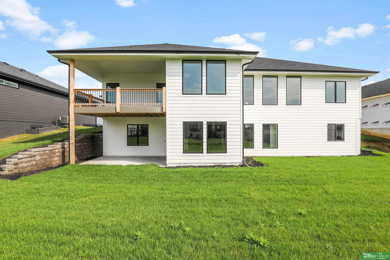
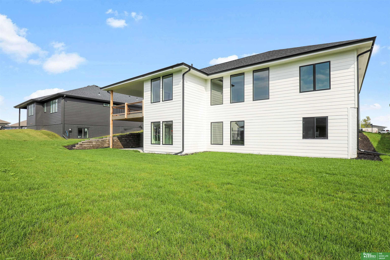
Meet Tyler from Hildy Homes. He is move in ready and he has all the handsome finishes you've come to know from a Hildy Home (quartz, ceramic tile, custom cabinetry with soft close doors and drawers in the kitchen, stainless steel appliances, aluminum clad Pella windows, comfort height toilets and many upgrades). This Tyler sits on a walk-out lot and has a 1,911 sq ft finished on the main level. Lower level has 1,777 sq ft finished with two additional bedrooms, flex room, family room with wet bar w/ island & 3/4 bath. This guy also gives you peace of mind with a 1 year builder's warranty. A.M.A.

Share Property

Location

20906 Polk Street, Omaha, NE 68022

Status

Sold

Date Sold

April 25, 2024
Nicole Hilderbrand

Nicole Hilderbrand

TITLE

REALTOR®

Jamie Hilderbrand

Jamie Hilderbrand

TITLE

REALTOR®

Property Amenities

Interior
Laundry room Ceramic Tile Floor, 9 Ceiling
Fireplace Family Room, Electric, Great Room
Appliances Humidifier, Oven - No Cooktop, Dishwasher, Disposal, Microwave, Cooktop
Flooring Carpet, Ceramic Tile, Engineered Wood
Total Bedrooms: 5
Three-Quarter Bathrooms: 2
Full Bathrooms: 1
Other Interior Features Wet Bar, 9 Ceiling, Ceiling Fan(s), Drain Tile, Pantry
Area & Lot
Total area 3,688 Sq.Ft.
Lot Area 10,018.8 Sq.Ft.
Living area 3,688 Sq.Ft.
MLS® ID 22328075
Year Built 2023
School District Gretna
High School Gretna East
Middle School Aspen Creek
Elementary School Falling Waters
Architecture Styles Ranch
Type Residential
Status Sold
Exterior
Air conditioning Central Air
Heat type Gas, Forced Air
Water Source Public
Garage Space 4.0
Sewer Public Sewer
Other Exterior Features Sprinkler System, Drain Tile
Parking Attached, Garage Door Opener
Lot Features Up to 1/4 Acre
Roof Composition
Utilities Cable Available
Finance
Sales Price $600,000
HOA Fees $284 yearly
Real Estate Tax $227 yearly

Experience the difference

When your real estate journey is guided by professionals who hold themselves to an exceptional standard, you gain more than representation — you gain a trusted advisor dedicated to your vision at every step.