Leave a Message

Thank you for your message. We will be in touch with you shortly.

Explore Our Properties
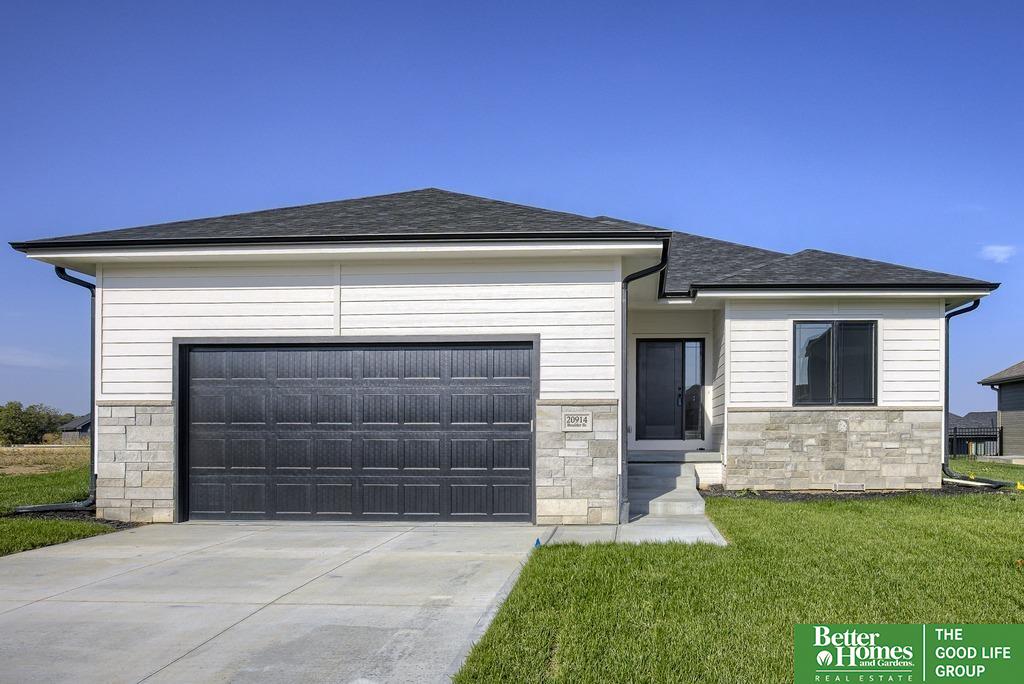
20914 Boulder Street
VIEW PHOTOS
Courtesy of Better Homes and Gardens R.E.
$450,000

20914 Boulder Street

4 Beds 3 Baths 2,558 Sq.Ft. 7,840.8 Sq.Ft.

Description

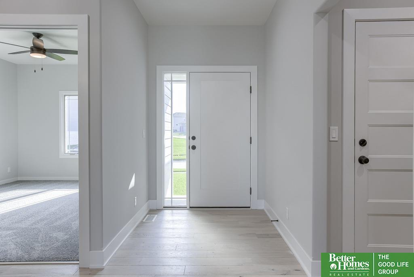
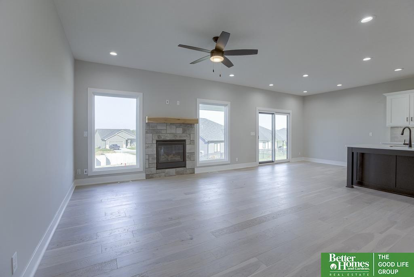
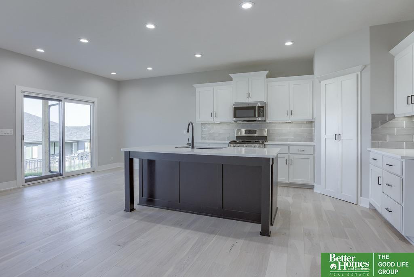
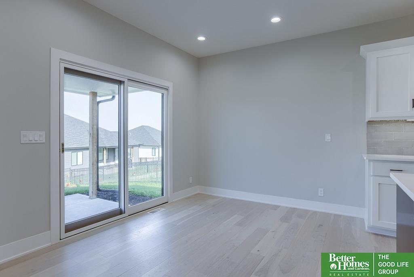
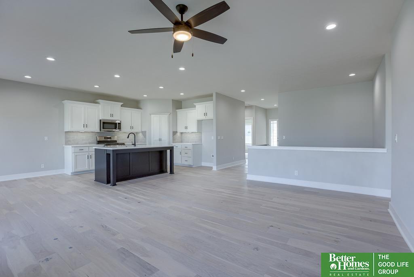
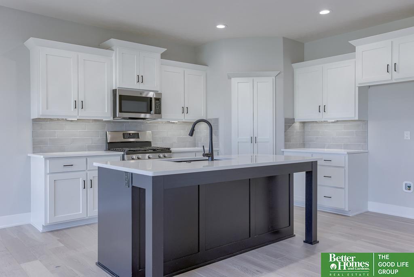
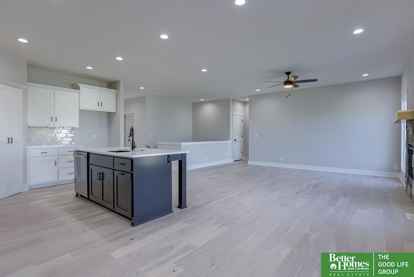
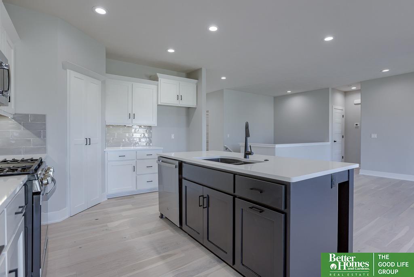
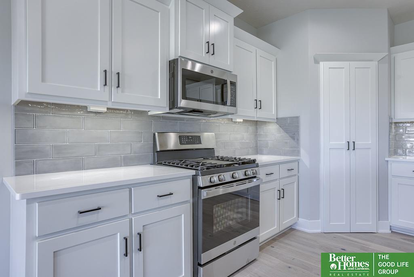
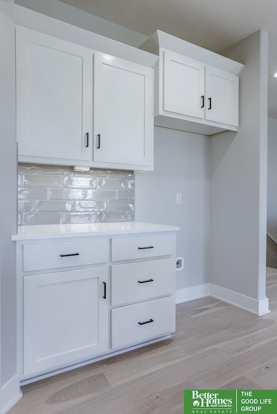
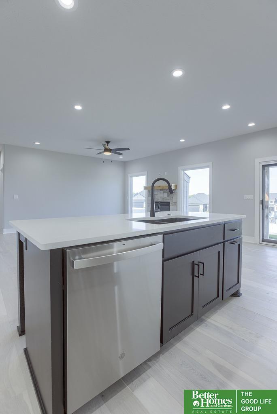
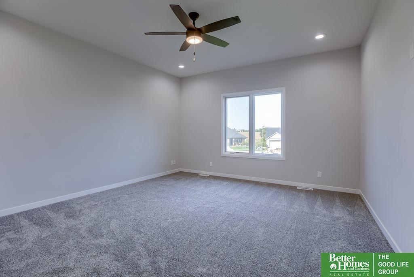
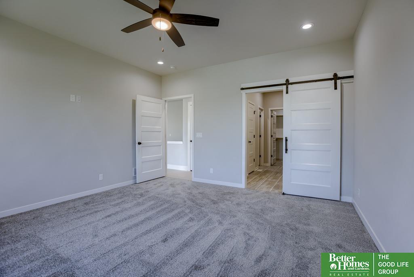
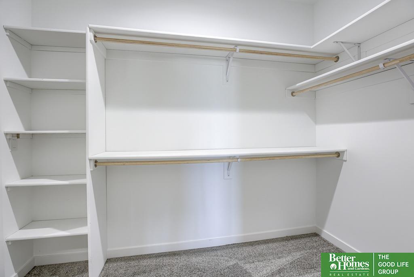
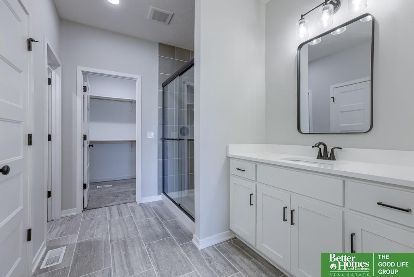
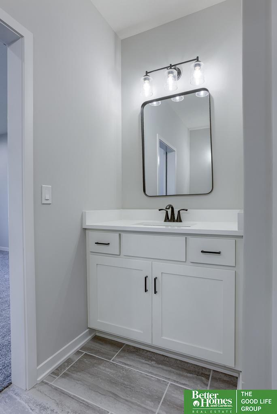
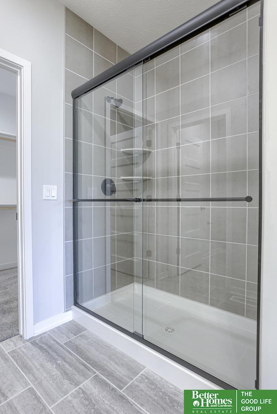
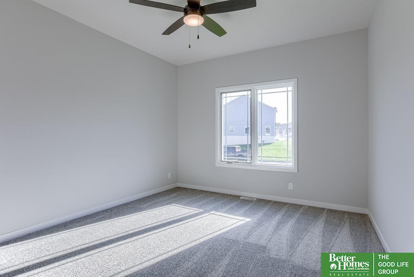
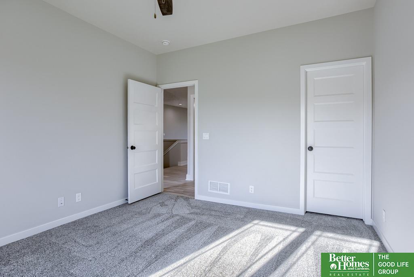
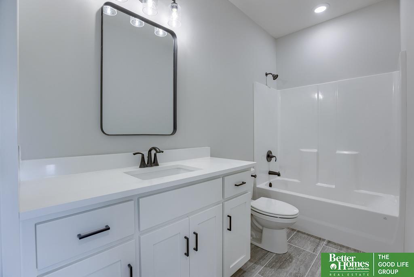
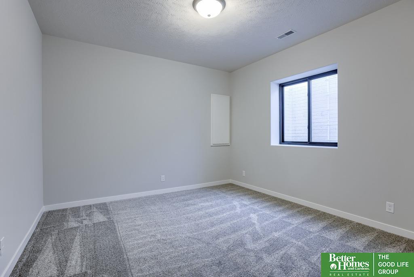
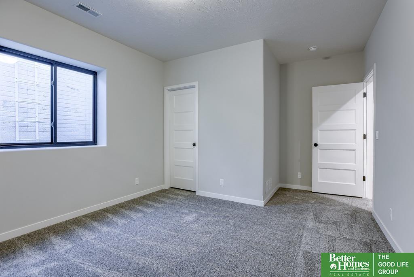
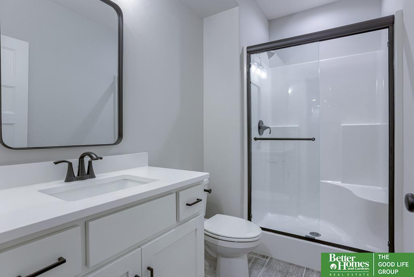
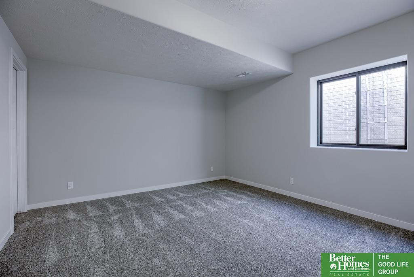
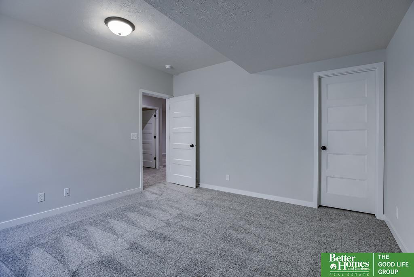
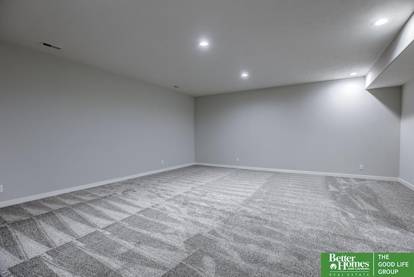
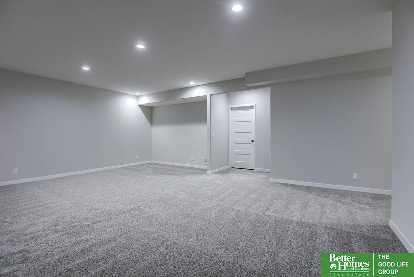
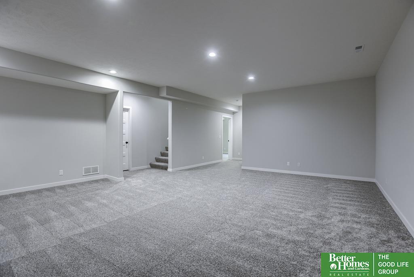
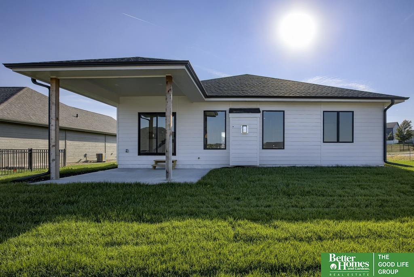
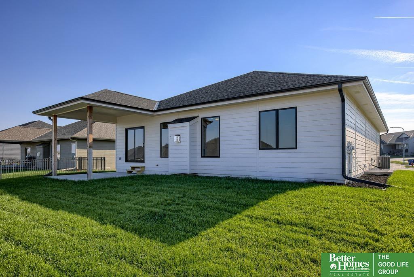
Meet Phyllis by Hildy Homes. Maintenance free villa living at its finest. 4 bedrooms, 3 bathrooms and a finished lower level. Know what else I have? Custom built cabinets, quartz countertops, stainless steel appliances, an insulated garage, a passive radon system, and a covered patio. Still looking for more reasons to love me? How about 1,563 sq. ft.finished on the main level, and 995 sq. ft. finished in the basement. Maintenance free living includes: Snow removal, lawn care, and trash service. A.M.A. HOA fee to be approximately $140 a month for lawn care, snow removal and trash service. Eventually an HOA fee for Lakeview will also be added to this fee.

Share Property

Location

20914 Boulder Street, Gretna, NE 68028

Status

Sold

Date Sold

April 5, 2024
Nicole Hilderbrand

Nicole Hilderbrand

TITLE

REALTOR®

Jamie Hilderbrand

Jamie Hilderbrand

TITLE

REALTOR®

Property Amenities

Interior
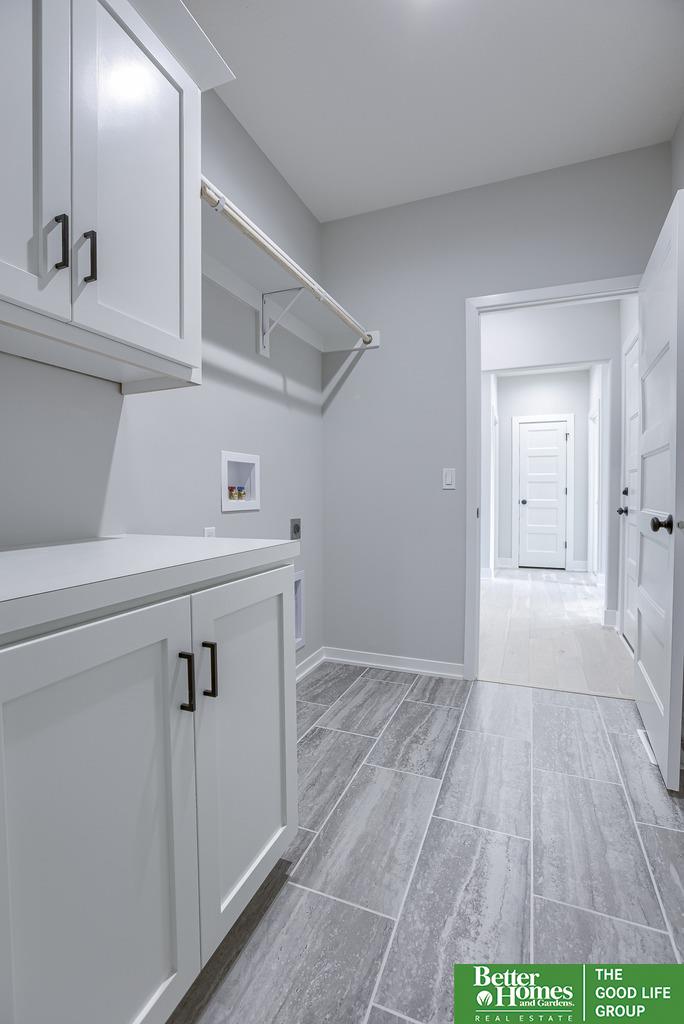
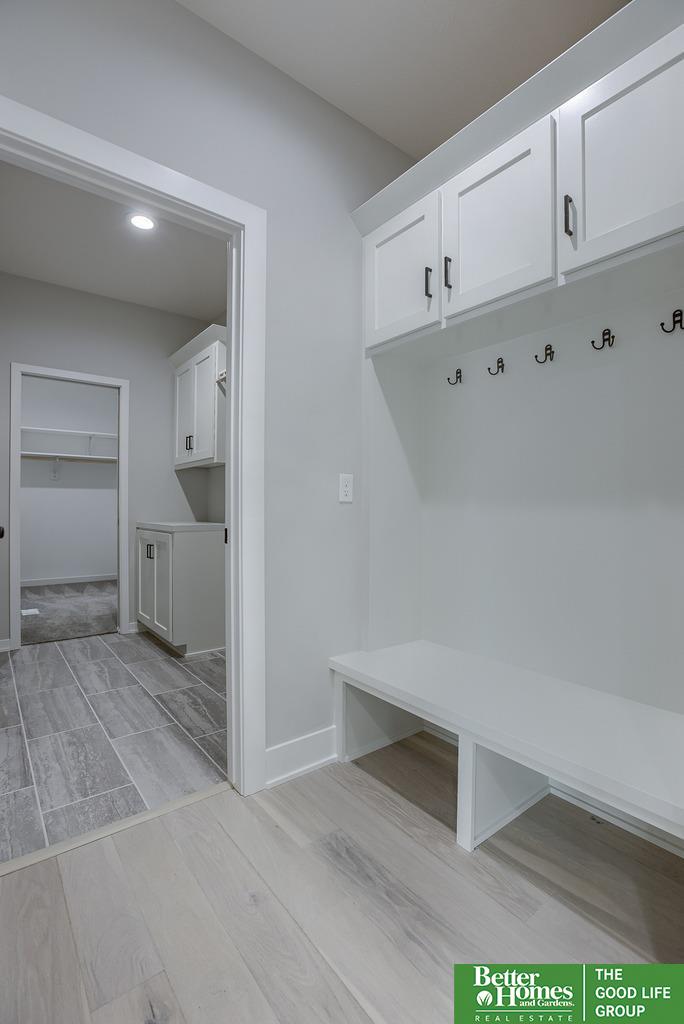
Laundry room Ceramic Tile Floor, 9 Ceiling
Fireplace Direct-Vent Gas Fire, Great Room
Appliances Humidifier, Range - Cooktop Oven, Dishwasher, Disposal, Microwave
Flooring Carpet, Ceramic Tile, Luxury Vinyl Plank
Total Bedrooms: 4
Three-Quarter Bathrooms: 2
Full Bathrooms: 1
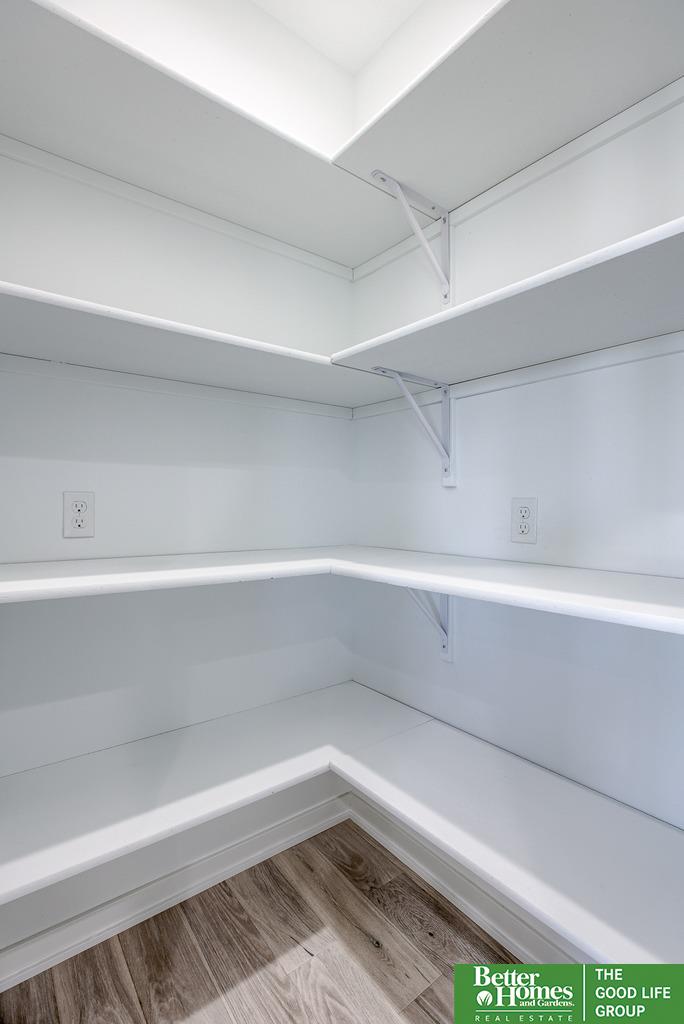
Other Interior Features 9 Ceiling, Ceiling Fan(s), Drain Tile, Pantry
Area & Lot
Total area 2,558 Sq.Ft.
Lot Area 7,840.8 Sq.Ft.
Living area 2,558 Sq.Ft.
MLS® ID 22325537
Year Built 2023
School District Gretna
High School Gretna
Middle School Gretna
Elementary School Harvest Hills
Architecture Styles Ranch
Type Residential
Status Sold
Exterior
Air conditioning Central Air
Heat type Gas, Forced Air
Water Source Public
Garage Space 2.0
Sewer Public Sewer
Other Exterior Features Sprinkler System, Drain Tile
Parking Attached, Garage Door Opener
Lot Features Up to 1/4 Acre
Roof Composition
Utilities Cable Available
Finance
Sales Price $450,000
HOA Fees $140 monthly
Real Estate Tax $925 yearly

Experience the difference

When your real estate journey is guided by professionals who hold themselves to an exceptional standard, you gain more than representation — you gain a trusted advisor dedicated to your vision at every step.