Leave a Message

Thank you for your message. We will be in touch with you shortly.

Explore Our Properties
210 Oakwood Drive
210 Oakwood Drive
210 Oakwood Drive
210 Oakwood Drive
210 Oakwood Drive
210 Oakwood Drive
210 Oakwood Drive
210 Oakwood Drive
210 Oakwood Drive
210 Oakwood Drive
210 Oakwood Drive
210 Oakwood Drive
210 Oakwood Drive
210 Oakwood Drive
210 Oakwood Drive
210 Oakwood Drive
210 Oakwood Drive
210 Oakwood Drive
210 Oakwood Drive
210 Oakwood Drive
210 Oakwood Drive
210 Oakwood Drive
210 Oakwood Drive
210 Oakwood Drive
210 Oakwood Drive
210 Oakwood Drive
210 Oakwood Drive
210 Oakwood Drive
210 Oakwood Drive
210 Oakwood Drive
210 Oakwood Drive
210 Oakwood Drive
210 Oakwood Drive
210 Oakwood Drive
210 Oakwood Drive
VIEW PHOTOS
Courtesy of Better Homes and Gardens R.E.
$370,000

210 Oakwood Drive

3 Beds 3 Baths 1,992 Sq.Ft. 8,102.16 Sq.Ft.

Description

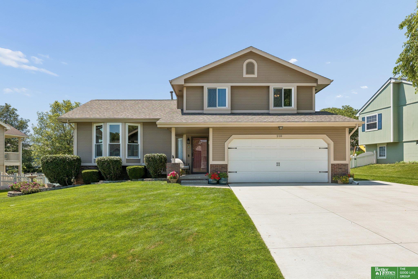
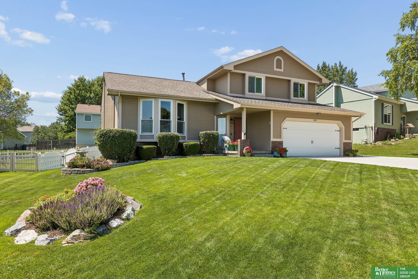
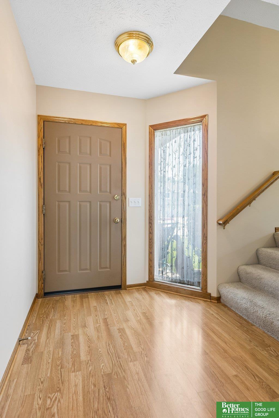
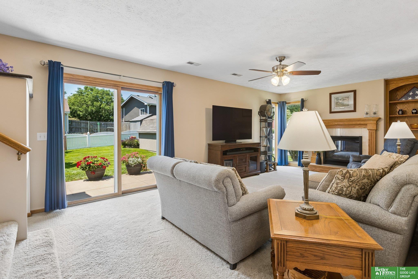
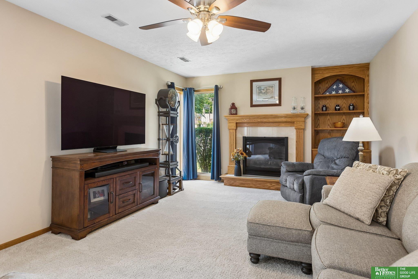
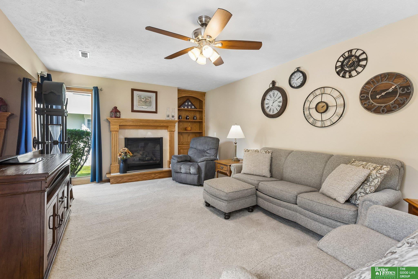
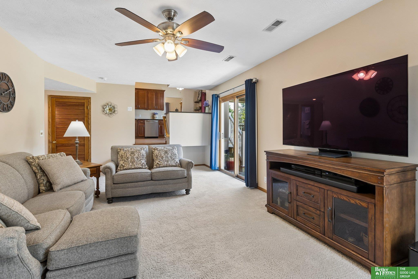
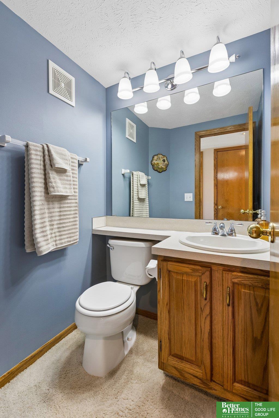
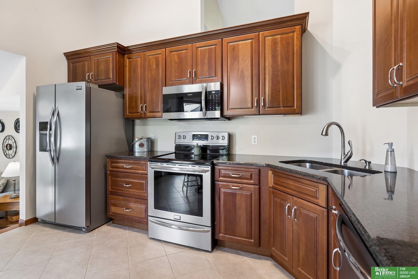
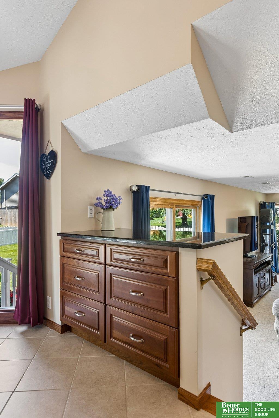
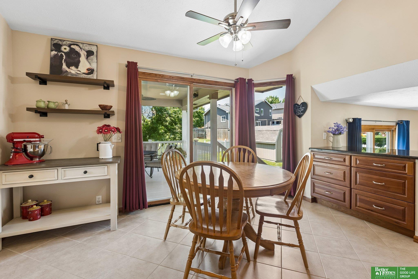
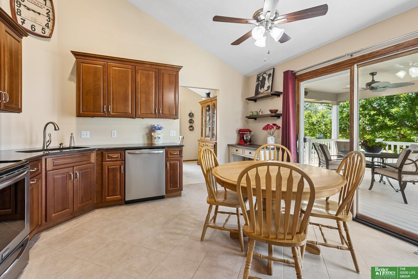
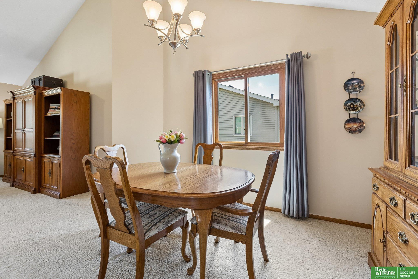
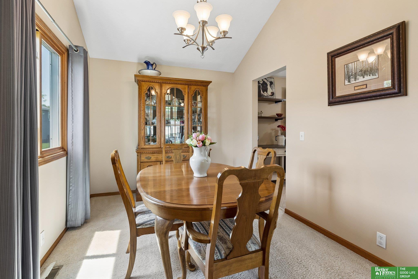
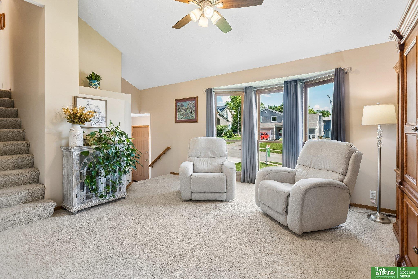
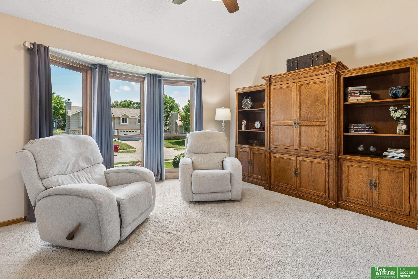
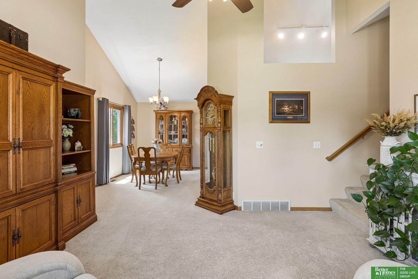
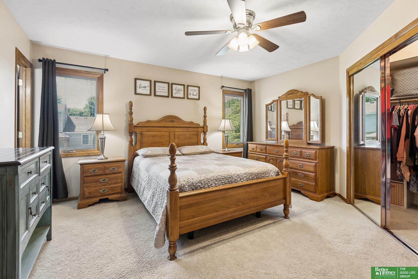
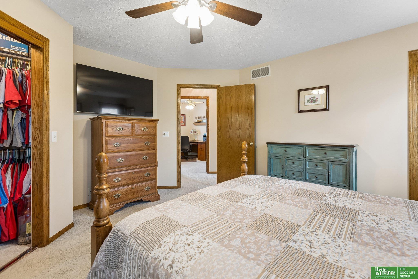
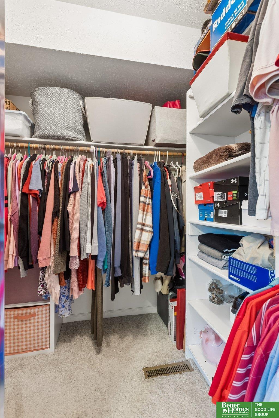
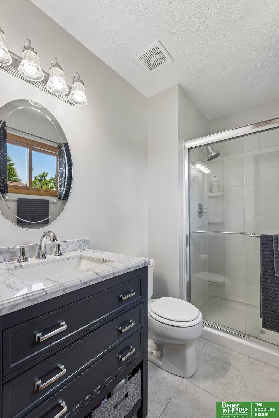
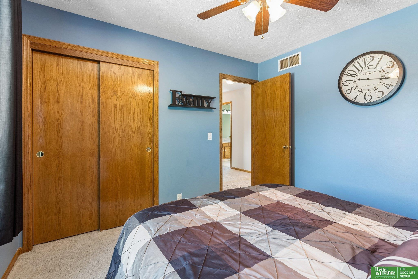
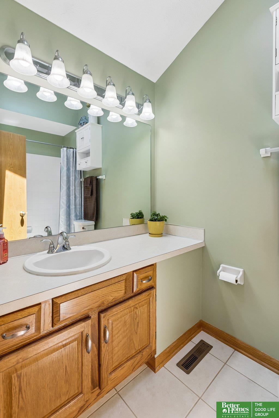
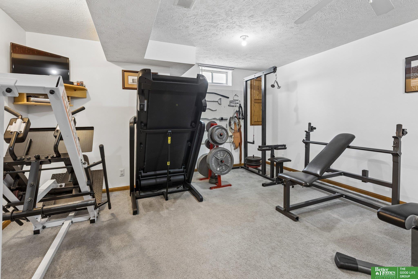
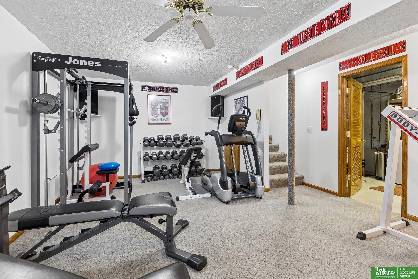
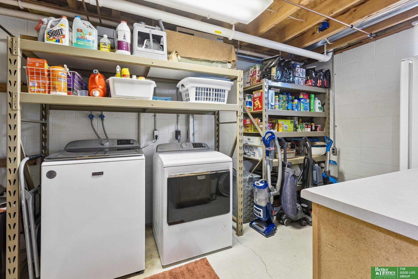
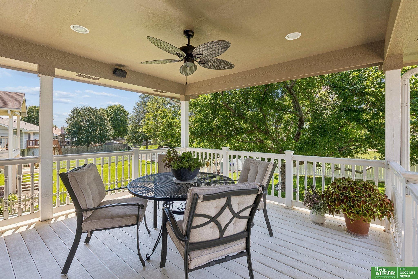
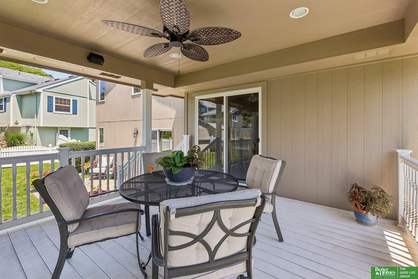
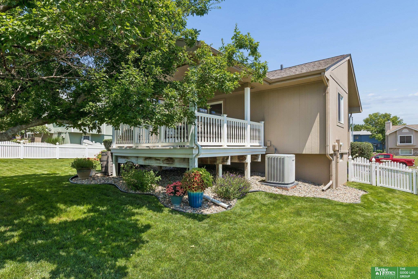
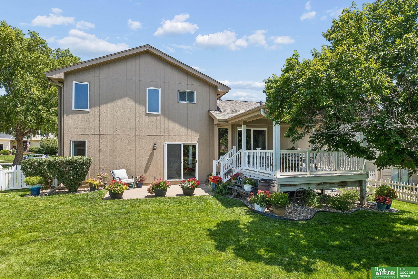
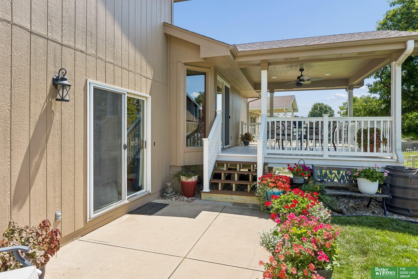
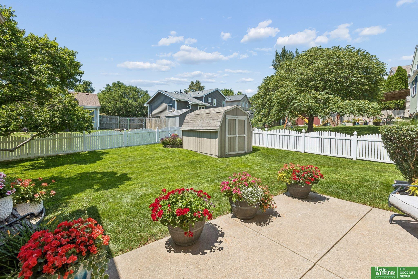
Impeccably maintained 3 bed 3 bath 2 car Papillion tri-level located in Cotton-Wood! The foyer leads into a sizable main level family room with a cozy gas fire place, built-in shelving & sliding door access to the patio. Step up into a beautifully updated eat-in kitchen equipped with stainless steel appliances, gorgeous custom cabinetry, granite counter tops & lofty vaulted ceilings. Enjoy dinners in the formal dining room that flows easily into a sunlit living room with soaring ceilings & bay windows. Upstairs, you'll find a lovely primary suite complete with a walk-in closet & stunning updated 3/4 bath. Two additional bedrooms & a full bath round out the second floor. The basement offers a large rec room, as well as the laundry room with storage. The backyard truly shines with a fantastic covered deck & patio below overlooking a fully fenced flat backyard that includes a storage shed to store your extra yard equipment & toys. Easy access to HWY 370 & nearby Shadow Lake Towne Center!

Share Property

Location

210 Oakwood Drive, Papillion, NE 68133

Status

Sold

Date Sold

July 24, 2026
Johnathan O'Gorman

Johnathan O'Gorman

TITLE

REALTOR®

Property Amenities

Interior
Laundry room Concrete Floor
Fireplace Family Room, Gas Log
Appliances Range, Dishwasher, Disposal, Microwave
Flooring Carpet, Ceramic Tile, Laminate
Total Bedrooms: 3
Half Bathrooms: 1
Three-Quarter Bathrooms: 1
Full Bathrooms: 1
Other Interior Features High Ceilings
Area & Lot
Total area 1,992 Sq.Ft.
Lot Area 8,102.16 Sq.Ft.
Living area 1,992 Sq.Ft.
MLS® ID 22617232
Year Built 1995
School District Papillion-La Vista
High School Papillion-La Vista
Middle School La Vista
Elementary School Rumsey Station
Type Residential
Status Sold
Exterior
Stories 3
Air conditioning Central Air
Heat type Natural Gas, Forced Air
Water Source Public
Garage Space 2.0
Sewer Public Sewer
Other Exterior Features Sprinkler System
Parking Built-In, Garage, Extra Parking Slab, Garage Door Opener
Lot Features Up to 1/4 Acre, City Lot, Subdivided, Public Sidewalk
Roof Composition
Utilities Cable Available, Electricity Available, Natural Gas Available, Water Available, Sewer Available
Finance
Sales Price $370,000
Real Estate Tax $4,164 yearly

Papillion

Experience the difference

When your real estate journey is guided by professionals who hold themselves to an exceptional standard, you gain more than representation — you gain a trusted advisor dedicated to your vision at every step.

